
171 Oxford Street Richmond Hill (Mill Pond), Ontario L4C 4L6

$2,999,000
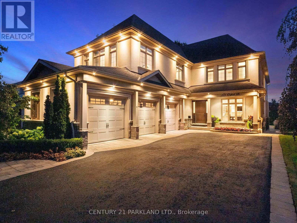
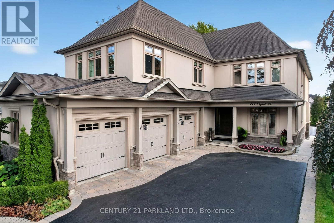
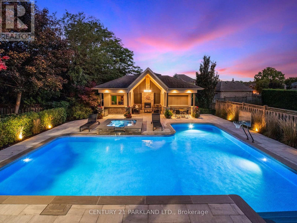
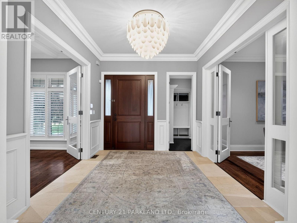
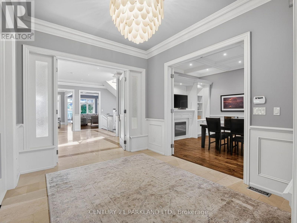
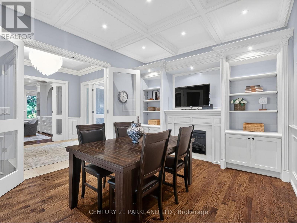
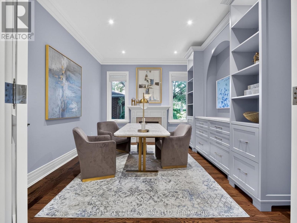
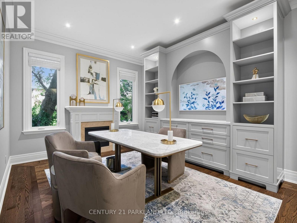
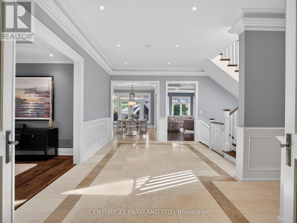
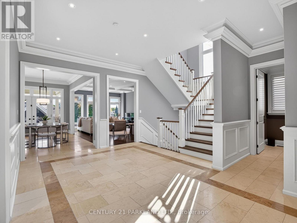
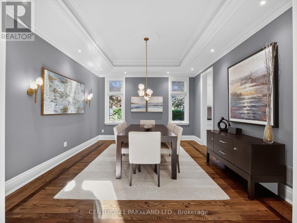
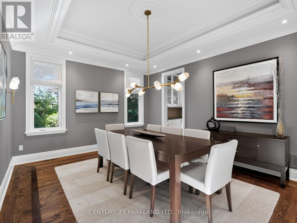
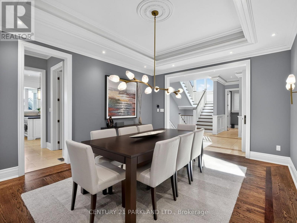
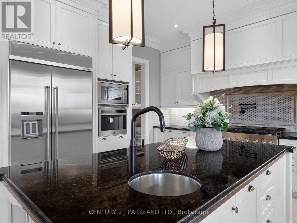
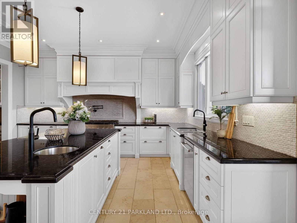
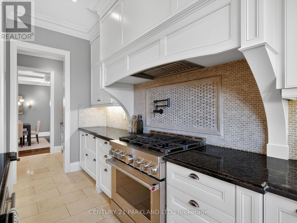
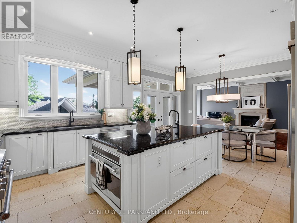
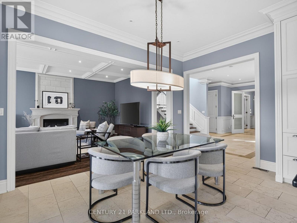
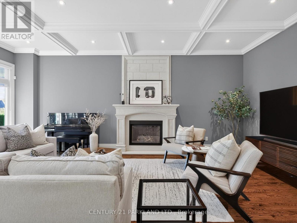
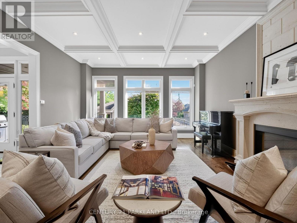
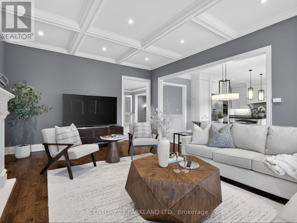
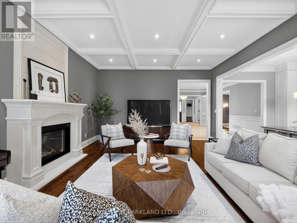
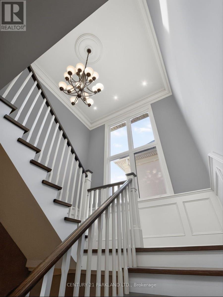
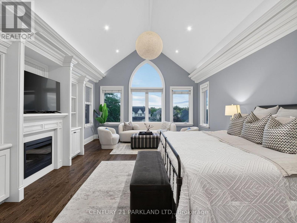
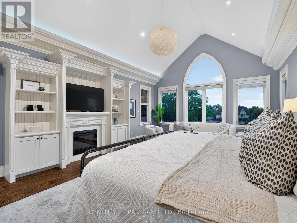
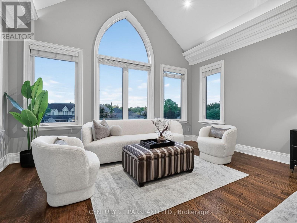
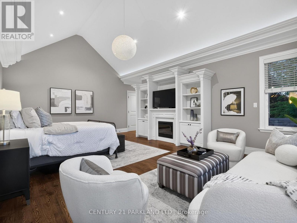
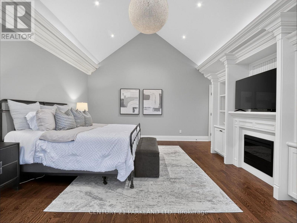
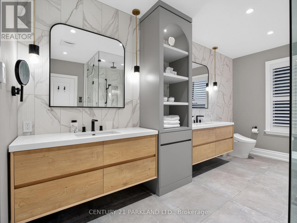
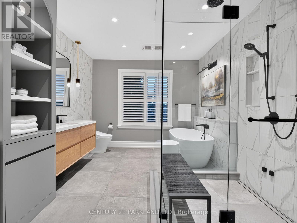
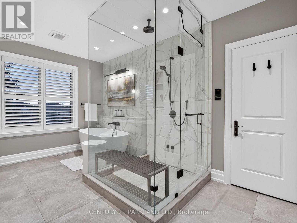
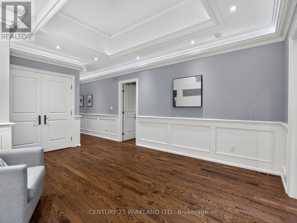
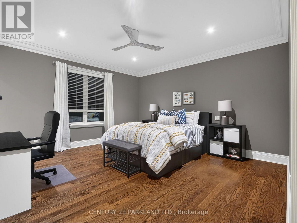
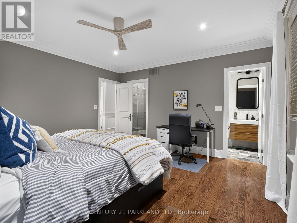
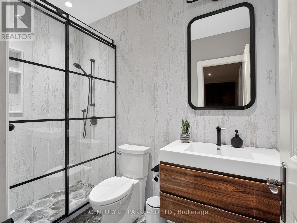
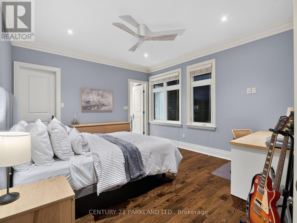
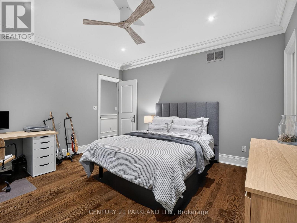
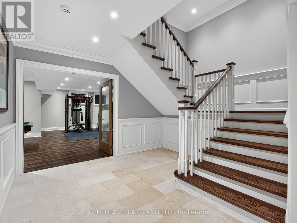
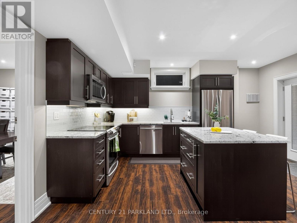
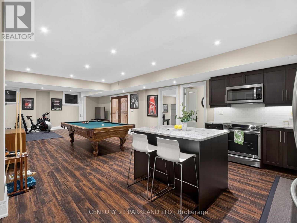
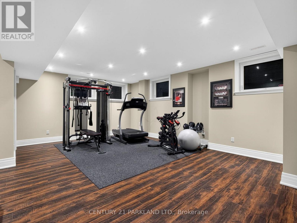
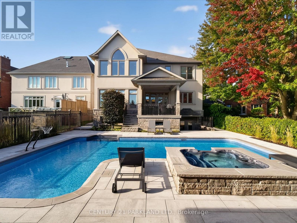
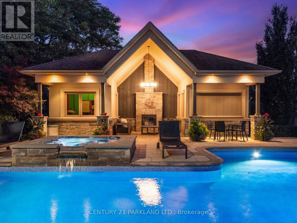
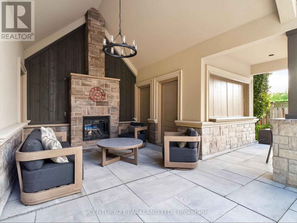
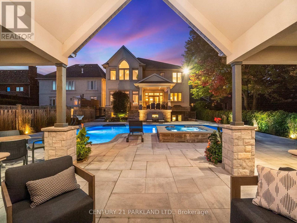
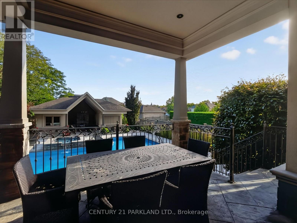
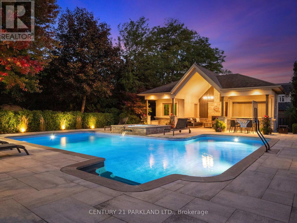
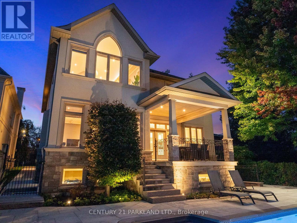
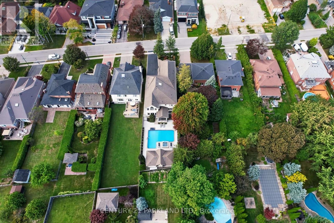
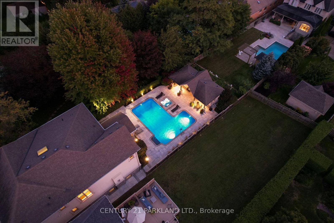
Welcome to 171 Oxford Street, A Spectacular Custom-Built Residence on One of Richmond Hill's Most Coveted Streets. Offering Over 5,100 Sq. Ft. Across Two Floors Plus a Fully Finished Walkout Basement with a Full Kitchen, This Exceptional 5 Bedroom Home Showcases Soaring Ceilings, Grand Principal Rooms, Custom Finishes, Renovated Spa Inspired Bathrooms, A Luxurious Primary Ensuite with Steam Shower and a Spacious 3 Car Garage. South Facing Exposure Fills the Home with Natural Light Throughout. The True Showstopper Is the Breathtaking Backyard. Straight Out of a Luxury Magazine, This Private Resort Features a Spectacular Pool and Hot Tub, Exceptional Landscaping, Expansive Stone Patios and a Massive Custom Cabana with Fireplace. Designed For Entertaining and Summer Living, The Finished Walkout Basement Provides Seamless Access to This Incredible Outdoor Oasis. An Outstanding Combination of Size, Craftsmanship and Luxury, Highlighted by One of Richmond Hill's Most Impressive Backyard Retreats. A Truly Special Home That Must Be Seen to be Appreciated. (id:34426)
Open House
This property has open houses!
2:00 pm
Ends at:4:00 pm
Property Details
| MLS® Number | N13841116 |
| Property Type | Single Family |
| Community Name | Mill Pond |
| AmenitiesNearBy | Hospital, Park, Schools |
| CommunityFeatures | Community Centre |
| Features | Cul-de-sac, Conservation/green Belt |
| ParkingSpaceTotal | 9 |
| PoolType | Inground Pool |
Building
| BathroomTotal | 7 |
| BedroomsAboveGround | 5 |
| BedroomsTotal | 5 |
| Appliances | Dishwasher, Dryer, Microwave, Oven, Hood Fan, Washer, Window Coverings, Refrigerator |
| BasementDevelopment | Finished |
| BasementFeatures | Walk Out |
| BasementType | N/a (finished) |
| ConstructionStyleAttachment | Detached |
| CoolingType | Central Air Conditioning |
| ExteriorFinish | Stucco |
| FireplacePresent | Yes |
| FlooringType | Hardwood |
| FoundationType | Concrete |
| HalfBathTotal | 1 |
| HeatingFuel | Natural Gas |
| HeatingType | Forced Air |
| StoriesTotal | 2 |
| SizeInterior | 5000 - 100000 Sqft |
| Type | House |
| UtilityWater | Municipal Water |
Parking
| Attached Garage | |
| Garage |
Land
| Acreage | No |
| LandAmenities | Hospital, Park, Schools |
| Sewer | Sanitary Sewer |
| SizeDepth | 200 Ft |
| SizeFrontage | 52 Ft |
| SizeIrregular | 52 X 200 Ft |
| SizeTotalText | 52 X 200 Ft |
| ZoningDescription | R2 |
Rooms
| Level | Type | Length | Width | Dimensions |
|---|---|---|---|---|
| Second Level | Laundry Room | 4.01 m | 2.25 m | 4.01 m x 2.25 m |
| Second Level | Primary Bedroom | 8.55 m | 7.06 m | 8.55 m x 7.06 m |
| Second Level | Bedroom 2 | 4.61 m | 4.58 m | 4.61 m x 4.58 m |
| Second Level | Bedroom 3 | 4.27 m | 3.91 m | 4.27 m x 3.91 m |
| Second Level | Bedroom 4 | 4.61 m | 4.53 m | 4.61 m x 4.53 m |
| Second Level | Bedroom 5 | 5.98 m | 4.69 m | 5.98 m x 4.69 m |
| Basement | Recreational, Games Room | 3.21 m | 4.84 m | 3.21 m x 4.84 m |
| Basement | Kitchen | 3.4 m | 4.79 m | 3.4 m x 4.79 m |
| Basement | Exercise Room | 4.84 m | 6.96 m | 4.84 m x 6.96 m |
| Basement | Bedroom | 3.72 m | 4.77 m | 3.72 m x 4.77 m |
| Main Level | Dining Room | 4.84 m | 3.94 m | 4.84 m x 3.94 m |
| Main Level | Family Room | 4.8 m | 7.05 m | 4.8 m x 7.05 m |
| Main Level | Library | 3.72 m | 4.4 m | 3.72 m x 4.4 m |
| Main Level | Kitchen | 7.11 m | 4.77 m | 7.11 m x 4.77 m |
| Main Level | Office | 4.84 m | 3.77 m | 4.84 m x 3.77 m |
https://www.realtor.ca/real-estate/30341977/171-oxford-street-richmond-hill-mill-pond-mill-pond
Interested?
Contact us for more information

The trademarks REALTOR®, REALTORS®, and the REALTOR® logo are controlled by The Canadian Real Estate Association (CREA) and identify real estate professionals who are members of CREA. The trademarks MLS®, Multiple Listing Service® and the associated logos are owned by The Canadian Real Estate Association (CREA) and identify the quality of services provided by real estate professionals who are members of CREA. The trademark DDF® is owned by The Canadian Real Estate Association (CREA) and identifies CREA's Data Distribution Facility (DDF®)
October 03 2026 02:29:03
Toronto Real Estate Board
Century 21 Parkland Ltd.