
18 Tralee Court Markham (Devil's Elbow), Ontario L6C 0V1

$2,199,000
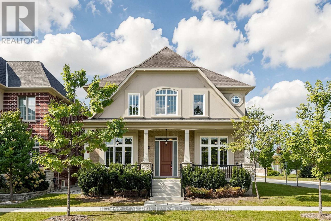
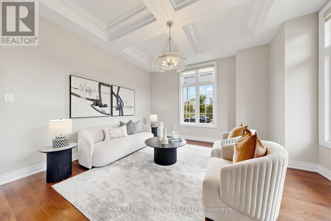
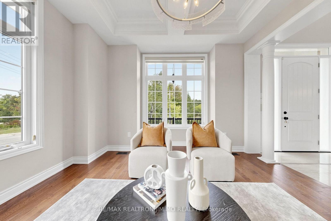
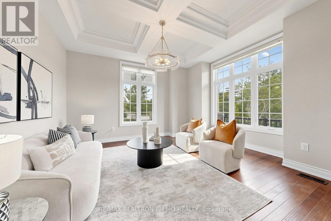
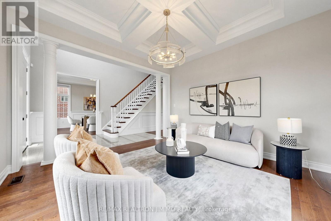
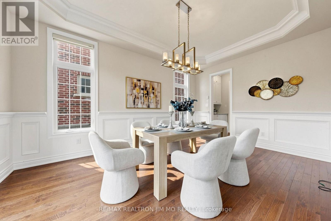
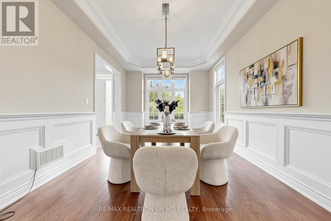
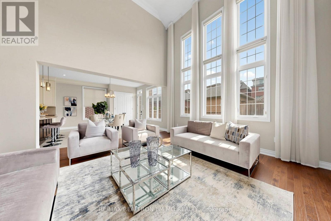
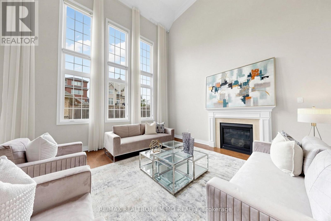
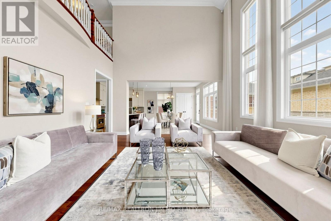
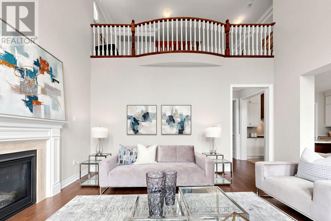
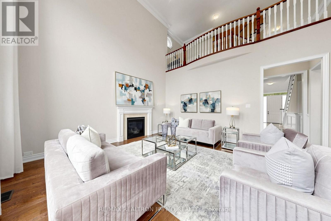
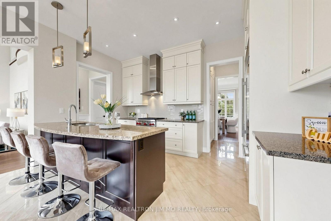
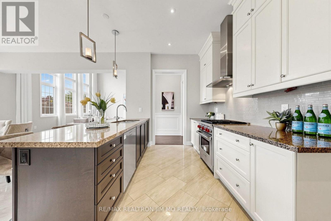
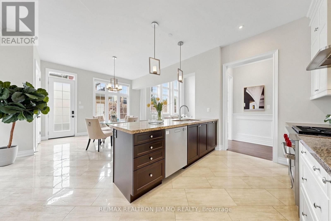
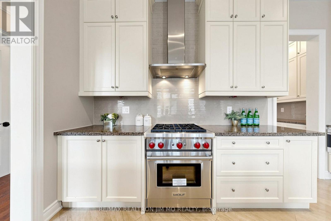
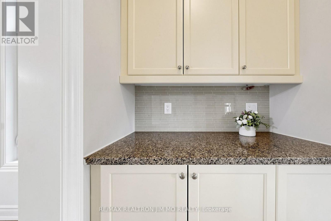
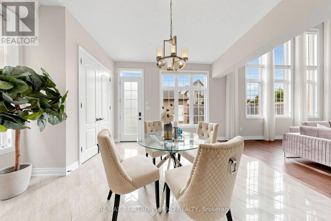
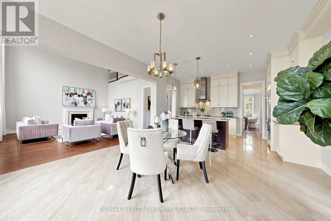
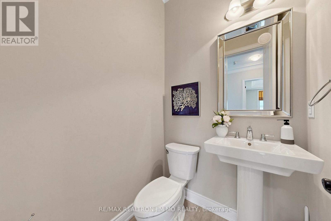
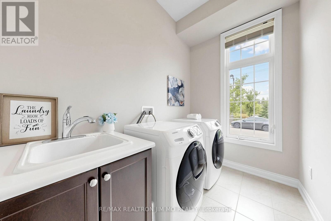
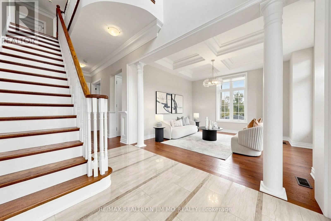
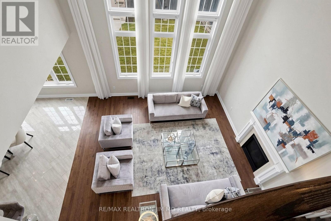
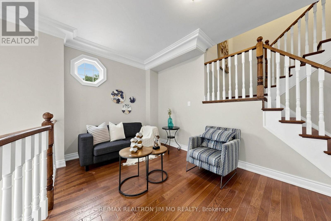
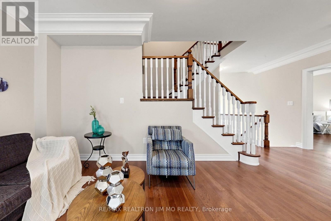
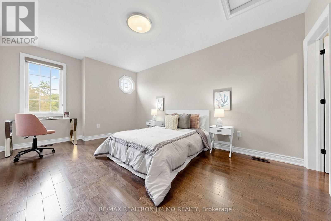
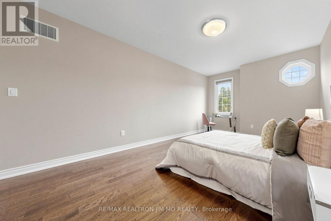
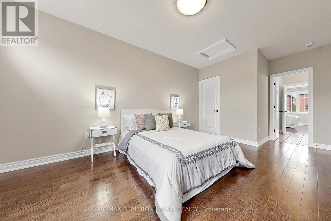
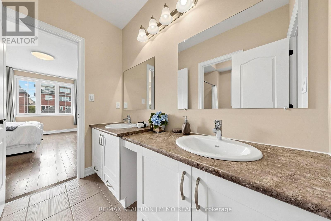
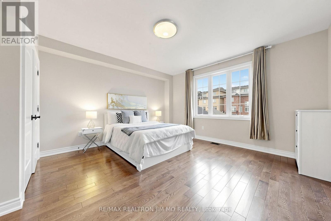
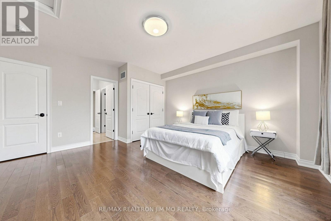
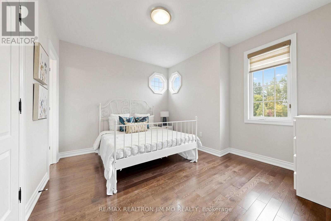
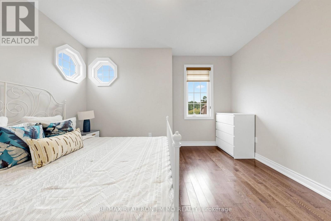
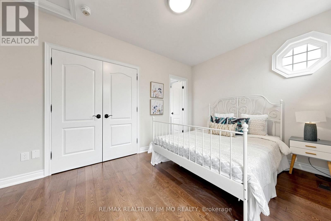
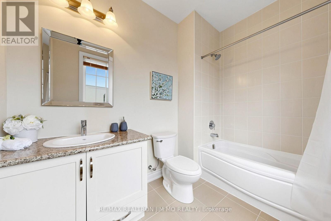
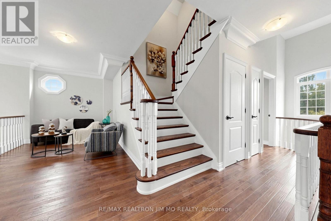
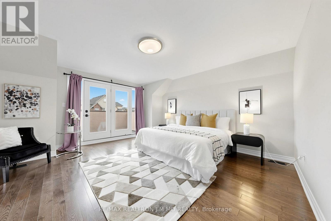
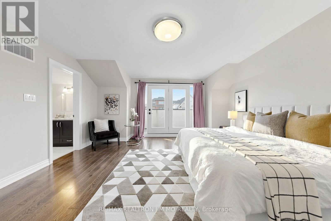
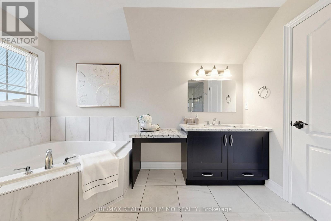
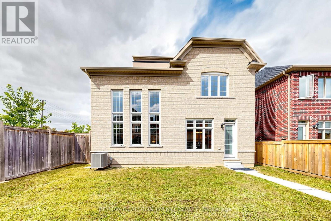
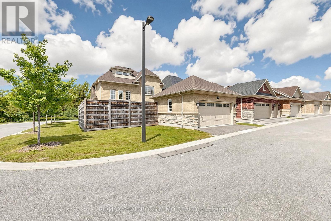
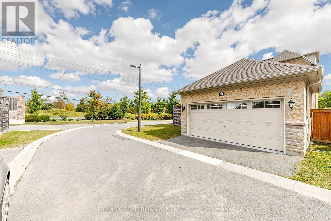
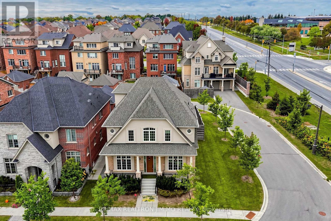
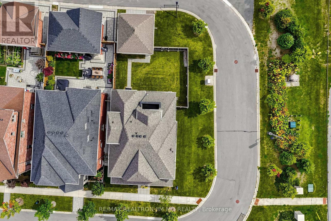
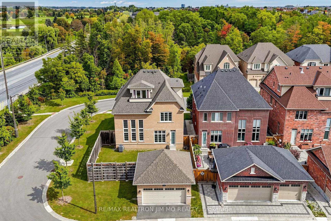
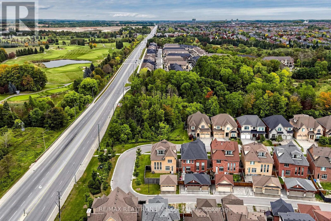
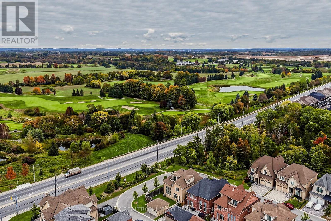
Experience Grand Living In The Prestigious Angus Glen Community! Zoned For Top-Ranking Buttonville P.S. & Pierre Elliott Trudeau H.S.! Set On An Impressive 60-Ft Frontage, This Exceptional Home Offers Over 4,000 Sq. Ft. Of Above-Ground Living Space Plus Over $200,000 In Upgrades. Soaring 10-Ft Main-Floor Ceilings, A Dramatic 20-Ft+ Grand Foyer & Open-To-Above Family Room, Plus 9-Ft Ceilings On The Second Floor & Basement Create An Extraordinary Sense Of Space. Hardwood Flooring & Smooth Ceilings Throughout Add Timeless Elegance. The Spectacular Family Room Is The Heart Of The Home, Perfect For Entertaining & Relaxed Family Living. The Spacious Modern Kitchen Features Premium Built-In Appliances, Granite Countertops, Abundant Cabinetry, A Welcoming Breakfast Area & A Servery Area Between Kitchen & Dinning. Four Generous Bedrooms, Each With Ensuite Or Semi-Ensuite Access, Offer Exceptional Comfort & Privacy. The Luxurious Primary Retreat Features A Walk-In Closet & Spa-Inspired 5-Pc Ensuite With Two Separate Vanities, Glass-Enclosed Shower & Private Water Closet. A Second-Floor Lounge Provides The Perfect Space To Unwind. Main-Floor Zebra Shades, Double-Car Garage & Parking For 3 Vehicles. Steps To Angus Glen Community Centre With Indoor Pool, Library, Ice Rinks & Tennis Courts. Minutes To Transit, Hwy 404, Shopping, Parks & Amenities. An Exceptional Home In One Of Markham's Most Sought-After Communities-Perfect For Entertaining, Relaxing & Calling Home! (id:34426)
Open House
This property has open houses!
2:00 pm
Ends at:5:00 pm
2:00 pm
Ends at:5:00 pm
Property Details
| MLS® Number | N13852862 |
| Property Type | Single Family |
| Community Name | Devil's Elbow |
| AmenitiesNearBy | Golf Nearby, Park |
| CommunityFeatures | Community Centre |
| EquipmentType | Water Heater |
| Features | Cul-de-sac, Irregular Lot Size, Carpet Free |
| ParkingSpaceTotal | 3 |
| RentalEquipmentType | Water Heater |
Building
| BathroomTotal | 4 |
| BedroomsAboveGround | 4 |
| BedroomsTotal | 4 |
| Age | 0 To 5 Years |
| Appliances | Garage Door Opener Remote(s), Oven - Built-in, Dishwasher, Dryer, Microwave, Oven, Gas Stove(s), Washer, Window Coverings, Refrigerator |
| BasementType | Full |
| ConstructionStyleAttachment | Detached |
| CoolingType | Central Air Conditioning |
| ExteriorFinish | Brick, Stone |
| FireplacePresent | Yes |
| FlooringType | Hardwood |
| FoundationType | Concrete |
| HalfBathTotal | 1 |
| HeatingFuel | Natural Gas |
| HeatingType | Forced Air |
| StoriesTotal | 3 |
| SizeInterior | 3500 - 5000 Sqft |
| Type | House |
| UtilityWater | Municipal Water |
Parking
| Detached Garage | |
| Garage |
Land
| Acreage | No |
| LandAmenities | Golf Nearby, Park |
| Sewer | Sanitary Sewer |
| SizeDepth | 112 Ft ,3 In |
| SizeFrontage | 61 Ft ,7 In |
| SizeIrregular | 61.6 X 112.3 Ft ; Corner |
| SizeTotalText | 61.6 X 112.3 Ft ; Corner |
Rooms
| Level | Type | Length | Width | Dimensions |
|---|---|---|---|---|
| Second Level | Bedroom 2 | 3.7 m | 5.5 m | 3.7 m x 5.5 m |
| Second Level | Bedroom 3 | 4.6 m | 4.9 m | 4.6 m x 4.9 m |
| Second Level | Bedroom 4 | 3.8 m | 3.7 m | 3.8 m x 3.7 m |
| Third Level | Primary Bedroom | 4.9 m | 4.3 m | 4.9 m x 4.3 m |
| Main Level | Living Room | 3.7 m | 4.3 m | 3.7 m x 4.3 m |
| Main Level | Dining Room | 3.7 m | 5.8 m | 3.7 m x 5.8 m |
| Main Level | Family Room | 5.4 m | 5.1 m | 5.4 m x 5.1 m |
| Main Level | Kitchen | 4.7 m | 7.2 m | 4.7 m x 7.2 m |
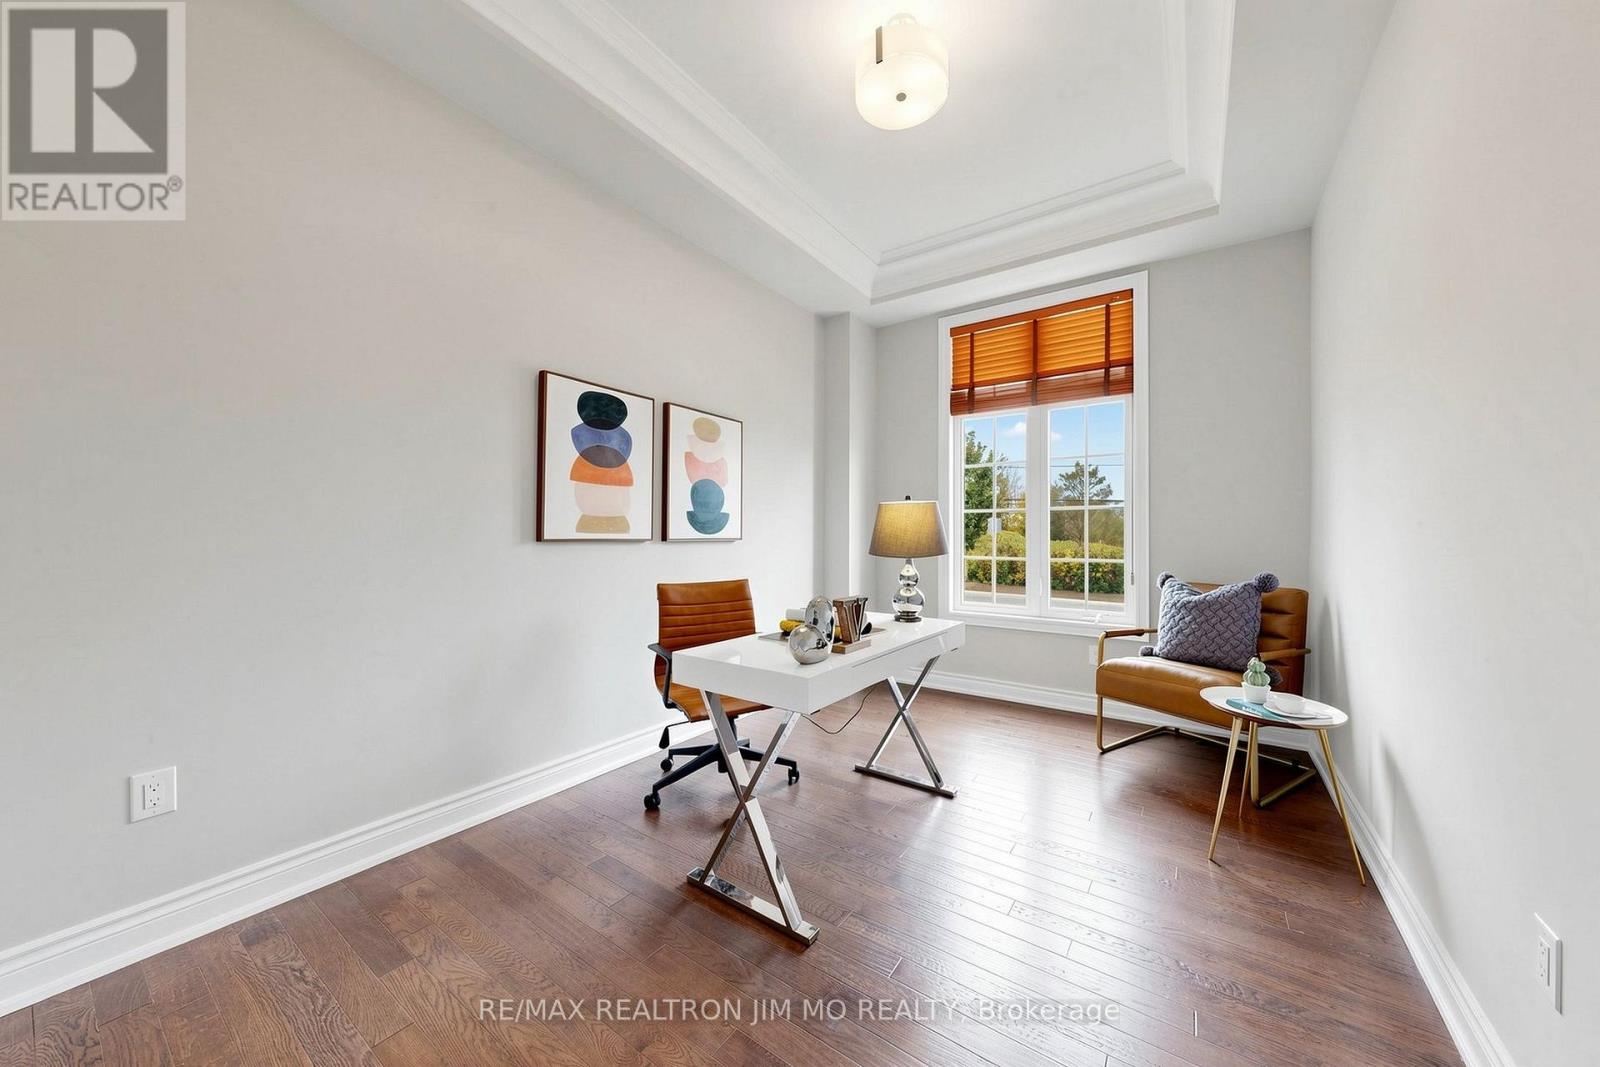
| Main Level | Library | 3.7 m | 3 m | 3.7 m x 3 m |
https://www.realtor.ca/real-estate/30354735/18-tralee-court-markham-devils-elbow-devils-elbow
Interested?
Contact us for more information

The trademarks REALTOR®, REALTORS®, and the REALTOR® logo are controlled by The Canadian Real Estate Association (CREA) and identify real estate professionals who are members of CREA. The trademarks MLS®, Multiple Listing Service® and the associated logos are owned by The Canadian Real Estate Association (CREA) and identify the quality of services provided by real estate professionals who are members of CREA. The trademark DDF® is owned by The Canadian Real Estate Association (CREA) and identifies CREA's Data Distribution Facility (DDF®)
October 03 2026 05:02:43
Toronto Real Estate Board
RE/MAX Realtron Jim Mo Realty