
188 King High Drive Vaughan (Beverley Glen), Ontario L4J 3N5

$3,788,000
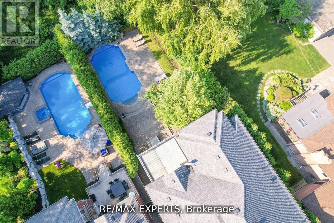
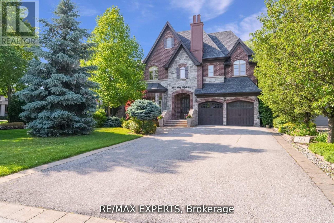
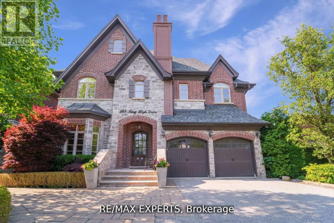
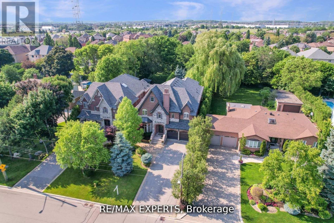
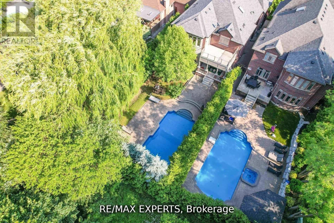
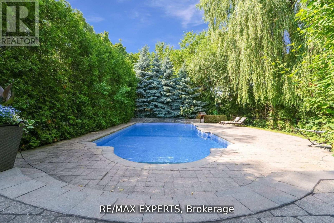
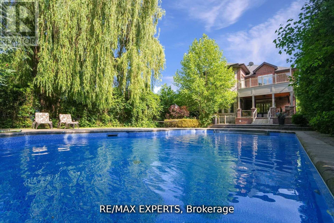
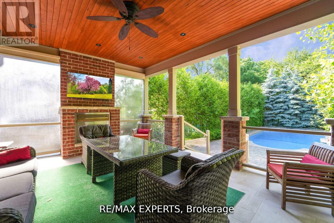
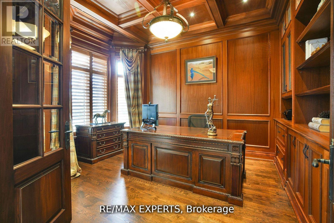
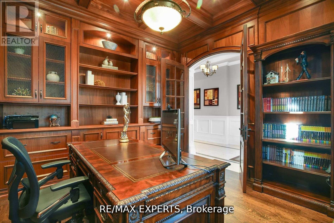
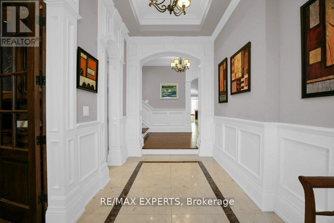
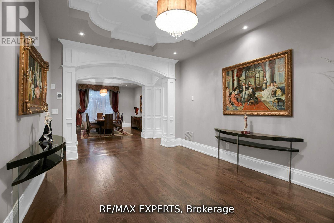
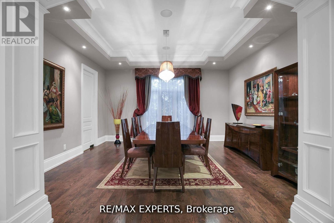
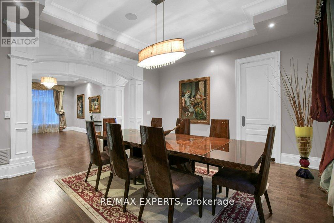
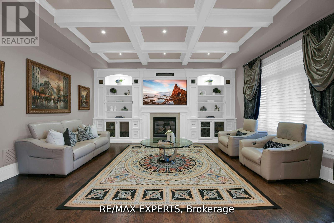
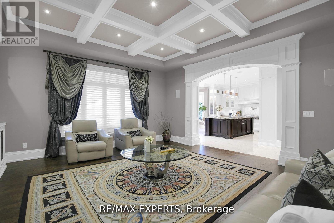
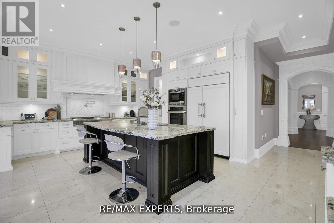
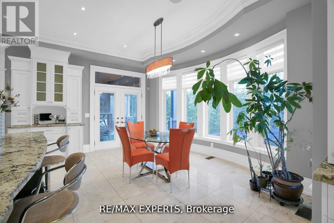
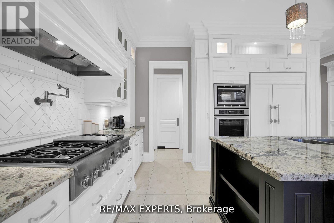
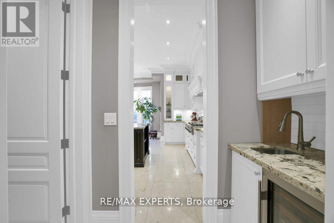
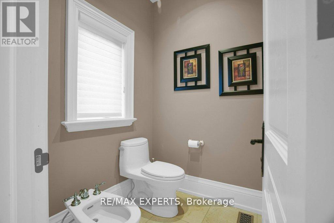
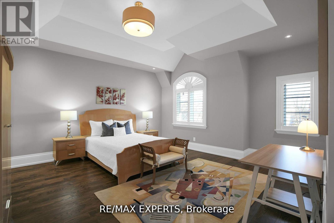
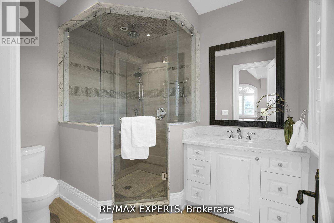
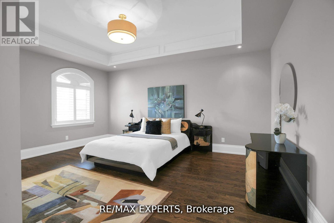
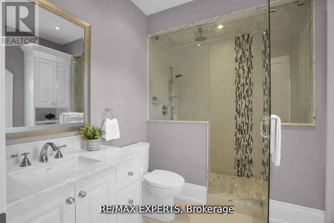
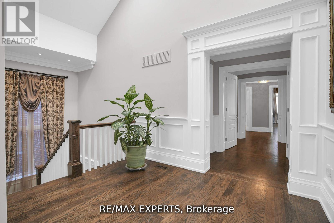
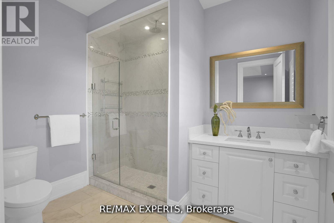
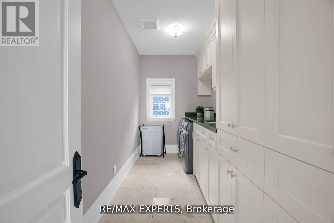
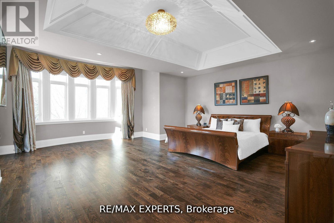
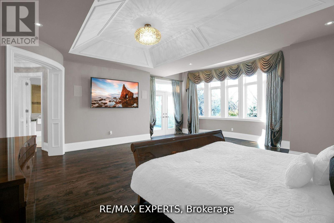
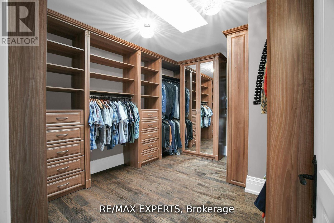
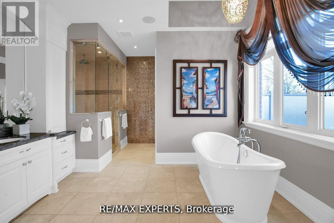
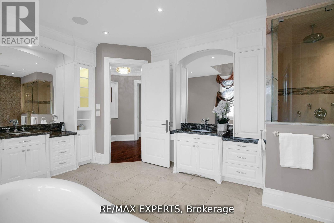
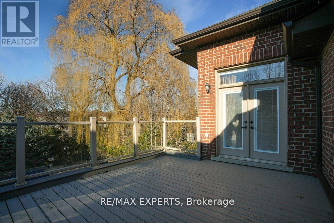
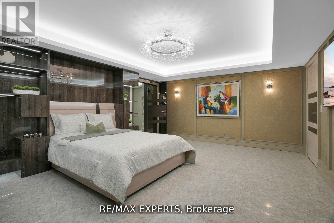
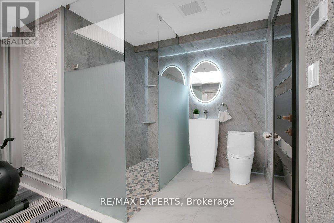
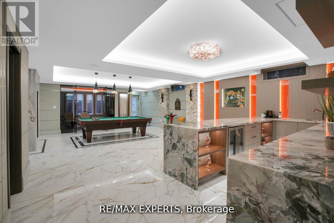
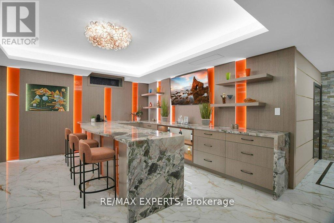
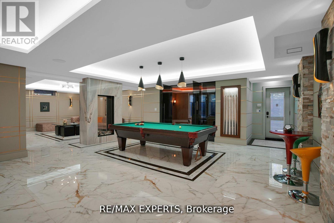
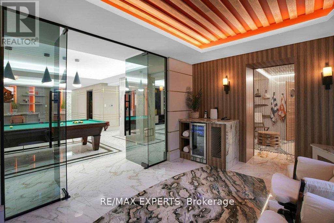
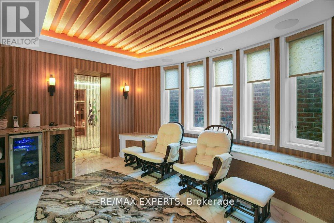
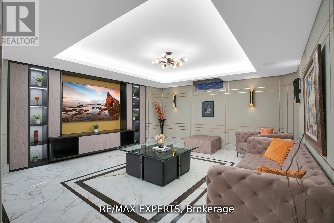
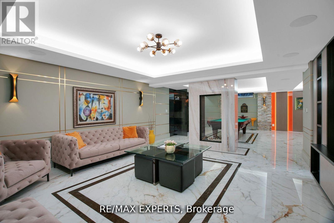
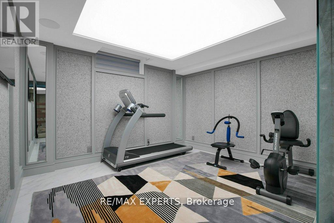
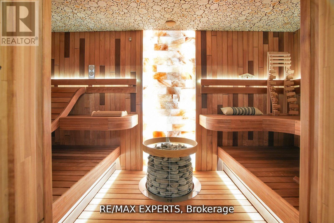
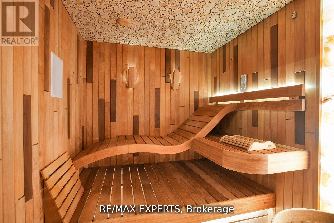
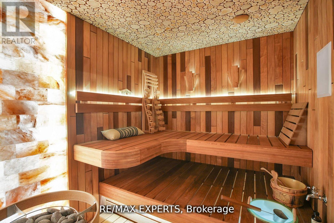
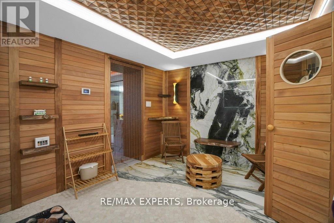
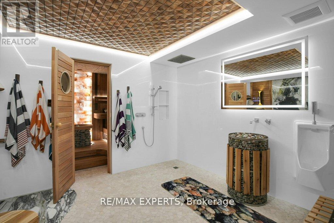
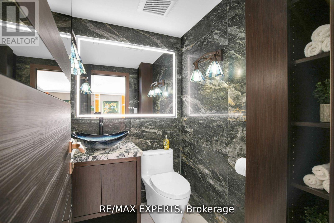
Welcome Home! This unique custom-built luxury home in sought after Beverley Glen boasts meticulously finished spaces on the main and a newly constructed walk-up basement that is nothing short of a work of art! Luxurious touches abound with wainscoting, intricate millwork, skylights, coffered & vaulted ceilings, pot lights & built-ins throughout. The bright eat-in chef's kitchen features top-of-the-line B/I appliances, oversized center island, W/O to covered patio that leads to a tree-lined backyard oasis w/salt water pool. Spacious family room w/gas fireplace, coffered ceilings & built-in cabinetry. Main floor office w/cherry wood lined walls & ceiling adds sophistication. Primary bdrm boasts vaulted ceilings, W/O to terrace, extra large W/I closet and 7-pc ensuite w/heated floors & steam shower! All bedrooms feature ensuites & large W/I closets! Must see! (id:34426)
Property Details
| MLS® Number | N13531874 |
| Property Type | Single Family |
| Community Name | Beverley Glen |
| AmenitiesNearBy | Golf Nearby, Park, Place Of Worship, Public Transit, Schools |
| Features | Paved Yard, Carpet Free, Sauna |
| ParkingSpaceTotal | 8 |
| PoolType | Inground Pool, Outdoor Pool |
| Structure | Deck, Patio(s), Porch |
Building
| BathroomTotal | 8 |
| BedroomsAboveGround | 4 |
| BedroomsBelowGround | 1 |
| BedroomsTotal | 5 |
| Age | 6 To 15 Years |
| Amenities | Fireplace(s) |
| Appliances | Barbeque, Garage Door Opener Remote(s), Oven - Built-in, Central Vacuum, Range, Water Purifier, Water Softener, Dishwasher, Dryer, Microwave, Oven, Sauna, Gas Stove(s), Washer, Wet Bar, Whirlpool, Window Coverings, Wine Fridge, Refrigerator |
| BasementDevelopment | Finished |
| BasementFeatures | Walk-up |
| BasementType | N/a (finished), N/a |
| ConstructionStyleAttachment | Detached |
| CoolingType | Central Air Conditioning |
| ExteriorFinish | Brick, Stone |
| FireProtection | Security System, Smoke Detectors |
| FireplacePresent | Yes |
| FireplaceType | Free Standing Metal |
| FlooringType | Hardwood, Marble |
| FoundationType | Poured Concrete |
| HalfBathTotal | 2 |
| HeatingFuel | Natural Gas |
| HeatingType | Forced Air |
| StoriesTotal | 2 |
| SizeInterior | 3500 - 5000 Sqft |
| Type | House |
| UtilityWater | Municipal Water |
Parking
| Garage |
Land
| Acreage | No |
| FenceType | Fully Fenced, Fenced Yard |
| LandAmenities | Golf Nearby, Park, Place Of Worship, Public Transit, Schools |
| LandscapeFeatures | Landscaped, Lawn Sprinkler |
| Sewer | Sanitary Sewer |
| SizeDepth | 186 Ft ,2 In |
| SizeFrontage | 49 Ft ,4 In |
| SizeIrregular | 49.4 X 186.2 Ft |
| SizeTotalText | 49.4 X 186.2 Ft |
Rooms
| Level | Type | Length | Width | Dimensions |
|---|---|---|---|---|
| Second Level | Primary Bedroom | 6.98 m | 6.46 m | 6.98 m x 6.46 m |
| Second Level | Bedroom 2 | 5 m | 4 m | 5 m x 4 m |
| Second Level | Bedroom 3 | 5.21 m | 4.84 m | 5.21 m x 4.84 m |
| Second Level | Bedroom 4 | 5.21 m | 5.15 m | 5.21 m x 5.15 m |
| Basement | Recreational, Games Room | 11.77 m | 8.93 m | 11.77 m x 8.93 m |
| Basement | Other | 11.43 m | 3.47 m | 11.43 m x 3.47 m |
| Basement | Bedroom 5 | 5.55 m | 5.45 m | 5.55 m x 5.45 m |
| Ground Level | Office | 4.27 m | 3.66 m | 4.27 m x 3.66 m |
| Ground Level | Dining Room | 4.94 m | 4.3 m | 4.94 m x 4.3 m |
| Ground Level | Living Room | 4.88 m | 3.39 m | 4.88 m x 3.39 m |
| Ground Level | Kitchen | 7.1 m | 6.4 m | 7.1 m x 6.4 m |
| Ground Level | Family Room | 5.55 m | 5.4 m | 5.55 m x 5.4 m |
https://www.realtor.ca/real-estate/29998848/188-king-high-drive-vaughan-beverley-glen-beverley-glen
Interested?
Contact us for more information

The trademarks REALTOR®, REALTORS®, and the REALTOR® logo are controlled by The Canadian Real Estate Association (CREA) and identify real estate professionals who are members of CREA. The trademarks MLS®, Multiple Listing Service® and the associated logos are owned by The Canadian Real Estate Association (CREA) and identify the quality of services provided by real estate professionals who are members of CREA. The trademark DDF® is owned by The Canadian Real Estate Association (CREA) and identifies CREA's Data Distribution Facility (DDF®)
July 07 2026 03:04:34
Toronto Real Estate Board
RE/MAX Experts