
19 Latchford Lane Richmond Hill (Mill Pond), Ontario L4C 7V6

$1,098,000
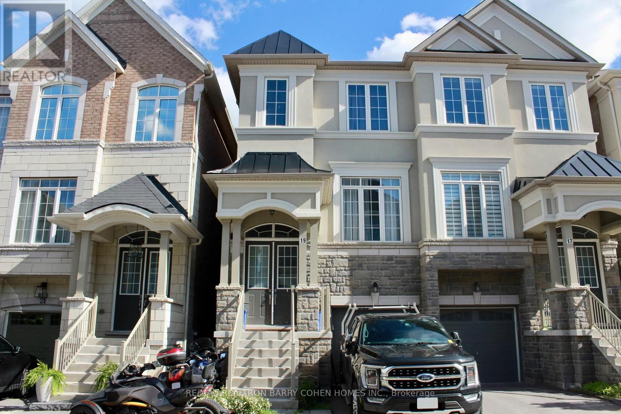
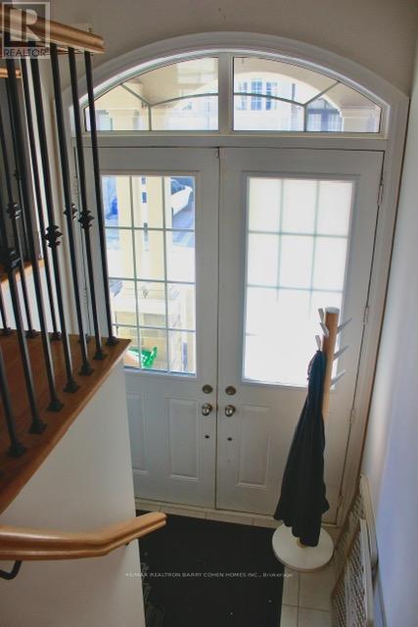
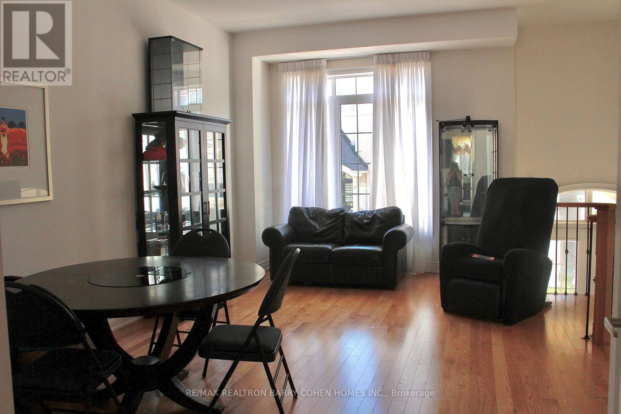
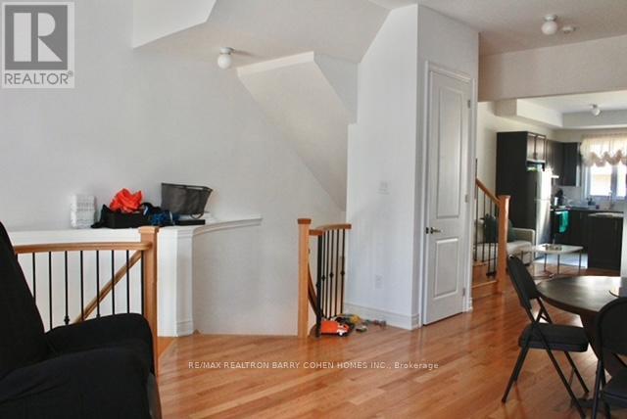
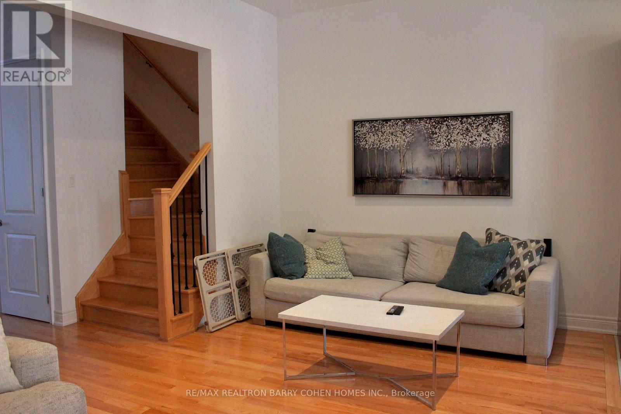
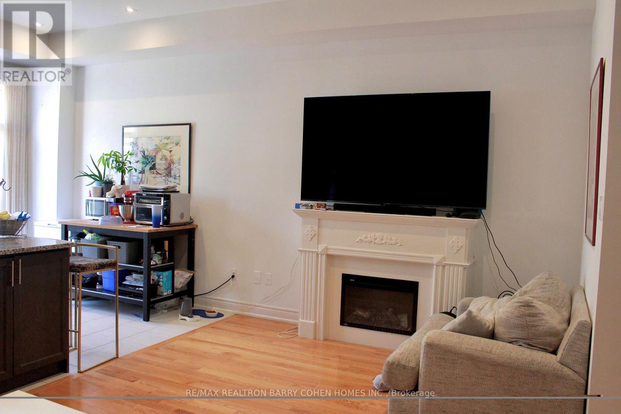
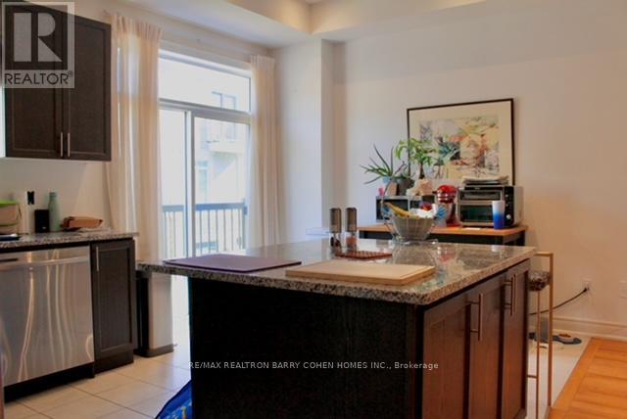
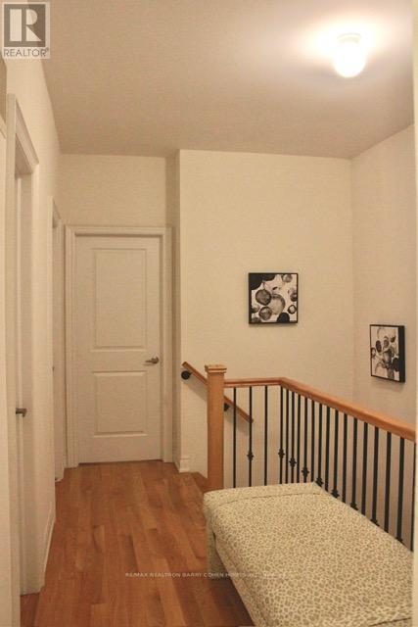
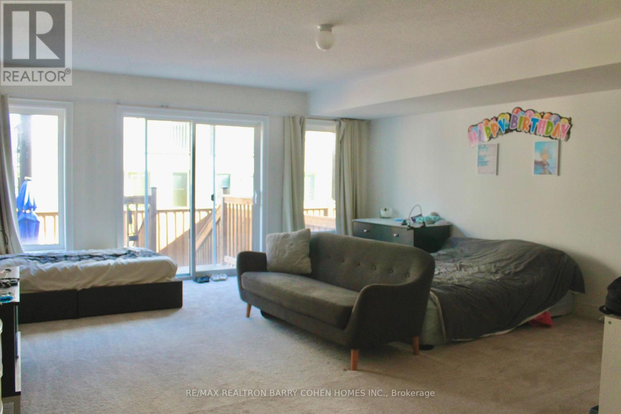
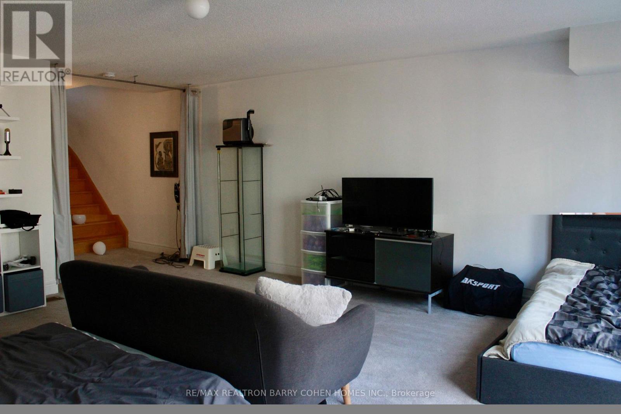
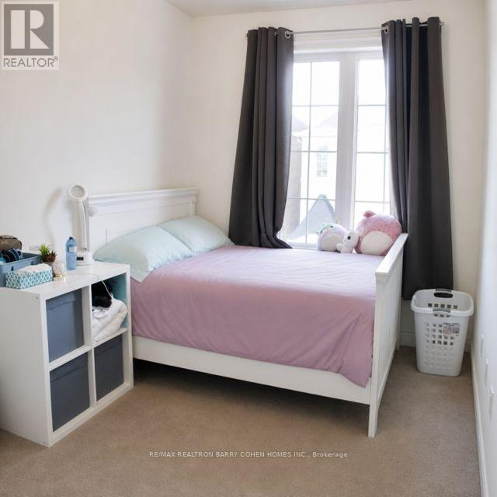
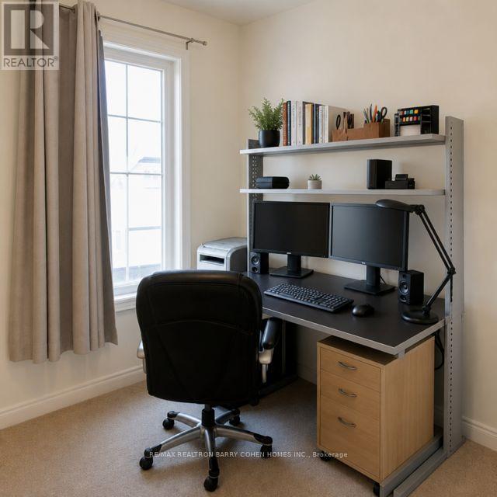
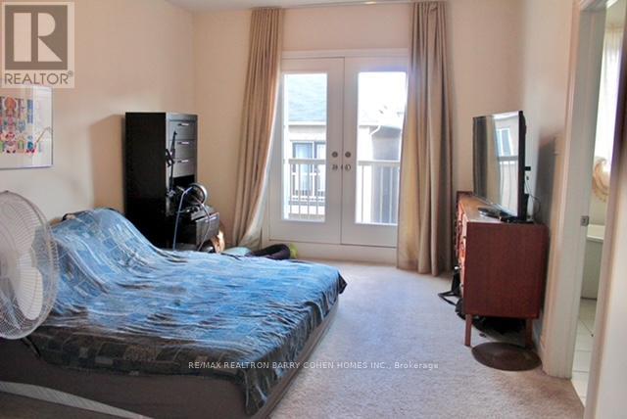
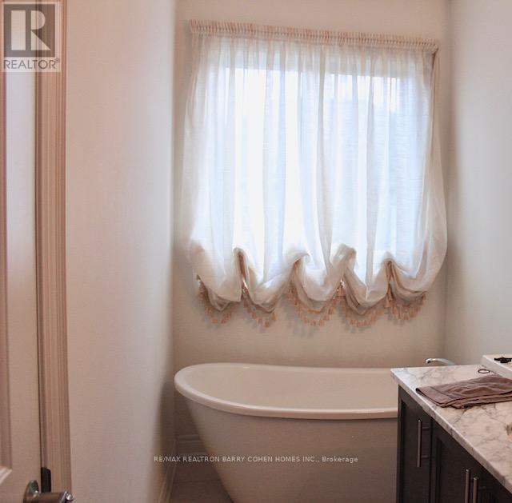
Luxury Semi Detached Home in Richmond Hill, Mill Pond. Very Quiet Neighborhood. The Open Concept Layout Provides Lots of Sunlight. 10 ft High Ceiling on The Second Floor, 9 ft High Ceiling on the Third Floor. Double Front Door, B/I Single Car Garage, Oak Stairs. Modern Kitchen with Breakfast Room and Island, Granite Countertops Combined with The Family Room - W/O To Deck. Lower Level Recreation Room with Access to the Garage and Walk Out to the Backyard. Close to Schools, Minutes to TTC, Shopping & Dining, Beautiful Parks, Trails, Hospitals, Recreation Centre's, Major Highway Corridors, GO Train. Basement Level with Additional Unfinished Potential, 3 Bedrooms, 2 Bathrooms. Main Floor Open Concept with Hardwood Floors, Powder Room, Kitchen Combine with the Family Room with a Fireplace. Upper Laundry Room. (id:34426)
Property Details
| MLS® Number | N13796908 |
| Property Type | Single Family |
| Community Name | Mill Pond |
| EquipmentType | Water Heater |
| ParkingSpaceTotal | 2 |
| RentalEquipmentType | Water Heater |
Building
| BathroomTotal | 4 |
| BedroomsAboveGround | 3 |
| BedroomsTotal | 3 |
| Amenities | Fireplace(s), Separate Electricity Meters |
| Appliances | Garage Door Opener Remote(s), Water Heater, Water Meter, Dishwasher, Dryer, Garage Door Opener, Stove, Washer, Window Coverings, Refrigerator |
| BasementDevelopment | Unfinished |
| BasementType | N/a (unfinished) |
| ConstructionStyleAttachment | Semi-detached |
| CoolingType | Central Air Conditioning, Ventilation System |
| ExteriorFinish | Stone, Stucco |
| FireplacePresent | Yes |
| FireplaceTotal | 1 |
| FlooringType | Hardwood, Ceramic, Carpeted |
| FoundationType | Concrete |
| HalfBathTotal | 2 |
| HeatingFuel | Natural Gas |
| HeatingType | Forced Air |
| StoriesTotal | 3 |
| SizeInterior | 2000 - 2500 Sqft |
| Type | House |
| UtilityWater | Municipal Water |
Parking
| Garage |
Land
| Acreage | No |
| Sewer | Sanitary Sewer |
| SizeDepth | 87 Ft ,9 In |
| SizeFrontage | 20 Ft ,8 In |
| SizeIrregular | 20.7 X 87.8 Ft |
| SizeTotalText | 20.7 X 87.8 Ft |
Rooms
| Level | Type | Length | Width | Dimensions |
|---|---|---|---|---|
| Second Level | Living Room | 4.63 m | 5.73 m | 4.63 m x 5.73 m |
| Second Level | Dining Room | 4.63 m | 5.73 m | 4.63 m x 5.73 m |
| Second Level | Family Room | 5.73 m | 3.35 m | 5.73 m x 3.35 m |
| Second Level | Kitchen | 2.74 m | 3.16 m | 2.74 m x 3.16 m |
| Third Level | Primary Bedroom | 3.96 m | 4.75 m | 3.96 m x 4.75 m |
| Third Level | Bedroom 2 | 2.8 m | 3.53 m | 2.8 m x 3.53 m |
| Third Level | Bedroom 3 | 2.8 m | 2.74 m | 2.8 m x 2.74 m |
| Ground Level | Recreational, Games Room | 4.26 m | 7.34 m | 4.26 m x 7.34 m |
https://www.realtor.ca/real-estate/30293137/19-latchford-lane-richmond-hill-mill-pond-mill-pond
Interested?
Contact us for more information

The trademarks REALTOR®, REALTORS®, and the REALTOR® logo are controlled by The Canadian Real Estate Association (CREA) and identify real estate professionals who are members of CREA. The trademarks MLS®, Multiple Listing Service® and the associated logos are owned by The Canadian Real Estate Association (CREA) and identify the quality of services provided by real estate professionals who are members of CREA. The trademark DDF® is owned by The Canadian Real Estate Association (CREA) and identifies CREA's Data Distribution Facility (DDF®)
September 21 2026 05:33:38
Toronto Real Estate Board
RE/MAX Realtron Barry Cohen Homes Inc.