
19 Stockdale Crescent Richmond Hill (North Richvale), Ontario L4C 3T1

$2,499,000
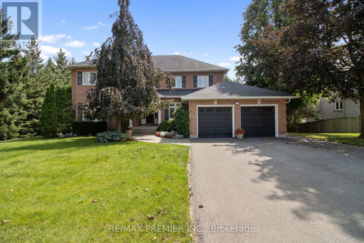
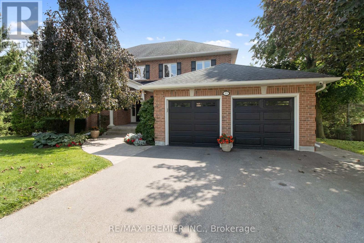
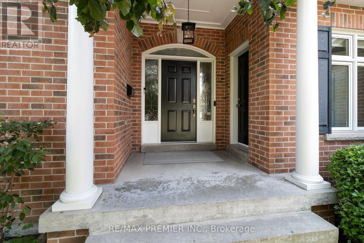
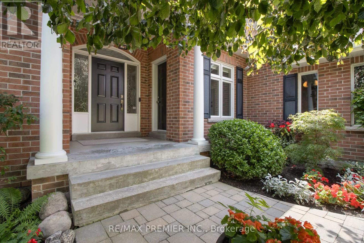
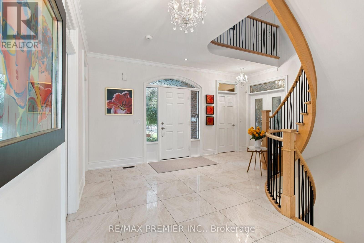
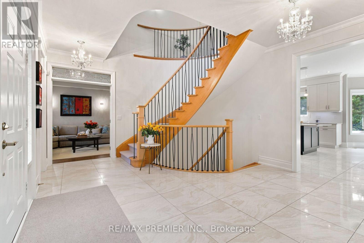
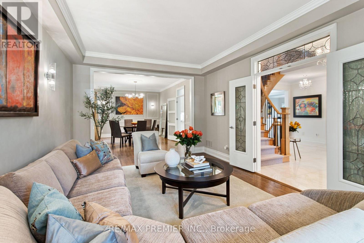
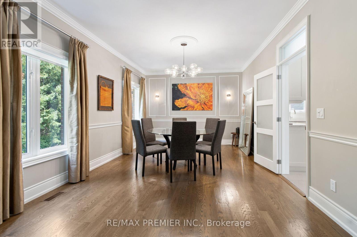
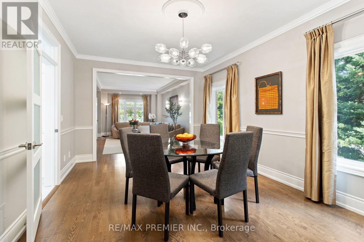
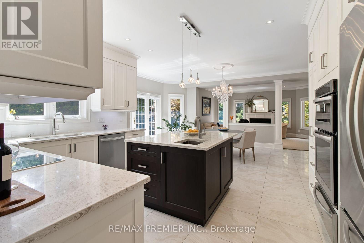
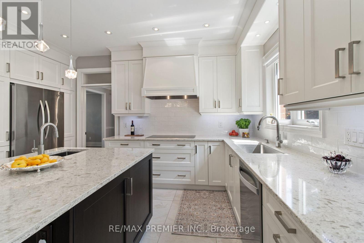
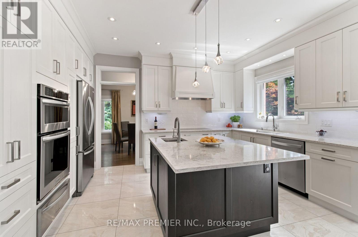
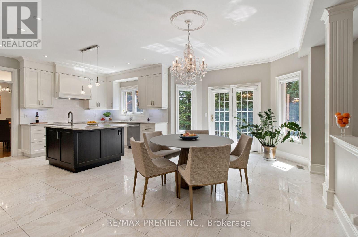
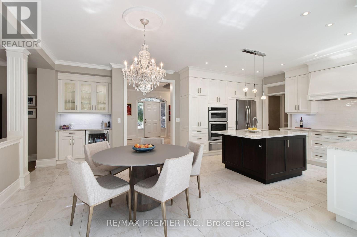
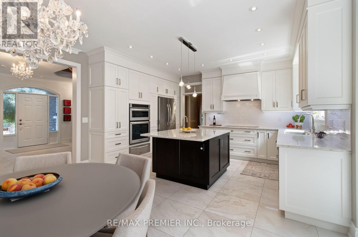
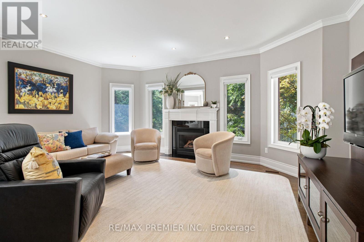
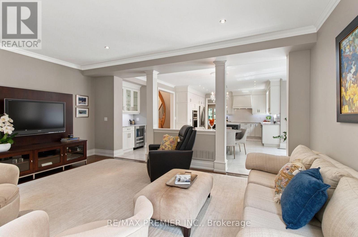
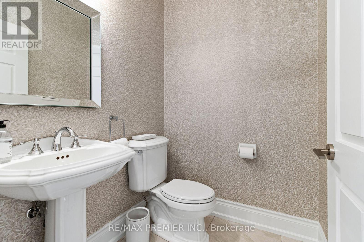
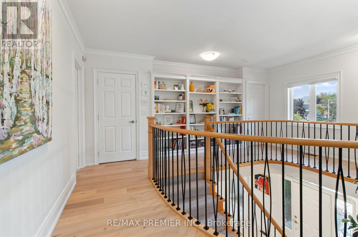
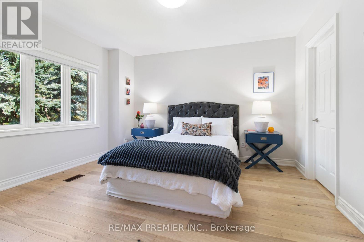
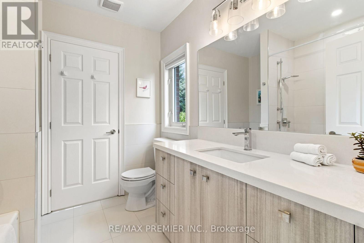
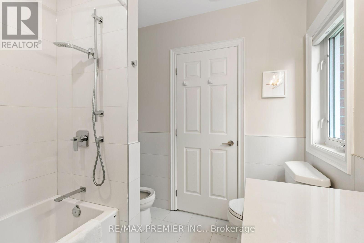
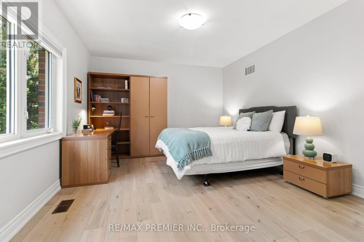
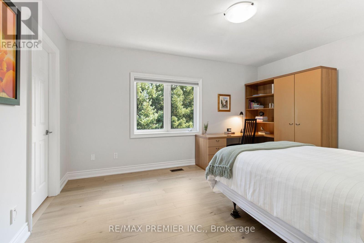
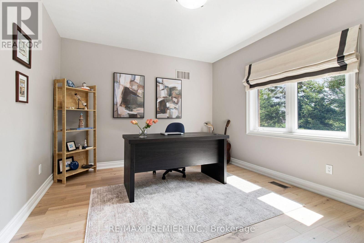
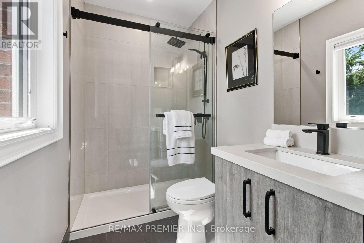
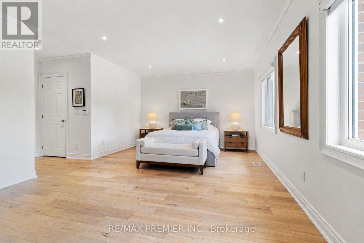
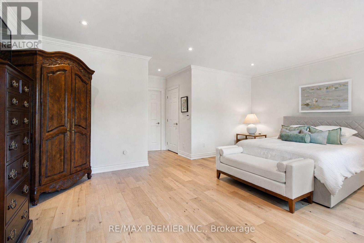
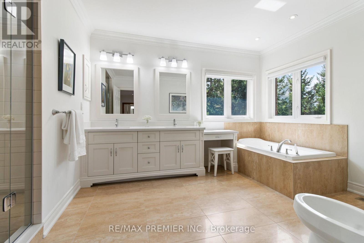
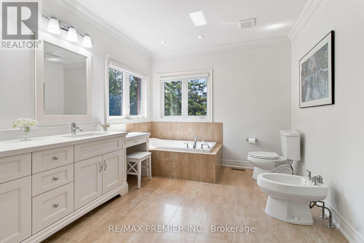
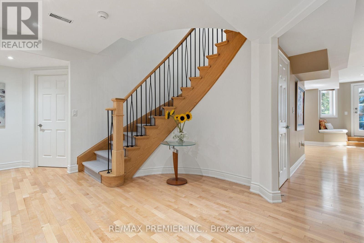
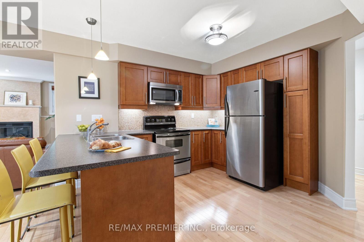
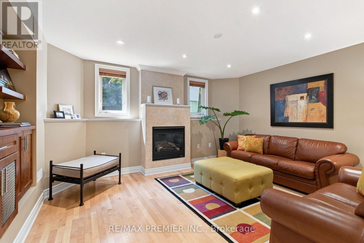
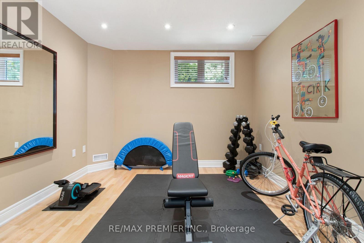
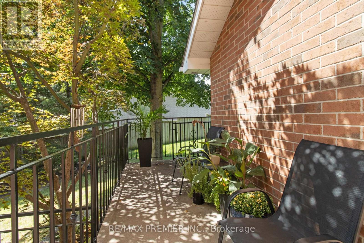
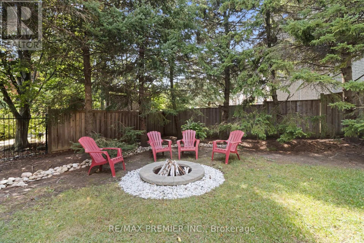
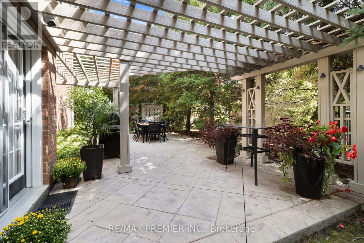
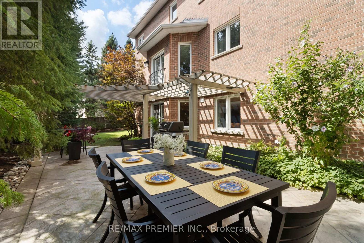
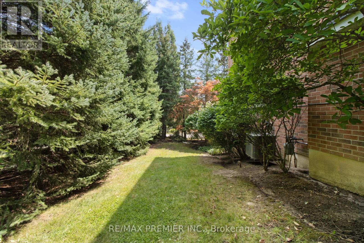
A rare offering in sought-after North Richvale! Built as the builder's own custom residence, this exceptional home showcases quality craftsmanship, impressive proportions and pride of ownership throughout. Set on an extraordinary approximately 108' x 124' lot with pristine landscaping and mature trees, this home offers over 5,000 sq. ft. of beautifully maintained living space. Designed for both family living and entertaining, the home features generous principal rooms, 4+1 bedrooms, 5 bathrooms and a finished walk-out basement offering exceptional versatility. Step outside to a private backyard oasis surrounded by lush, manicured grounds-an incredible setting to entertain, unwind and enjoy. The location is equally impressive. Situated in one of Richmond Hill's most established neighbourhoods, close to sought-after schools, parks, Hillcrest Mall, shopping, restaurants, community facilities, hospital, trendy cafes and boutique shopping, with easy access to Highway 407 and transit. Significant improvements underway along the Bathurst corridor, including expanded transit/HOV lanes and enhanced pedestrian and cycling infrastructure, together with the future Yonge North Subway Extension, continue to strengthen connectivity throughout the area. A builder's own custom home. A spectacular lot. Pristine grounds. Exceptional space. This is North Richvale living at its best-and an opportunity not to be missed. (id:34426)
Property Details
| MLS® Number | N13731748 |
| Property Type | Single Family |
| Community Name | North Richvale |
| AmenitiesNearBy | Golf Nearby, Hospital, Place Of Worship, Public Transit |
| CommunityFeatures | Community Centre |
| EquipmentType | Water Heater - Electric, Water Heater |
| Features | Gazebo |
| ParkingSpaceTotal | 6 |
| RentalEquipmentType | Water Heater - Electric, Water Heater |
Building
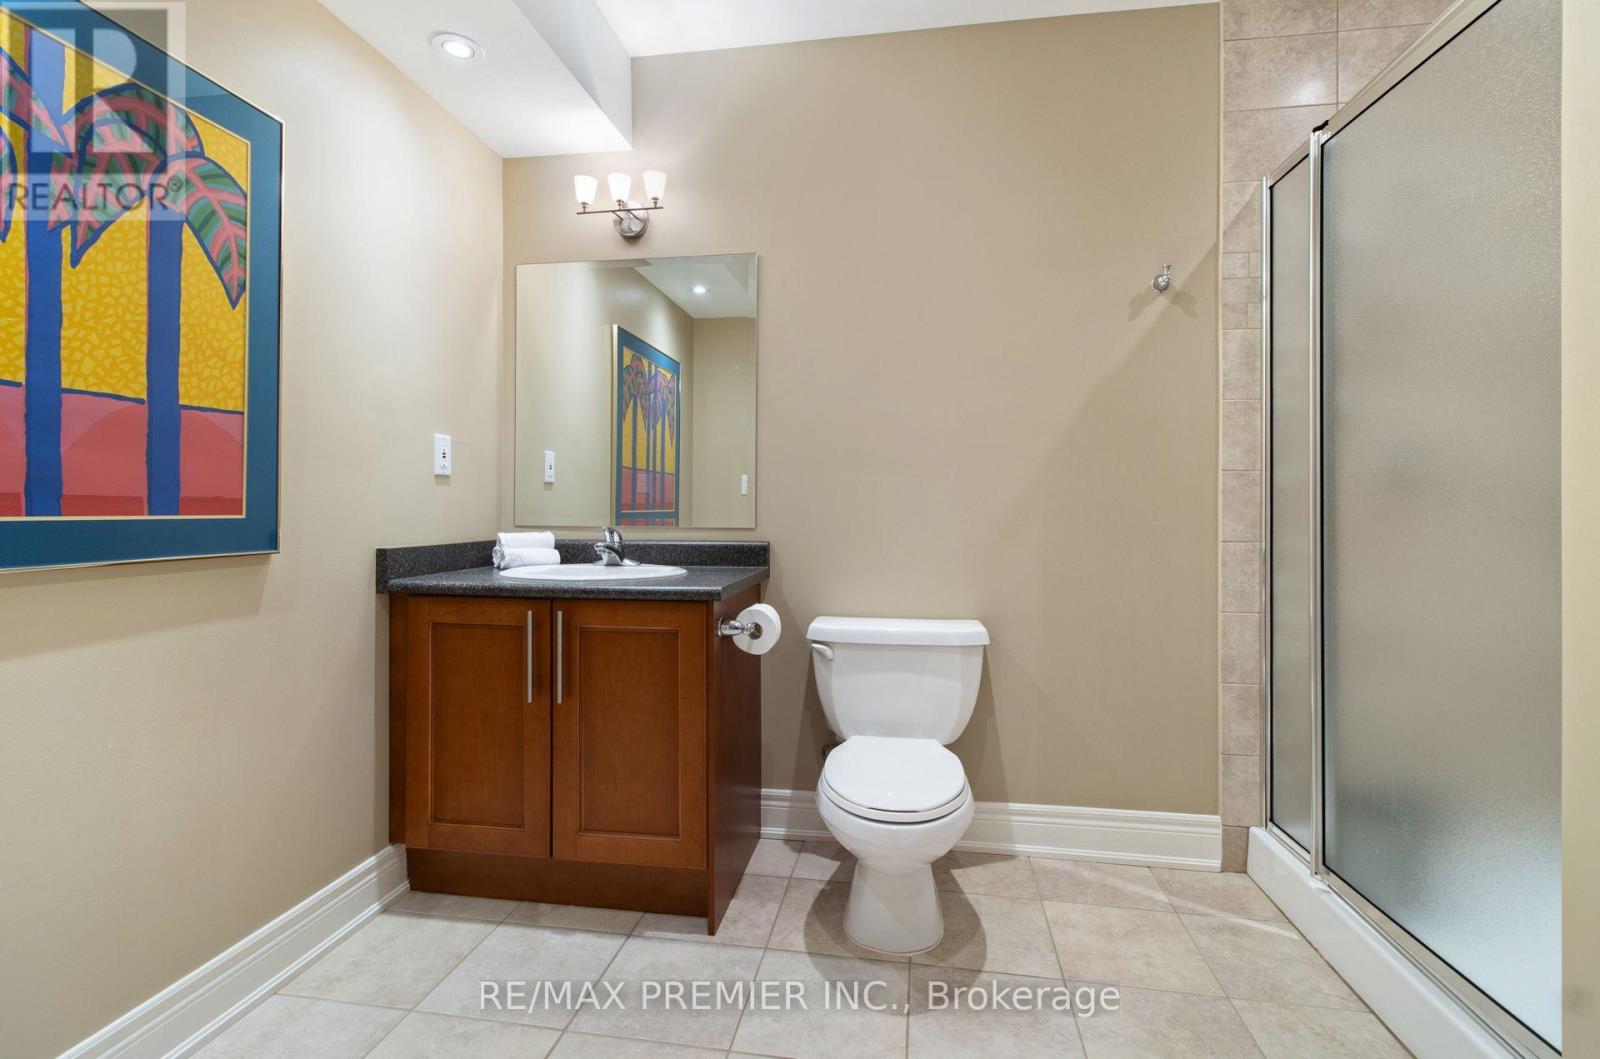
| BathroomTotal | 5 |
| BedroomsAboveGround | 4 |
| BedroomsBelowGround | 2 |
| BedroomsTotal | 6 |
| Age | 16 To 30 Years |
| Amenities | Fireplace(s) |
| Appliances | Garage Door Opener Remote(s), Oven - Built-in, Central Vacuum, Cooktop, Dishwasher, Freezer, Garage Door Opener, Microwave, Oven, Hood Fan, Stove, Washer, Window Coverings, Refrigerator |
| BasementDevelopment | Finished |
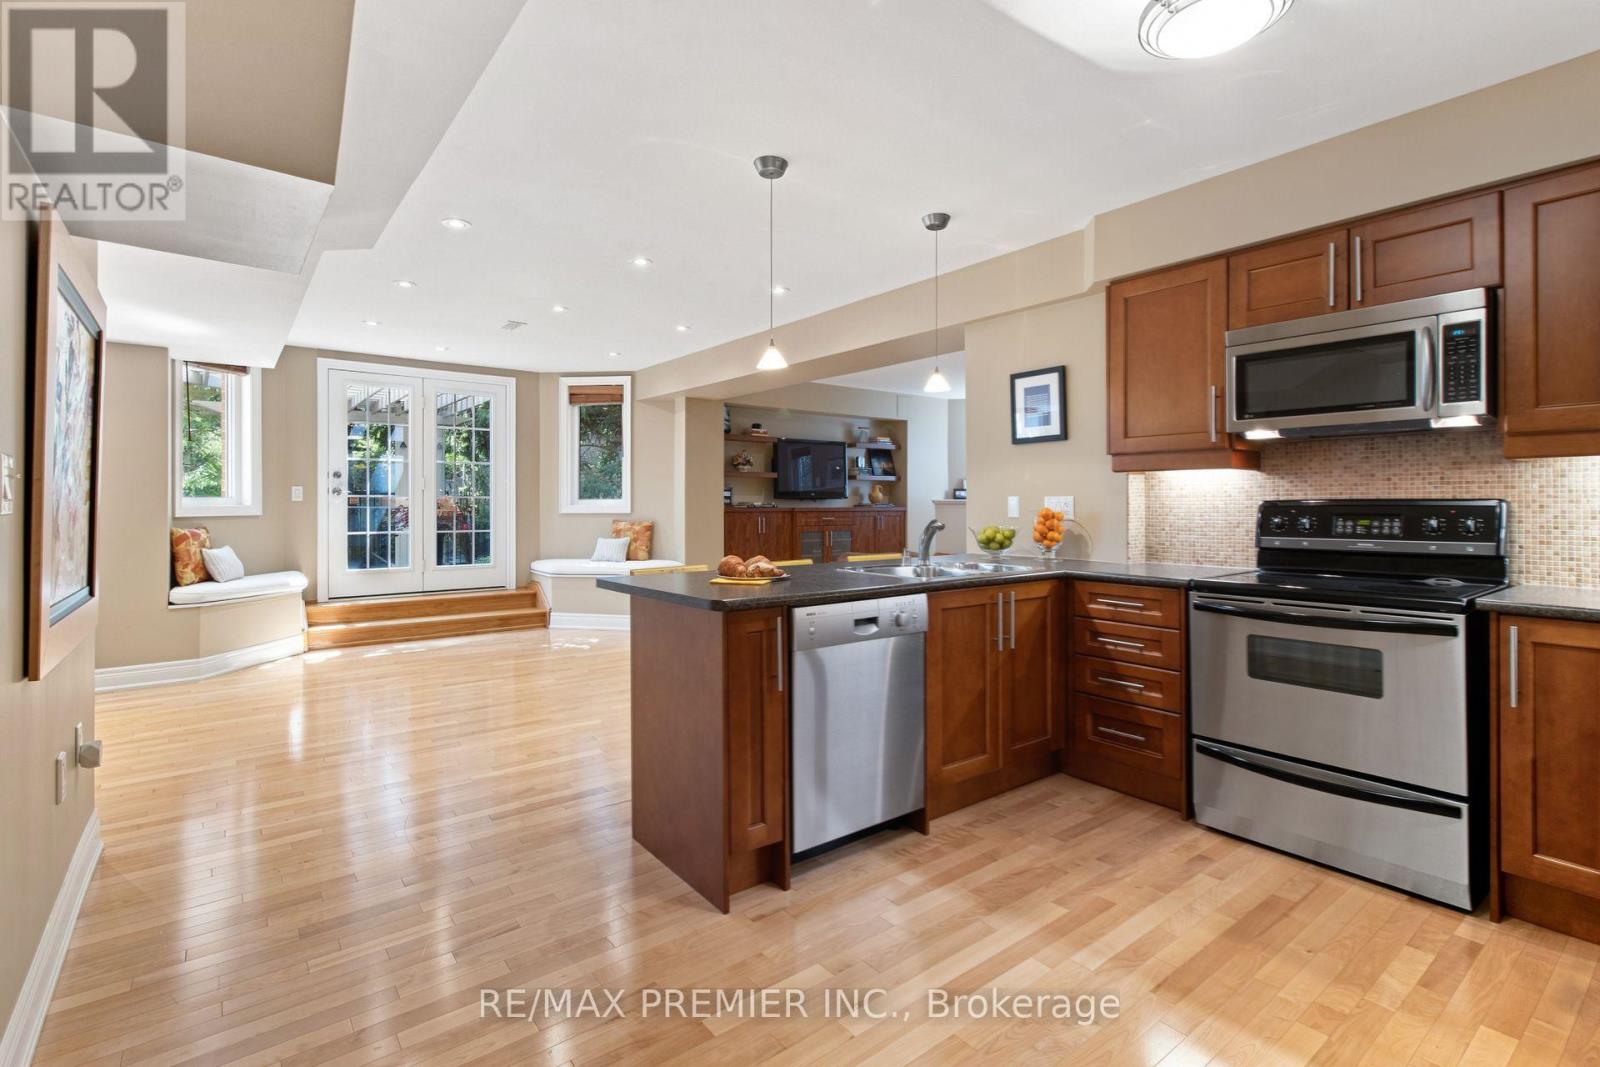
| BasementFeatures | Walk Out |
| BasementType | N/a (finished) |
| ConstructionStyleAttachment | Detached |
| CoolingType | Central Air Conditioning |
| ExteriorFinish | Brick |
| FireProtection | Security System |
| FireplacePresent | Yes |
| FireplaceTotal | 2 |
| FlooringType | Hardwood, Laminate, Carpeted, Tile |
| FoundationType | Unknown |
| HalfBathTotal | 1 |
| HeatingFuel | Natural Gas |
| HeatingType | Forced Air |
| StoriesTotal | 2 |
| SizeInterior | 3000 - 3500 Sqft |
| Type | House |
| UtilityWater | Municipal Water |
Parking
| Attached Garage | |
| Garage |
Land
| Acreage | No |
| LandAmenities | Golf Nearby, Hospital, Place Of Worship, Public Transit |
| LandscapeFeatures | Landscaped |
| Sewer | Sanitary Sewer |
| SizeDepth | 124 Ft ,1 In |
| SizeFrontage | 107 Ft ,7 In |
| SizeIrregular | 107.6 X 124.1 Ft |
| SizeTotalText | 107.6 X 124.1 Ft |
Rooms
| Level | Type | Length | Width | Dimensions |
|---|---|---|---|---|
| Second Level | Bedroom 4 | 3.66 m | 3.99 m | 3.66 m x 3.99 m |
| Second Level | Primary Bedroom | 6.1 m | 5.59 m | 6.1 m x 5.59 m |
| Second Level | Bedroom 2 | 4.09 m | 3.39 m | 4.09 m x 3.39 m |
| Basement | Recreational, Games Room | 11.14 m | 5.76 m | 11.14 m x 5.76 m |
| Basement | Kitchen | 3.8 m | 3.46 m | 3.8 m x 3.46 m |
| Basement | Den | 3.58 m | 3.28 m | 3.58 m x 3.28 m |
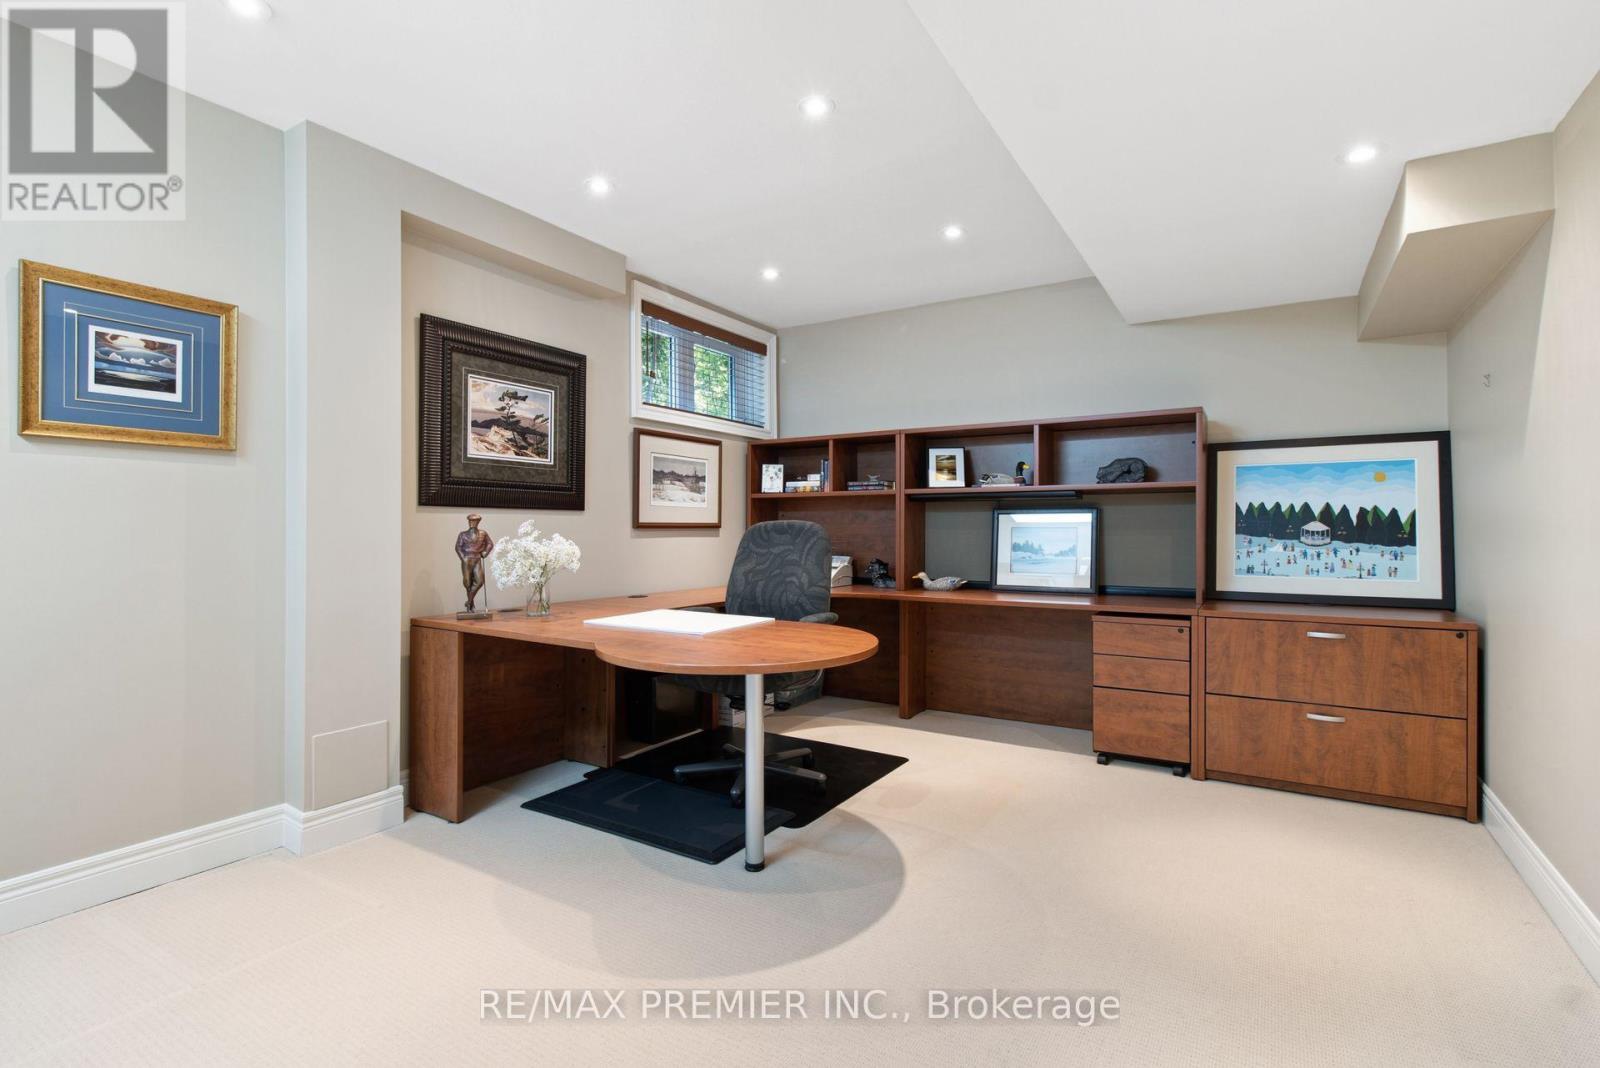
| Basement | Office | 3.59 m | 5.47 m | 3.59 m x 5.47 m |
| Basement | Mud Room | 3.13 m | 1.7 m | 3.13 m x 1.7 m |
| Main Level | Living Room | 3.6626 m | 5.83 m | 3.6626 m x 5.83 m |
| Main Level | Dining Room | 3.66 m | 5.31 m | 3.66 m x 5.31 m |
| Main Level | Kitchen | 3.2 m | 4.55 m | 3.2 m x 4.55 m |
| Main Level | Eating Area | 3.78 m | 5.7 m | 3.78 m x 5.7 m |
| Main Level | Family Room | 4.28 m | 5.69 m | 4.28 m x 5.69 m |
| Main Level | Foyer | 5.08 m | 4.27 m | 5.08 m x 4.27 m |
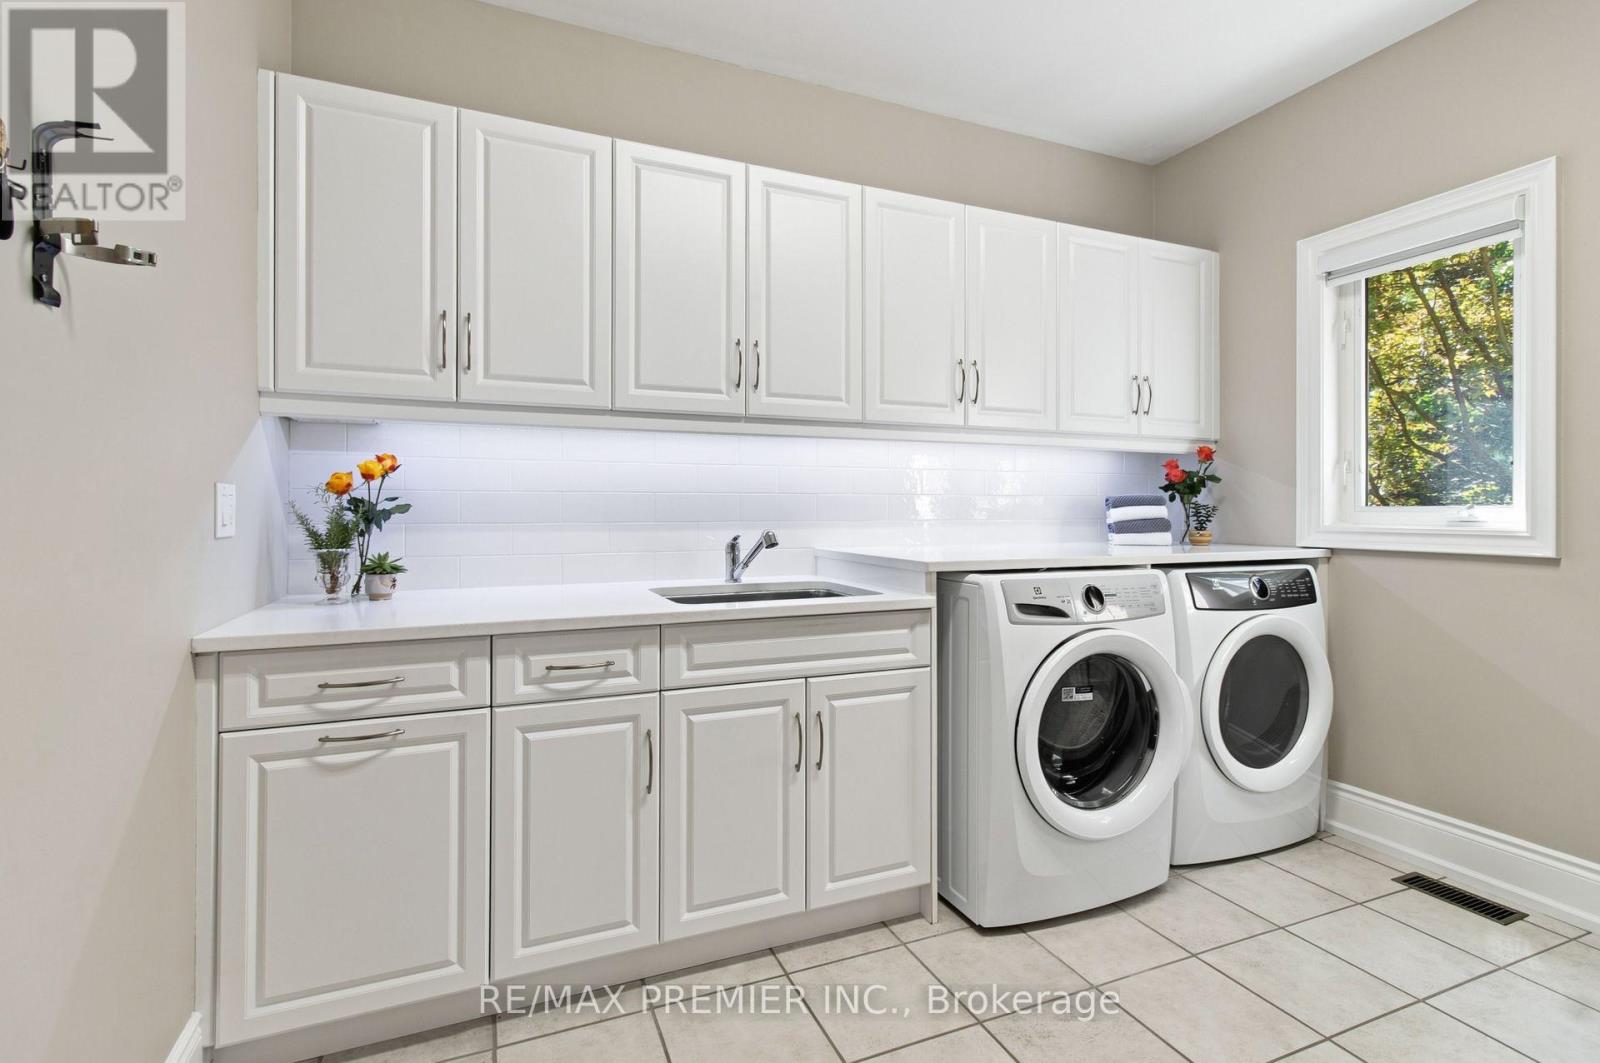
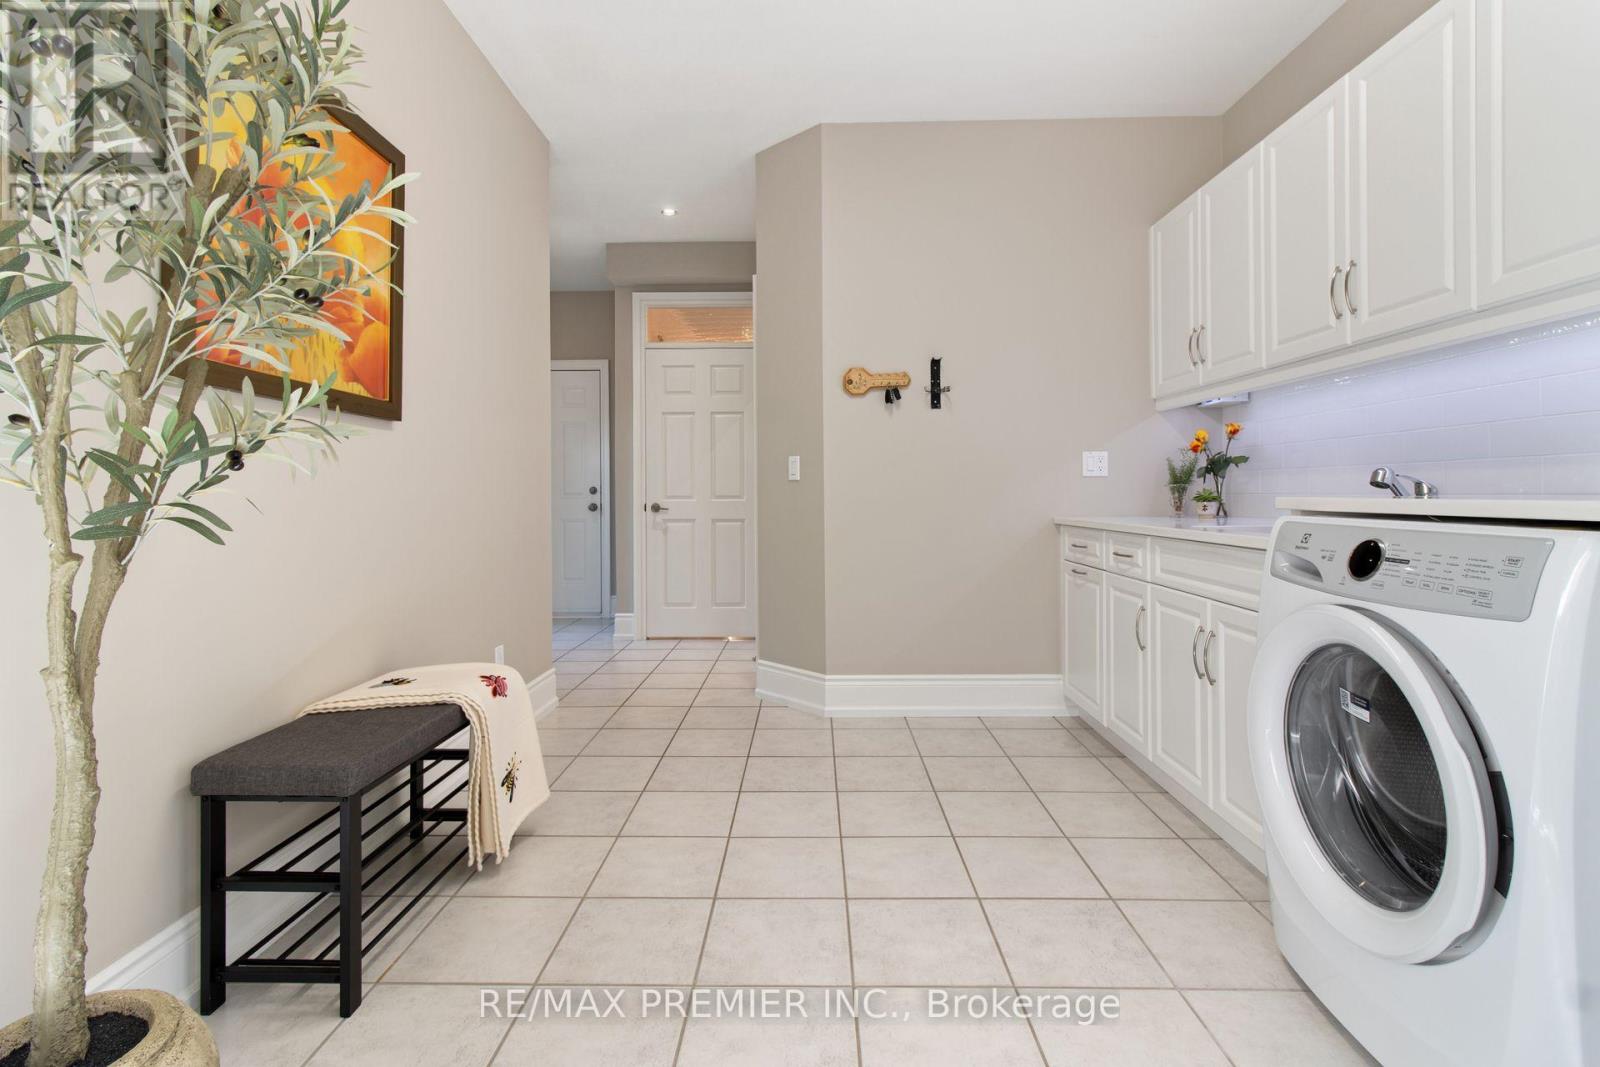
| Main Level | Laundry Room | 3.62 m | 3.14 m | 3.62 m x 3.14 m |
| Main Level | Mud Room | 2.59 m | 2.63 m | 2.59 m x 2.63 m |
Interested?
Contact us for more information

The trademarks REALTOR®, REALTORS®, and the REALTOR® logo are controlled by The Canadian Real Estate Association (CREA) and identify real estate professionals who are members of CREA. The trademarks MLS®, Multiple Listing Service® and the associated logos are owned by The Canadian Real Estate Association (CREA) and identify the quality of services provided by real estate professionals who are members of CREA. The trademark DDF® is owned by The Canadian Real Estate Association (CREA) and identifies CREA's Data Distribution Facility (DDF®)
September 01 2026 03:58:08
Toronto Real Estate Board
RE/MAX Premier Inc.