
197 Leslie Richards Street Markham, Ontario L6C 1N3

$4,200 Monthly
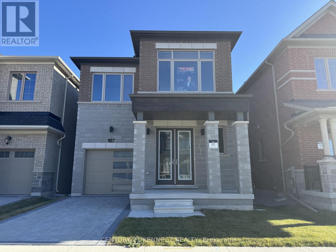
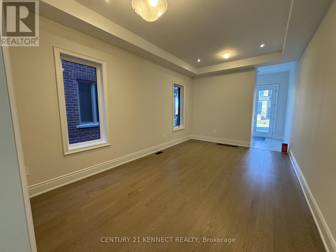
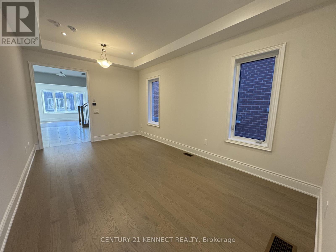
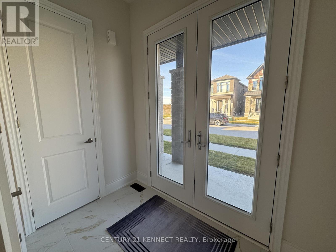
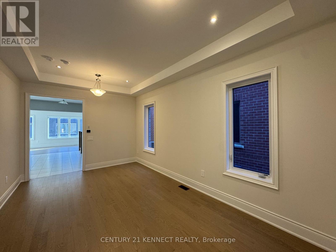
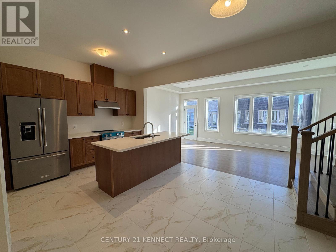
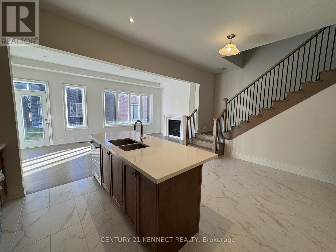
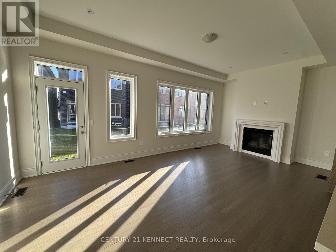
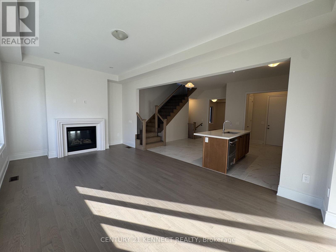
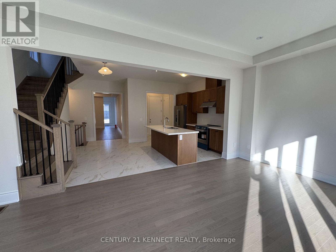
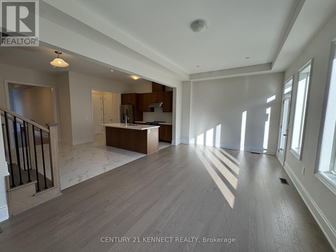
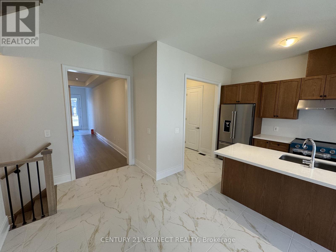
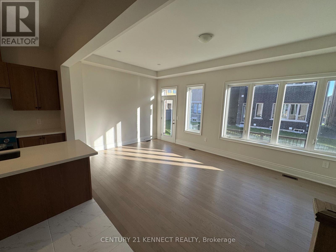
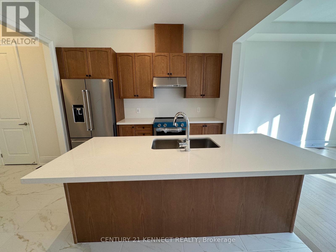
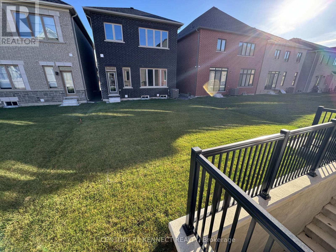
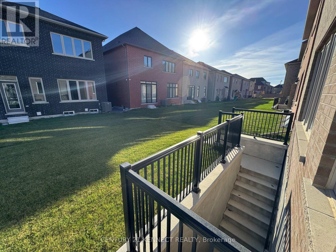
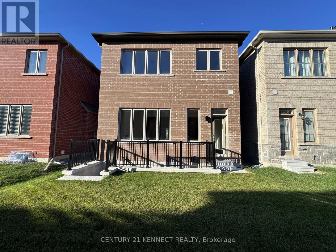
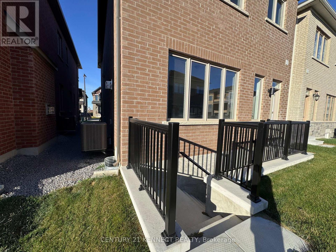
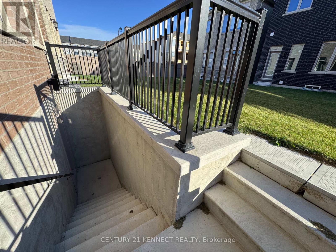
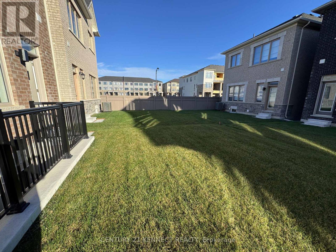
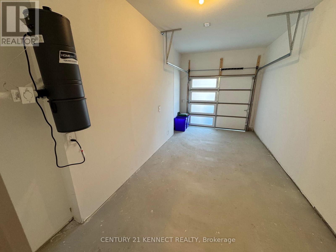
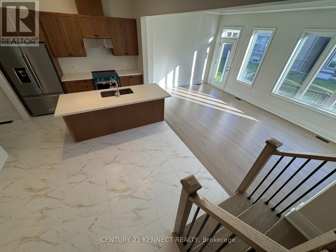
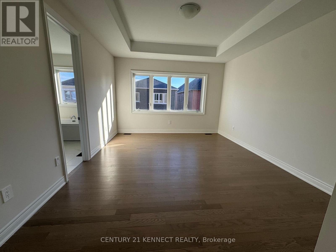
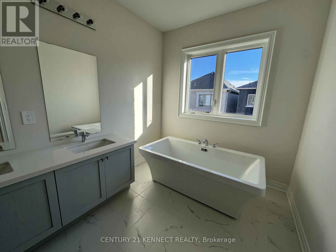
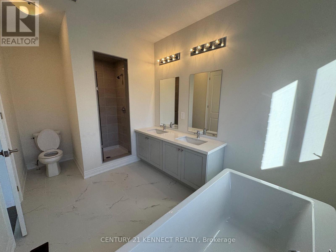
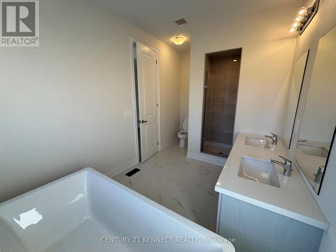
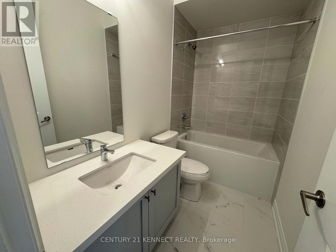
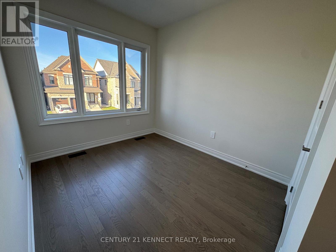
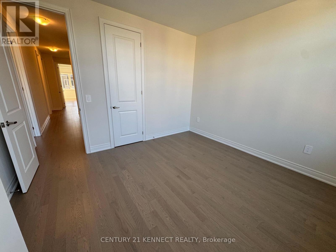
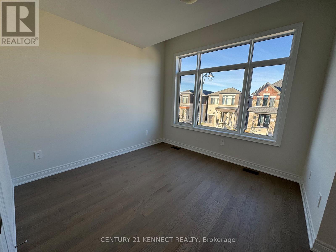
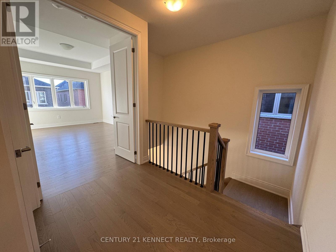
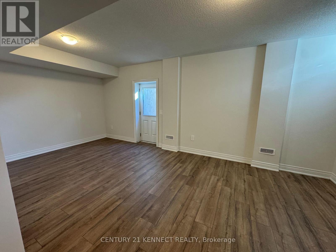
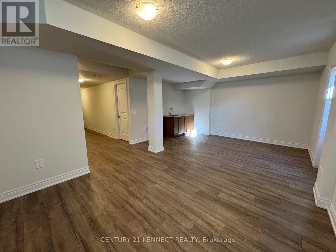
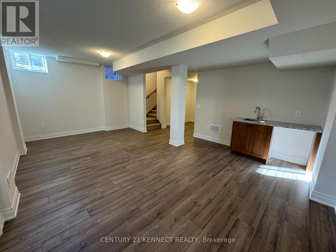
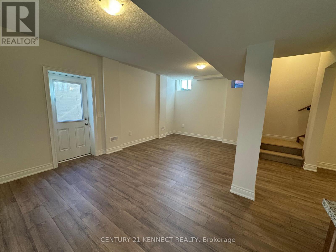
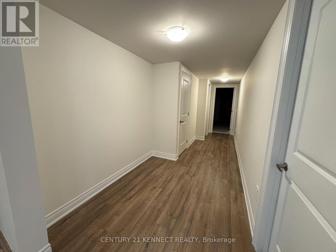
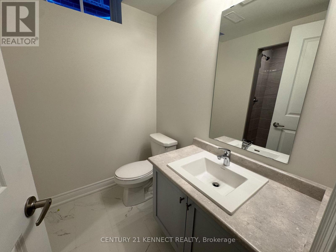
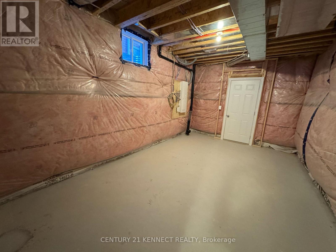
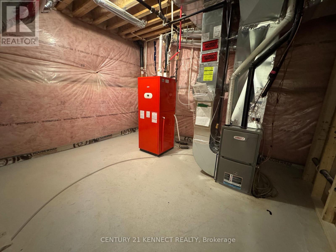
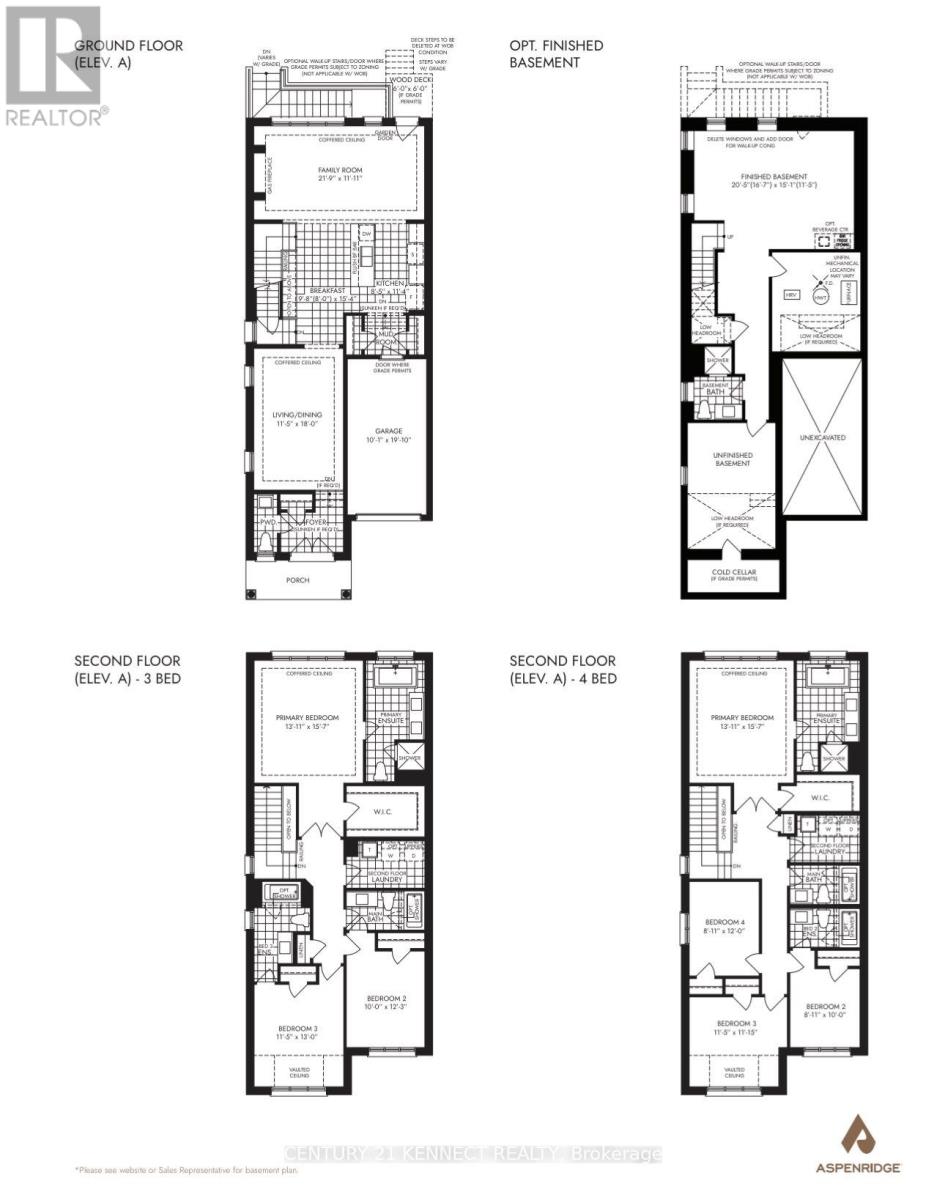
Brand New Detached house In Victoria Grand 31' lot Home with innovative new community of luxury homes, 10'ceiling main floor, 9' ceiling 2nd floor. 7 1/4 baseboards, stained oak staircases, smooth ceiling, gas fireplace,200 amp services, cold cellar room, double front door. lots of upgrades: 4 Bedroom, close to 3000sf of living space with Finished Basement with separate entrance, 8 foot doors, pot lights, stone countertop, hardwood floors, energy star homes qualified. (id:34426)
Property Details
| MLS® Number | N14191050 |
| Property Type | Single Family |
| Community Name | Rural Markham |
| AmenitiesNearBy | Schools |
| EquipmentType | Water Heater |
| ParkingSpaceTotal | 2 |
| RentalEquipmentType | Water Heater |
Building
| BathroomTotal | 4 |
| BedroomsAboveGround | 4 |
| BedroomsTotal | 4 |
| Amenities | Fireplace(s) |
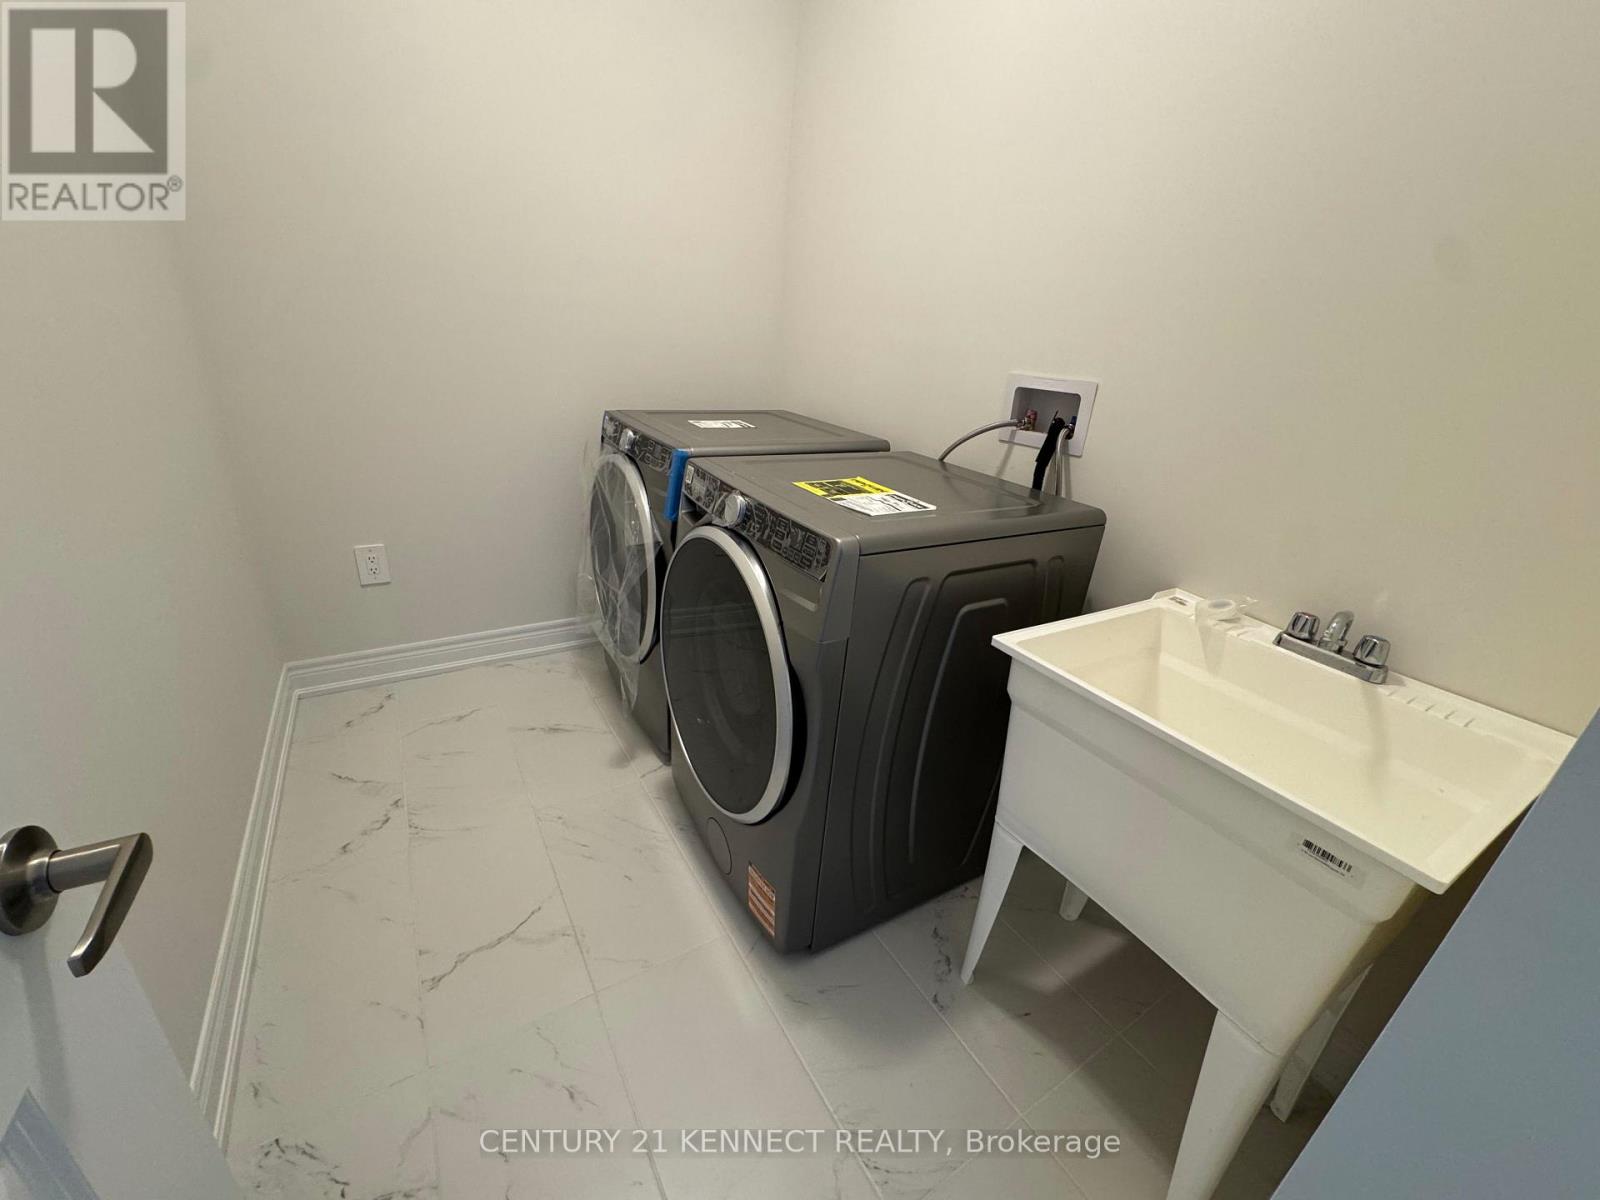
| Appliances | Blinds, Dishwasher, Dryer, Garage Door Opener, Hood Fan, Stove, Washer, Whirlpool, Refrigerator |
| BasementDevelopment | Finished |
| BasementFeatures | Separate Entrance, Walk-up |
| BasementType | N/a (finished), N/a, N/a |
| ConstructionStyleAttachment | Detached |
| CoolingType | Central Air Conditioning |
| ExteriorFinish | Brick |
| FireplacePresent | Yes |
| FoundationType | Unknown |
| HalfBathTotal | 1 |
| HeatingFuel | Natural Gas |
| HeatingType | Forced Air |
| StoriesTotal | 2 |
| SizeInterior | 2000 - 2500 Sqft |
| Type | House |
| UtilityWater | Municipal Water |
Parking
| Garage |
Land
| Acreage | No |
| LandAmenities | Schools |
| Sewer | Sanitary Sewer |
| SizeDepth | 97 Ft |
| SizeFrontage | 31 Ft |
| SizeIrregular | 31 X 97 Ft |
| SizeTotalText | 31 X 97 Ft |
Rooms
| Level | Type | Length | Width | Dimensions |
|---|---|---|---|---|
| Second Level | Primary Bedroom | 4.74 m | 4.2 m | 4.74 m x 4.2 m |
| Second Level | Bedroom 2 | 2.71 m | 3.04 m | 2.71 m x 3.04 m |
| Second Level | Bedroom 3 | 3.73 m | 3.42 m | 3.73 m x 3.42 m |
| Second Level | Bedroom 4 | 3.65 m | 3.42 m | 3.65 m x 3.42 m |
| Main Level | Living Room | 5.48 m | 3.47 m | 5.48 m x 3.47 m |
| Main Level | Dining Room | 5.48 m | 3.47 m | 5.48 m x 3.47 m |
| Main Level | Eating Area | 4.67 m | 2.43 m | 4.67 m x 2.43 m |
| Main Level | Kitchen | 3.4 m | 2.56 m | 3.4 m x 2.56 m |
| Main Level | Family Room | 6.62 m | 3.63 m | 6.62 m x 3.63 m |
https://www.realtor.ca/real-estate/30524351/197-leslie-richards-street-markham-rural-markham
Interested?
Contact us for more information

The trademarks REALTOR®, REALTORS®, and the REALTOR® logo are controlled by The Canadian Real Estate Association (CREA) and identify real estate professionals who are members of CREA. The trademarks MLS®, Multiple Listing Service® and the associated logos are owned by The Canadian Real Estate Association (CREA) and identify the quality of services provided by real estate professionals who are members of CREA. The trademark DDF® is owned by The Canadian Real Estate Association (CREA) and identifies CREA's Data Distribution Facility (DDF®)
November 18 2026 03:58:38
Toronto Real Estate Board
Century 21 Kennect Realty