
20 Piccadilly Road Richmond Hill (Doncrest), Ontario L4B 1S5

$5,100 Monthly
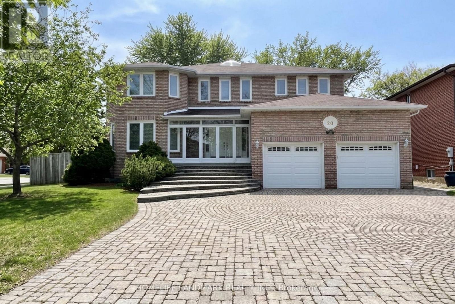
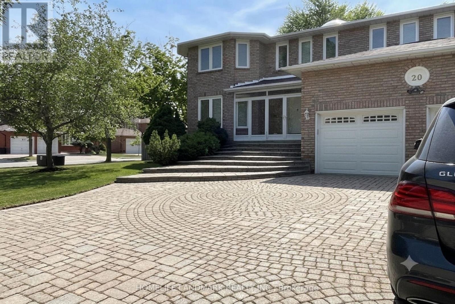
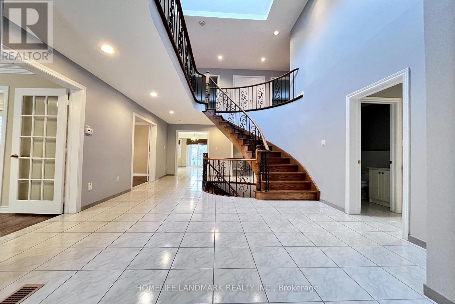
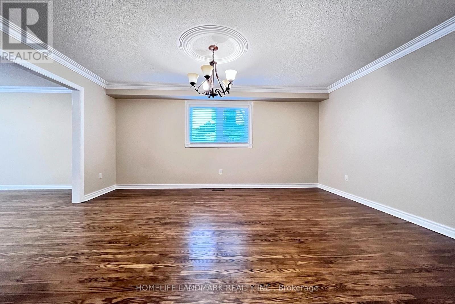
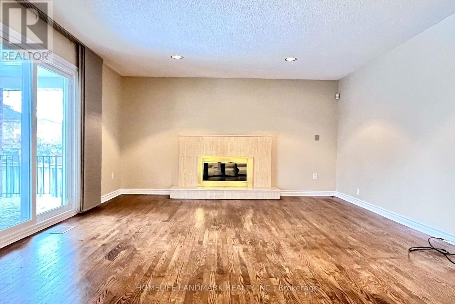
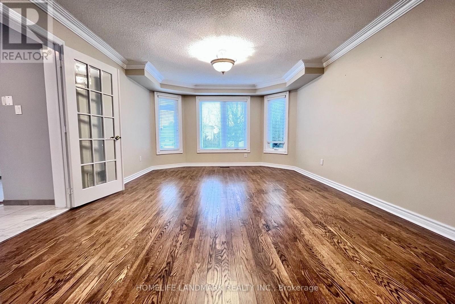
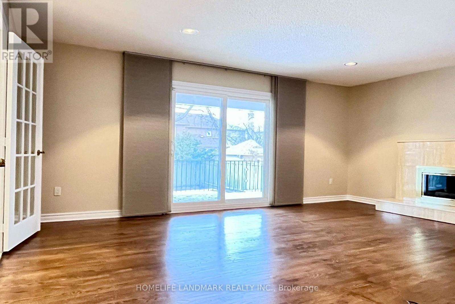
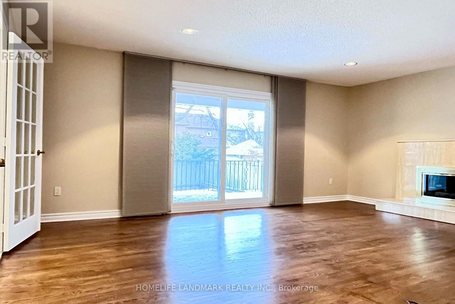
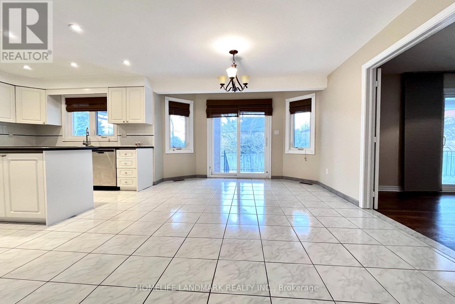
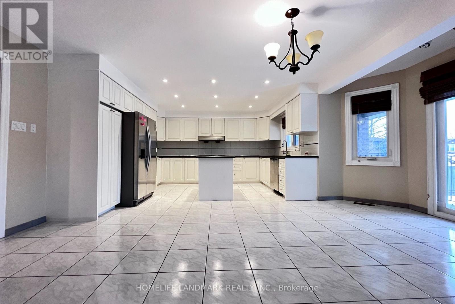
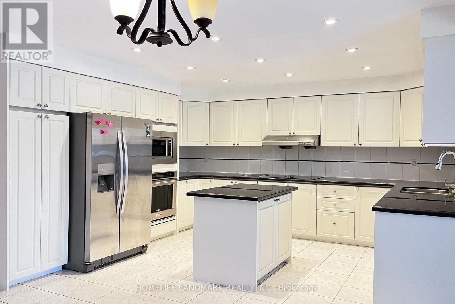
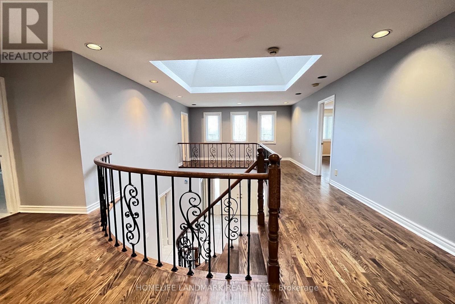
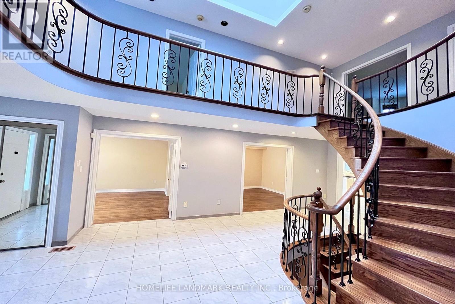
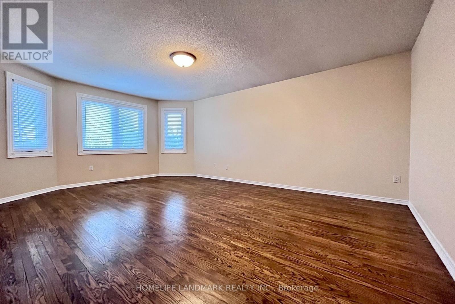
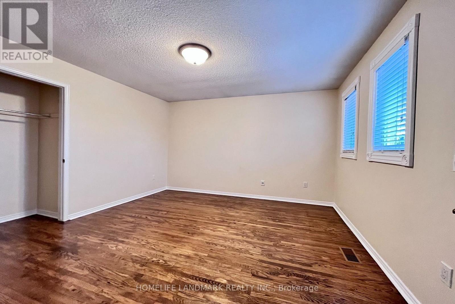
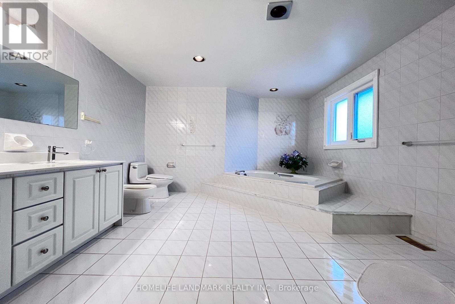
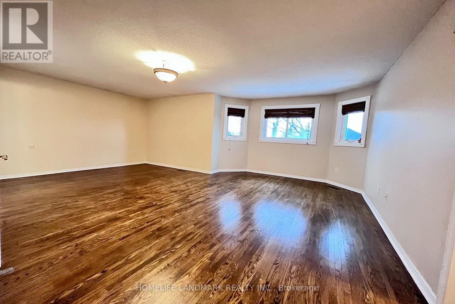
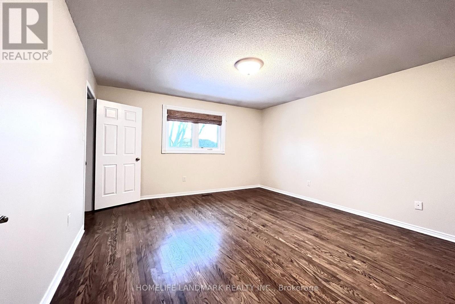
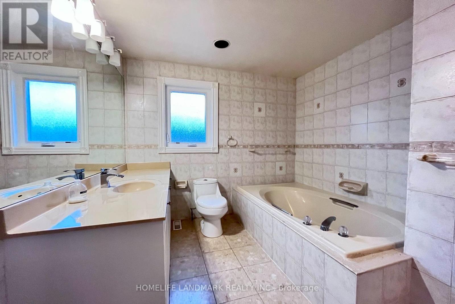
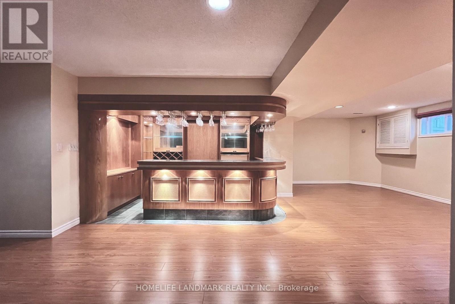
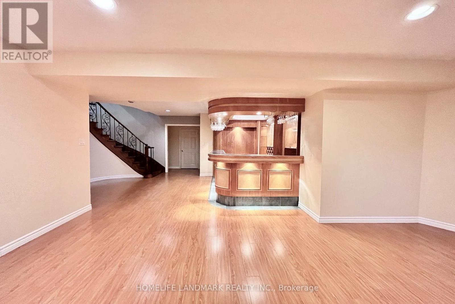
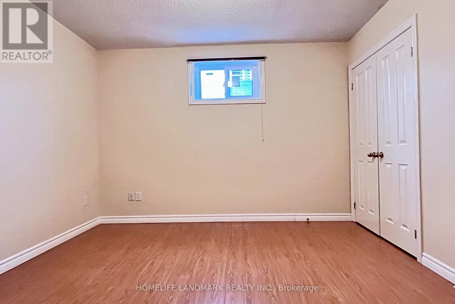
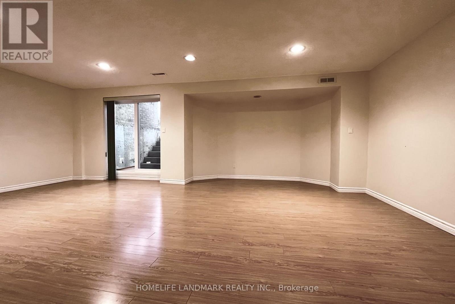
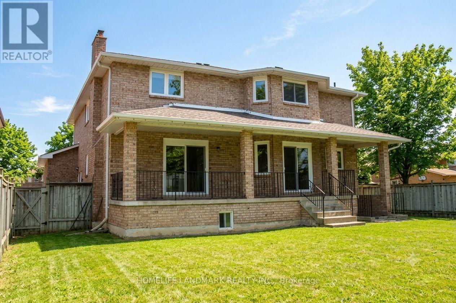
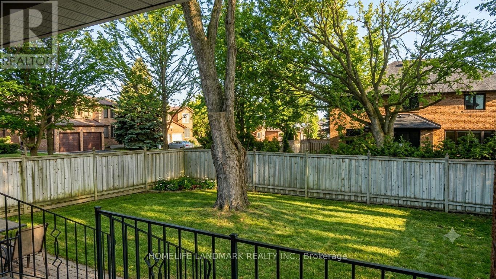
Welcome to this meticulously maintained detached home situated on a prime corner lot in the highly sought-after Doncrest community of Richmond Hill. Boasting 3388 square feet of sun-filled above-ground living space plus a finished walk-up basement, this grand residence features 9-foot ceilings, pot lights, and rich hardwood flooring throughout the main and second levels. An impressive open-to-above circular stained staircase with elegant iron pickets and a overhead skylight creates a stunning focal point upon entry. The functional layout includes a cozy family room centered around a gas fireplace and a gourmet eat-in kitchen fully equipped with built-in appliances. Upstairs offers remarkable comfort with two full en-suite bedrooms. The finished walk-up basement expands your living space with additional bedrooms and a full bath-ideal for multi-generational living or guests. Unbeatable location just minutes to Highway 7, Highway 407, top-rated schools, shopping plazas, and dining. (id:34426)
Property Details
| MLS® Number | N13653514 |
| Property Type | Single Family |
| Community Name | Doncrest |
| EquipmentType | Water Heater |
| ParkingSpaceTotal | 7 |
| RentalEquipmentType | Water Heater |
Building
| BathroomTotal | 5 |
| BedroomsAboveGround | 4 |
| BedroomsBelowGround | 2 |
| BedroomsTotal | 6 |
| Appliances | Cooktop, Dishwasher, Dryer, Microwave, Oven, Washer, Window Coverings, Refrigerator |
| BasementDevelopment | Finished |
| BasementFeatures | Walk-up |
| BasementType | N/a (finished), N/a |
| ConstructionStyleAttachment | Detached |
| CoolingType | Central Air Conditioning |
| ExteriorFinish | Brick |
| FireplacePresent | Yes |
| FlooringType | Hardwood, Laminate |
| FoundationType | Block |
| HalfBathTotal | 1 |
| HeatingFuel | Natural Gas |
| HeatingType | Forced Air |
| StoriesTotal | 2 |
| SizeInterior | 3000 - 3500 Sqft |
| Type | House |
| UtilityWater | Municipal Water |
Parking
| Garage |
Land
| Acreage | No |
| Sewer | Sanitary Sewer |
Rooms
| Level | Type | Length | Width | Dimensions |
|---|---|---|---|---|
| Second Level | Primary Bedroom | 6.24 m | 5.1 m | 6.24 m x 5.1 m |
| Second Level | Bedroom 2 | 4.18 m | 3.82 m | 4.18 m x 3.82 m |
| Second Level | Bedroom 3 | 5.32 m | 3.7 m | 5.32 m x 3.7 m |
| Second Level | Bedroom 4 | 3.78 m | 3.78 m | 3.78 m x 3.78 m |
| Basement | Family Room | 6.45 m | 4.37 m | 6.45 m x 4.37 m |
| Basement | Bedroom | 3.66 m | 3.15 m | 3.66 m x 3.15 m |
| Basement | Recreational, Games Room | 7.04 m | 5.57 m | 7.04 m x 5.57 m |
| Main Level | Living Room | 4.9 m | 3.63 m | 4.9 m x 3.63 m |
| Main Level | Dining Room | 4.69 m | 3.75 m | 4.69 m x 3.75 m |
| Main Level | Kitchen | 6.26 m | 5.04 m | 6.26 m x 5.04 m |
| Main Level | Family Room | 5.6 m | 4.07 m | 5.6 m x 4.07 m |
| Main Level | Office | 3.76 m | 3.09 m | 3.76 m x 3.09 m |
https://www.realtor.ca/real-estate/30131904/20-piccadilly-road-richmond-hill-doncrest-doncrest
Interested?
Contact us for more information

The trademarks REALTOR®, REALTORS®, and the REALTOR® logo are controlled by The Canadian Real Estate Association (CREA) and identify real estate professionals who are members of CREA. The trademarks MLS®, Multiple Listing Service® and the associated logos are owned by The Canadian Real Estate Association (CREA) and identify the quality of services provided by real estate professionals who are members of CREA. The trademark DDF® is owned by The Canadian Real Estate Association (CREA) and identifies CREA's Data Distribution Facility (DDF®)
August 08 2026 11:58:56
Toronto Real Estate Board
Homelife Landmark Realty Inc.