
20 Sanderson Crescent Richmond Hill (North Richvale), Ontario L4C 5L4
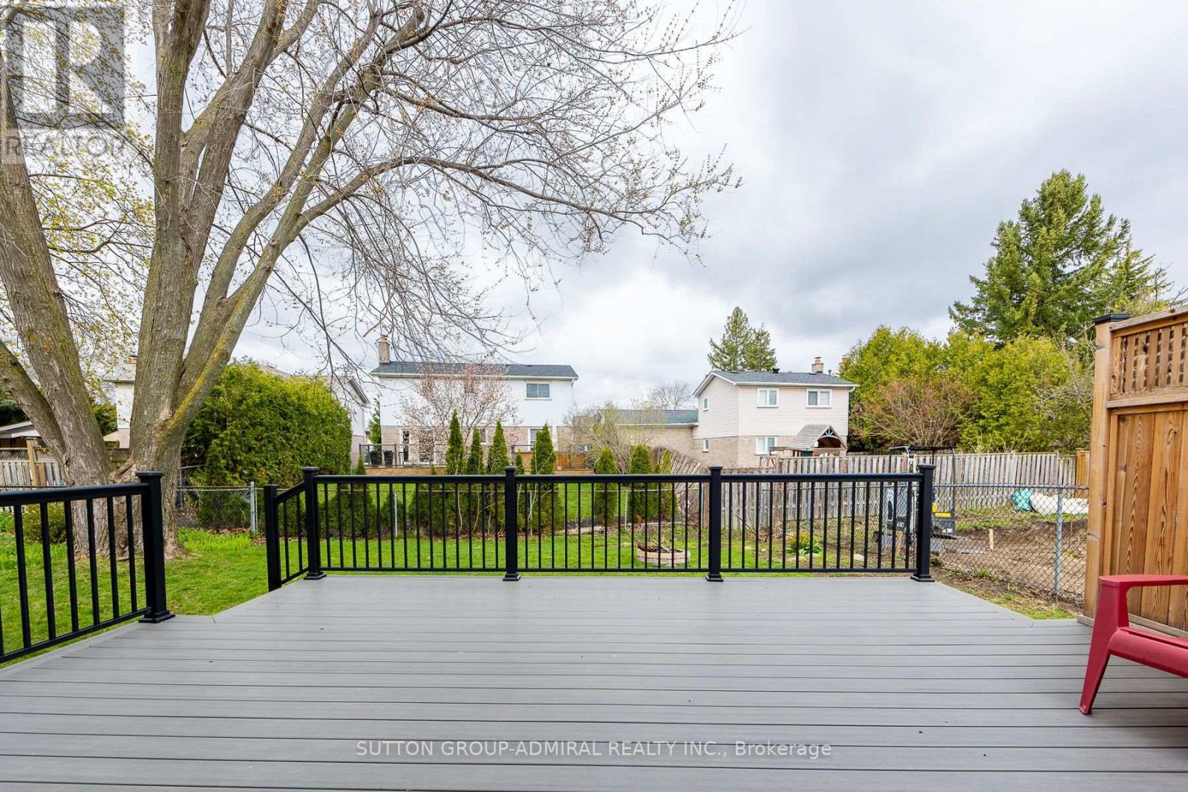
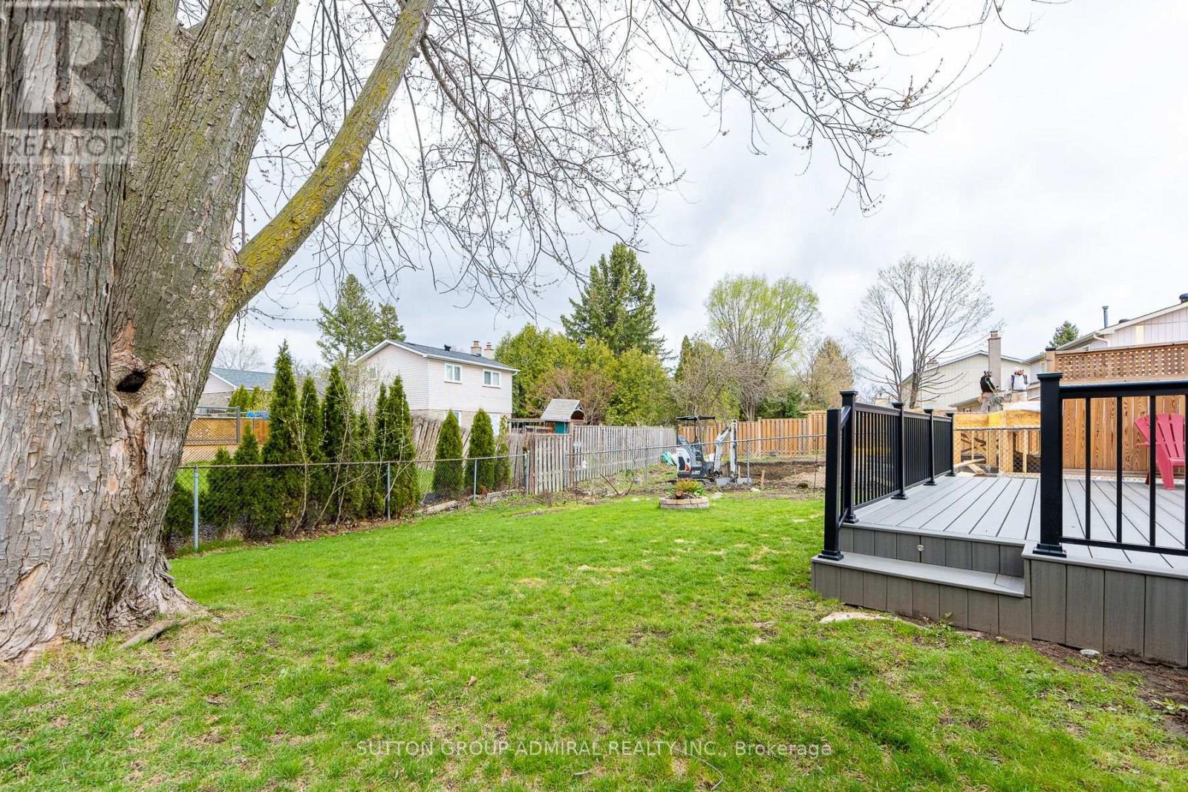
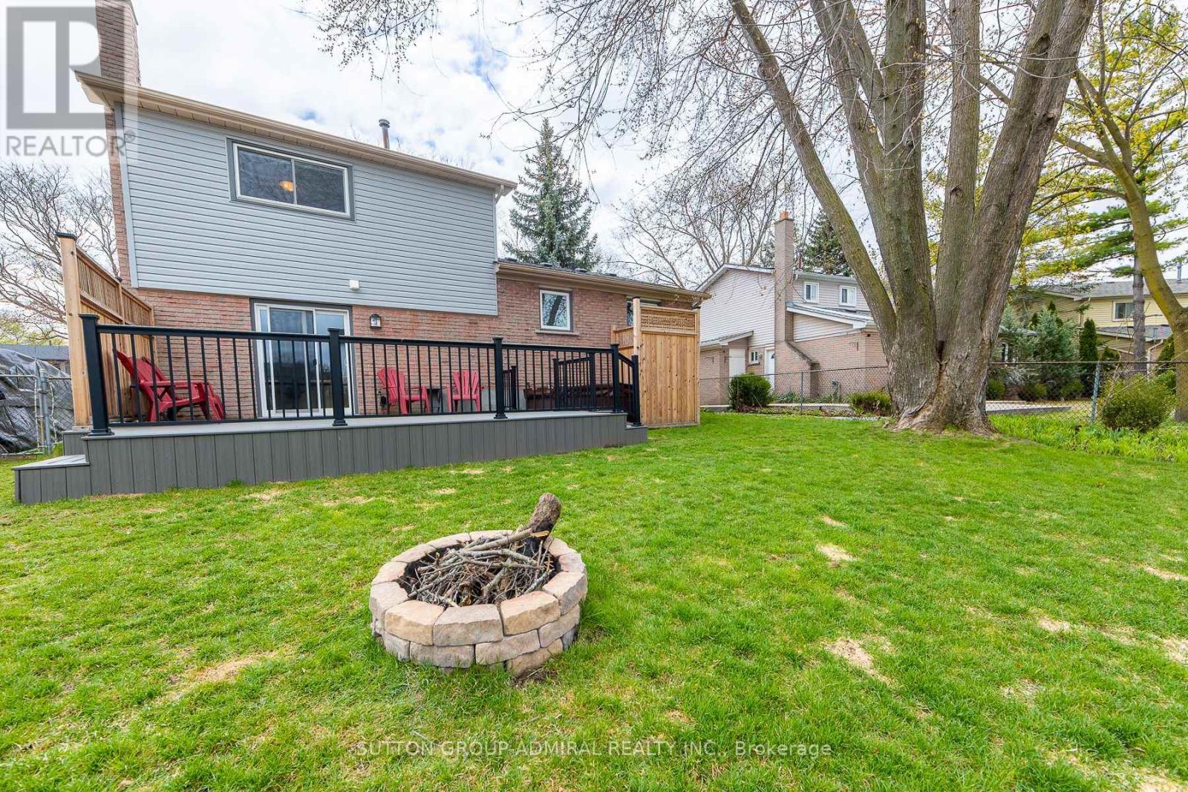
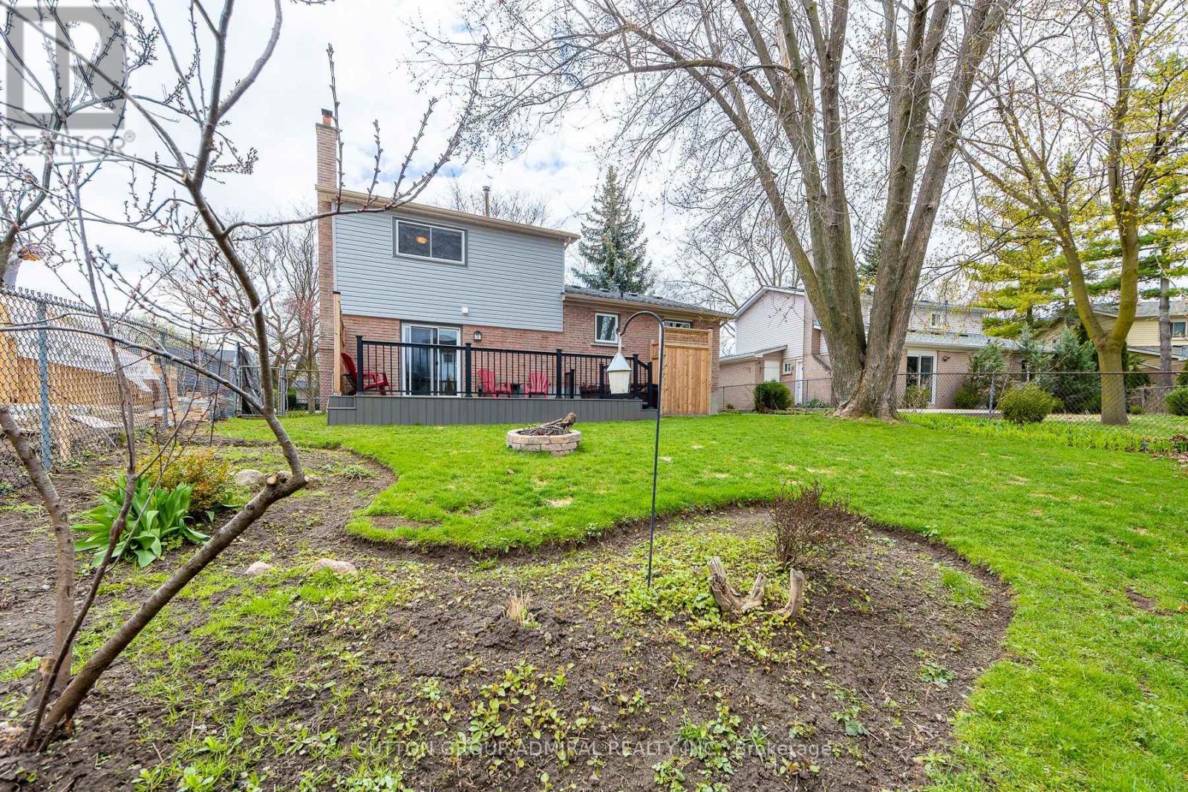

$4,100 Monthly
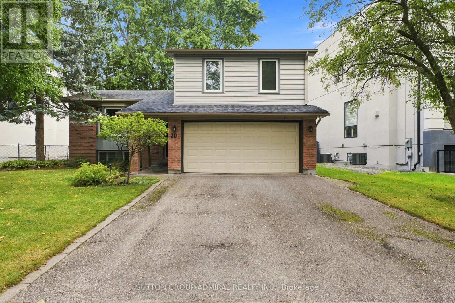
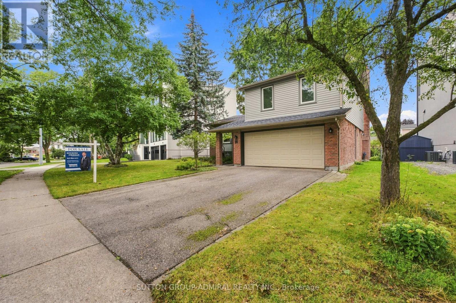
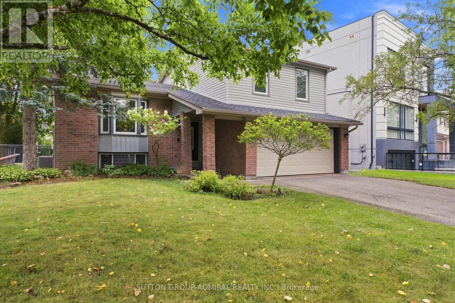
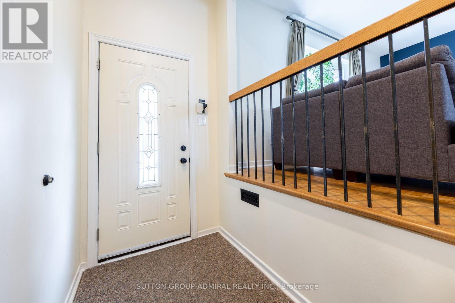
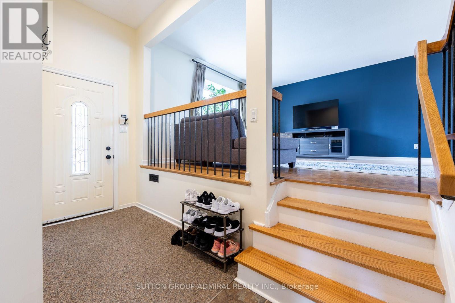
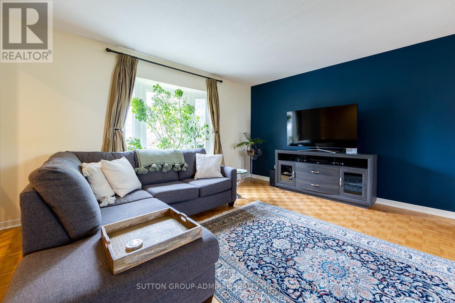
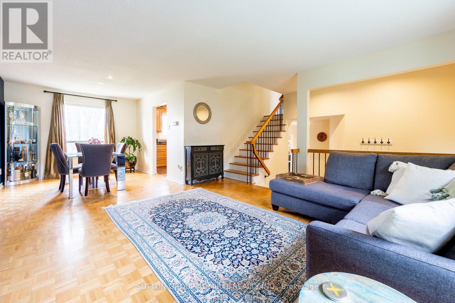
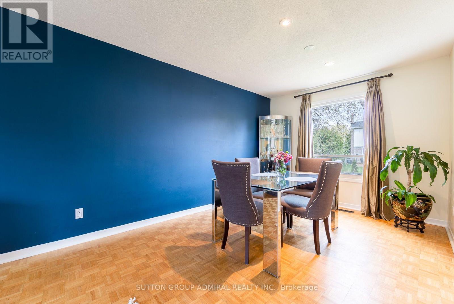
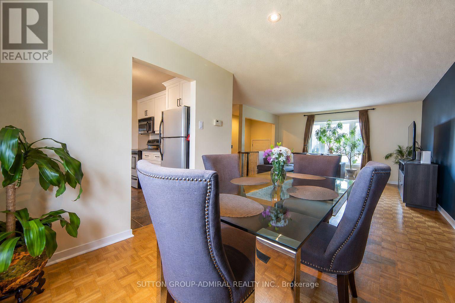
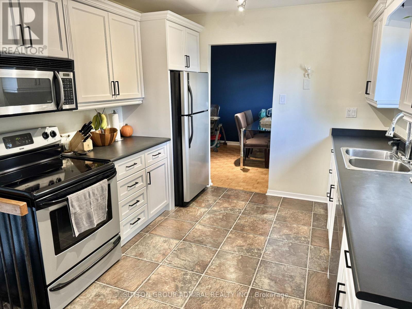
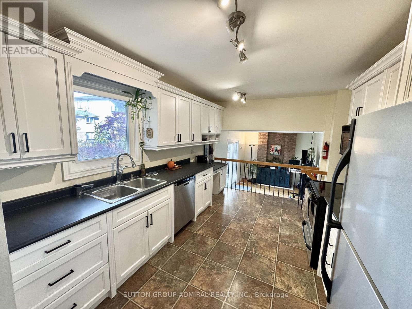
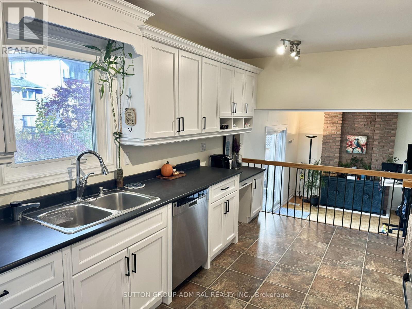
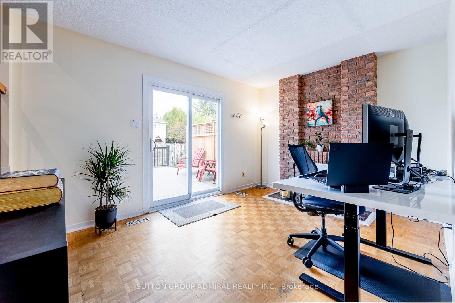
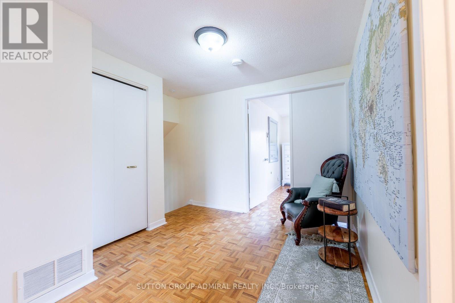
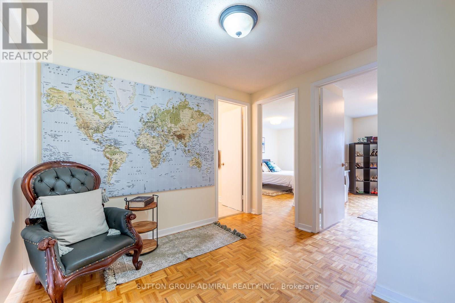
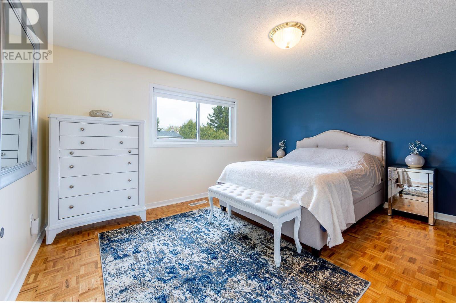
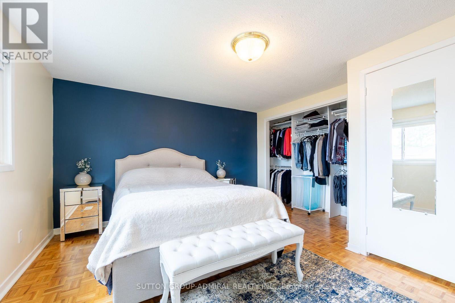
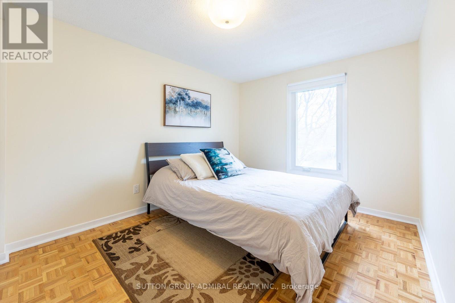
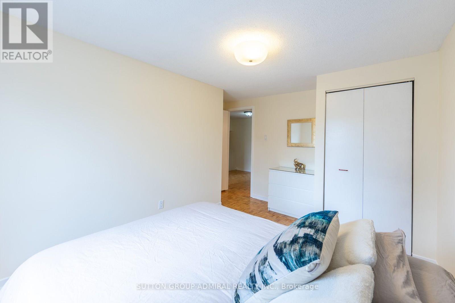
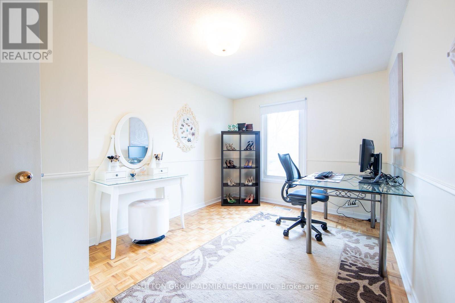
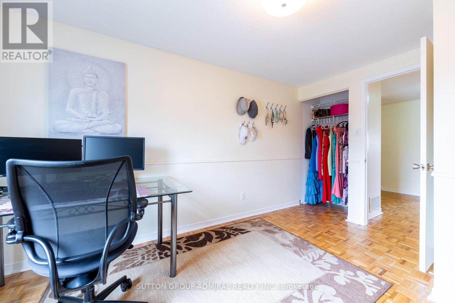
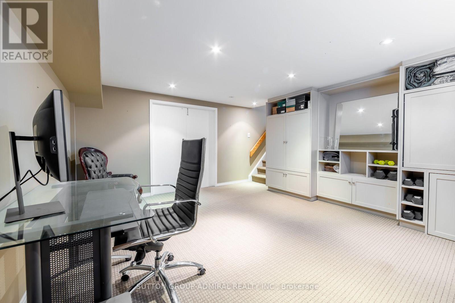
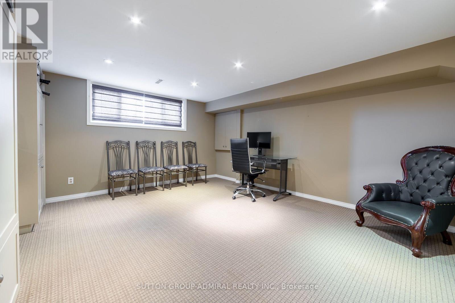
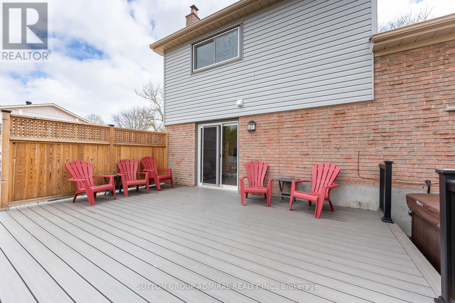
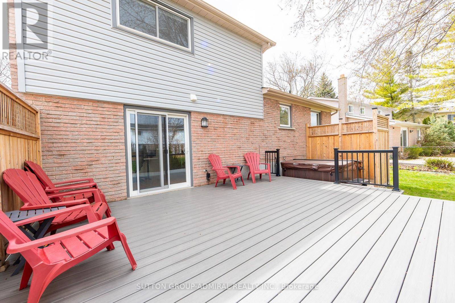
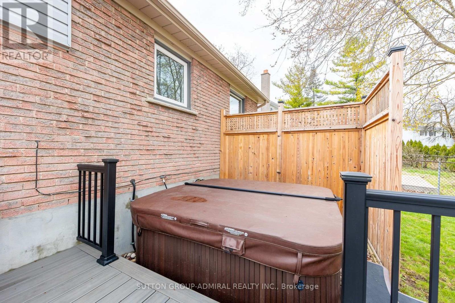
Upgraded and Well-Maintained Side-Split Detached Home in the Heart of Richmond Hill, Situated on a Spacious 75-Ft Frontage. Bright Open-Concept Layout Featuring an Upgraded Kitchen with Appliances and a Spacious Living/Dining Area Ideal for Everyday Living and Family Gatherings. Three Large Bedrooms Offer Comfortable Living Space for Families. Conveniently Located Within Walking Distance to Award-Winning Schools, Public Transit, Library, Hospital, Grocery Stores, Restaurants, and Many Other Amenities. Basement Computer Desk, Computer Chair, Weights, and Workout Machines Will Be Removed From the Property. (id:34426)
Property Details
| MLS® Number | N13858774 |
| Property Type | Single Family |
| Community Name | North Richvale |
| AmenitiesNearBy | Park, Public Transit, Schools |
| CommunityFeatures | Community Centre |
| Features | Ravine |
| ParkingSpaceTotal | 6 |
Building
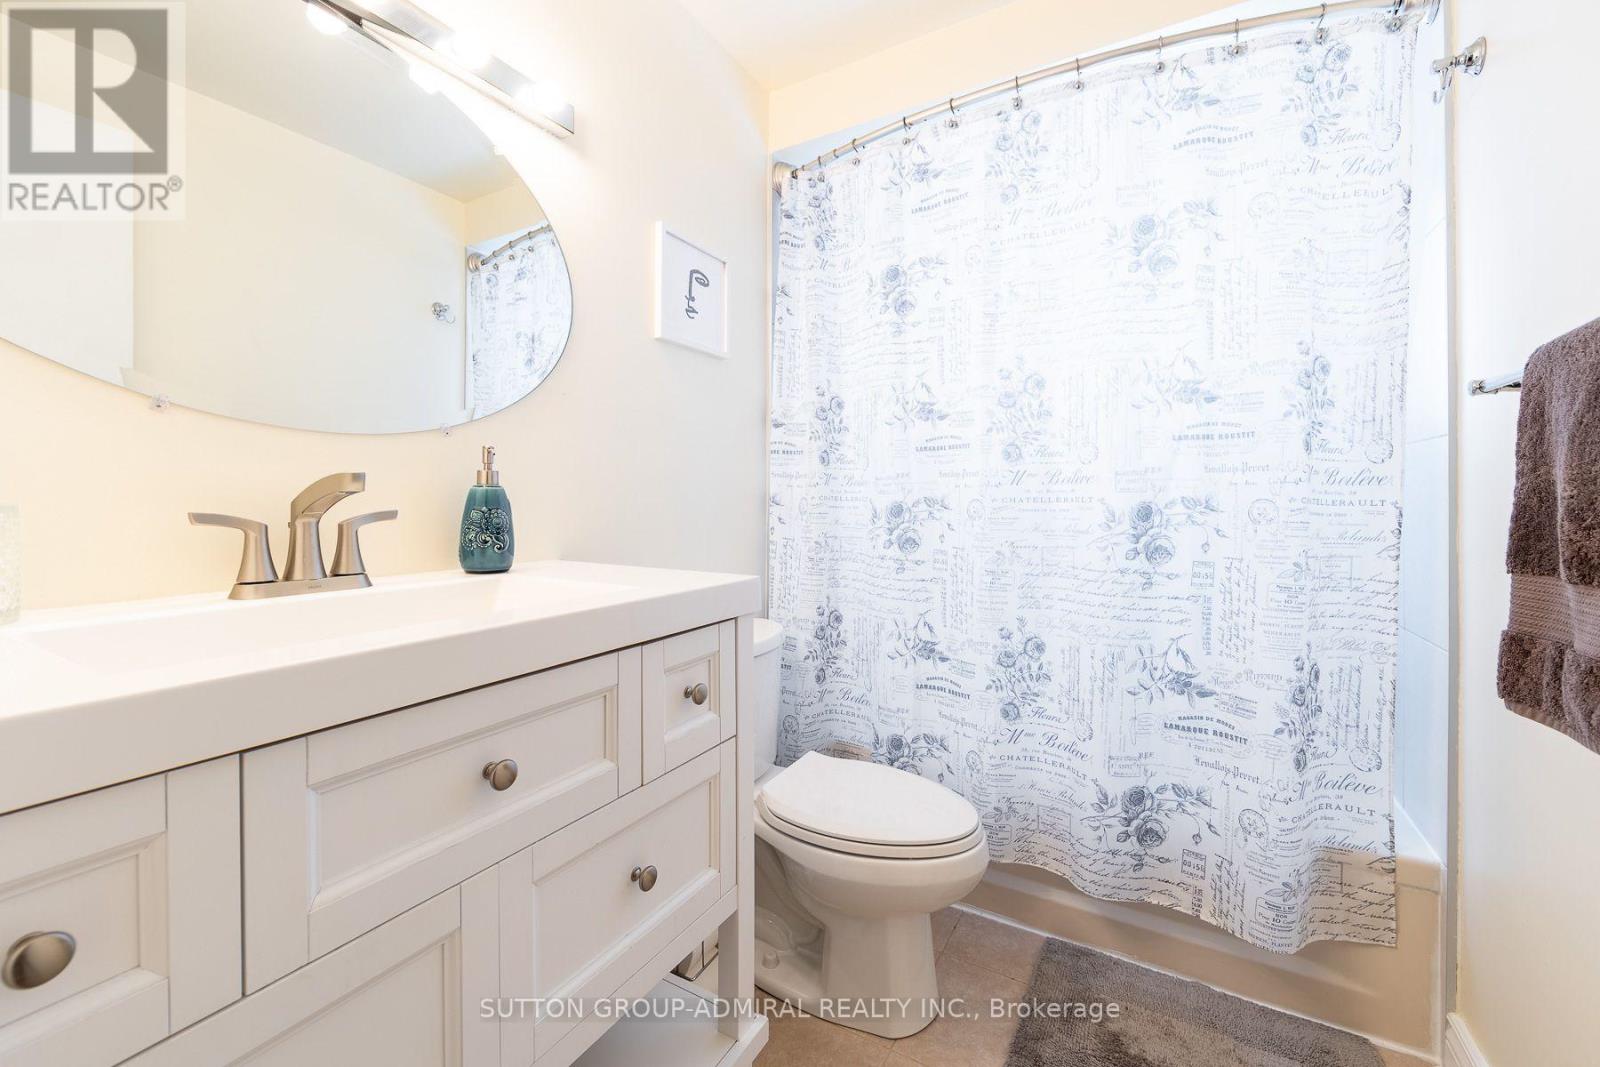
| BathroomTotal | 2 |
| BedroomsAboveGround | 3 |
| BedroomsTotal | 3 |
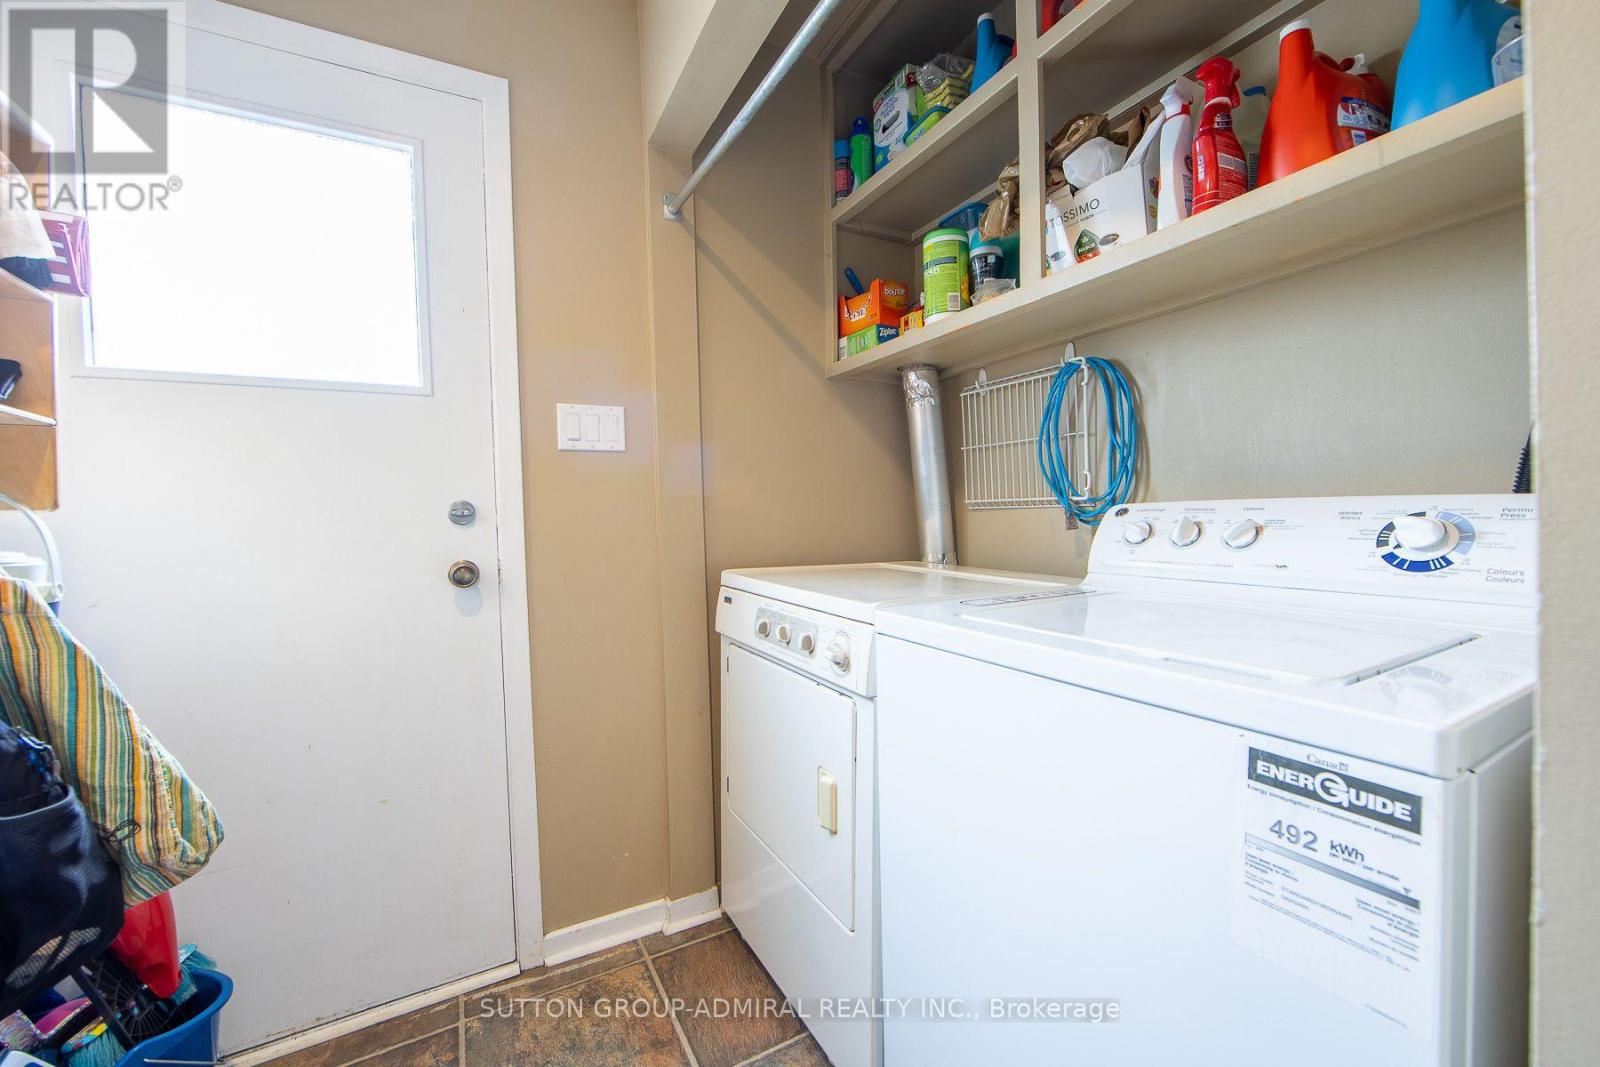
| Appliances | Dishwasher, Dryer, Microwave, Stove, Washer, Window Coverings, Refrigerator |
| BasementDevelopment | Finished,partially Finished |
| BasementType | N/a (finished), N/a (partially Finished) |
| ConstructionStyleAttachment | Detached |
| CoolingType | Central Air Conditioning |
| ExteriorFinish | Brick |
| FireplacePresent | Yes |
| FoundationType | Concrete |
| HeatingFuel | Natural Gas |
| HeatingType | Forced Air |
| StoriesTotal | 2 |
| SizeInterior | 1500 - 2000 Sqft |
| Type | House |
| UtilityWater | Municipal Water |
Parking
| Attached Garage | |
| Garage |
Land
| Acreage | No |
| LandAmenities | Park, Public Transit, Schools |
| Sewer | Sanitary Sewer |
| SizeDepth | 114 Ft ,8 In |
| SizeFrontage | 75 Ft |
| SizeIrregular | 75 X 114.7 Ft |
| SizeTotalText | 75 X 114.7 Ft |
Rooms
| Level | Type | Length | Width | Dimensions |
|---|---|---|---|---|
| Second Level | Primary Bedroom | 3.87 m | 3.71 m | 3.87 m x 3.71 m |
| Second Level | Bedroom 2 | 4.17 m | 3.44 m | 4.17 m x 3.44 m |
| Second Level | Bedroom 3 | 4.14 m | 2.82 m | 4.14 m x 2.82 m |
| Basement | Recreational, Games Room | 4.72 m | 4.33 m | 4.72 m x 4.33 m |
| Main Level | Living Room | 4.7 m | 4.4 m | 4.7 m x 4.4 m |
| Main Level | Dining Room | 3.2 m | 3.05 m | 3.2 m x 3.05 m |
| Main Level | Kitchen | 4.3 m | 3.06 m | 4.3 m x 3.06 m |
| Main Level | Family Room | 3.98 m | 3.06 m | 3.98 m x 3.06 m |
Interested?
Contact us for more information

The trademarks REALTOR®, REALTORS®, and the REALTOR® logo are controlled by The Canadian Real Estate Association (CREA) and identify real estate professionals who are members of CREA. The trademarks MLS®, Multiple Listing Service® and the associated logos are owned by The Canadian Real Estate Association (CREA) and identify the quality of services provided by real estate professionals who are members of CREA. The trademark DDF® is owned by The Canadian Real Estate Association (CREA) and identifies CREA's Data Distribution Facility (DDF®)
October 03 2026 05:31:51
Toronto Real Estate Board
RE/MAX West Realty Inc.