
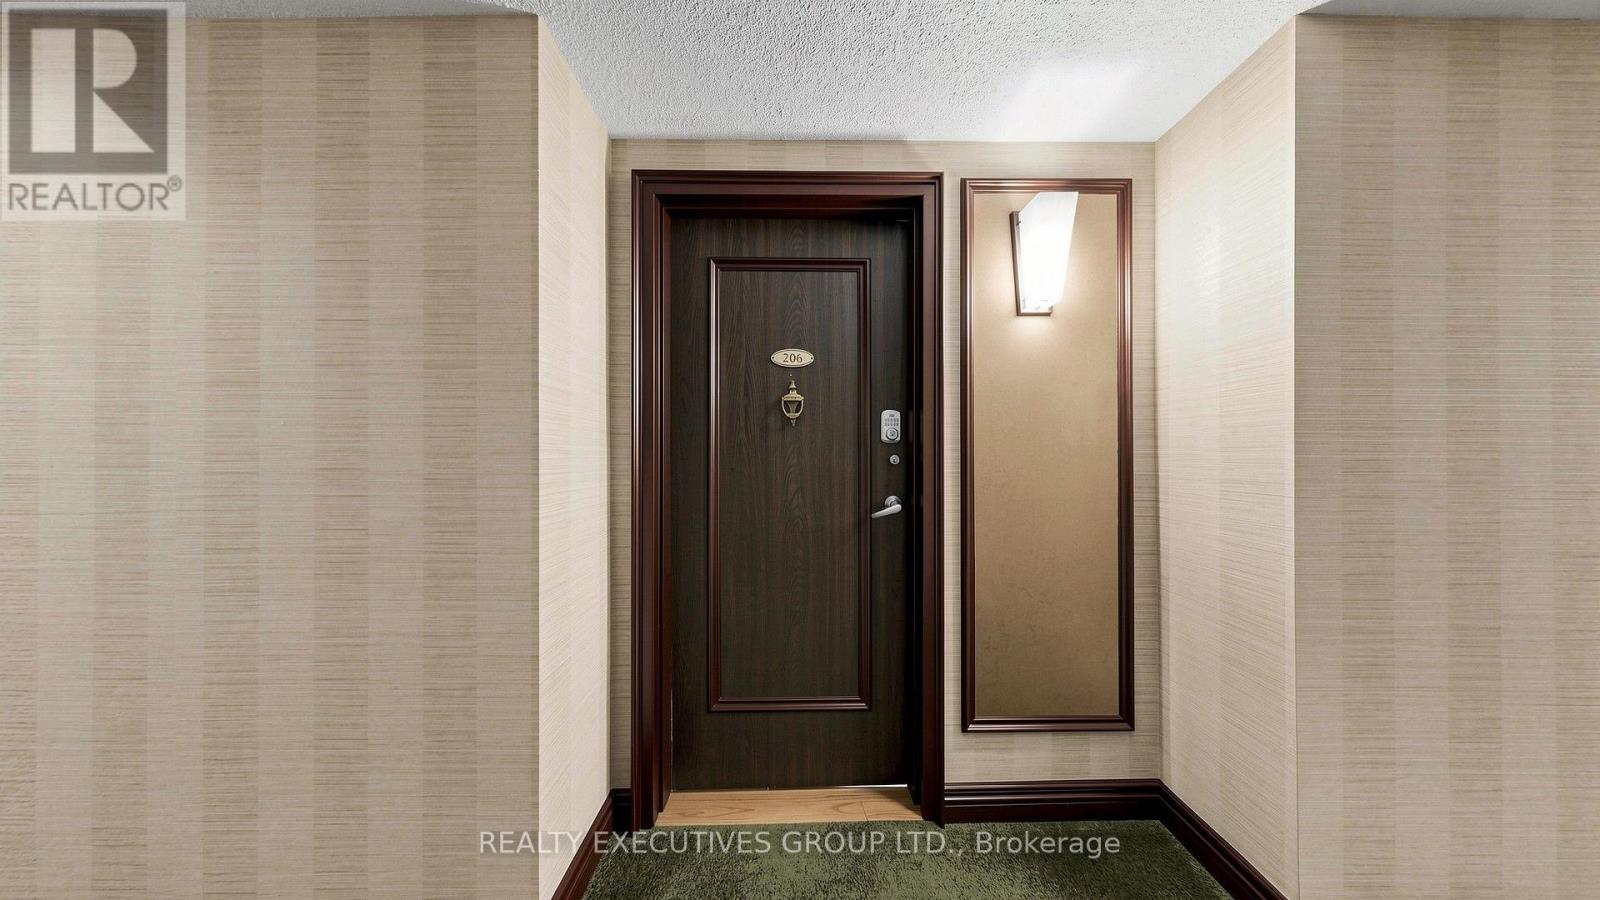
206 - 8111 Yonge Street Markham (Royal Orchard), Ontario L3T 4V9


$619,900Maintenance, Cable TV, Common Area Maintenance, Heat, Electricity, Insurance, Parking, Water
$1,414.07 Monthly
Maintenance, Cable TV, Common Area Maintenance, Heat, Electricity, Insurance, Parking, Water
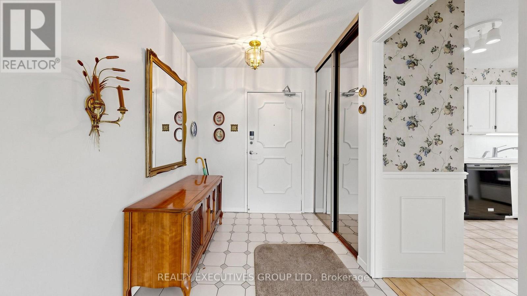
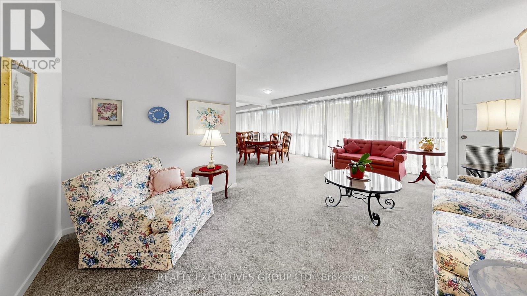
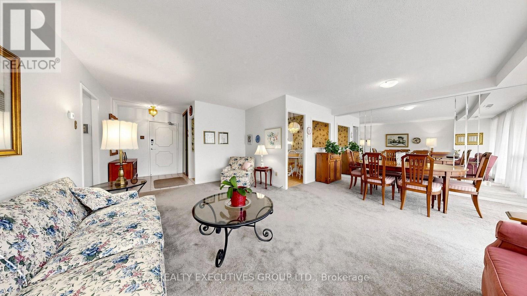
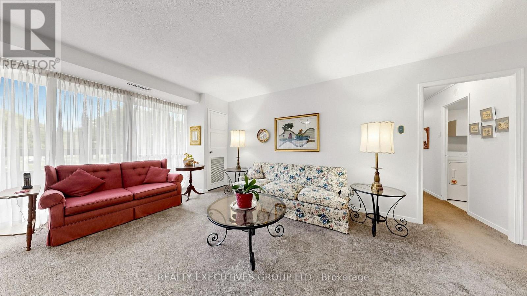
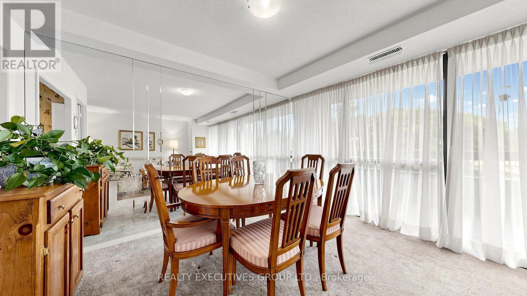
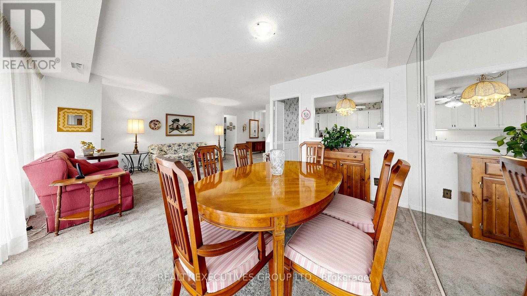
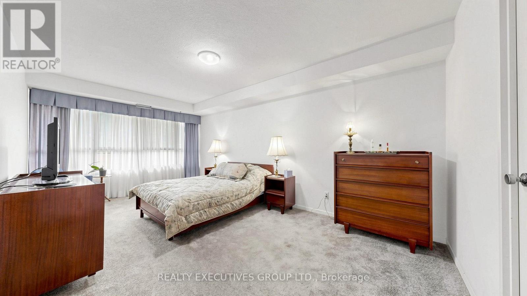
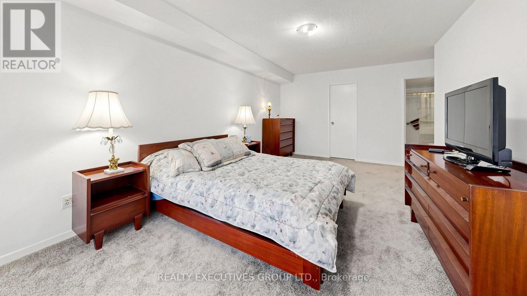
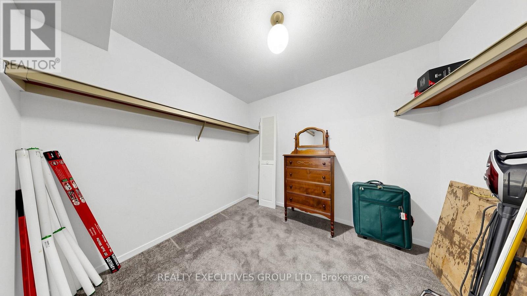
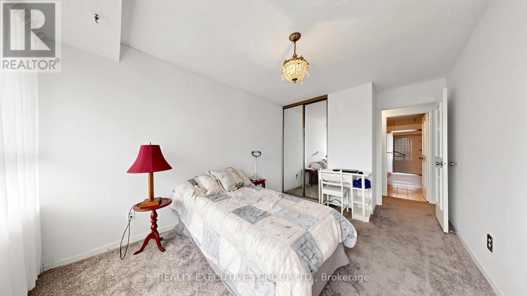
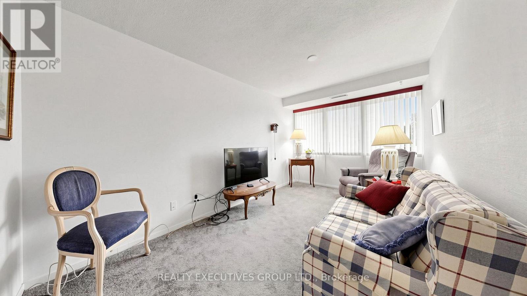
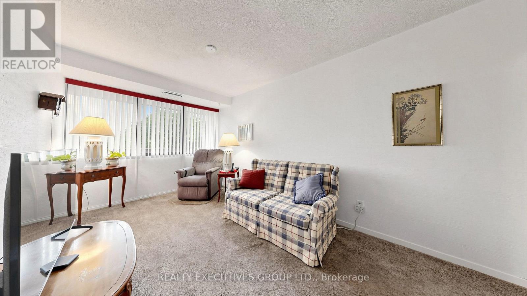
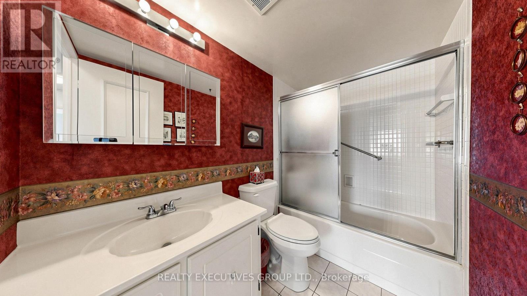
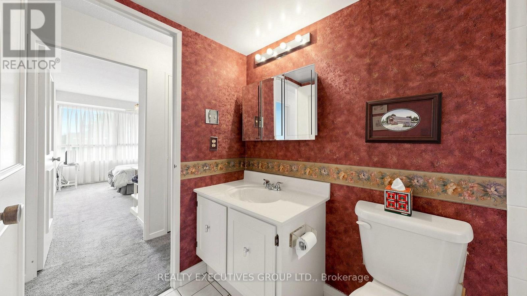
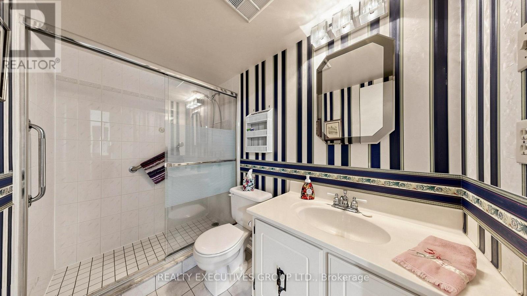
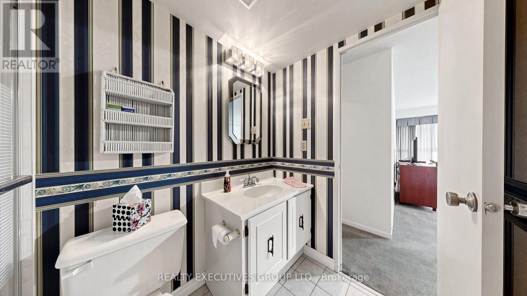
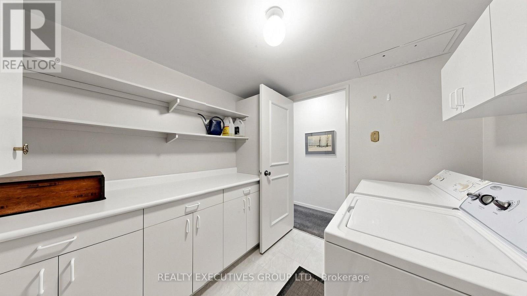
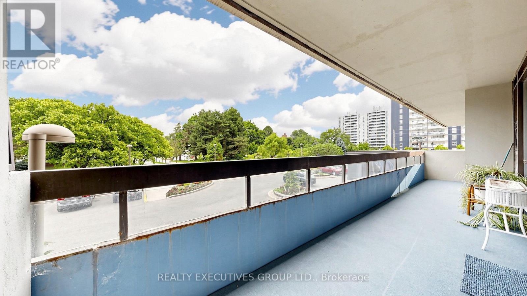
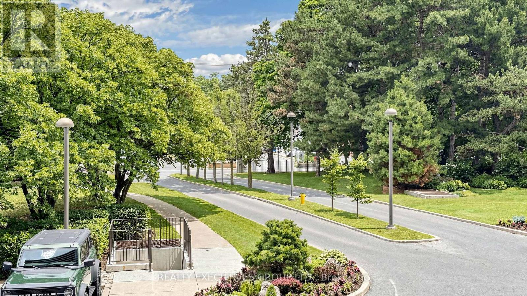
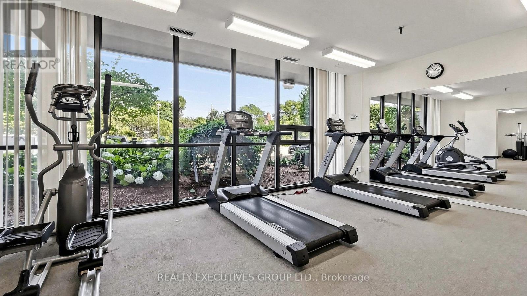
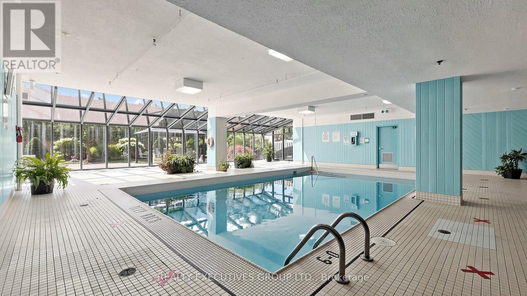
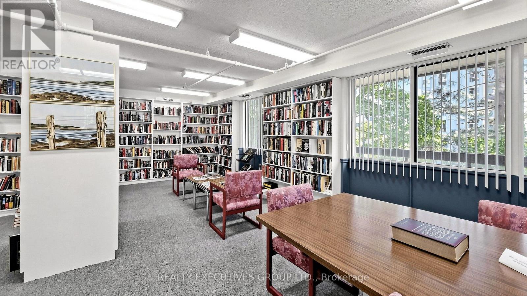
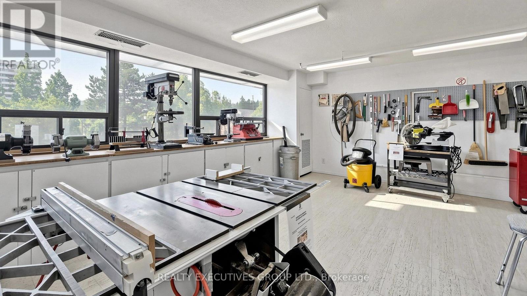
$1,414.07 MonthlyYou Must See Spacious 1,404 Sq Ft North Facing Hawthorn Suite Located On The Second (2nd) Floor In The Gazebo Of Thornhill. The Master Bedroom Has A Large Walk-In Closet And 4 Piece Ensuite. Building Amenities Include An Indoor Pool, Tennis Courts, Billiards Room, Wood Working Shop, Beautiful Grounds, Exercise Room. Conveniently Located On Yonge Street, Steps To Shopping, Parks, Transit (Viva, Go Bus). Mins To Hwy 407 Or 404. 1 Parking Spot & 1 Locker Included. Additional Underground Parking Is Available. Ask Listing Brokerage For Details. (id:34426)
Property Details
| MLS® Number | N13545220 |
| Property Type | Single Family |
| Community Name | Royal Orchard |
| AmenitiesNearBy | Golf Nearby, Park, Schools, Ski Area |
| CommunityFeatures | Pets Allowed With Restrictions, Community Centre |
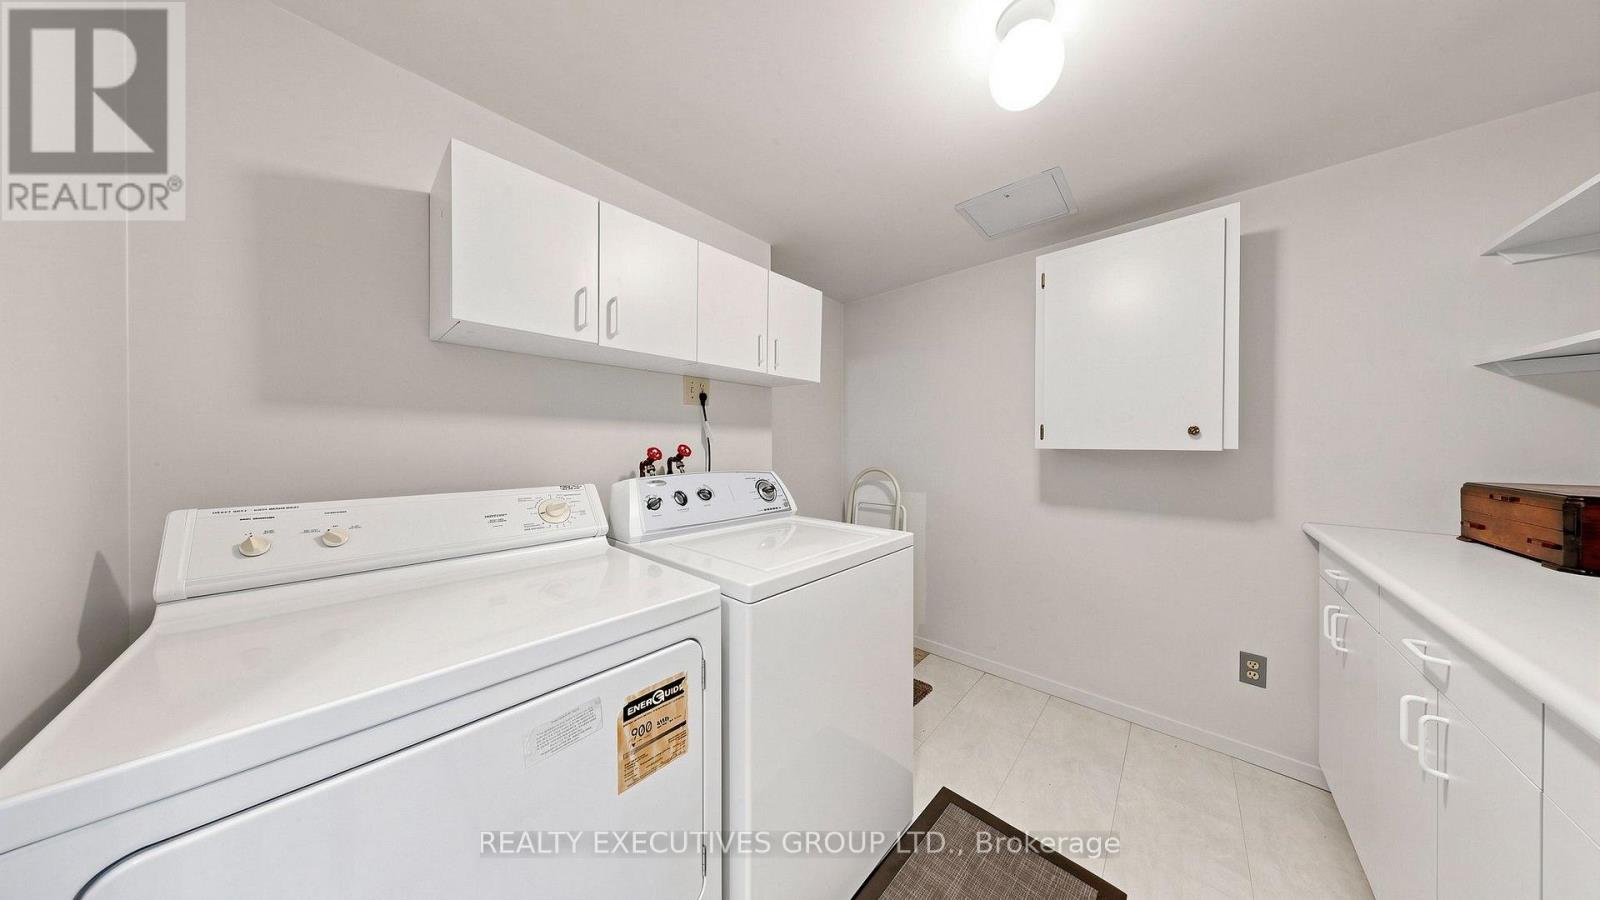
| Features | Balcony, In Suite Laundry |
| ParkingSpaceTotal | 1 |
| PoolType | Indoor Pool |
| Structure | Tennis Court |
Building
| BathroomTotal | 2 |
| BedroomsAboveGround | 3 |
| BedroomsTotal | 3 |
| Age | 31 To 50 Years |
| Amenities | Car Wash, Exercise Centre, Recreation Centre, Storage - Locker |
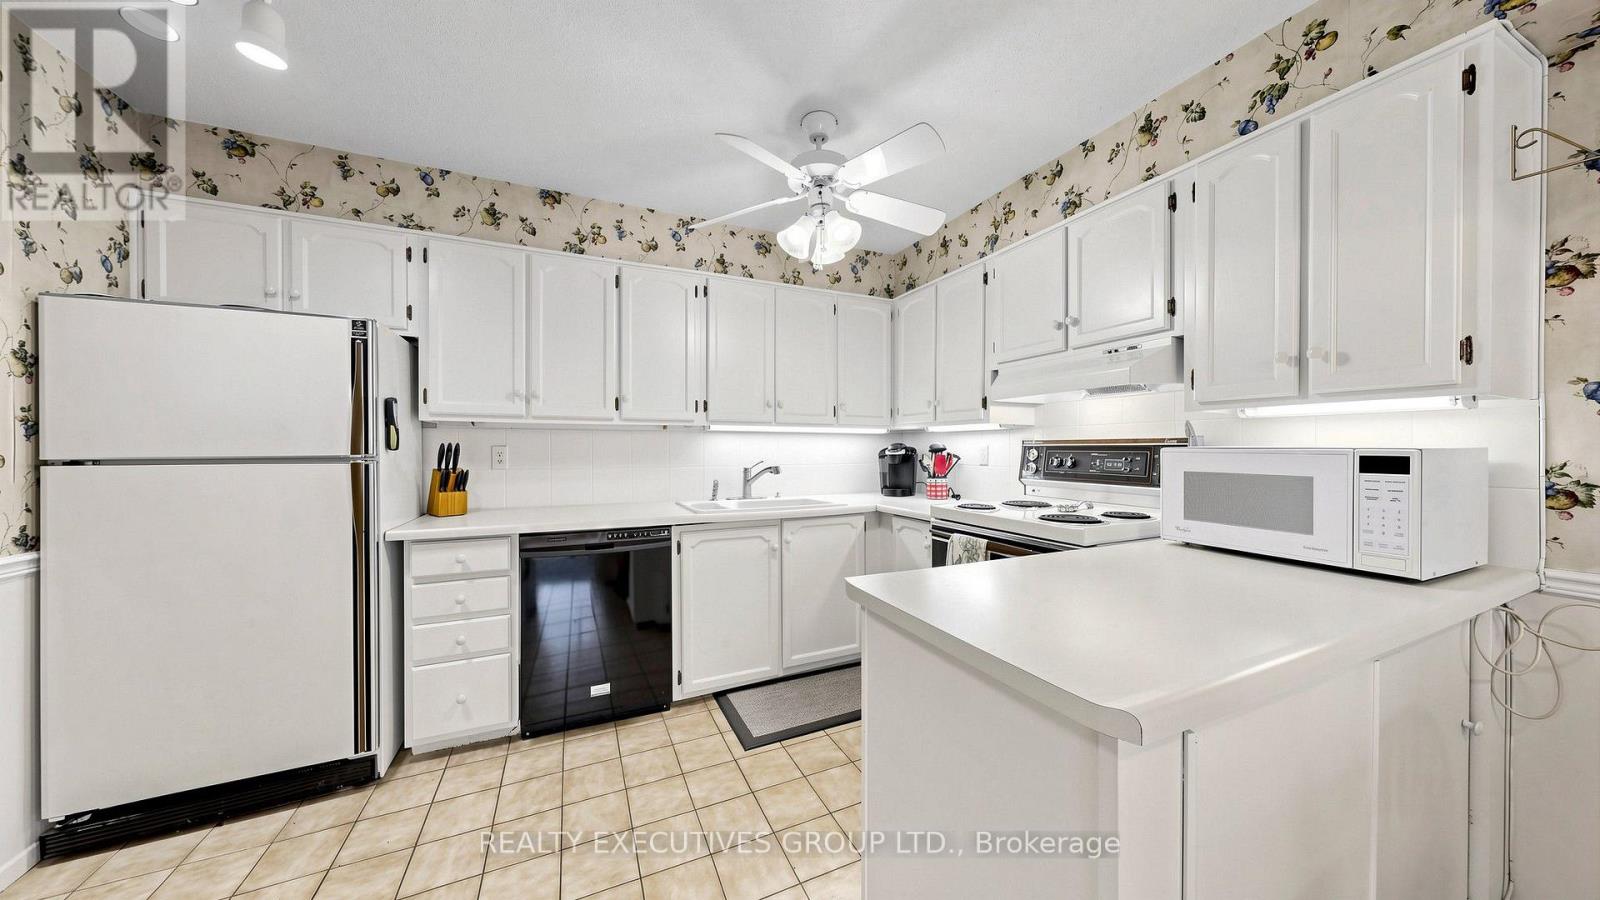
| Appliances | Dishwasher, Dryer, Hood Fan, Stove, Washer, Window Coverings, Refrigerator |
| BasementType | None |
| CoolingType | Central Air Conditioning |
| ExteriorFinish | Brick |
| FireProtection | Smoke Detectors |
| FlooringType | Tile, Ceramic, Carpeted |
| HeatingFuel | Natural Gas, Other |
| HeatingType | Forced Air |
| SizeInterior | 1400 - 1599 Sqft |
| Type | Apartment |
Parking
| Underground | |
| Garage |
Land
| Acreage | No |
| LandAmenities | Golf Nearby, Park, Schools, Ski Area |
| LandscapeFeatures | Landscaped |
Rooms
| Level | Type | Length | Width | Dimensions |
|---|---|---|---|---|
| Main Level | Laundry Room | 2.68 m | 2.57 m | 2.68 m x 2.57 m |
| Main Level | Foyer | 2.31 m | 1.84 m | 2.31 m x 1.84 m |
| Main Level | Living Room | 5.85 m | 3.46 m | 5.85 m x 3.46 m |
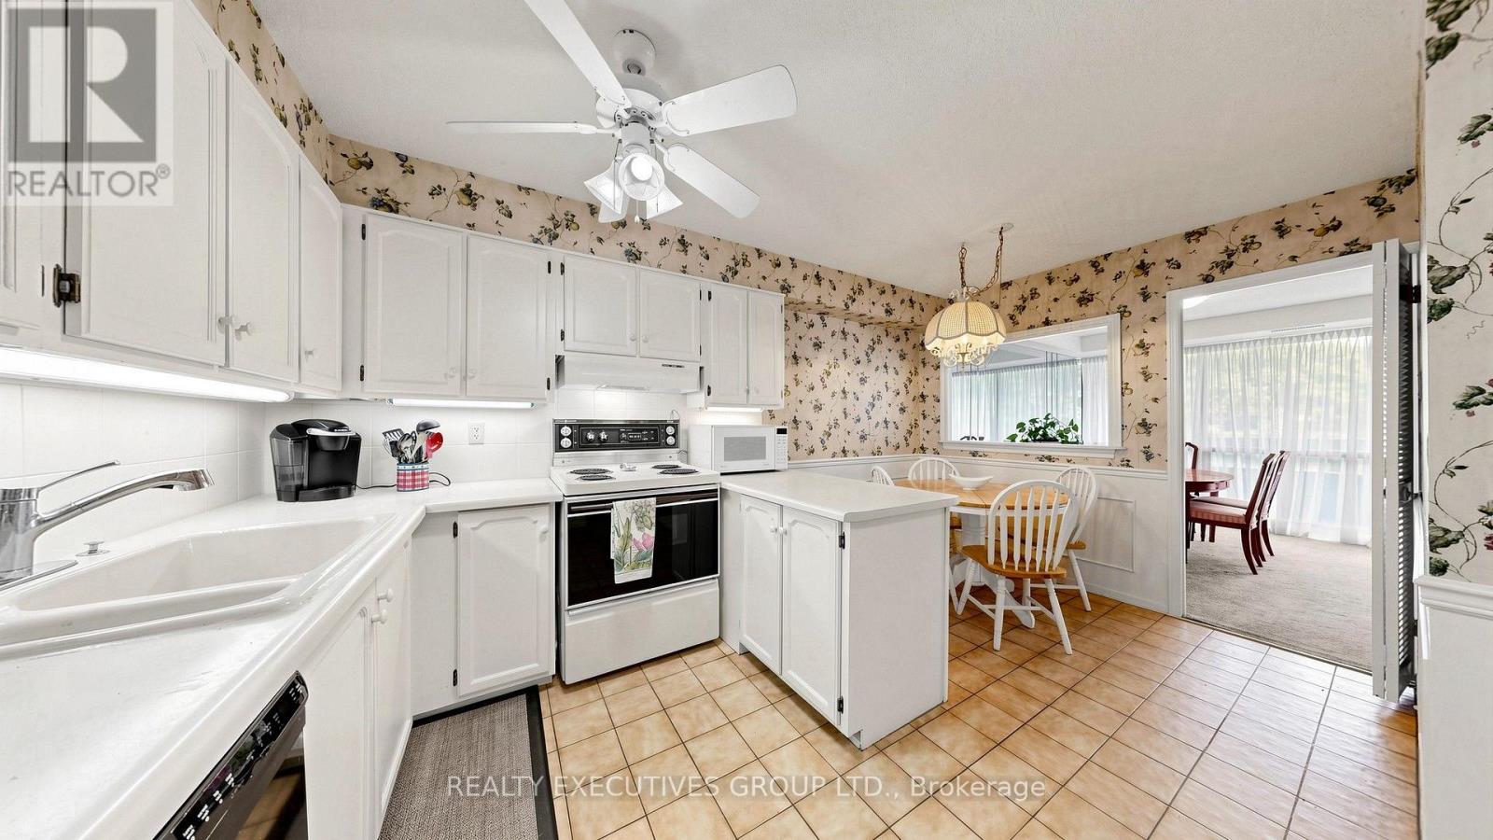
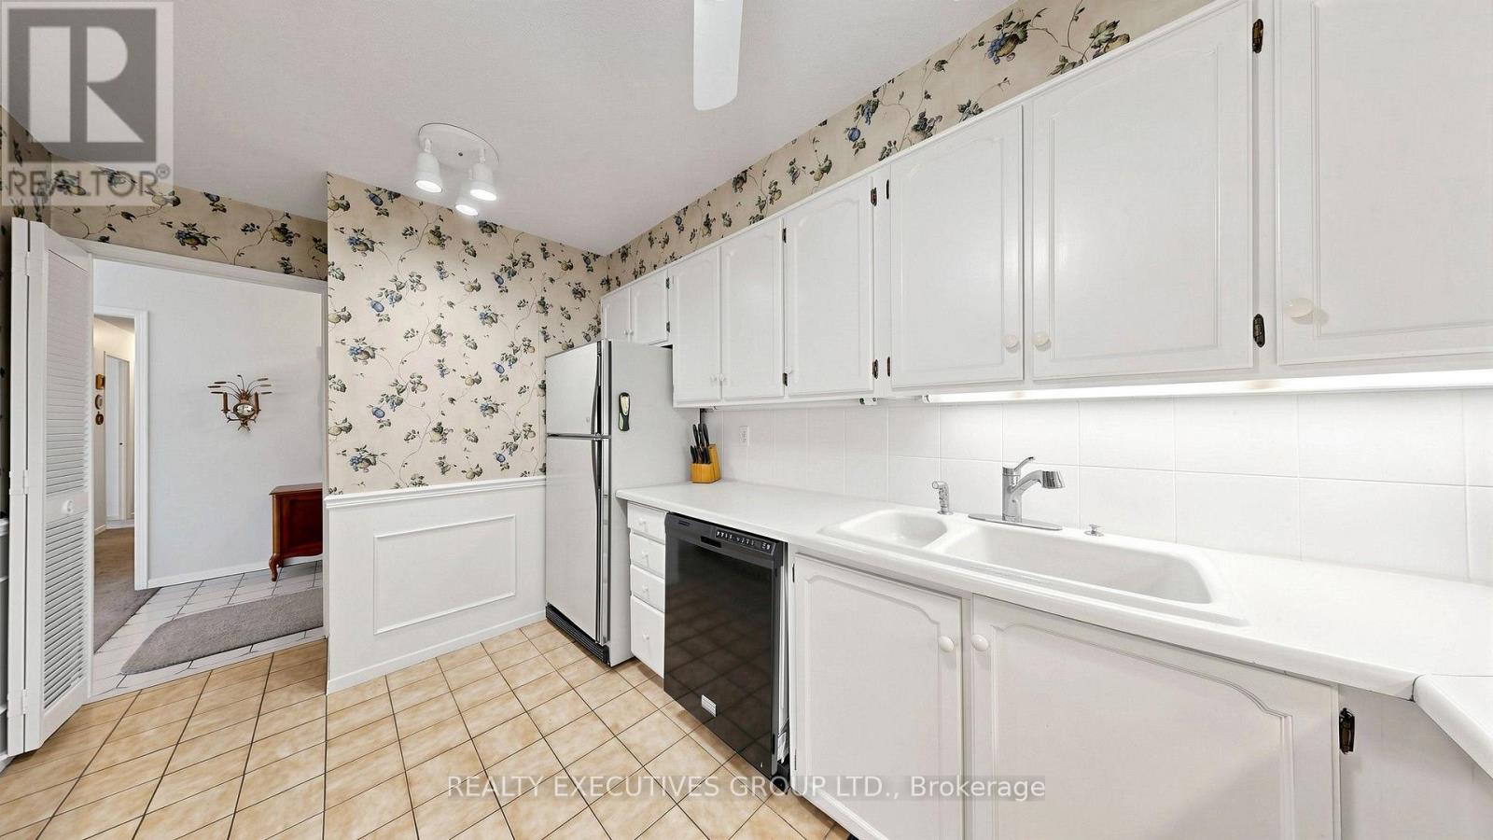
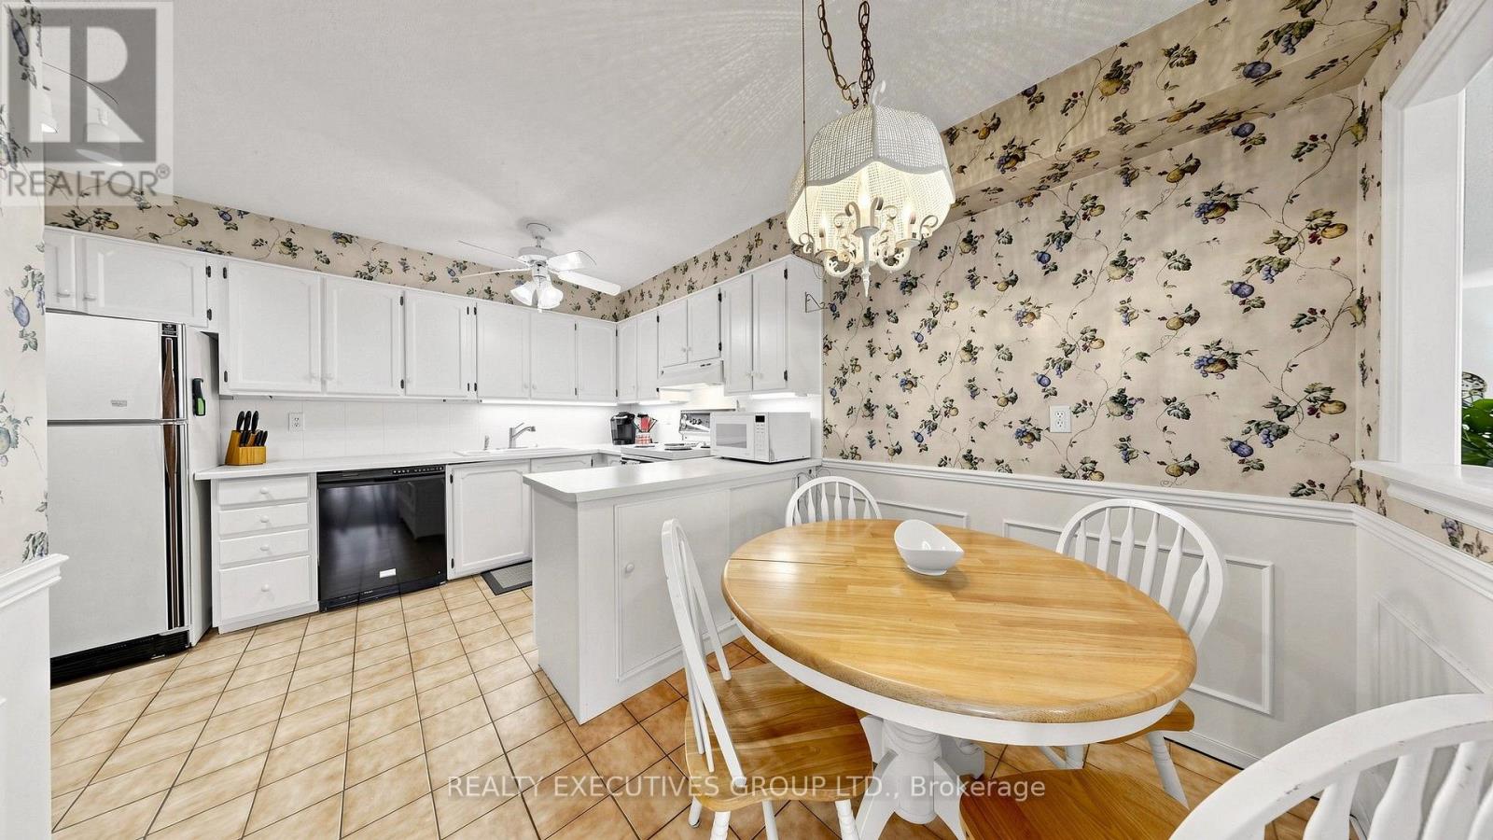
| Main Level | Kitchen | 4.22 m | 2.54 m | 4.22 m x 2.54 m |
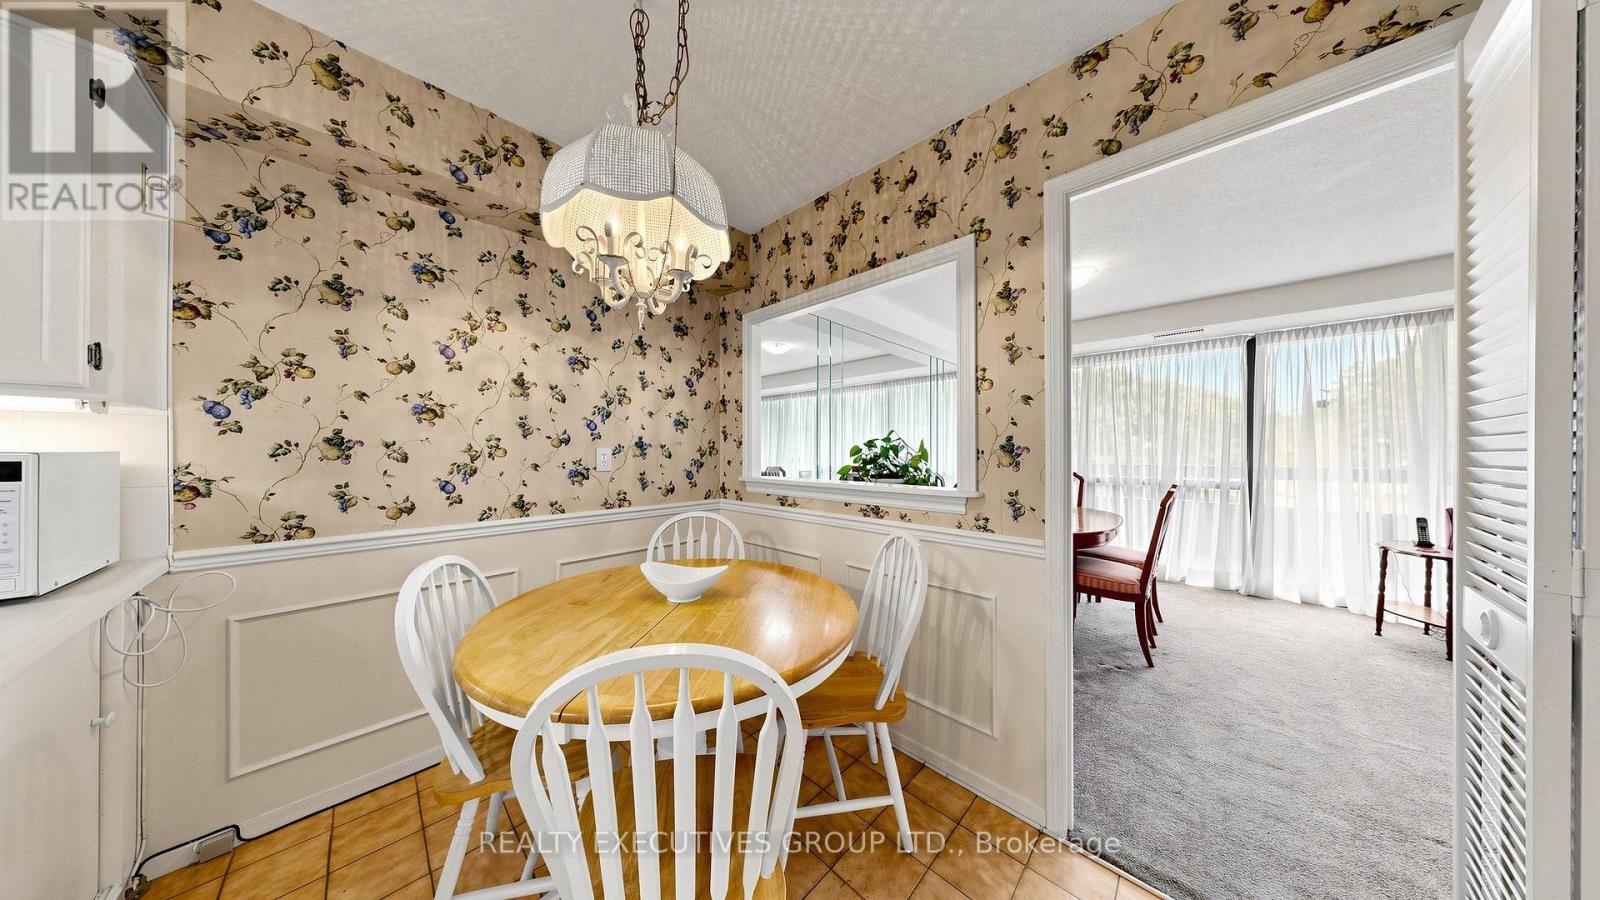
| Main Level | Eating Area | 2.59 m | 1.93 m | 2.59 m x 1.93 m |
| Main Level | Dining Room | 3.81 m | 2.84 m | 3.81 m x 2.84 m |
| Main Level | Primary Bedroom | 5.71 m | 3.26 m | 5.71 m x 3.26 m |
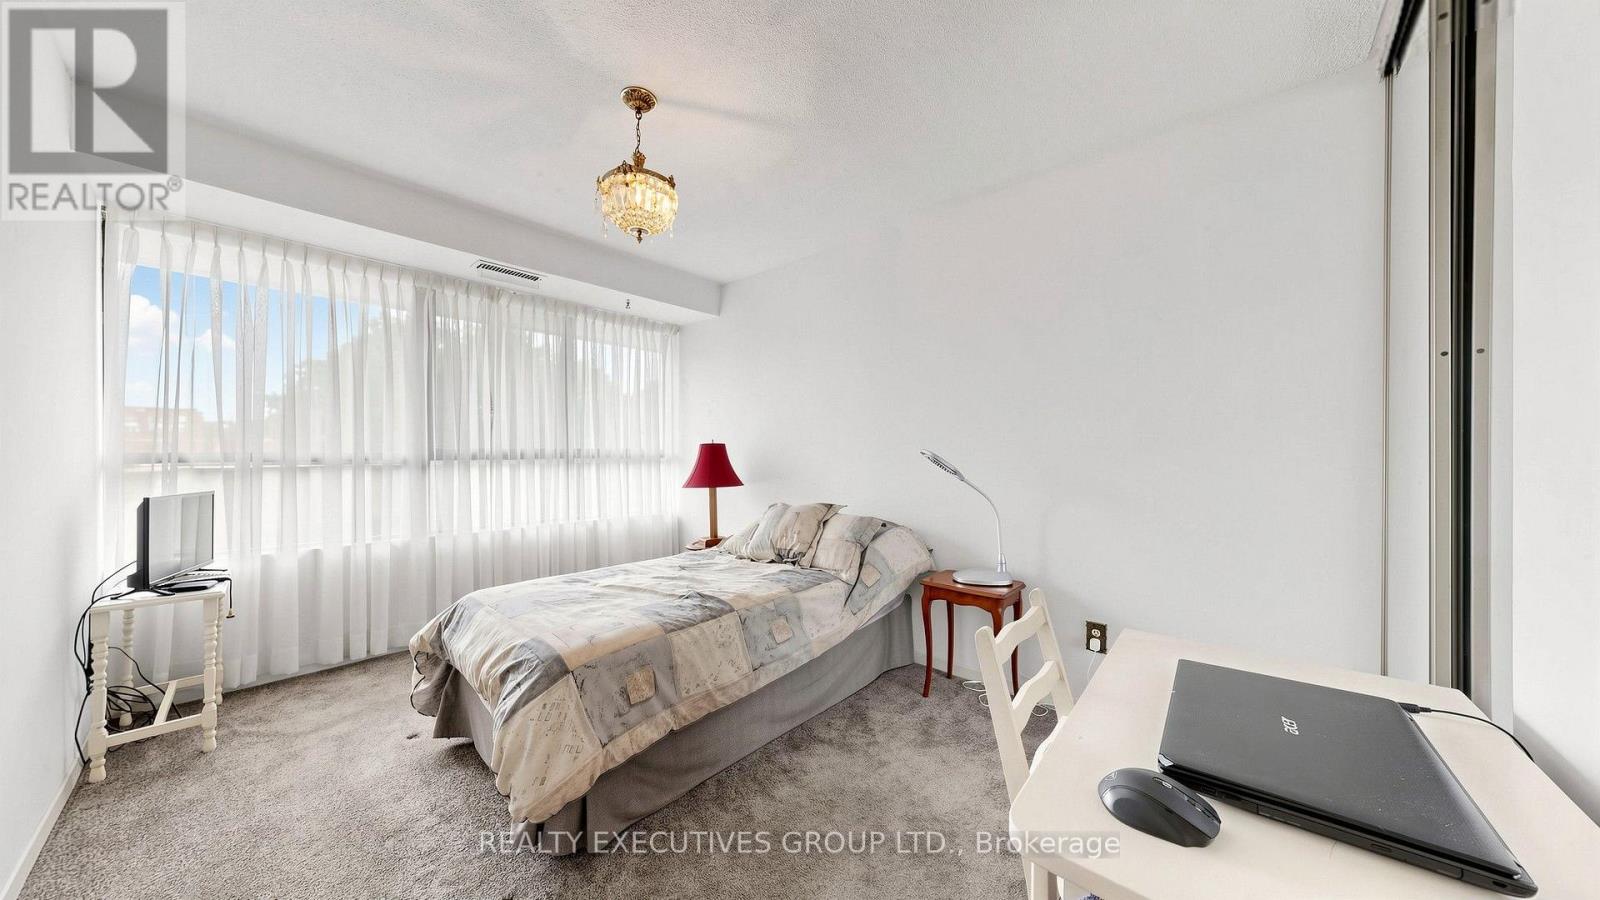
| Main Level | Bedroom 2 | 4.1 m | 2.75 m | 4.1 m x 2.75 m |
| Main Level | Bedroom 3 | 4.77 m | 2.7 m | 4.77 m x 2.7 m |
Interested?
Contact us for more information

The trademarks REALTOR®, REALTORS®, and the REALTOR® logo are controlled by The Canadian Real Estate Association (CREA) and identify real estate professionals who are members of CREA. The trademarks MLS®, Multiple Listing Service® and the associated logos are owned by The Canadian Real Estate Association (CREA) and identify the quality of services provided by real estate professionals who are members of CREA. The trademark DDF® is owned by The Canadian Real Estate Association (CREA) and identifies CREA's Data Distribution Facility (DDF®)
August 24 2026 04:33:11
Toronto Real Estate Board
Realty Executives Group Ltd.