
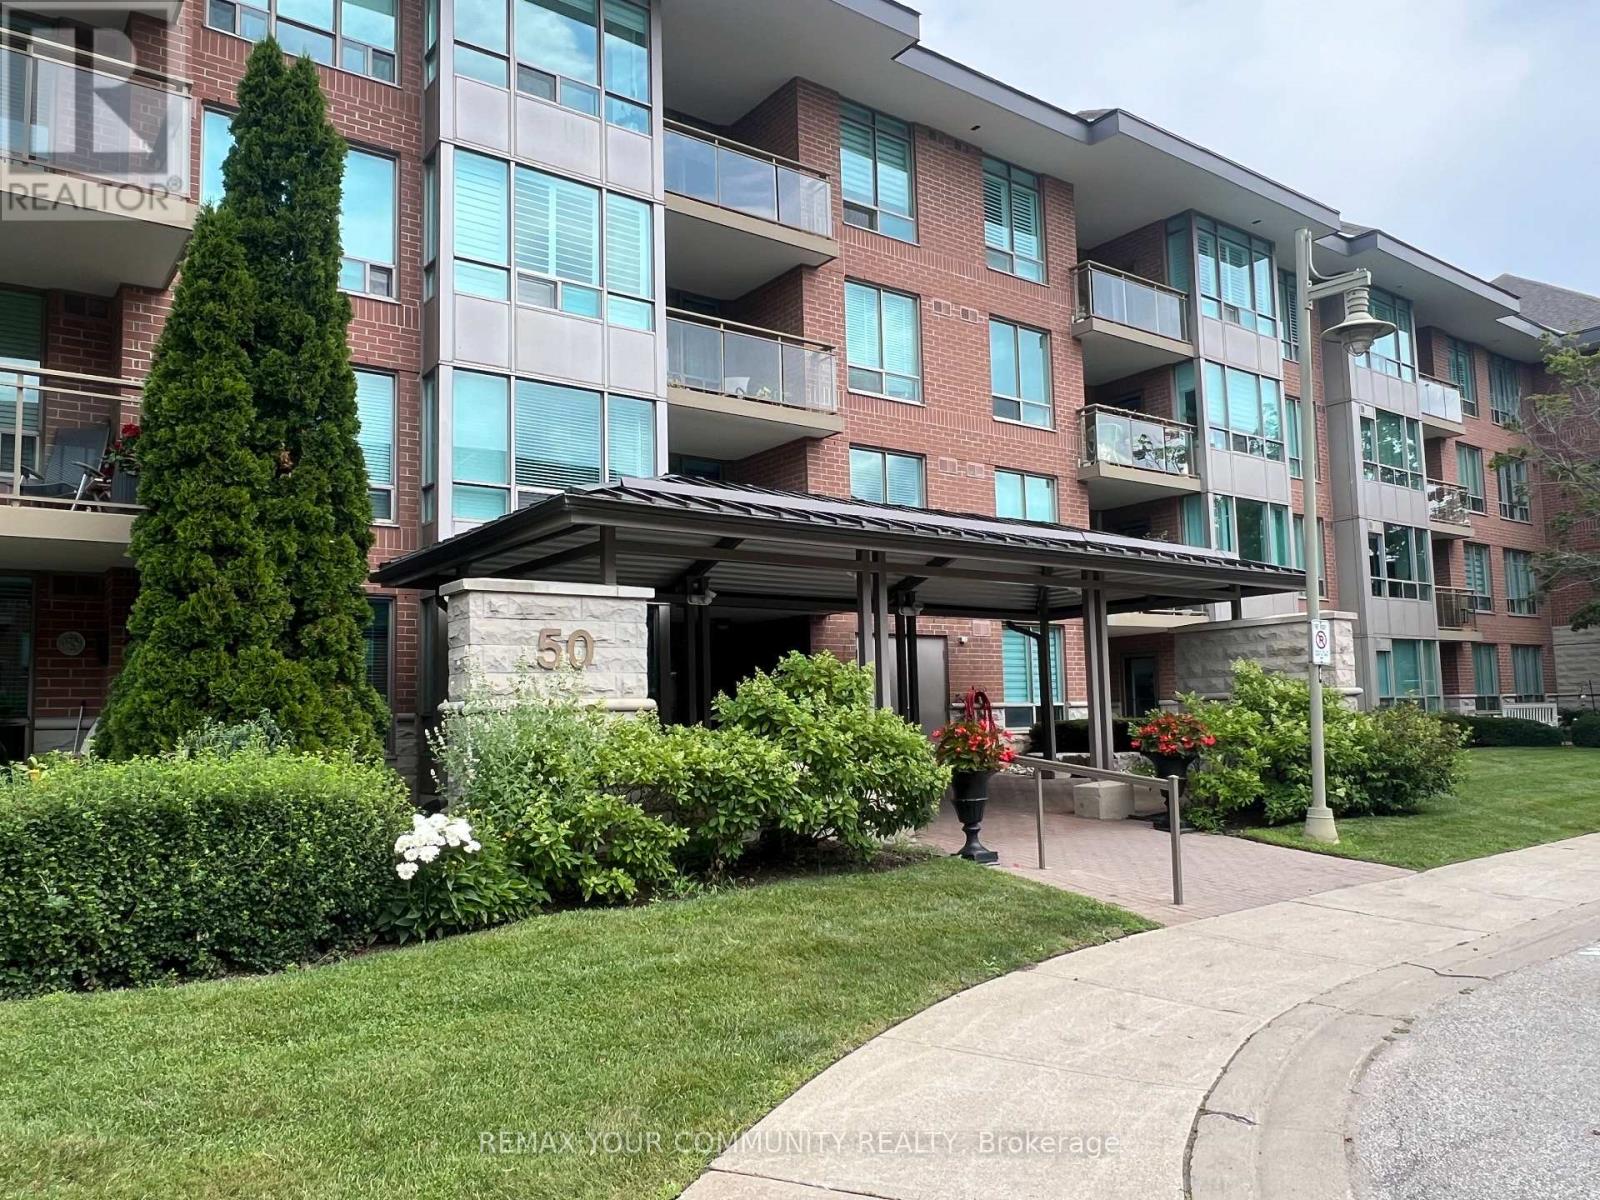
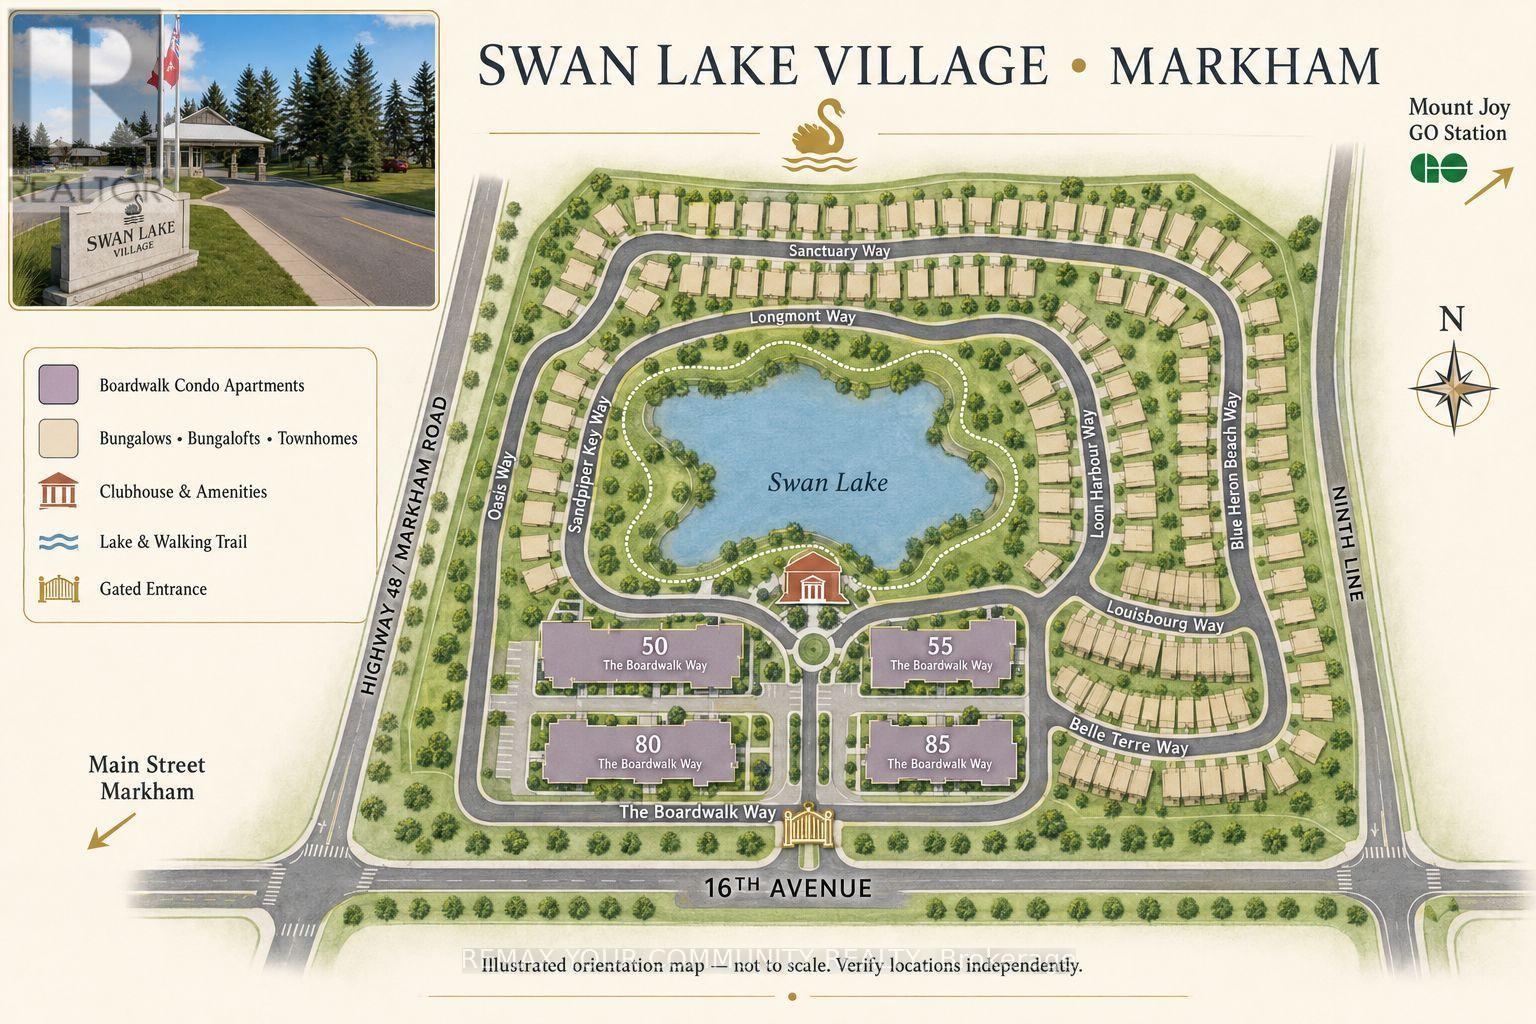
207 - 50 The Boardwalk Way Markham (Greensborough), Ontario L6E 1B6

$899,000Maintenance, Cable TV, Common Area Maintenance, Insurance, Parking, Water
$1,373.73 Monthly
Maintenance, Cable TV, Common Area Maintenance, Insurance, Parking, Water
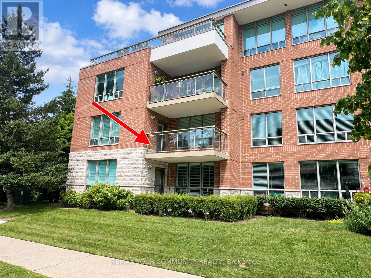
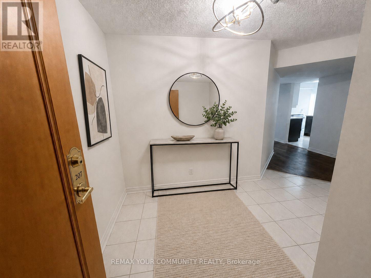
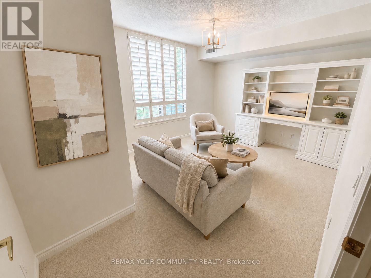
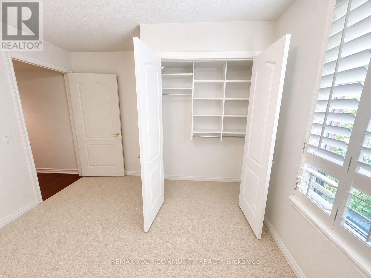
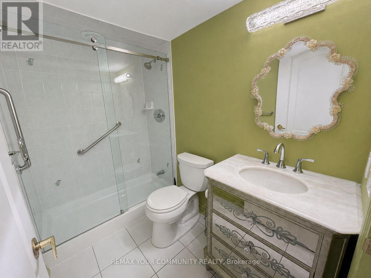
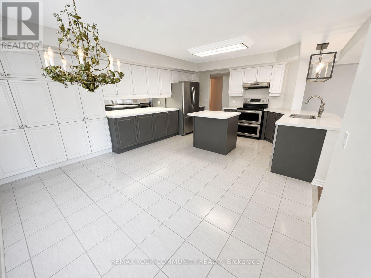
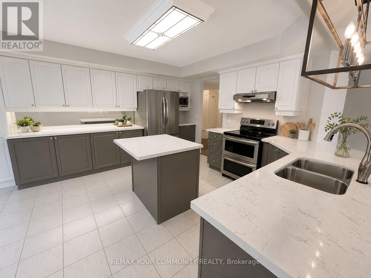
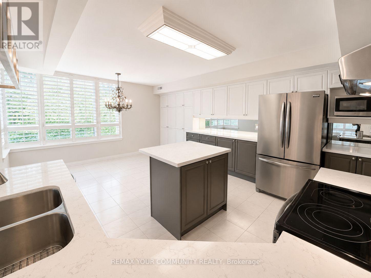
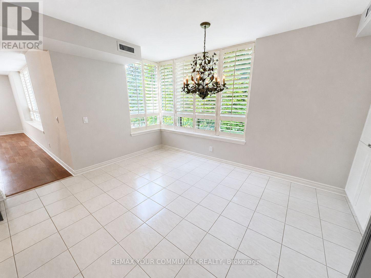
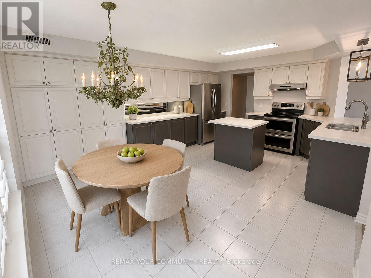
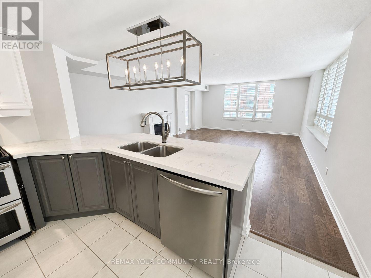
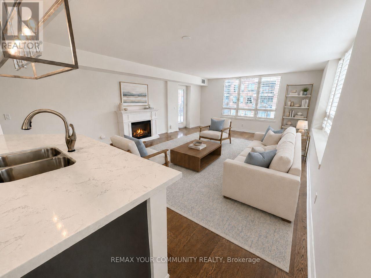
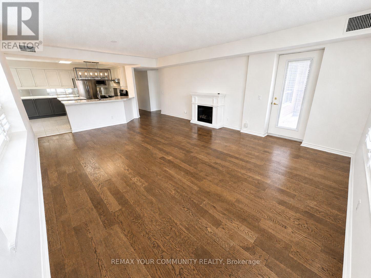
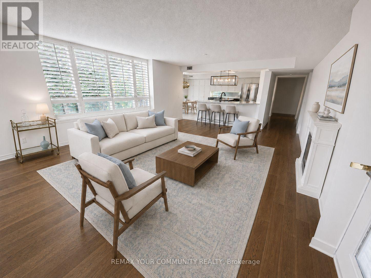
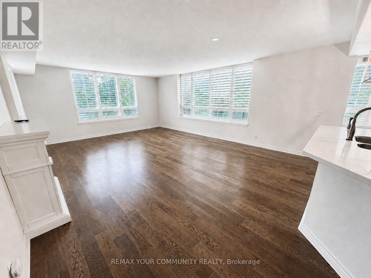
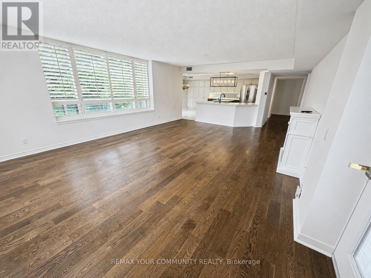
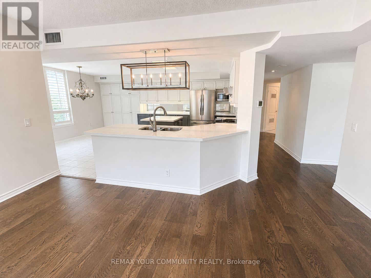
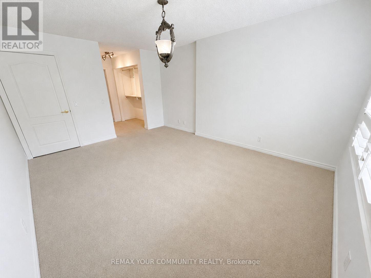
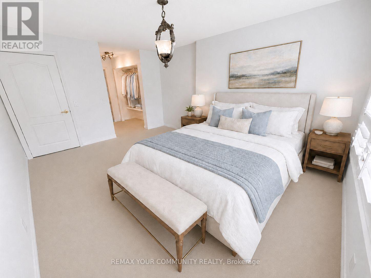
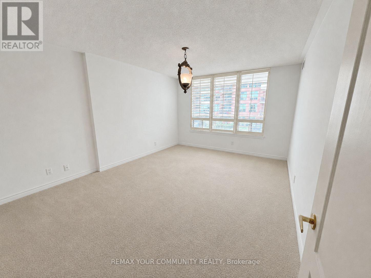
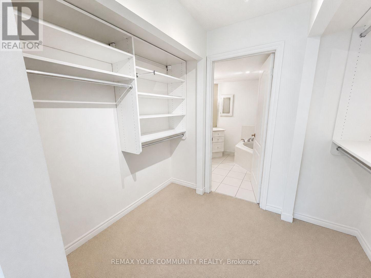
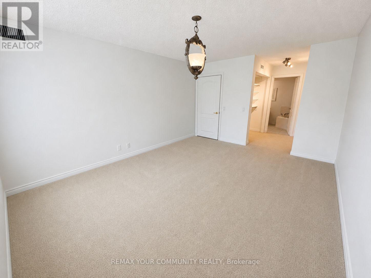
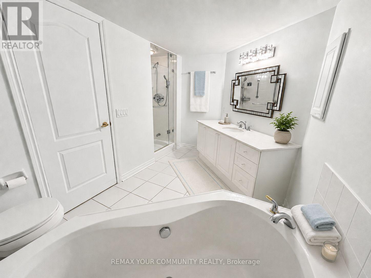
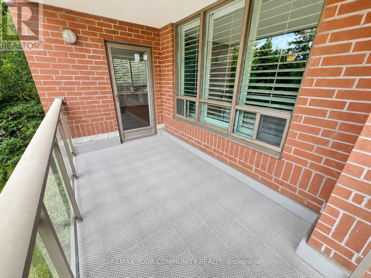
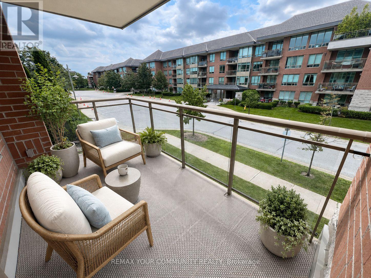
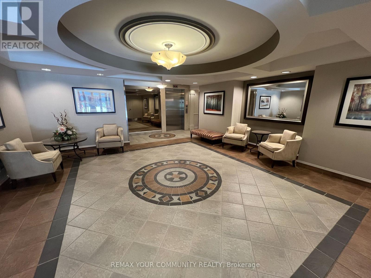
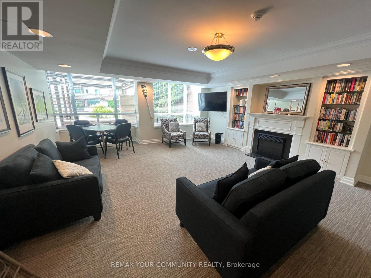
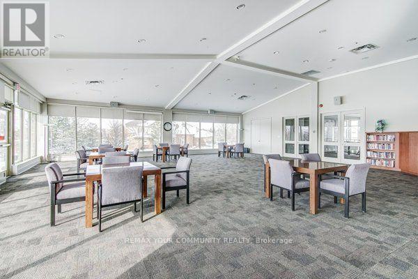
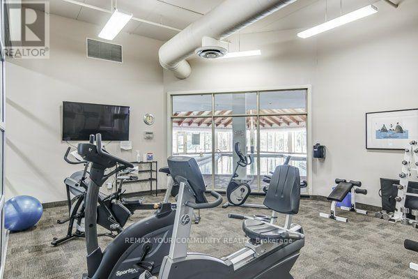
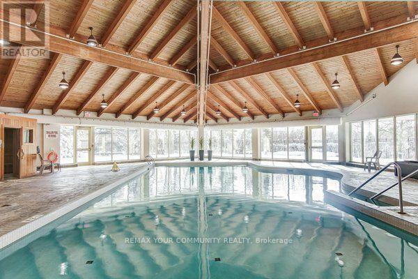
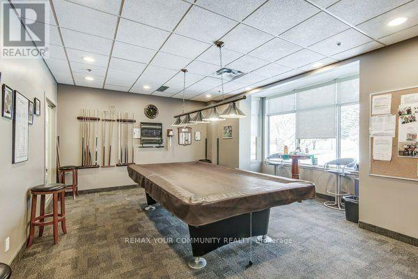
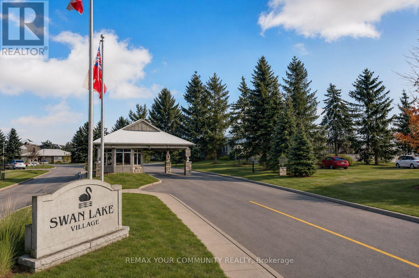
$1,373.73 MonthlyA Rare find ! Welcome to this Beautiful 1643 Sq.Ft. Sunlit Corner Unit allowing light from Southwest and East exposures. This is a perfect Bungalow alternative which will accommodate all that your Heart Desires!! The unit has been tastefully designed throughout with modern finishes, Open Concept Kitchen offers Wall to Wall Cabinetry , Quartz Countertops, Large Centre Island & Stainless Steel Appliances. A Good sized Eating/Dining area with Elegant Chandelier and large windows that overlook grounds and mature trees. The Living Room includes engineered hrwd. flrs, electric fireplace and walkout to a large open balcony. The Primary Bedroom provides ample space for furniture , 2 Closets and 4pc Ensuite with Separate Shower . Second bedroom can be used as Den with Built in Bookshelf. This Demand Gated Community is ideal for Seniors seeking comfort and Peace of Mind. The Swan Club is a value part of your Amenities , offers Indoor/Outdoor Pools. Library, Meeting Rooms and many other Social Activies. Property is virtually staged. (id:34426)
Property Details
| MLS® Number | N13602334 |
| Property Type | Single Family |
| Community Name | Greensborough |
| AmenitiesNearBy | Hospital |
| CommunityFeatures | Pets Allowed With Restrictions, Community Centre |
| EquipmentType | Water Heater |
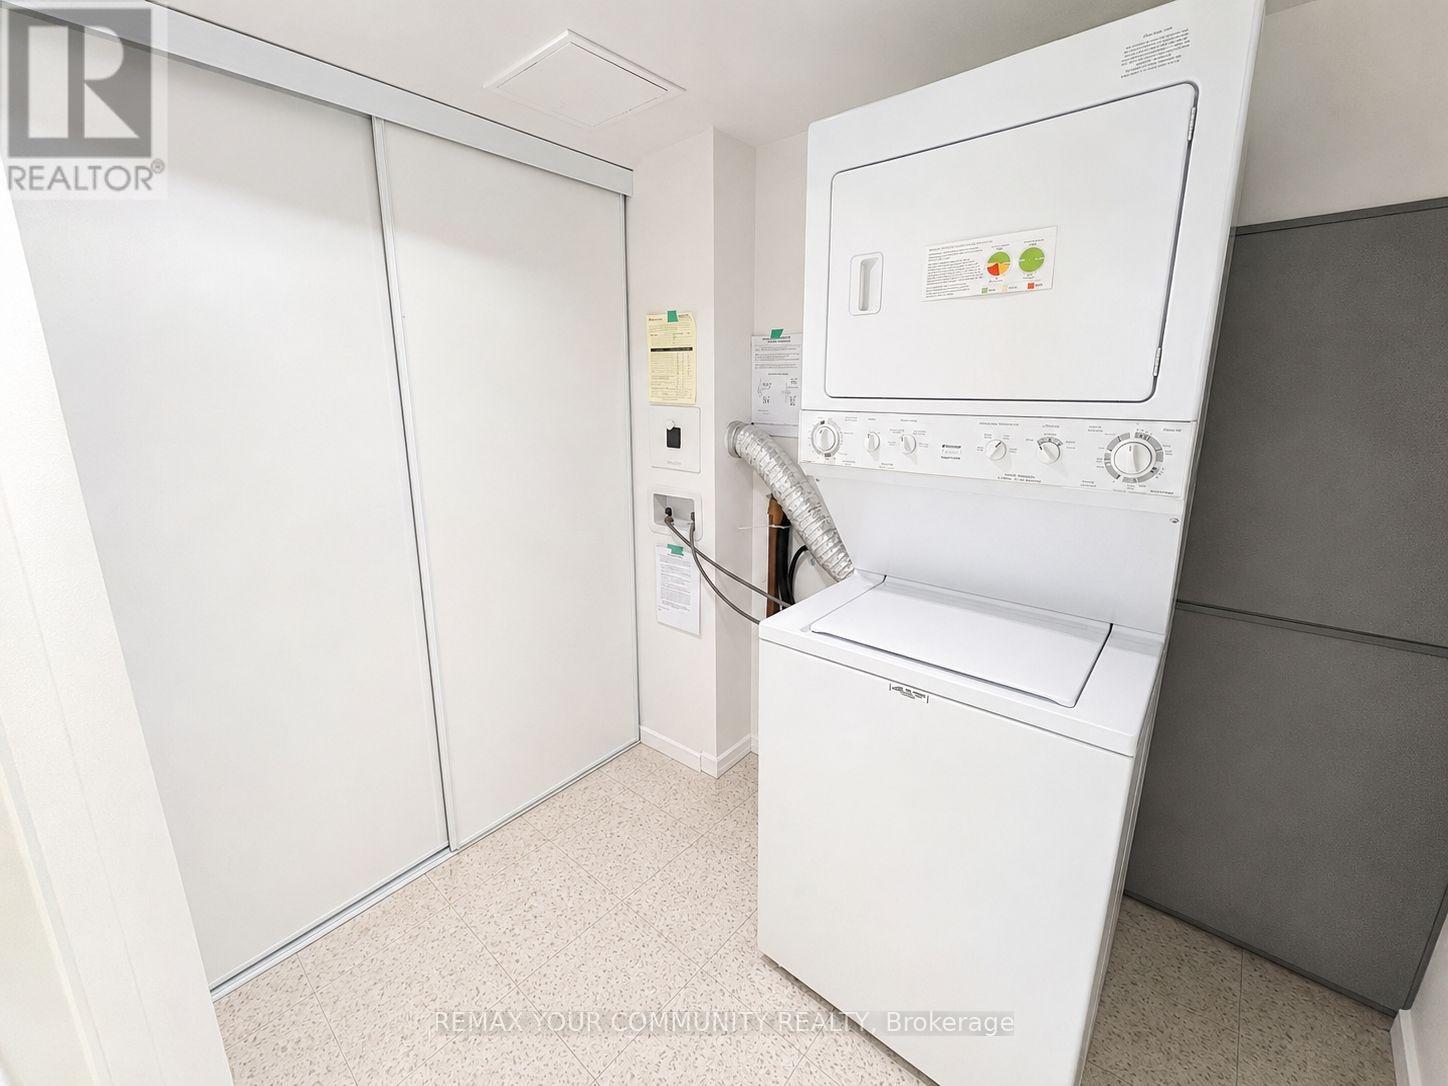
| Features | Wooded Area, Balcony, In Suite Laundry |
| ParkingSpaceTotal | 1 |
| PoolType | Indoor Pool |
| RentalEquipmentType | Water Heater |
| Structure | Tennis Court, Clubhouse |
Building
| BathroomTotal | 2 |
| BedroomsAboveGround | 2 |
| BedroomsTotal | 2 |
| Amenities | Recreation Centre, Visitor Parking, Party Room, Storage - Locker |
| Appliances | Water Heater, Dryer, Washer |
| BasementType | None |
| CoolingType | Central Air Conditioning |
| ExteriorFinish | Brick |
| FireProtection | Security Guard |
| FlooringType | Ceramic, Hardwood, Carpeted |
| HeatingFuel | Natural Gas |
| HeatingType | Forced Air |
| SizeInterior | 1600 - 1799 Sqft |
| Type | Apartment |
Parking
| Underground | |
| Garage |
Land
| Acreage | No |
| LandAmenities | Hospital |
| SurfaceWater | Lake/pond |
Rooms
| Level | Type | Length | Width | Dimensions |
|---|---|---|---|---|
| Flat | Kitchen | 4.22 m | 3.6 m | 4.22 m x 3.6 m |
| Flat | Dining Room | 4.22 m | 2.29 m | 4.22 m x 2.29 m |
| Flat | Living Room | 6.65 m | 4.89 m | 6.65 m x 4.89 m |
| Flat | Primary Bedroom | 4.67 m | 3.67 m | 4.67 m x 3.67 m |
| Flat | Bedroom 2 | 4.39 m | 3.23 m | 4.39 m x 3.23 m |
| Flat | Foyer | Measurements not available | ||
| Flat | Laundry Room | Measurements not available |
Interested?
Contact us for more information

The trademarks REALTOR®, REALTORS®, and the REALTOR® logo are controlled by The Canadian Real Estate Association (CREA) and identify real estate professionals who are members of CREA. The trademarks MLS®, Multiple Listing Service® and the associated logos are owned by The Canadian Real Estate Association (CREA) and identify the quality of services provided by real estate professionals who are members of CREA. The trademark DDF® is owned by The Canadian Real Estate Association (CREA) and identifies CREA's Data Distribution Facility (DDF®)
September 06 2026 03:26:46
Toronto Real Estate Board
RE/MAX Your Community Realty