
212 Beechy Drive Richmond Hill (Crosby), Ontario L4C 2X7

$938,000
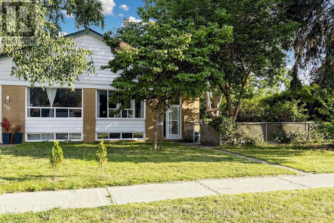
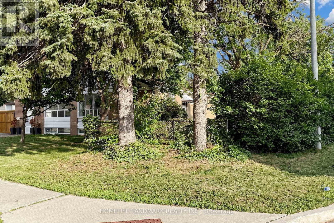
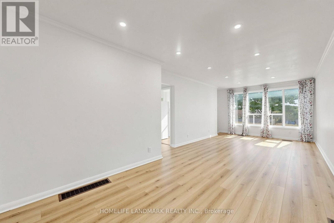
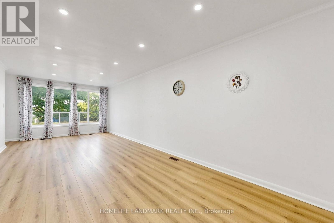
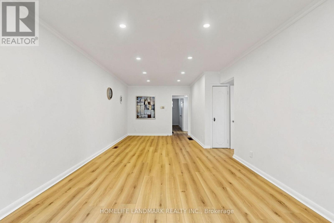
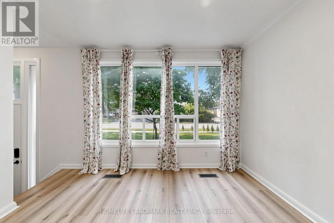
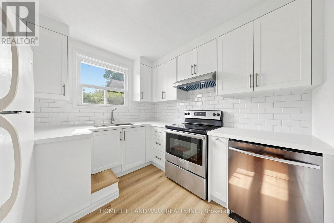
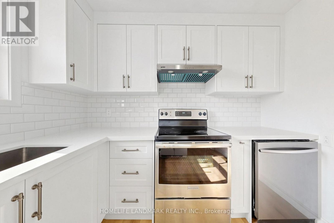
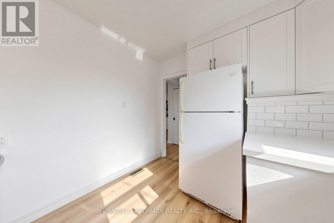
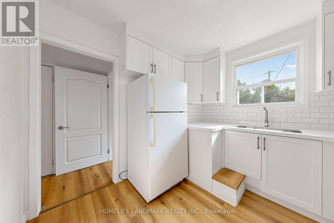
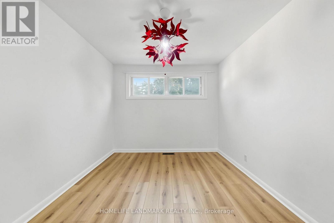
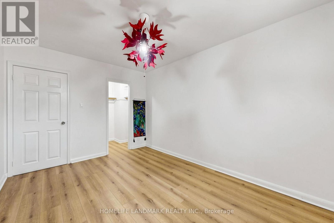
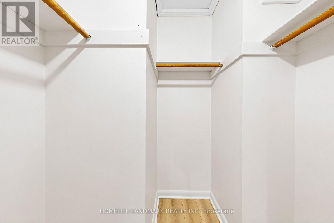
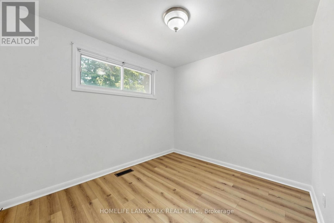
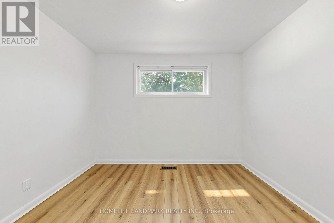
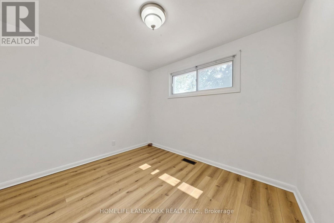
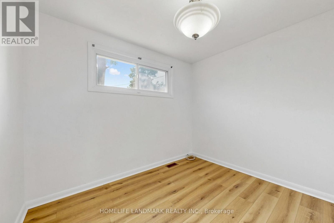
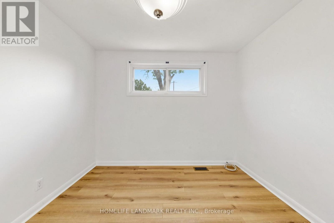
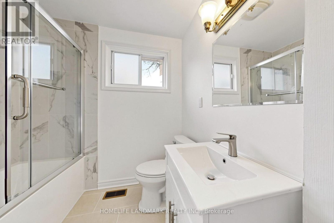
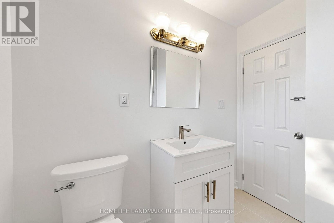
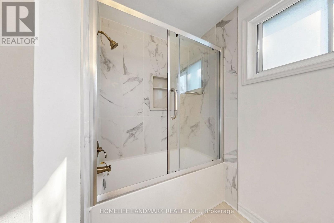
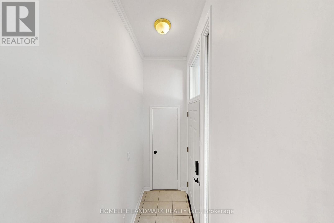
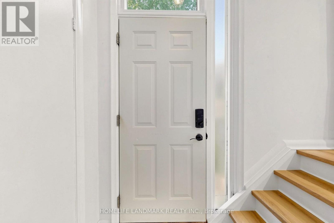
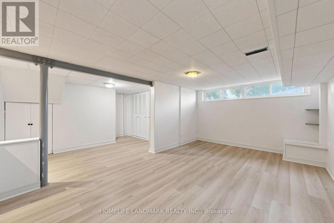
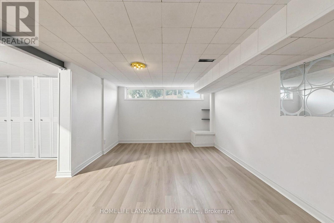
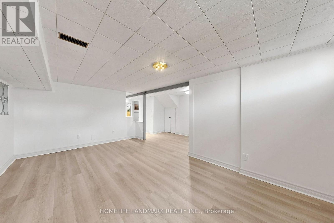
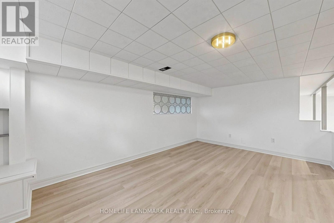
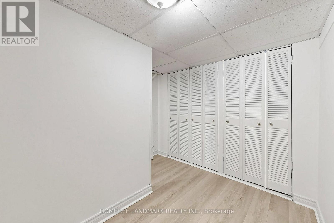
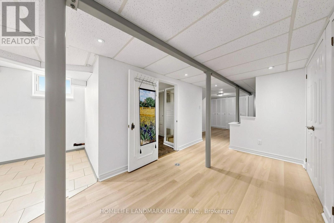
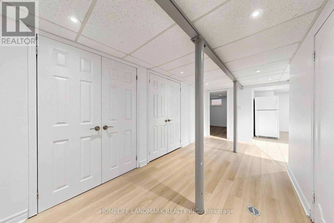
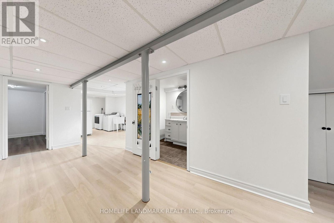
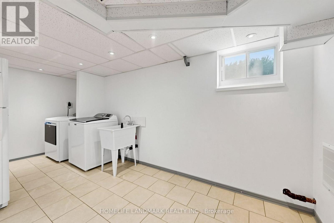
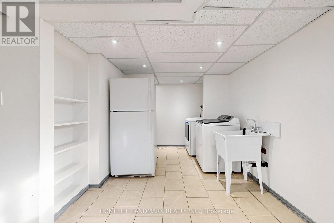
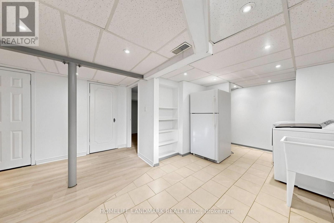
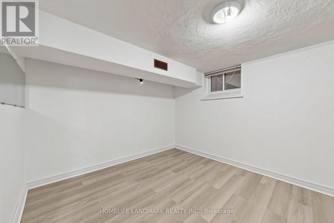
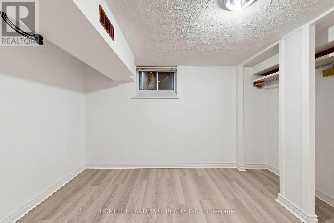
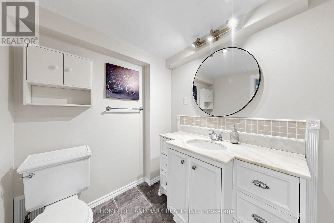
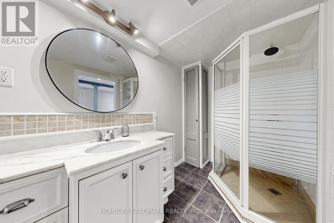
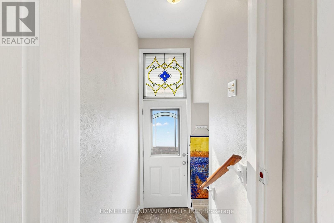
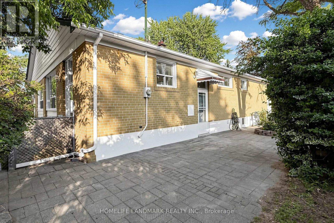
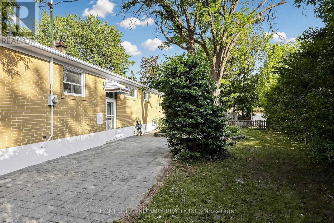
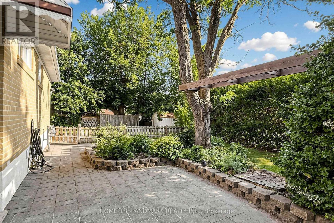
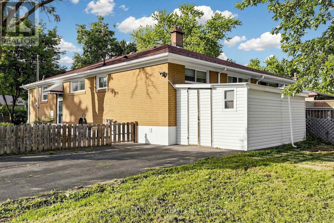
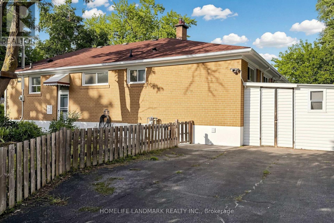
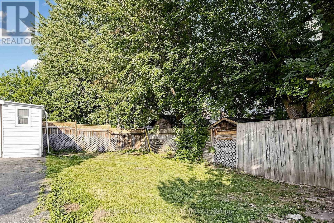
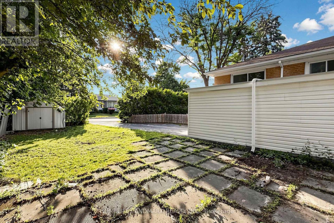
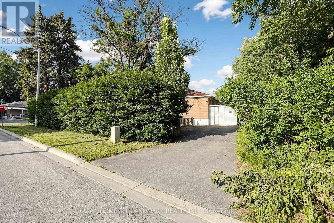
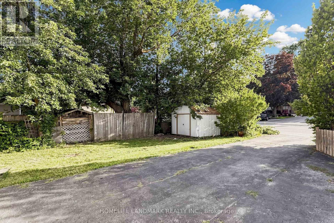
A Truly Rare Found Fully Renovated 3+1 Bedroom Semi-Detached Home In Richmond Hill's Highly Sought-After Crosby Community! Ideally Positioned On A Premium Corner Lot, This Unique Property Features Two Completely Separate, Private Entrances Facing Two Different Streets. The Main Residence And Basement Unit Are Fully Separated With Independent Entry And No Shared Entrance, Offering Exceptional Privacy-Ideal For Multi-Generational Families Or Buyers Seeking Additional Rental Potential. The Basement Unit Features Its Own Bedroom, Living Space, And Bathroom. Surrounded By Mature Pine Trees Over 2 Metres Tall, The Property Enjoys A Natural Privacy Fence, Along With A Spacious Side Yard And Private Backyard. The Extra-Wide Driveway Accommodates Up To Three Vehicles, With No Sidewalk To Reduce Parking Space. The Home Has Been Completely Renovated And Is Move-In Ready, Featuring Fresh Paint, New Laminate Flooring, A Brand-New Modern Kitchen, Pot Lights Throughout, And A Brand-New Air Conditioning System. Steps To Crosby Park, Playgrounds, Sports Fields, And Scenic Trails. Minutes To Top-Ranked Schools, Including Bayview Secondary School With Its Prestigious IB Program, Richmond Hill GO Station, Yonge Street, Community Centres, Shopping, Dining, And All Essential Amenities. A Truly Unique Corner Property Offering Two Fully Independent Living Areas, Exceptional Privacy, Generous Outdoor Space, Ample Parking, And Modern Upgrades In One Of Richmond Hill's Most Established Family-Friendly Neighbourhoods! (id:34426)
Property Details
| MLS® Number | N13611358 |
| Property Type | Single Family |
| Community Name | Crosby |
| AmenitiesNearBy | Public Transit, Schools |
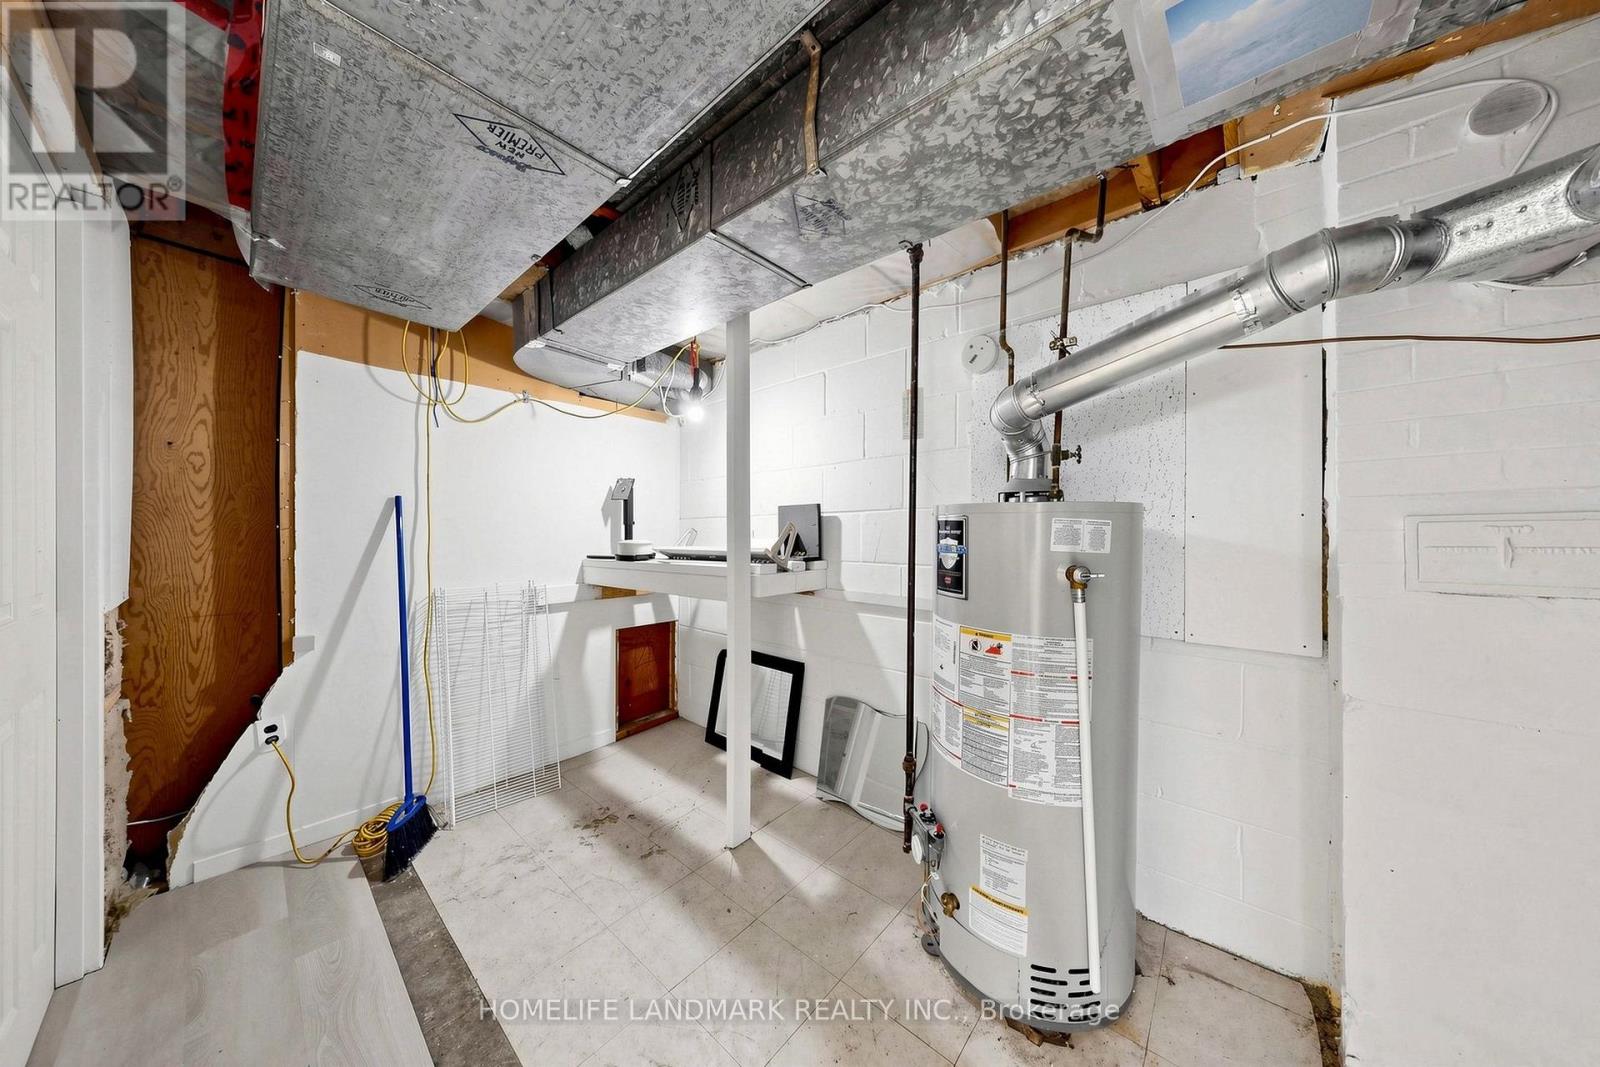
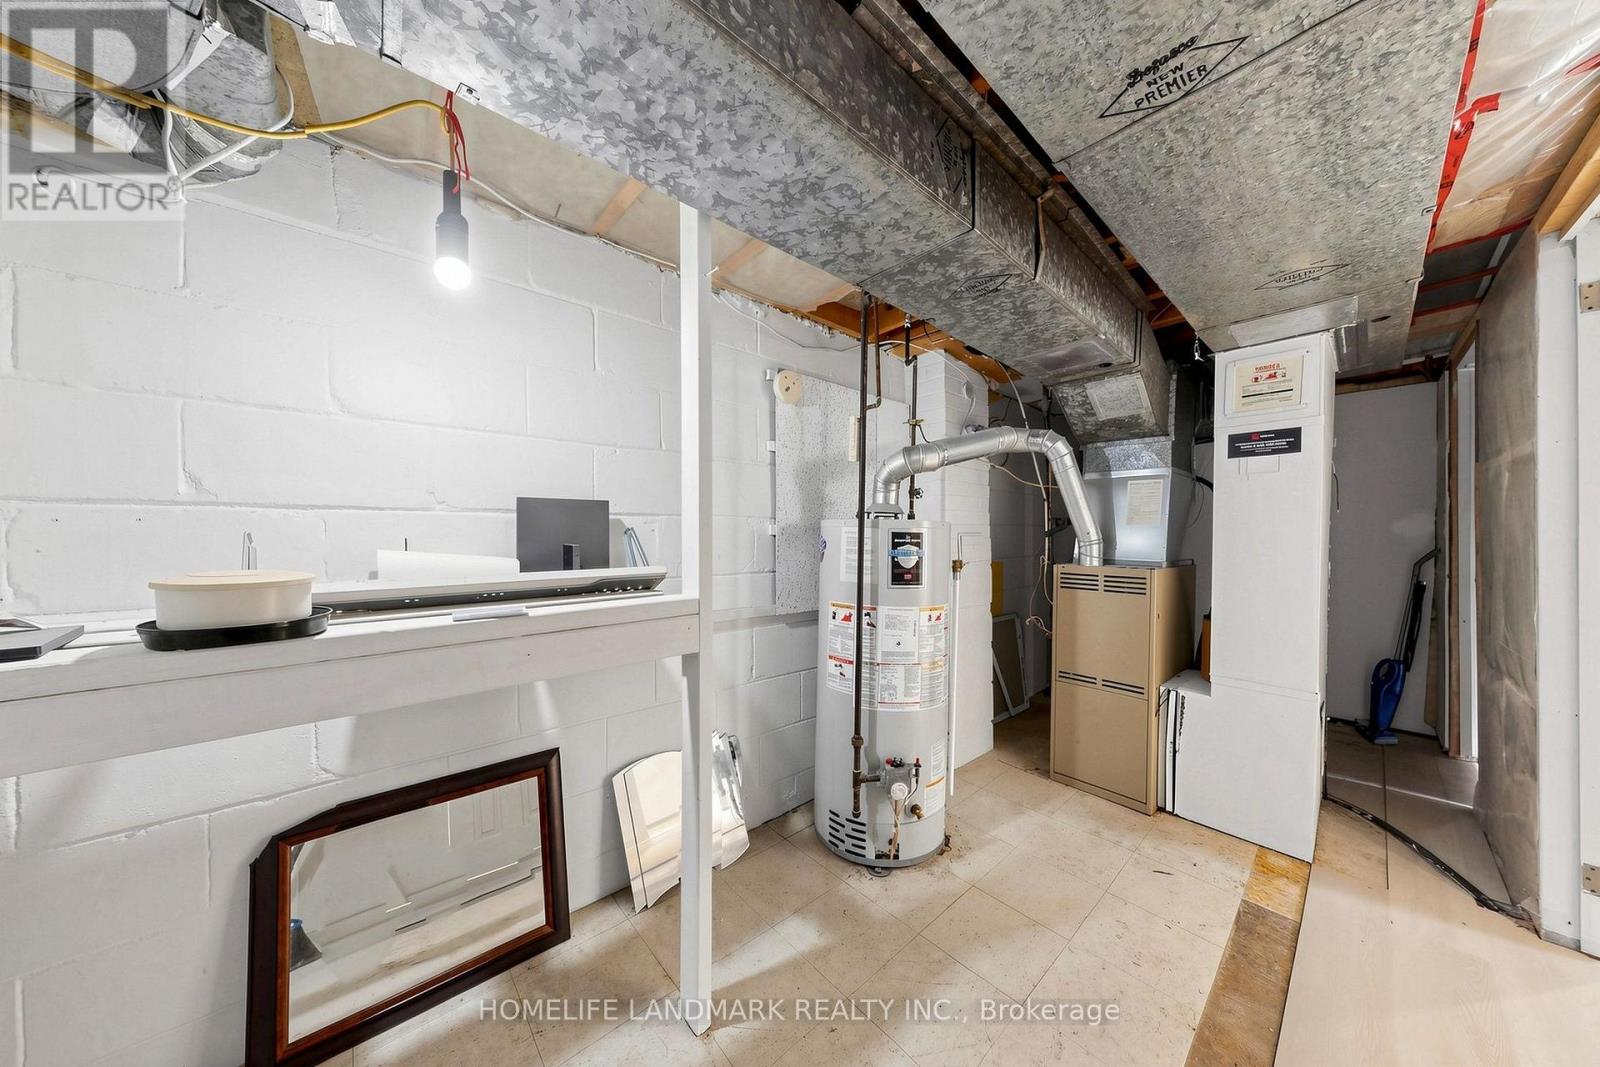
| EquipmentType | Water Heater |
| ParkingSpaceTotal | 3 |
| RentalEquipmentType | Water Heater |
| Structure | Shed |
Building
| BathroomTotal | 2 |
| BedroomsAboveGround | 3 |
| BedroomsBelowGround | 1 |
| BedroomsTotal | 4 |
| Appliances | Window Coverings |
| ArchitecturalStyle | Bungalow |
| BasementDevelopment | Finished |
| BasementFeatures | Separate Entrance, Apartment In Basement |
| BasementType | N/a (finished), N/a, N/a |
| ConstructionStyleAttachment | Semi-detached |
| CoolingType | Central Air Conditioning |
| ExteriorFinish | Aluminum Siding, Brick |
| FlooringType | Hardwood, Laminate |
| FoundationType | Unknown |
| HeatingFuel | Natural Gas |
| HeatingType | Forced Air |
| StoriesTotal | 1 |
| SizeInterior | 700 - 1100 Sqft |
| Type | House |
| UtilityWater | Municipal Water |
Parking
| Other | |
| No Garage |
Land
| Acreage | No |
| LandAmenities | Public Transit, Schools |
| Sewer | Sanitary Sewer |
| SizeDepth | 102 Ft ,1 In |
| SizeFrontage | 36 Ft ,6 In |
| SizeIrregular | 36.5 X 102.1 Ft ; Irreg As Per Survey,length Also 133.46 |
| SizeTotalText | 36.5 X 102.1 Ft ; Irreg As Per Survey,length Also 133.46 |
| ZoningDescription | Residential |
Rooms
| Level | Type | Length | Width | Dimensions |
|---|---|---|---|---|
| Basement | Recreational, Games Room | 5.1 m | 3.3 m | 5.1 m x 3.3 m |
| Basement | Bedroom 4 | 3.04 m | 3.04 m | 3.04 m x 3.04 m |
| Basement | Laundry Room | Measurements not available | ||
| Main Level | Living Room | 5.22 m | 3.4 m | 5.22 m x 3.4 m |
| Main Level | Dining Room | 2.98 m | 2.57 m | 2.98 m x 2.57 m |
| Main Level | Kitchen | 2.96 m | 2.83 m | 2.96 m x 2.83 m |
| Main Level | Primary Bedroom | 4.02 m | 2.97 m | 4.02 m x 2.97 m |
| Main Level | Bedroom 2 | 3.07 m | 2.55 m | 3.07 m x 2.55 m |
| Main Level | Bedroom 3 | 3.27 m | 2.76 m | 3.27 m x 2.76 m |
https://www.realtor.ca/real-estate/30085569/212-beechy-drive-richmond-hill-crosby-crosby
Interested?
Contact us for more information

The trademarks REALTOR®, REALTORS®, and the REALTOR® logo are controlled by The Canadian Real Estate Association (CREA) and identify real estate professionals who are members of CREA. The trademarks MLS®, Multiple Listing Service® and the associated logos are owned by The Canadian Real Estate Association (CREA) and identify the quality of services provided by real estate professionals who are members of CREA. The trademark DDF® is owned by The Canadian Real Estate Association (CREA) and identifies CREA's Data Distribution Facility (DDF®)
July 28 2026 11:59:25
Toronto Real Estate Board
Homelife Landmark Realty Inc.