
215 Shirley Drive Richmond Hill (Rouge Woods), Ontario L4S 1T4

$2,500 Monthly
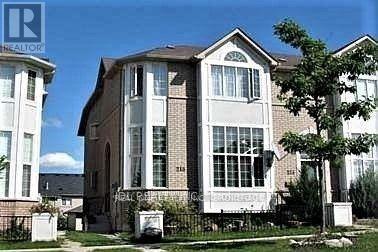
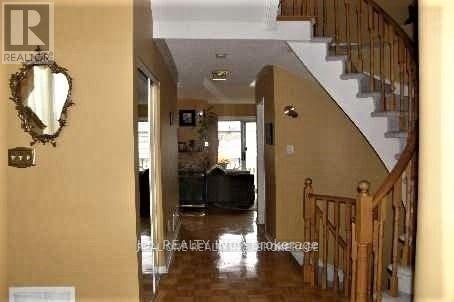
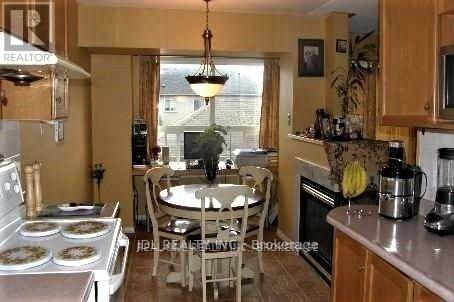
Bright, Spacious End Unit Townhouse With 12' Ceiling On Main Floor. Located Within Boundary Of Top Ranking High School- Bayview Secondary School & Top Ranking Richmond Rose Public School. The House Is In A Very Safe & Quiet Neighborhood Close To Shopping Malls, Community Center, Parks, Bus Stations & Hwy 404. The Lease Is For Main & 2nd Floor Only, Basement Is On A Separate Lease & Has Its Own Separate Entrance. (id:34426)
Property Details
| MLS® Number | N13750956 |
| Property Type | Single Family |
| Community Name | Rouge Woods |
| ParkingSpaceTotal | 1 |
Building
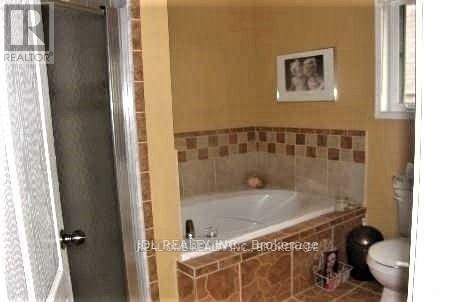
| BathroomTotal | 3 |
| BedroomsAboveGround | 3 |
| BedroomsTotal | 3 |
| Appliances | Dishwasher, Dryer, Garage Door Opener, Water Heater, Range, Stove, Washer, Window Coverings, Refrigerator |
| BasementType | None |
| ConstructionStyleAttachment | Attached |
| CoolingType | Central Air Conditioning |
| ExteriorFinish | Brick |
| FireplacePresent | Yes |
| FoundationType | Block |
| HalfBathTotal | 1 |
| HeatingFuel | Natural Gas |
| HeatingType | Forced Air |
| StoriesTotal | 2 |
| SizeInterior | 2000 - 2500 Sqft |
| Type | Row / Townhouse |
| UtilityWater | Municipal Water |
Parking
| Detached Garage | |
| No Garage |
Land
| Acreage | No |
| Sewer | Sanitary Sewer |
Rooms
| Level | Type | Length | Width | Dimensions |
|---|---|---|---|---|
| Second Level | Bedroom | 5.51 m | 4.81 m | 5.51 m x 4.81 m |
| Second Level | Bedroom 2 | 3.29 m | 3.1 m | 3.29 m x 3.1 m |
| Second Level | Bedroom 3 | 3.04 m | 2.52 m | 3.04 m x 2.52 m |
| Main Level | Living Room | 5.52 m | 8.59 m | 5.52 m x 8.59 m |
| Main Level | Dining Room | 5.52 m | 3.59 m | 5.52 m x 3.59 m |
| Main Level | Family Room | 3.05 m | 3.08 m | 3.05 m x 3.08 m |
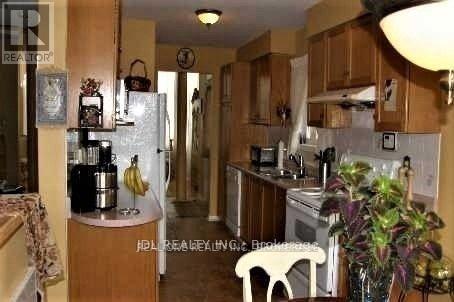
| Main Level | Kitchen | 7.38 m | 5.05 m | 7.38 m x 5.05 m |
Utilities
| Electricity | Installed |
| Sewer | Installed |
https://www.realtor.ca/real-estate/30242055/215-shirley-drive-richmond-hill-rouge-woods-rouge-woods
Interested?
Contact us for more information

The trademarks REALTOR®, REALTORS®, and the REALTOR® logo are controlled by The Canadian Real Estate Association (CREA) and identify real estate professionals who are members of CREA. The trademarks MLS®, Multiple Listing Service® and the associated logos are owned by The Canadian Real Estate Association (CREA) and identify the quality of services provided by real estate professionals who are members of CREA. The trademark DDF® is owned by The Canadian Real Estate Association (CREA) and identifies CREA's Data Distribution Facility (DDF®)
September 07 2026 08:26:40
Toronto Real Estate Board
Jdl Realty Inc.