
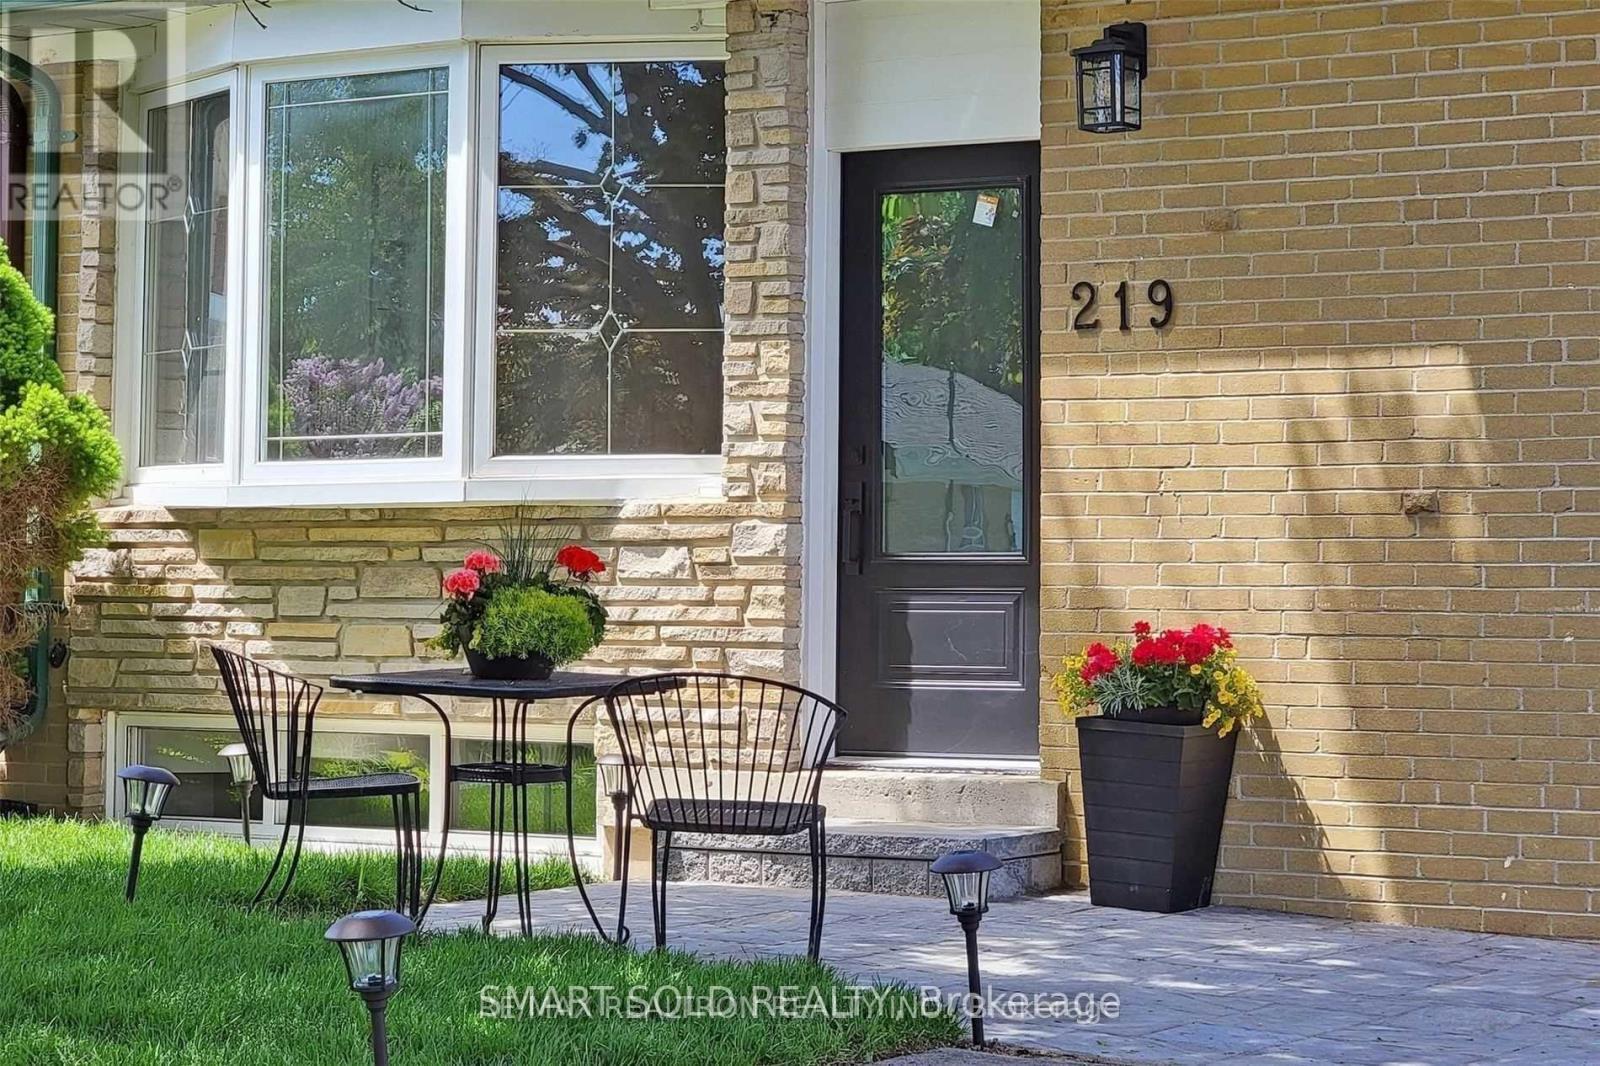
219 Beechy Drive Richmond Hill (Crosby), Ontario L4C 2X6

$3,500 Monthly
Located in a highly desirable, family-friendly neighourhood within the Bayview Secondary School district. Beautifully renovated 4 bedroom With 2 bathroom, spacious , style, and incredible versatility in the heart of Crosby. offers a bright and inviting layout, thoughtfully upgraded from top to bottom with quality finishes throughout. Hardwood floors, Smooth Ceilings, and Pot Lights, spacious kitchen, complete with stainless steel appliances. 4 generously sized bedrooms, including a spacious primary retreat featuring its own private ensuite a rare and desirable upgrade in this area. Just minutes to transit, highways, shopping, and parks. (id:34426)
Property Details
| MLS® Number | N13628544 |
| Property Type | Single Family |
| Community Name | Crosby |
| AmenitiesNearBy | Park, Public Transit, Schools |
| CommunicationType | High Speed Internet |
| CommunityFeatures | Community Centre |
| Features | In Suite Laundry, In-law Suite |
| ParkingSpaceTotal | 5 |
Building
| BathroomTotal | 4 |
| BedroomsAboveGround | 4 |
| BedroomsBelowGround | 2 |
| BedroomsTotal | 6 |
| Appliances | Central Vacuum, Dishwasher, Dryer, Hood Fan, Stove, Washer, Window Coverings, Refrigerator |
| ArchitecturalStyle | Bungalow |
| BasementDevelopment | Finished |
| BasementFeatures | Apartment In Basement |
| BasementType | N/a, N/a (finished) |
| ConstructionStyleAttachment | Semi-detached |
| CoolingType | Central Air Conditioning |
| ExteriorFinish | Brick |
| FlooringType | Hardwood, Vinyl |
| FoundationType | Concrete |
| HalfBathTotal | 1 |
| HeatingFuel | Natural Gas |
| HeatingType | Forced Air |
| StoriesTotal | 1 |
| SizeInterior | 1100 - 1500 Sqft |
| Type | House |
| UtilityWater | Municipal Water |
Parking
| No Garage |
Land
| Acreage | No |
| FenceType | Fenced Yard |
| LandAmenities | Park, Public Transit, Schools |
| Sewer | Sanitary Sewer |
| SizeDepth | 100 Ft |
| SizeFrontage | 37 Ft ,6 In |
| SizeIrregular | 37.5 X 100 Ft |
| SizeTotalText | 37.5 X 100 Ft |
Rooms
| Level | Type | Length | Width | Dimensions |
|---|---|---|---|---|
| Lower Level | Bedroom | 2.27 m | 2.86 m | 2.27 m x 2.86 m |
| Lower Level | Laundry Room | Measurements not available | ||
| Lower Level | Living Room | 6.18 m | 3.99 m | 6.18 m x 3.99 m |
| Lower Level | Kitchen | 3.07 m | 2.22 m | 3.07 m x 2.22 m |
| Lower Level | Bedroom 5 | 2.84 m | 4.51 m | 2.84 m x 4.51 m |
| Main Level | Living Room | 6.17 m | 2.88 m | 6.17 m x 2.88 m |
| Main Level | Dining Room | 6.17 m | 2.88 m | 6.17 m x 2.88 m |
| Main Level | Kitchen | 3.2 m | 3.92 m | 3.2 m x 3.92 m |
| Main Level | Primary Bedroom | 3.16 m | 3.98 m | 3.16 m x 3.98 m |
| Main Level | Bedroom 2 | 4.45 m | 2.6 m | 4.45 m x 2.6 m |
| Main Level | Bedroom 3 | 2.93 m | 2.69 m | 2.93 m x 2.69 m |
| Main Level | Bedroom 4 | 3.65 m | 2.66 m | 3.65 m x 2.66 m |
https://www.realtor.ca/real-estate/30104212/219-beechy-drive-richmond-hill-crosby-crosby
Interested?
Contact us for more information

The trademarks REALTOR®, REALTORS®, and the REALTOR® logo are controlled by The Canadian Real Estate Association (CREA) and identify real estate professionals who are members of CREA. The trademarks MLS®, Multiple Listing Service® and the associated logos are owned by The Canadian Real Estate Association (CREA) and identify the quality of services provided by real estate professionals who are members of CREA. The trademark DDF® is owned by The Canadian Real Estate Association (CREA) and identifies CREA's Data Distribution Facility (DDF®)
August 01 2026 03:32:28
Toronto Real Estate Board
Smart Sold Realty