
22 Kingsbridge Circle Vaughan (Beverley Glen), Ontario L4J 8N7

$3,900 Monthly
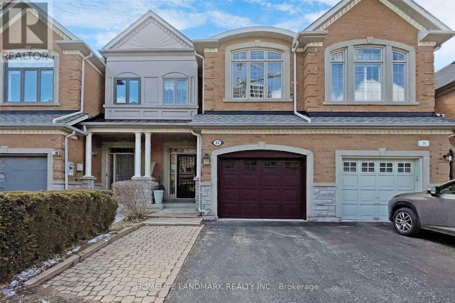
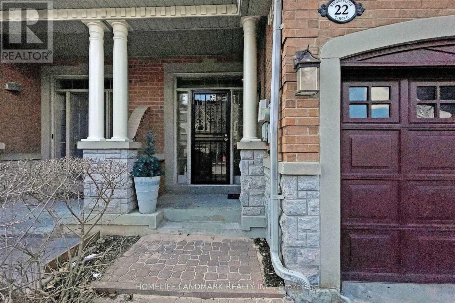
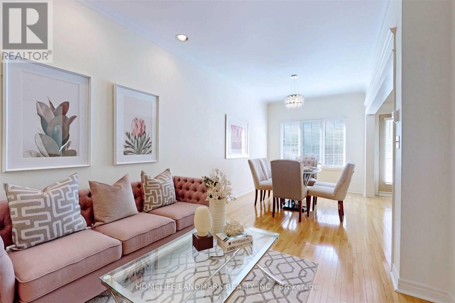
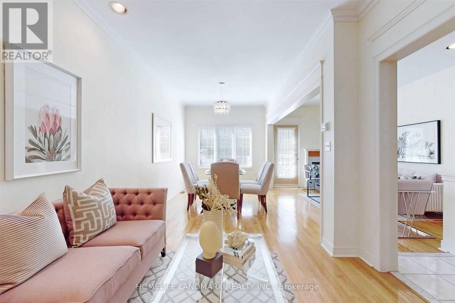
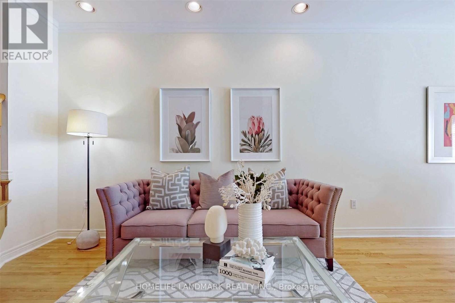
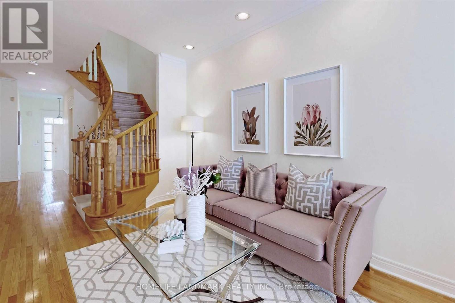
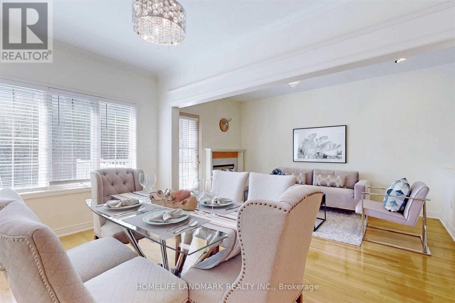
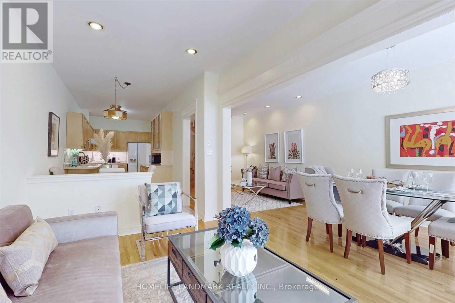
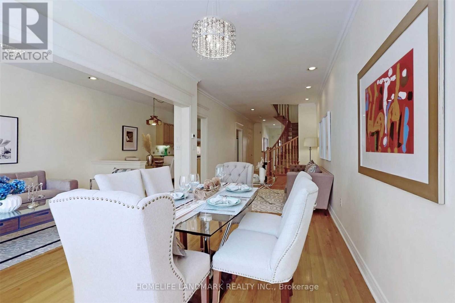
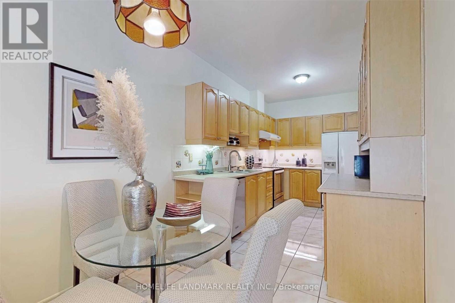
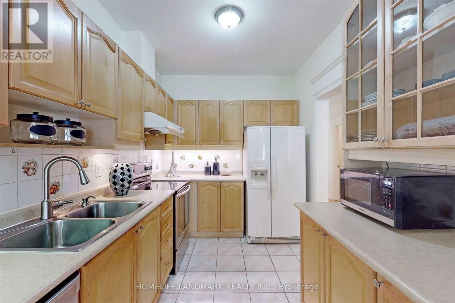
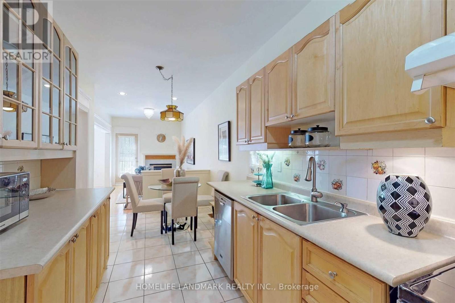
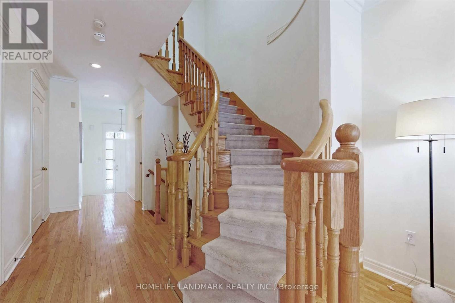
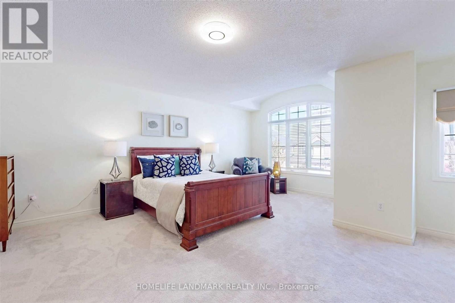
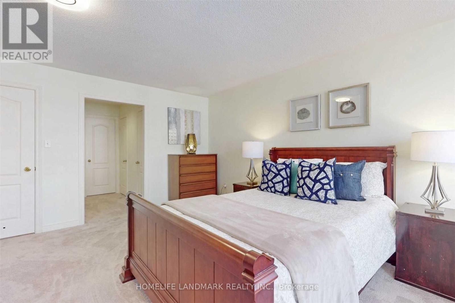
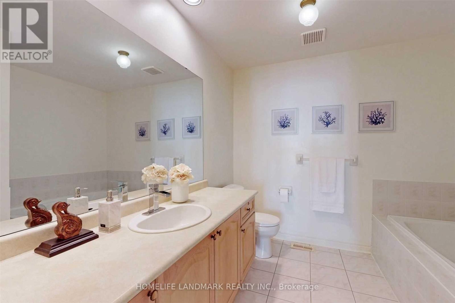
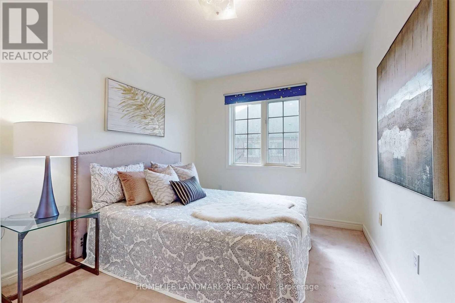
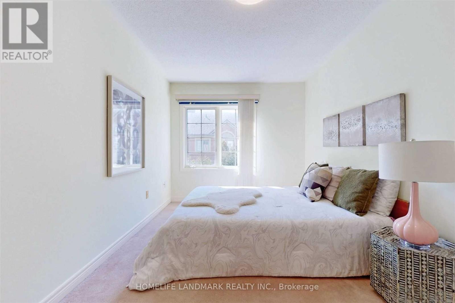
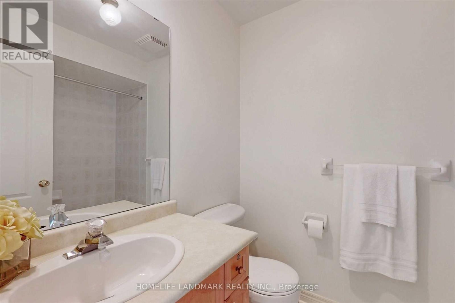
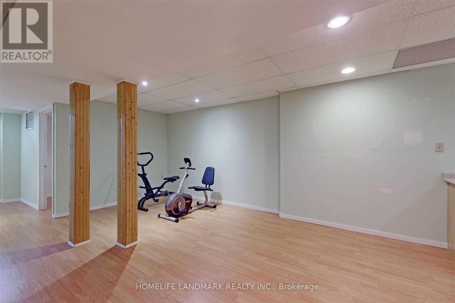
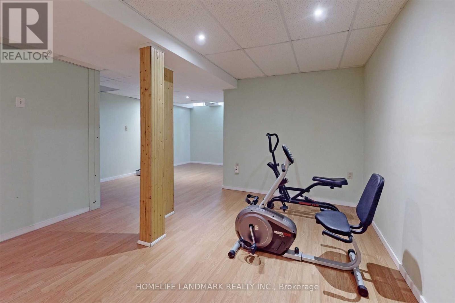
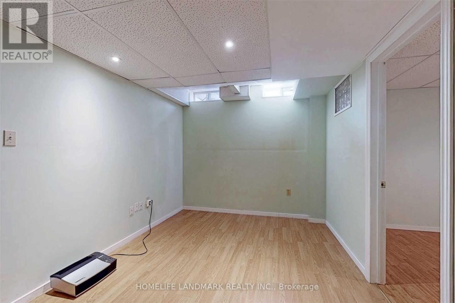
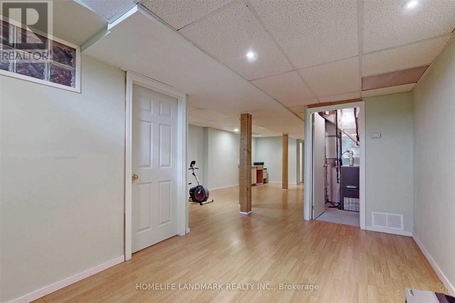
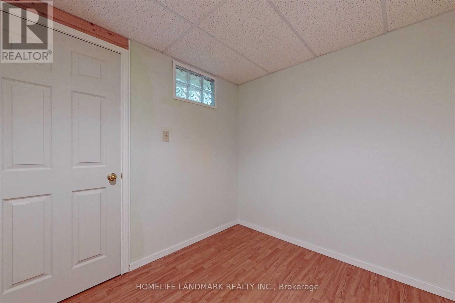
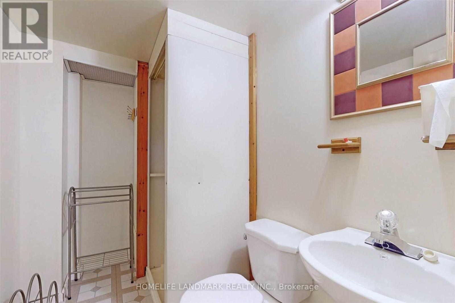
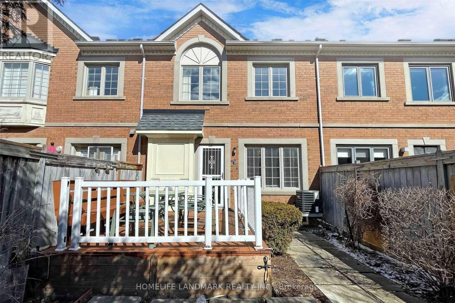
Immaculate Freehold Town In Desirable Beverly Glen, Spacious 2,010 Sf Per Plans By Acorn Homes. Hwd Flrs, Mouldings, Pot Lites, Smooth & Approx 9' Ceilings & Solid Curved Stair On Main Flr. Gas Fp In Fam Rm, Direct Entry From Garage To Laundry Rm. W/O To Deck From Fam Rm, Huge Prim. Bedroom W/Cathedral Ceilings, His/Hers Closets & 5 Pc Washroom. Fin Basement W/Oversized Rec Rm, Office, Pot Lites, 3PcBath & Lots Of Storage Space. Close To Parks, Transit, School, Promenade Mall, Library, Walmart. (id:34426)
Property Details
| MLS® Number | N13716390 |
| Property Type | Single Family |
| Community Name | Beverley Glen |
| AmenitiesNearBy | Public Transit |
| ParkingSpaceTotal | 2 |
Building
| BathroomTotal | 4 |
| BedroomsAboveGround | 3 |
| BedroomsBelowGround | 1 |
| BedroomsTotal | 4 |
| Appliances | Water Heater, Dryer, Stove, Washer, Window Coverings, Refrigerator |
| BasementDevelopment | Finished |
| BasementType | N/a (finished) |
| ConstructionStyleAttachment | Attached |
| CoolingType | Central Air Conditioning, Ventilation System |
| ExteriorFinish | Brick |
| FireplacePresent | Yes |
| FlooringType | Hardwood, Laminate, Tile, Carpeted |
| FoundationType | Concrete |
| HalfBathTotal | 1 |
| HeatingFuel | Natural Gas |
| HeatingType | Forced Air |
| StoriesTotal | 2 |
| SizeInterior | 2000 - 2500 Sqft |
| Type | Row / Townhouse |
| UtilityWater | Municipal Water |
Parking
| Garage |
Land
| Acreage | No |
| FenceType | Fenced Yard |
| LandAmenities | Public Transit |
| Sewer | Sanitary Sewer |
| SizeDepth | 32 M |
| SizeFrontage | 6 M |
| SizeIrregular | 6 X 32 M |
| SizeTotalText | 6 X 32 M |
Rooms
| Level | Type | Length | Width | Dimensions |
|---|---|---|---|---|
| Second Level | Primary Bedroom | 5.64 m | 4.11 m | 5.64 m x 4.11 m |
| Second Level | Bedroom 2 | 3.54 m | 2.76 m | 3.54 m x 2.76 m |
| Second Level | Bedroom 3 | 5.06 m | 2.74 m | 5.06 m x 2.74 m |
| Basement | Office | 3.05 m | 2.13 m | 3.05 m x 2.13 m |
| Basement | Recreational, Games Room | 7.3 m | 3.85 m | 7.3 m x 3.85 m |
| Main Level | Living Room | 4.3 m | 2.74 m | 4.3 m x 2.74 m |
| Main Level | Dining Room | 3.34 m | 3.05 m | 3.34 m x 3.05 m |
| Main Level | Family Room | 4.27 m | 2.74 m | 4.27 m x 2.74 m |
| Main Level | Kitchen | 3.5 m | 2.44 m | 3.5 m x 2.44 m |
| Main Level | Eating Area | 2.44 m | 2.29 m | 2.44 m x 2.29 m |
| Main Level | Foyer | 3.05 m | 2.13 m | 3.05 m x 2.13 m |
Utilities
| Cable | Available |
| Electricity | Available |
| Sewer | Available |
Interested?
Contact us for more information

The trademarks REALTOR®, REALTORS®, and the REALTOR® logo are controlled by The Canadian Real Estate Association (CREA) and identify real estate professionals who are members of CREA. The trademarks MLS®, Multiple Listing Service® and the associated logos are owned by The Canadian Real Estate Association (CREA) and identify the quality of services provided by real estate professionals who are members of CREA. The trademark DDF® is owned by The Canadian Real Estate Association (CREA) and identifies CREA's Data Distribution Facility (DDF®)
August 27 2026 12:57:59
Toronto Real Estate Board
Homelife Landmark Realty Inc.