
22 Royal Ridge Crescent Vaughan (Maple), Ontario L6A 2T1

$4,200 Monthly
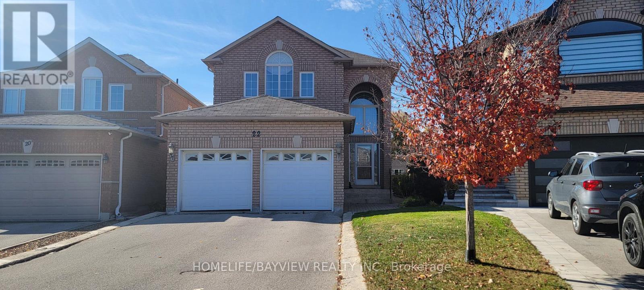
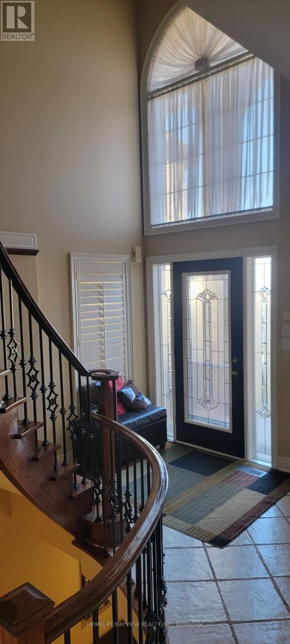
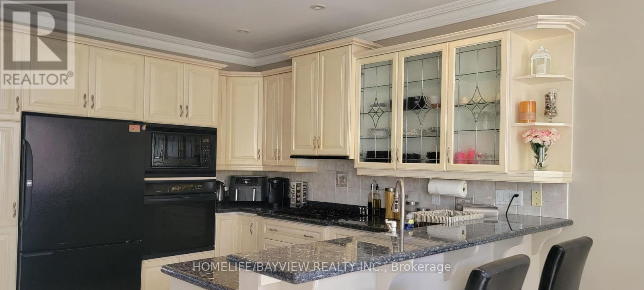
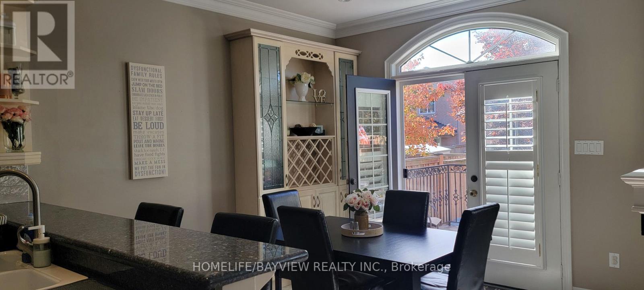
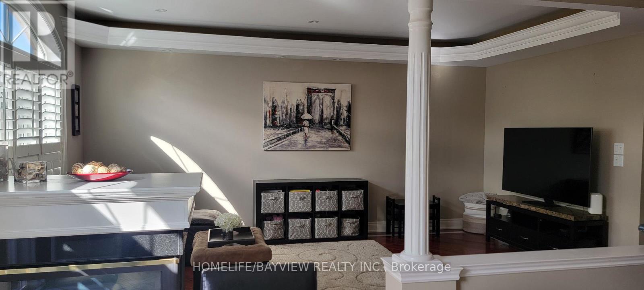
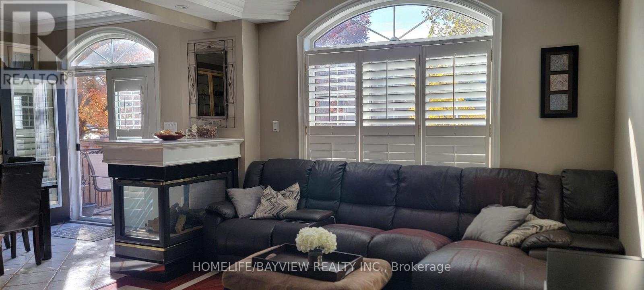
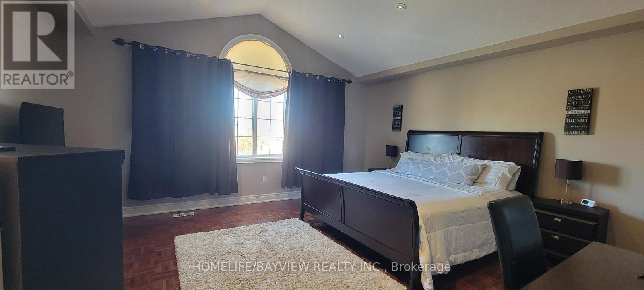
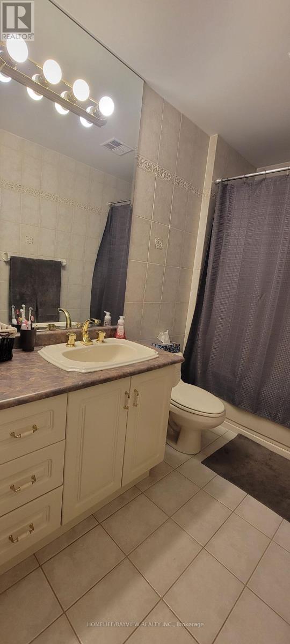
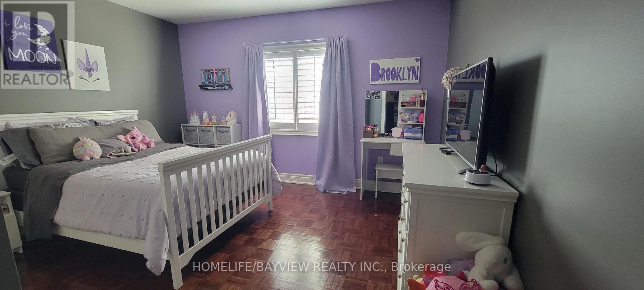
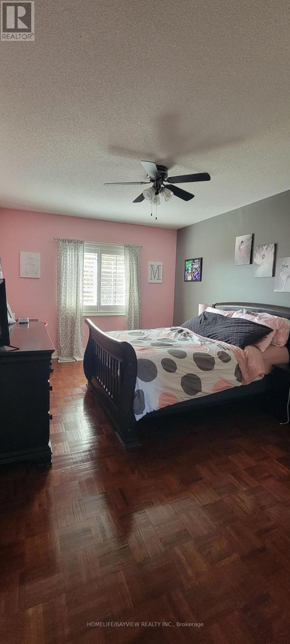
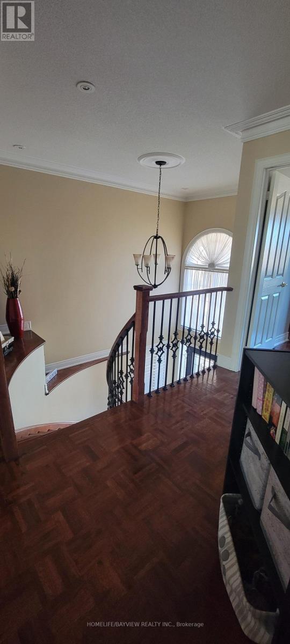
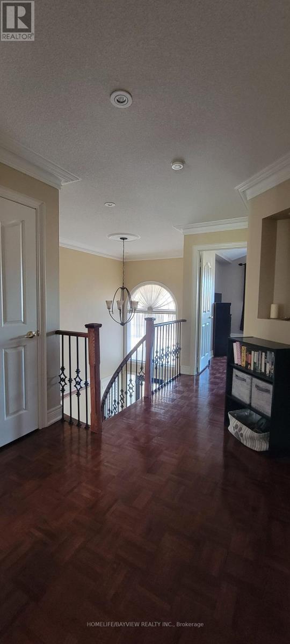
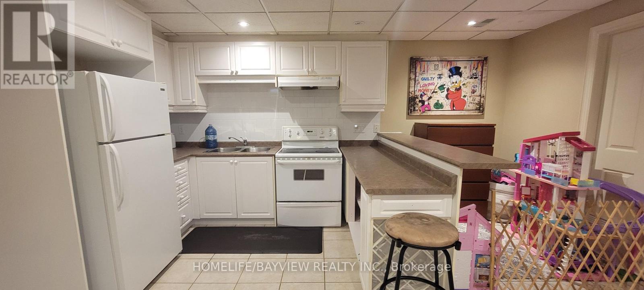
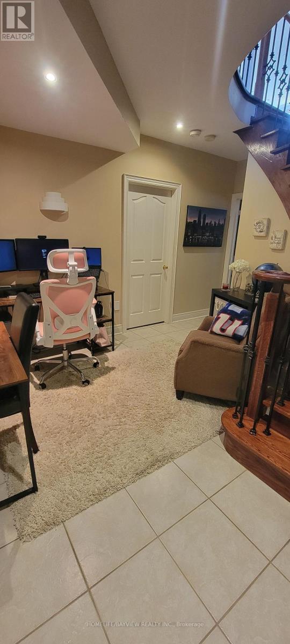
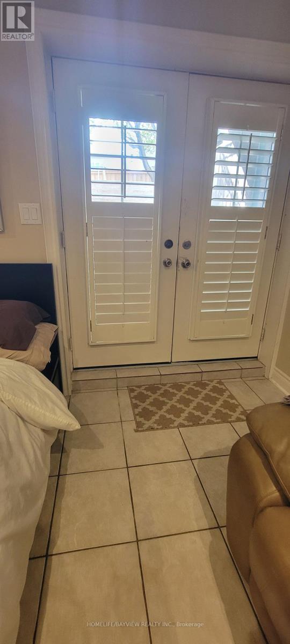
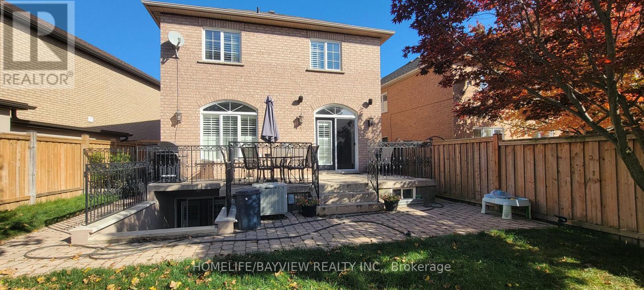
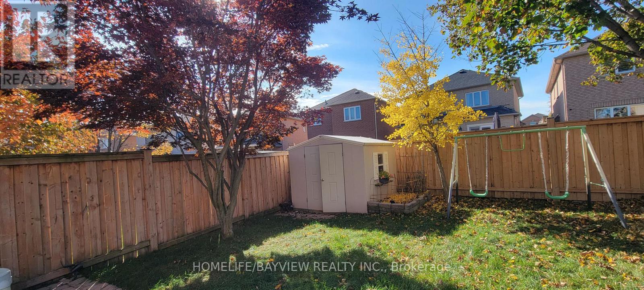
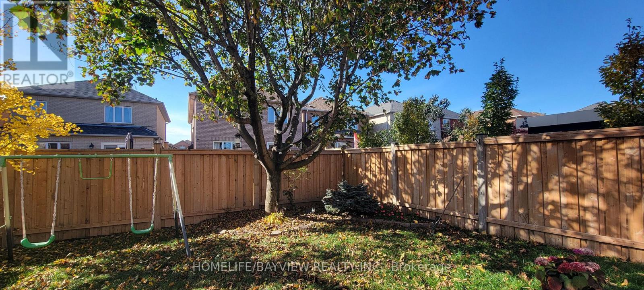
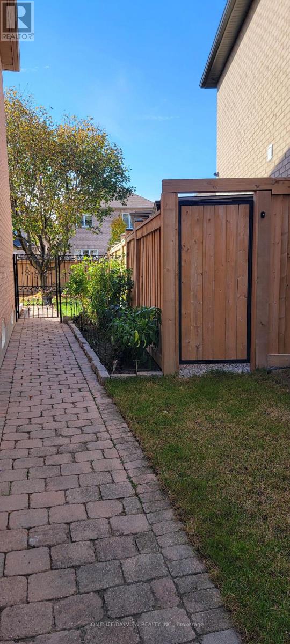
Magnificent open-concept home situated on an expansive pie-shaped lot on a quiet, family-friendly court in desirable Maple! Carpet free and upgraded throughout with custom cabinetry, granite countertops, built-in gas cooktop, 45-degree tiles, pot lights, and a cozy 3-sided fireplace. Features a bright and inviting 2-storey entrance, California shutters, main-floor laundry with direct garage entry, and a wrought-iron staircase. Highlights include a fully finished walk-up basement with its own kitchen and full bathroom, ideal for additional functional space. Enjoy a large, fully fenced pie-shaped backyard featuring patterned concrete decks and walkways. Minutes to schools, parks, shopping, transit and Hwy 400. Move-in ready! (id:34426)
Property Details
| MLS® Number | N14130814 |
| Property Type | Single Family |
| Community Name | Maple |
| Features | Carpet Free |
| ParkingSpaceTotal | 6 |
| Structure | Deck, Shed |
Building
| BathroomTotal | 4 |
| BedroomsAboveGround | 3 |
| BedroomsTotal | 3 |
| Amenities | Fireplace(s) |
| Appliances | Oven - Built-in, Cooktop, Dishwasher, Dryer, Microwave, Oven, Stove, Washer, Refrigerator |
| BasementDevelopment | Finished |
| BasementFeatures | Walk Out |
| BasementType | N/a (finished) |
| ConstructionStyleAttachment | Detached |
| CoolingType | Central Air Conditioning |
| ExteriorFinish | Brick |
| FireplacePresent | Yes |
| FireplaceTotal | 1 |
| FireplaceType | Insert |
| FlooringType | Ceramic, Hardwood |
| FoundationType | Unknown |
| HalfBathTotal | 1 |
| HeatingFuel | Natural Gas |
| HeatingType | Forced Air |
| StoriesTotal | 2 |
| SizeInterior | 1500 - 2000 Sqft |
| Type | House |
| UtilityWater | Municipal Water |
Parking
| Attached Garage | |
| Garage |
Land
| Acreage | No |
| Sewer | Sanitary Sewer |
| SizeDepth | 122 Ft ,4 In |
| SizeFrontage | 27 Ft ,2 In |
| SizeIrregular | 27.2 X 122.4 Ft |
| SizeTotalText | 27.2 X 122.4 Ft |
Rooms
| Level | Type | Length | Width | Dimensions |
|---|---|---|---|---|
| Second Level | Primary Bedroom | 5.04 m | 4.5 m | 5.04 m x 4.5 m |
| Second Level | Bedroom 2 | 4.57 m | 3.17 m | 4.57 m x 3.17 m |
| Second Level | Bedroom 3 | 3.91 m | 3.3 m | 3.91 m x 3.3 m |
| Basement | Kitchen | 2.89 m | 2.13 m | 2.89 m x 2.13 m |
| Basement | Eating Area | 2.13 m | 1.73 m | 2.13 m x 1.73 m |
| Basement | Great Room | 5.33 m | 4.88 m | 5.33 m x 4.88 m |
| Main Level | Kitchen | 3.35 m | 3.35 m | 3.35 m x 3.35 m |
| Main Level | Eating Area | 3.43 m | 3.35 m | 3.43 m x 3.35 m |
| Main Level | Family Room | 5.57 m | 3.8 m | 5.57 m x 3.8 m |
Utilities
| Cable | Available |
https://www.realtor.ca/real-estate/30459858/22-royal-ridge-crescent-vaughan-maple-maple
Interested?
Contact us for more information

The trademarks REALTOR®, REALTORS®, and the REALTOR® logo are controlled by The Canadian Real Estate Association (CREA) and identify real estate professionals who are members of CREA. The trademarks MLS®, Multiple Listing Service® and the associated logos are owned by The Canadian Real Estate Association (CREA) and identify the quality of services provided by real estate professionals who are members of CREA. The trademark DDF® is owned by The Canadian Real Estate Association (CREA) and identifies CREA's Data Distribution Facility (DDF®)
October 30 2026 04:01:39
Toronto Real Estate Board
Homelife/bayview Realty Inc.