
22 Tannery Court Richmond Hill (Mill Pond), Ontario L4C 7V4

$2,360,000
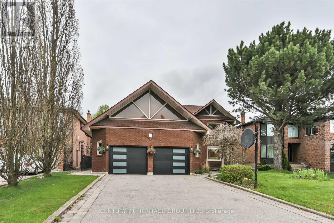
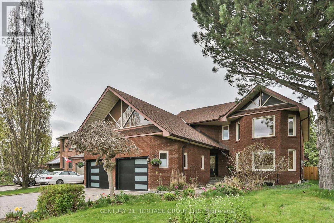
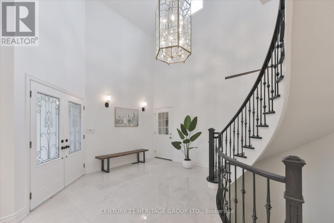
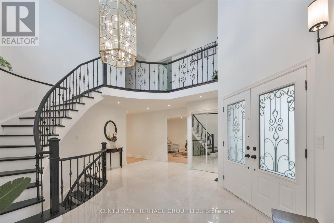
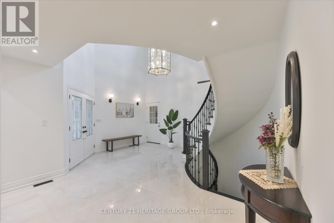
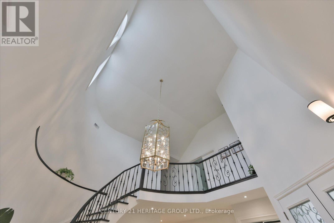
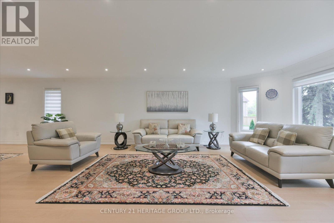
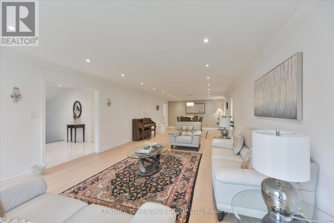
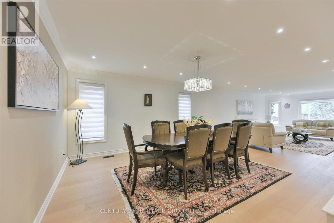
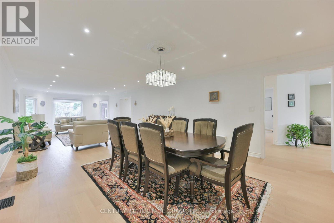
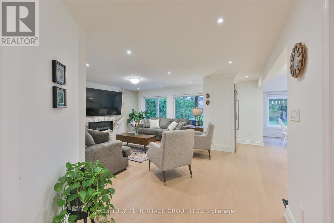
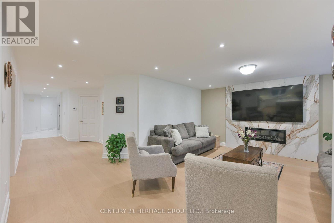
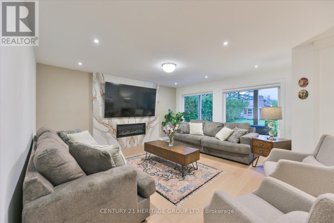
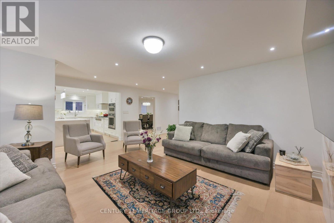
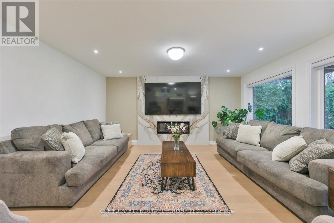
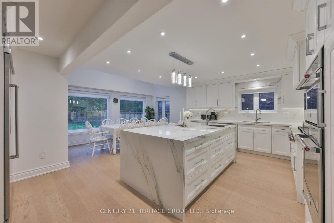
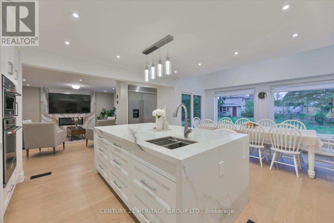
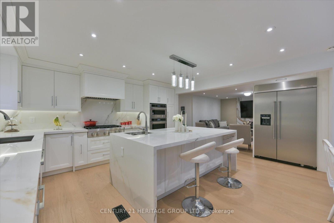
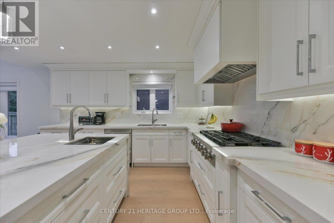
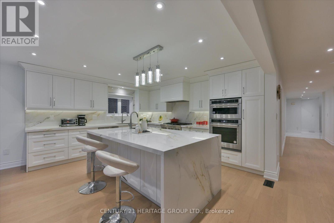
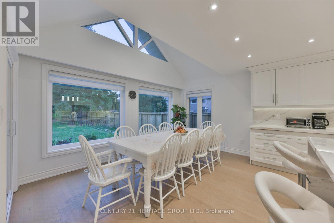
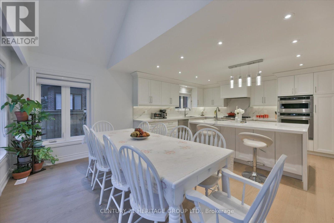
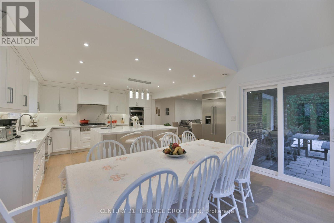
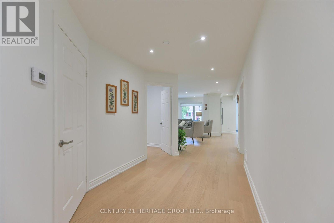
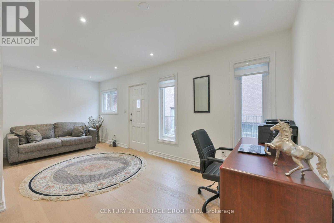
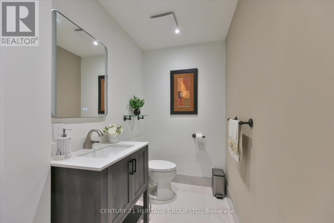
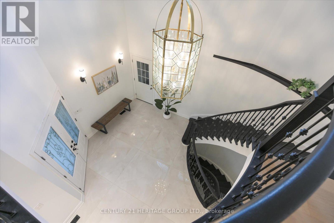
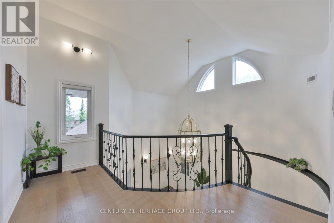
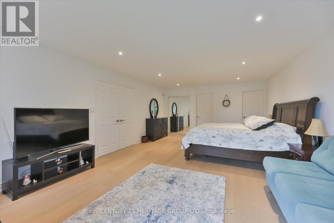
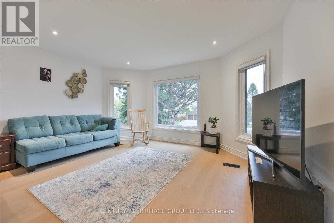
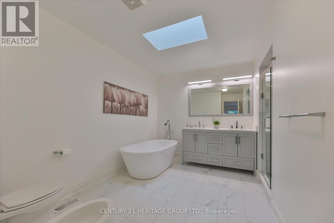
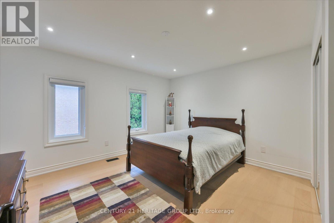
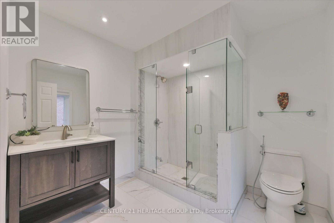
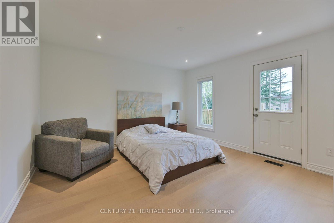
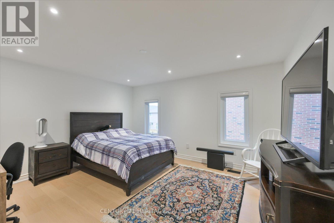
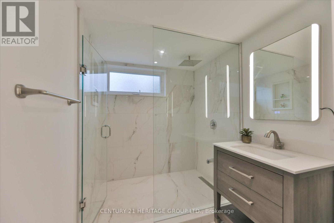
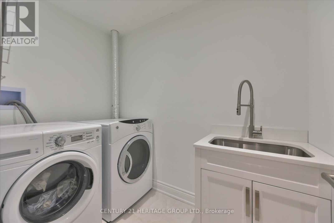
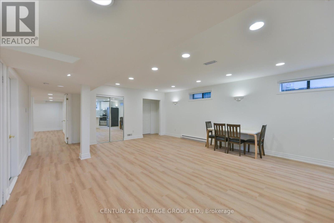
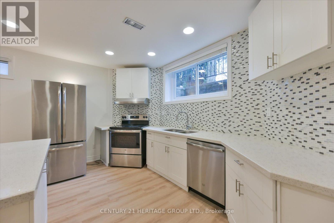
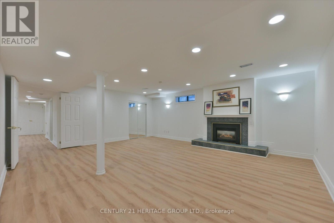
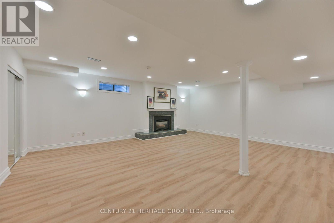
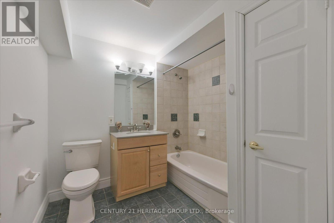
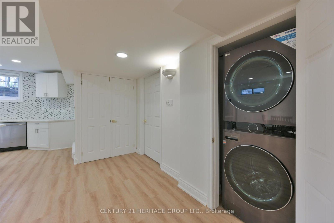
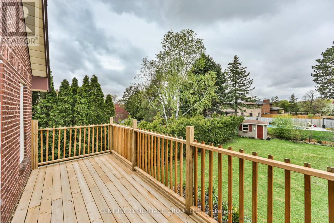
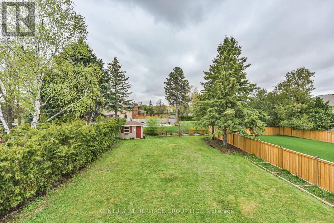
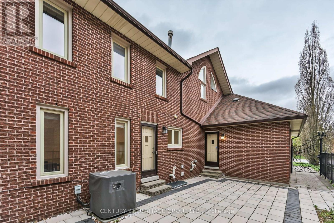
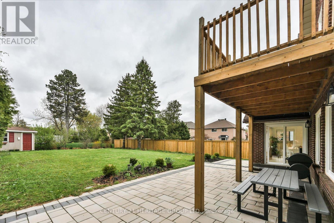
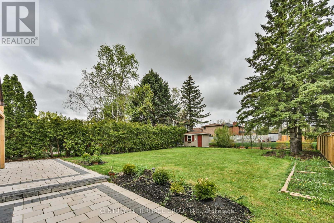
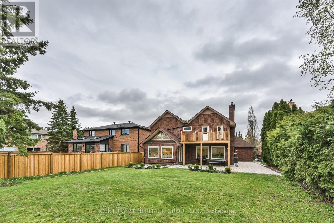
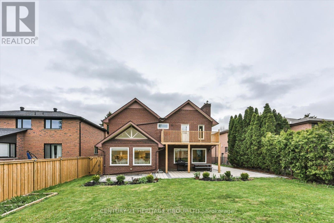
Exceptional Fully Renovated 2-Storey Detached Home Situated On A Premium 65 x 198 Ft Lot In A Quiet Cul-De-Sac In One Of The Area's Most Prestigious Neighbourhoods. This Stunning Home Has Been Completely Renovated From Top To Bottom With No Expense Spared, Offering Luxury Finishes And Exceptional Craftsmanship Throughout. All Built-In Stainless Appliances. Features 4 Spacious Bedrooms On The Second Floor, A Beautifully Finished Basement With Separate Side Entrance, And An Expansive Backyard Perfect For Entertaining Or Future Possibilities. Rare Opportunity To Own A Turn-Key Home On An Oversized Lot In An Exclusive Family-Friendly Location. (id:34426)
Property Details
| MLS® Number | N13587418 |
| Property Type | Single Family |
| Community Name | Mill Pond |
| AmenitiesNearBy | Hospital, Public Transit, Schools |
| EquipmentType | Furnace |
| Features | Cul-de-sac |
| ParkingSpaceTotal | 8 |
| RentalEquipmentType | Furnace |
Building
| BathroomTotal | 5 |
| BedroomsAboveGround | 4 |
| BedroomsBelowGround | 1 |
| BedroomsTotal | 5 |
| Appliances | Oven - Built-in, Central Vacuum, Range, Dishwasher, Hood Fan, Microwave, Oven, Stove, Refrigerator |
| BasementDevelopment | Finished |
| BasementFeatures | Separate Entrance |
| BasementType | N/a, N/a (finished) |
| ConstructionStyleAttachment | Detached |
| CoolingType | Central Air Conditioning |
| ExteriorFinish | Brick |
| FireplacePresent | Yes |
| FlooringType | Hardwood |
| FoundationType | Concrete |
| HalfBathTotal | 1 |
| HeatingFuel | Natural Gas |
| HeatingType | Forced Air |
| StoriesTotal | 2 |
| SizeInterior | 3500 - 5000 Sqft |
| Type | House |
| UtilityWater | Municipal Water |
Parking
| Attached Garage | |
| Garage |
Land
| Acreage | No |
| FenceType | Fenced Yard |
| LandAmenities | Hospital, Public Transit, Schools |
| Sewer | Sanitary Sewer |
| SizeDepth | 198 Ft ,6 In |
| SizeFrontage | 65 Ft ,1 In |
| SizeIrregular | 65.1 X 198.5 Ft |
| SizeTotalText | 65.1 X 198.5 Ft |
Rooms
| Level | Type | Length | Width | Dimensions |
|---|---|---|---|---|
| Second Level | Bedroom 2 | 4.6 m | 4 m | 4.6 m x 4 m |
| Second Level | Bedroom 4 | 4.1 m | 4 m | 4.1 m x 4 m |
| Second Level | Bedroom 3 | 4.3 m | 4 m | 4.3 m x 4 m |
| Second Level | Primary Bedroom | 7 m | 4.4 m | 7 m x 4.4 m |
| Basement | Recreational, Games Room | 6.4 m | 5.6 m | 6.4 m x 5.6 m |
| Basement | Other | 9.4 m | 5.6 m | 9.4 m x 5.6 m |
| Main Level | Eating Area | 4.4 m | 2.5 m | 4.4 m x 2.5 m |
| Main Level | Living Room | 6.4 m | 4.4 m | 6.4 m x 4.4 m |
| Main Level | Dining Room | 4.8 m | 4.4 m | 4.8 m x 4.4 m |
| Main Level | Kitchen | 5.9 m | 4.3 m | 5.9 m x 4.3 m |
| Main Level | Family Room | 4.8 m | 3.9 m | 4.8 m x 3.9 m |
| Main Level | Office | 4.3 m | 2.5 m | 4.3 m x 2.5 m |
Utilities
| Electricity | Installed |
| Sewer | Installed |
https://www.realtor.ca/real-estate/30059672/22-tannery-court-richmond-hill-mill-pond-mill-pond
Interested?
Contact us for more information

The trademarks REALTOR®, REALTORS®, and the REALTOR® logo are controlled by The Canadian Real Estate Association (CREA) and identify real estate professionals who are members of CREA. The trademarks MLS®, Multiple Listing Service® and the associated logos are owned by The Canadian Real Estate Association (CREA) and identify the quality of services provided by real estate professionals who are members of CREA. The trademark DDF® is owned by The Canadian Real Estate Association (CREA) and identifies CREA's Data Distribution Facility (DDF®)
July 21 2026 02:33:50
Toronto Real Estate Board
Century 21 Heritage Group Ltd.