
22 Taos Court Richmond Hill (Westbrook), Ontario L4C 0G5
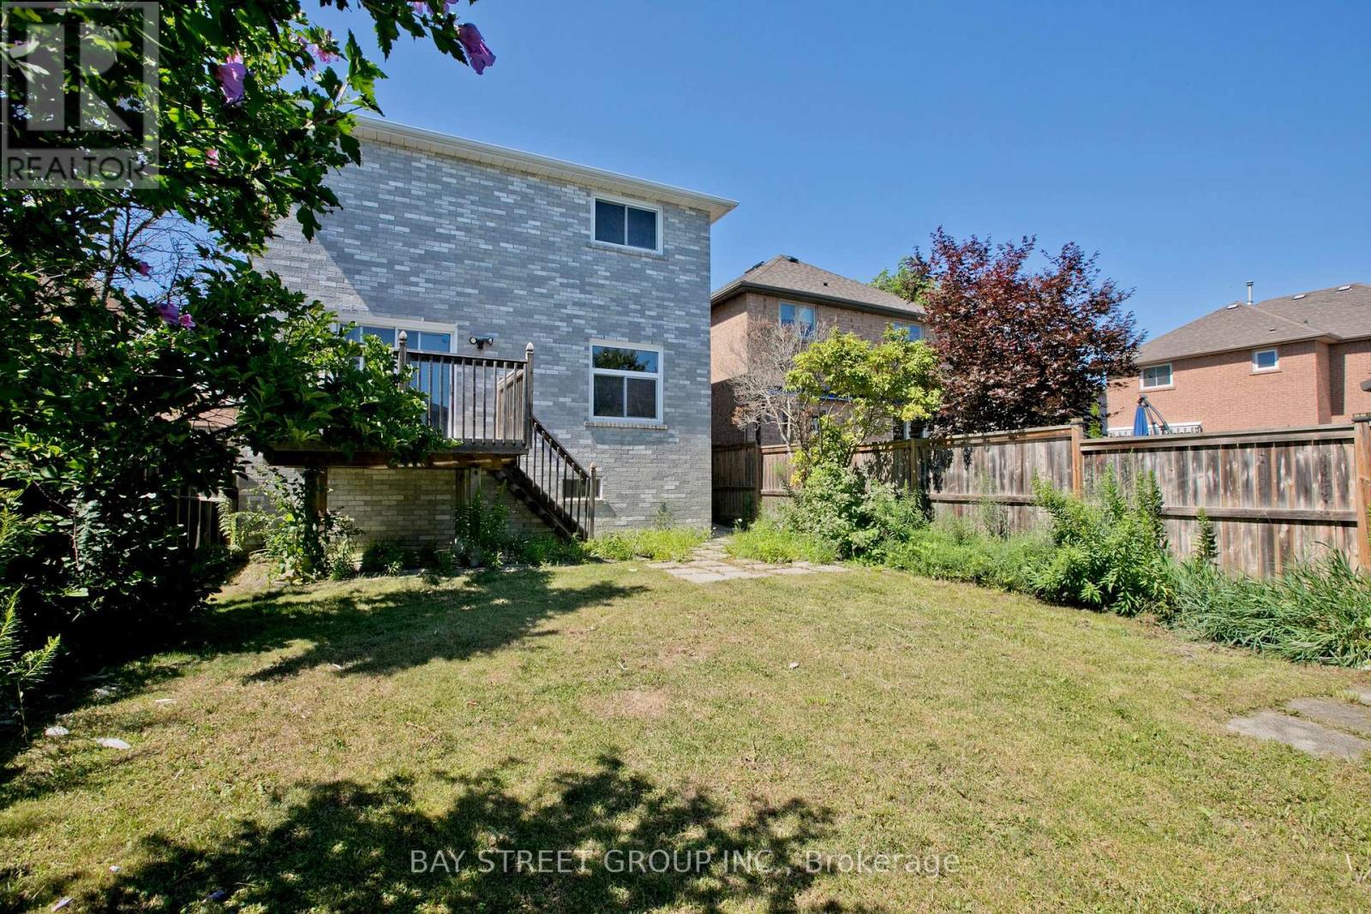
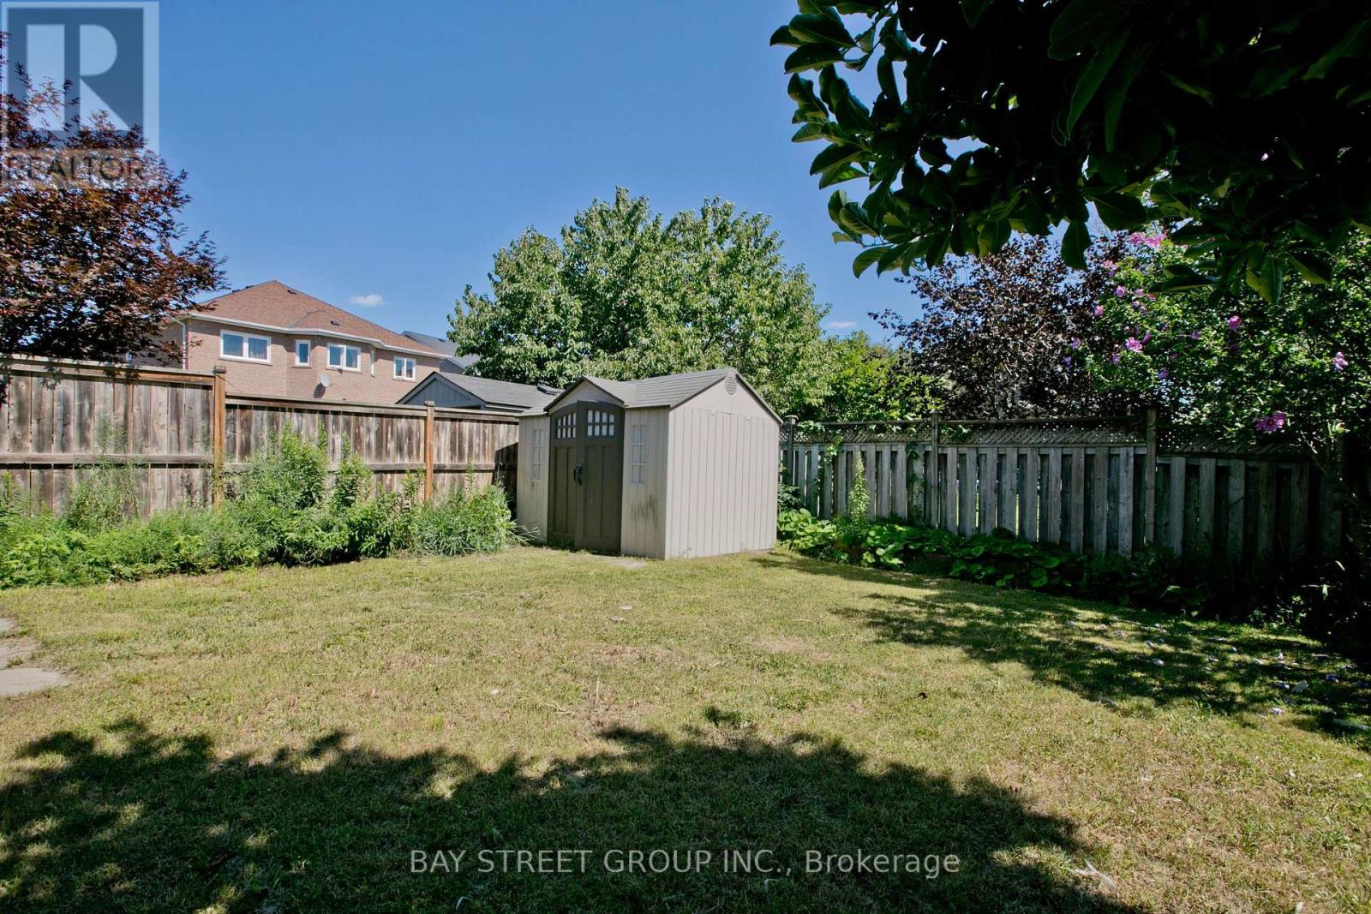
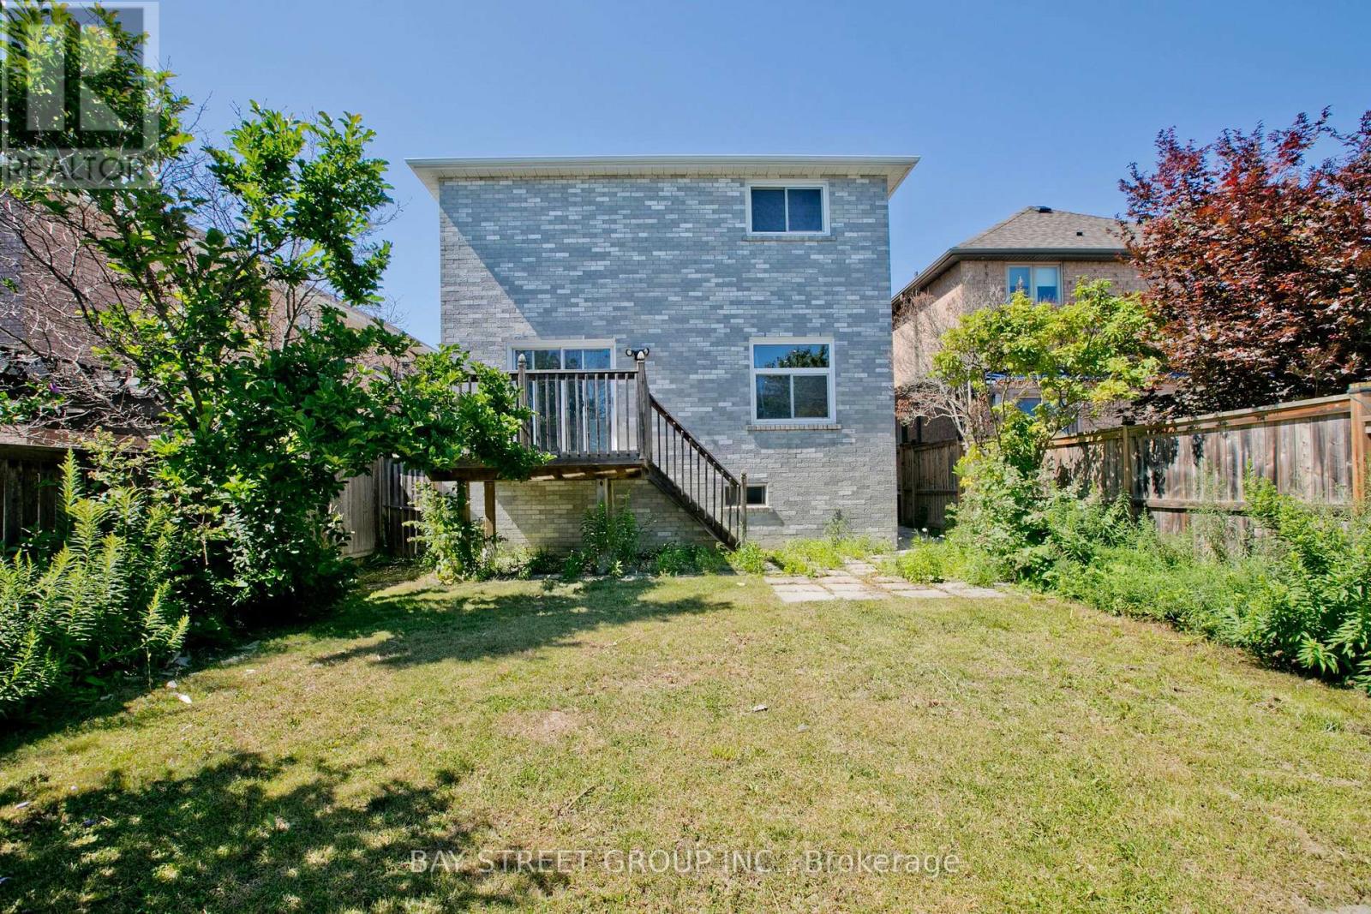

$1,420,000
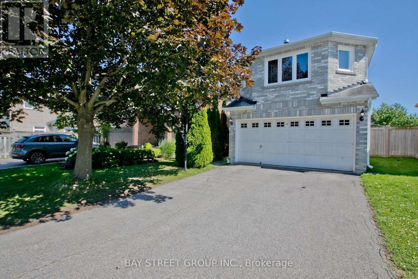
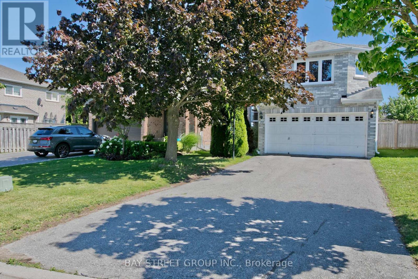
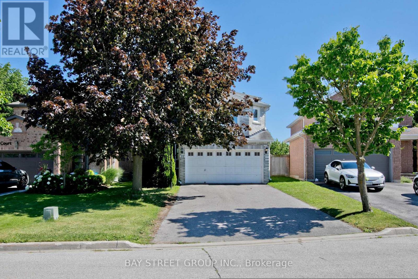
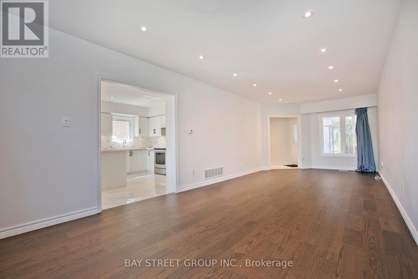
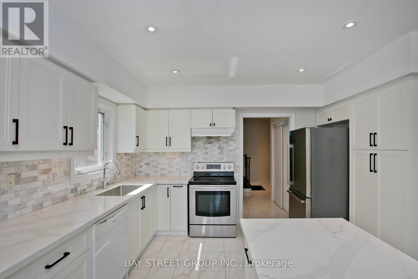
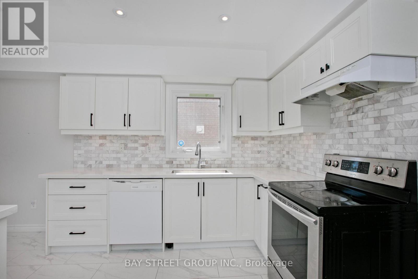
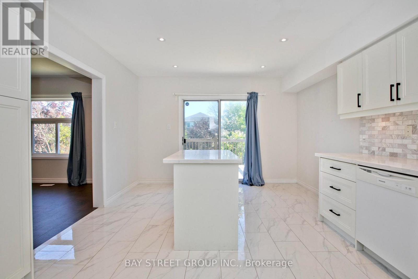
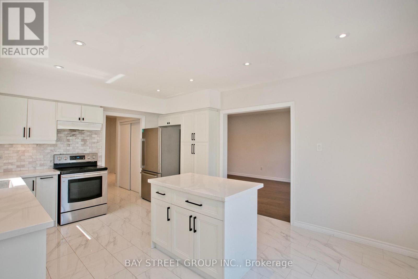
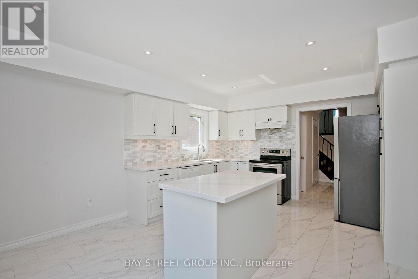
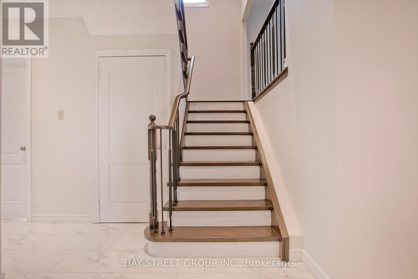
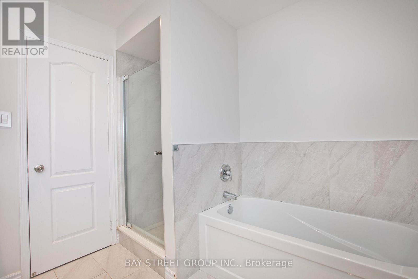
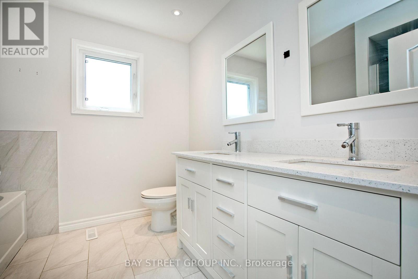
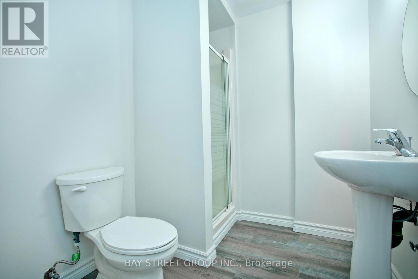
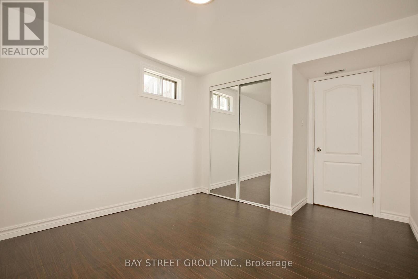
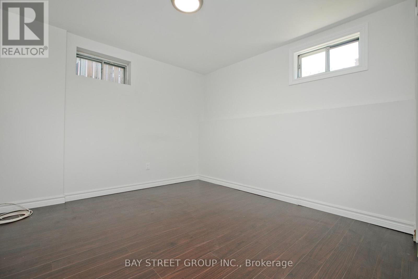
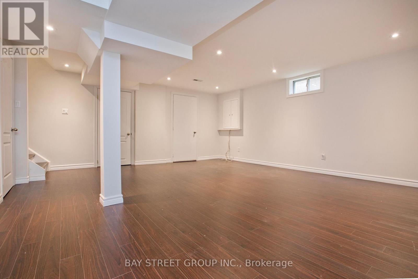
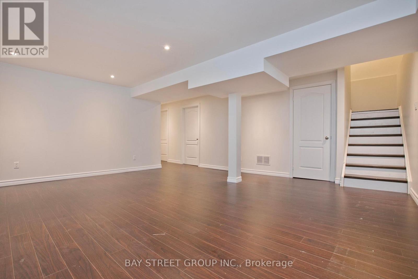
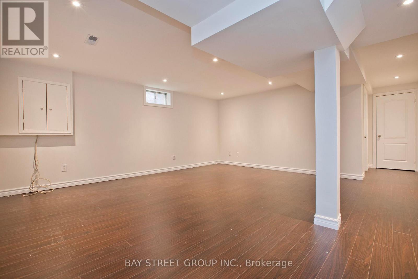
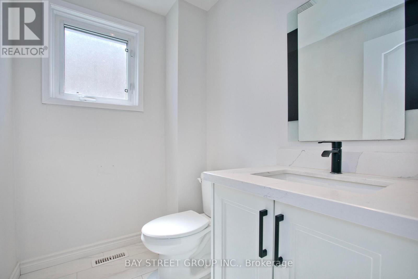
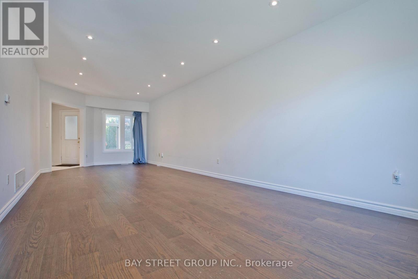
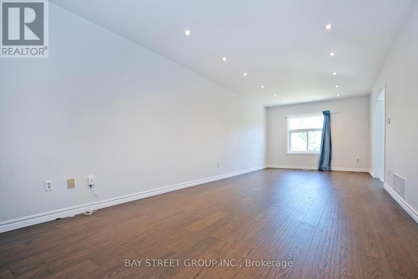
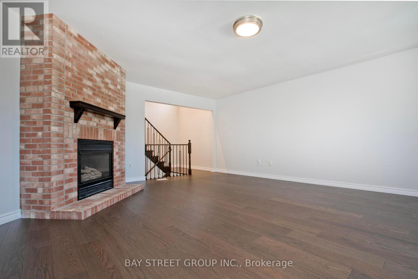
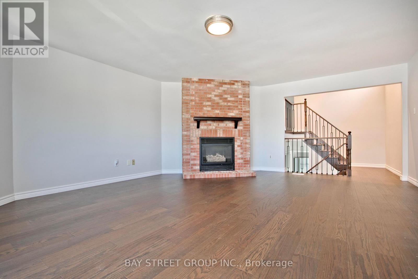
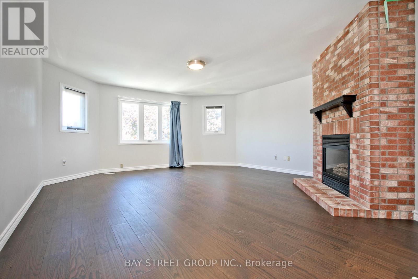
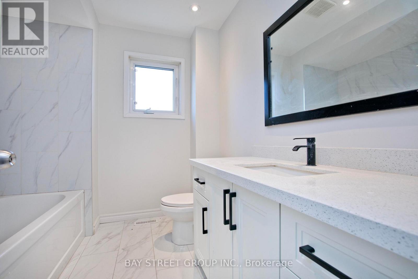
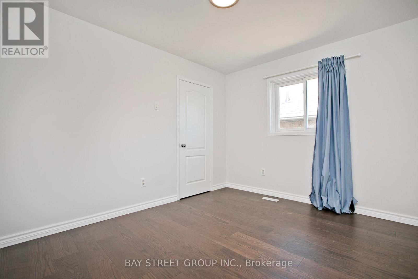
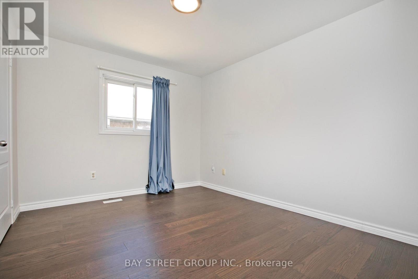
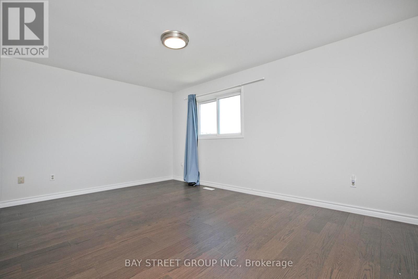
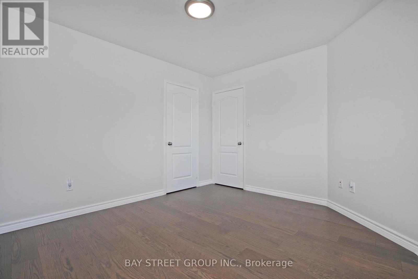
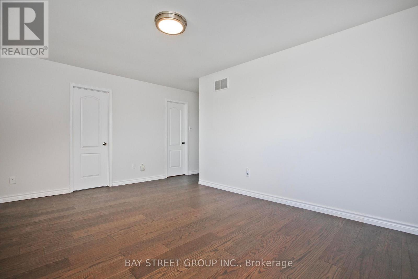
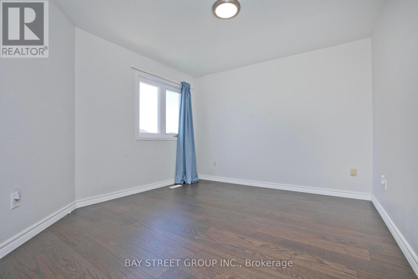
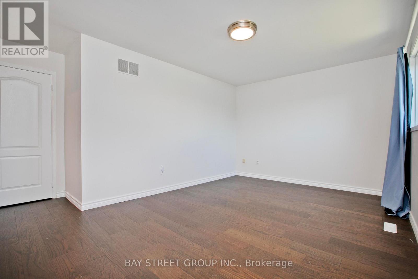
Amazing Brand New Fully Renovated And Upgraded Custom Made Home!!! Many New Appliances And Windows. Brand New Porcelain And Hardwood Floor In Main And 2nd Floor. Super spacious family room. New Laminate Floor In Basement. New Gas . High-Ranking Schools. Quite Cul-De-Sac. Walking Distance To Shops, Restaurants And Public Transits. **EXTRAS** Fridge, Dishwasher, Washer & Dryer, Ac, Elfs (id:34426)
Property Details
| MLS® Number | N13632326 |
| Property Type | Single Family |
| Community Name | Westbrook |
| AmenitiesNearBy | Park |
| EquipmentType | Water Heater |
| Features | Cul-de-sac, Carpet Free |
| ParkingSpaceTotal | 6 |
| RentalEquipmentType | Water Heater |
Building
| BathroomTotal | 4 |
| BedroomsAboveGround | 3 |
| BedroomsBelowGround | 1 |
| BedroomsTotal | 4 |
| BasementDevelopment | Finished |
| BasementType | N/a (finished) |
| ConstructionStyleAttachment | Detached |
| CoolingType | Central Air Conditioning |
| ExteriorFinish | Brick |
| FireplacePresent | Yes |
| FlooringType | Hardwood, Laminate |
| FoundationType | Concrete |
| HalfBathTotal | 1 |
| HeatingFuel | Natural Gas |
| HeatingType | Forced Air |
| StoriesTotal | 2 |
| SizeInterior | 2000 - 2500 Sqft |
| Type | House |
| UtilityWater | Municipal Water |
Parking
| Garage |
Land
| Acreage | No |
| LandAmenities | Park |
| Sewer | Sanitary Sewer |
| SizeDepth | 127 Ft ,9 In |
| SizeFrontage | 35 Ft ,2 In |
| SizeIrregular | 35.2 X 127.8 Ft |
| SizeTotalText | 35.2 X 127.8 Ft |
Rooms
| Level | Type | Length | Width | Dimensions |
|---|---|---|---|---|
| Second Level | Primary Bedroom | 4.8 m | 3 m | 4.8 m x 3 m |
| Second Level | Bedroom 2 | 3.65 m | 3.04 m | 3.65 m x 3.04 m |
| Second Level | Bedroom 3 | 3.35 m | 3.65 m | 3.35 m x 3.65 m |
| Basement | Recreational, Games Room | 5.66 m | 5.27 m | 5.66 m x 5.27 m |
| Basement | Bedroom | 4.05 m | 3.04 m | 4.05 m x 3.04 m |
| Main Level | Kitchen | 5.15 m | 3.84 m | 5.15 m x 3.84 m |
| Main Level | Living Room | 8.83 m | 3.53 m | 8.83 m x 3.53 m |
| Main Level | Dining Room | 8.83 m | 3 m | 8.83 m x 3 m |
| In Between | Family Room | 5.97 m | 5.1 m | 5.97 m x 5.1 m |
https://www.realtor.ca/real-estate/30108509/22-taos-court-richmond-hill-westbrook-westbrook
Interested?
Contact us for more information

The trademarks REALTOR®, REALTORS®, and the REALTOR® logo are controlled by The Canadian Real Estate Association (CREA) and identify real estate professionals who are members of CREA. The trademarks MLS®, Multiple Listing Service® and the associated logos are owned by The Canadian Real Estate Association (CREA) and identify the quality of services provided by real estate professionals who are members of CREA. The trademark DDF® is owned by The Canadian Real Estate Association (CREA) and identifies CREA's Data Distribution Facility (DDF®)
August 06 2026 01:03:24
Toronto Real Estate Board
Bay Street Group Inc.