
2247 Rodick Road Markham (Cachet), Ontario L6C 1R1

$2,498,000
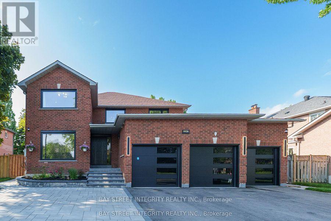
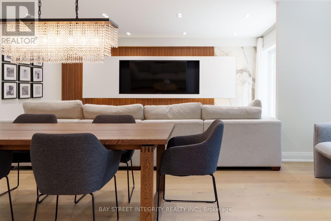
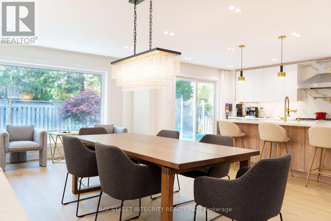
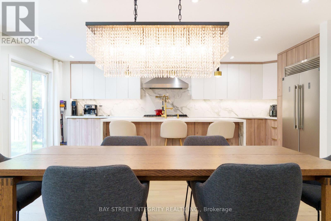
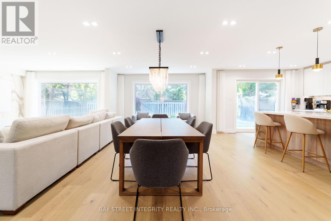
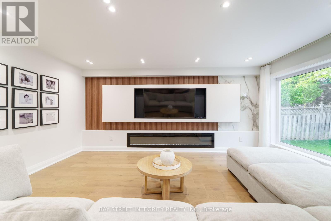
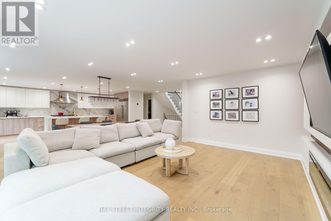
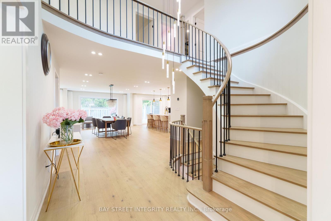
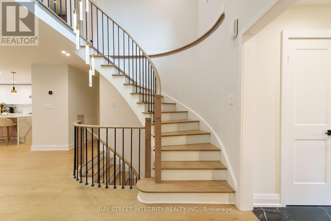
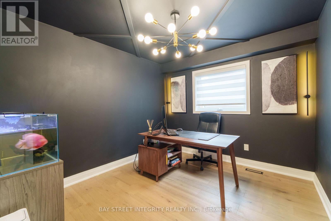
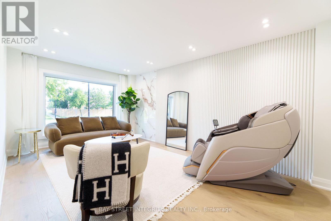
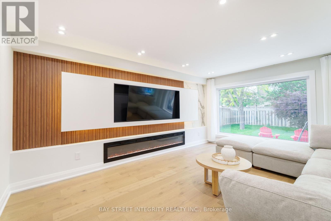
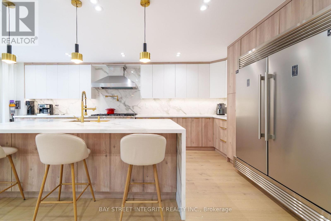
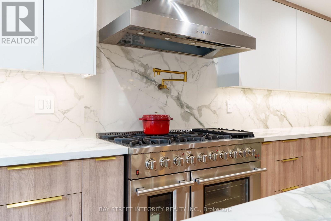
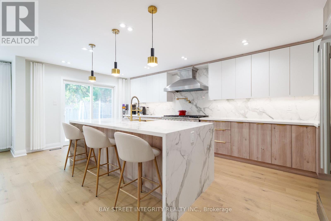
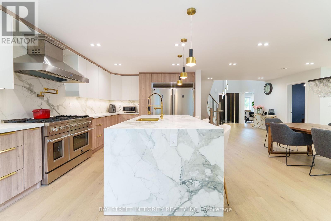
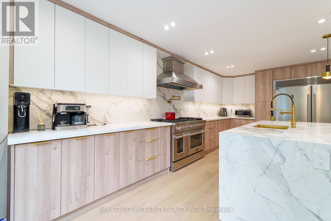
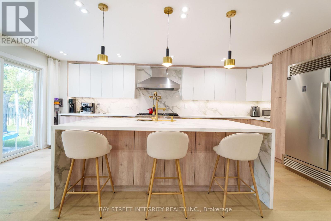
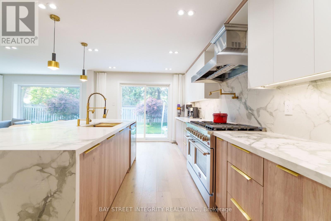
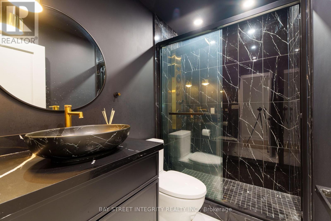
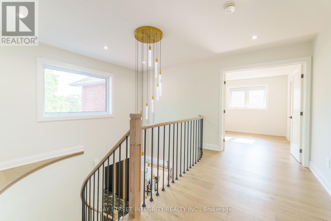
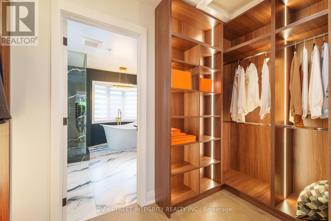
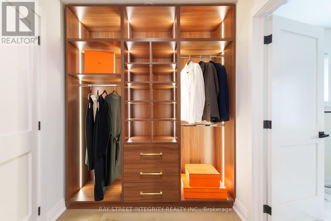
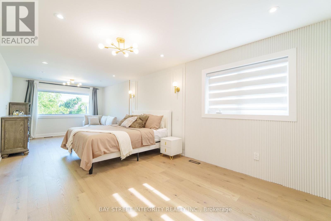
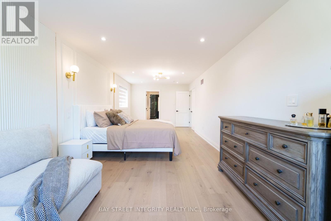
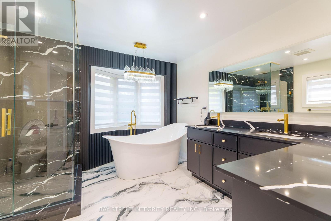
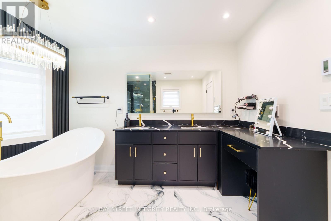
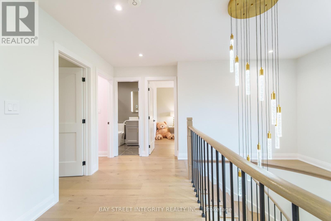
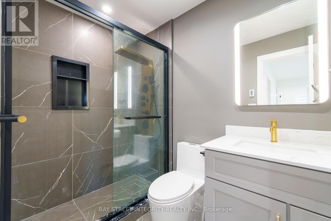
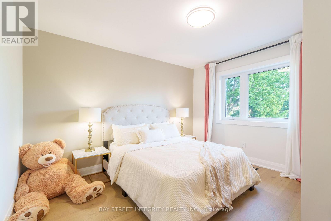
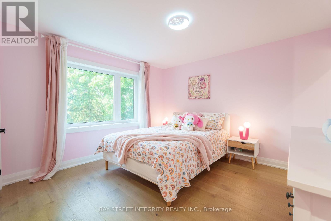
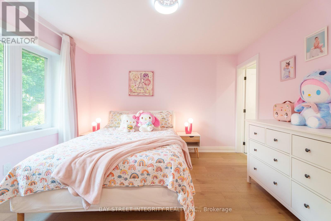
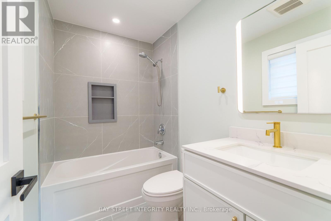
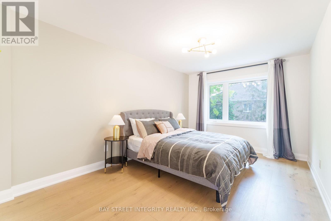
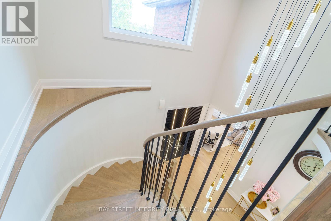
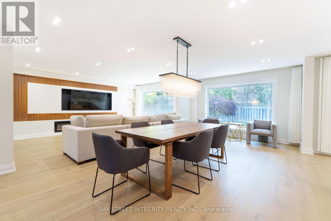
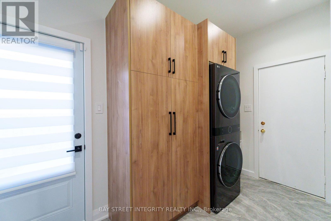
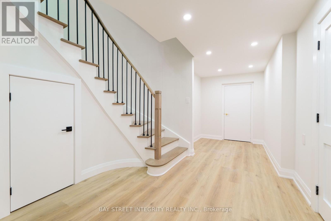
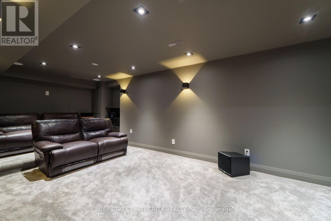
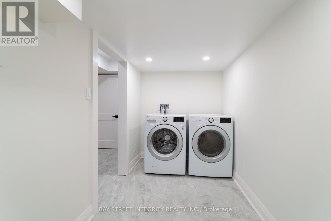
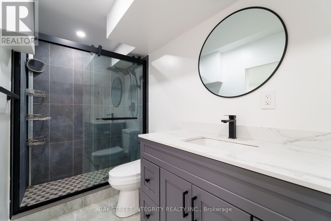
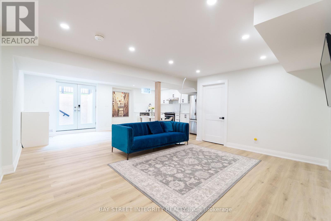
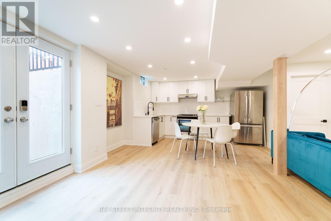
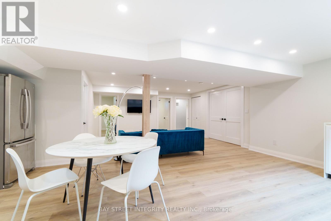
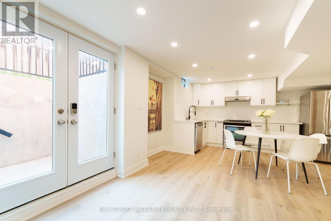
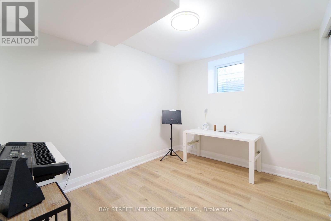
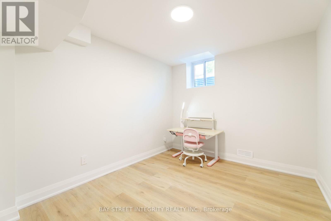
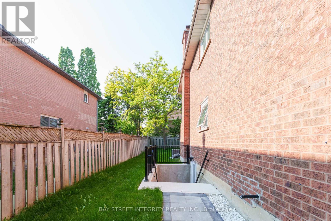
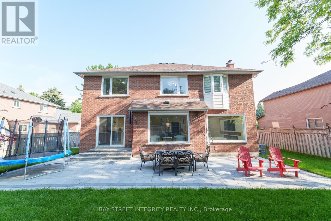
Welcome to 2247 Rodick Road, an exceptional detached residence situated on a premium 70.22 x 109.69 ft south-facing lot in Markham's prestigious Cachet community. Extensively renovated with quality upgrades throughout, this elegant 4+2 bedroom, 5-bathroom home offers an outstanding combination of space, comfort and functionality.The bright open-concept main level features generous principal rooms, bay windows and a beautifully upgraded chef-inspired kitchen with an oversized centre island, 48" custom hood, 48" range and 60" refrigerator - ideal for everyday family living and entertaining.Upstairs, spacious bedrooms are complemented by heated floors in all second-floor bathrooms. The home also features a private theatre with professional-grade built-in surround sound.The legal finished walk-out basement offers a separate entrance, 2 additional bedrooms, bathroom and living space, providing exceptional flexibility for extended family, guests, a home office and potential income opportunities.Professionally landscaped front and rear yards with extensive interlocking, plus upgraded windows, doors and three-car garage. Rare 70-ft frontage with parking for up to 11 vehicles.Conveniently located minutes from Hwy 404, GO Transit, shopping, parks, restaurants and everyday amenities. A rare opportunity to own a beautifully upgraded family home on an exceptionally wide lot in Cachet.The Listing Broker is related to the Seller (id:34426)
Open House
This property has open houses!
2:00 pm
Ends at:4:00 pm
2:00 pm
Ends at:4:00 pm
Property Details
| MLS® Number | N13836484 |
| Property Type | Single Family |
| Community Name | Cachet |
| EquipmentType | Water Heater - Tankless |
| Features | Carpet Free, Guest Suite, In-law Suite |
| ParkingSpaceTotal | 11 |
| RentalEquipmentType | Water Heater - Tankless |
Building
| BathroomTotal | 5 |
| BedroomsAboveGround | 4 |
| BedroomsBelowGround | 2 |
| BedroomsTotal | 6 |
| Amenities | Fireplace(s) |
| Appliances | Garage Door Opener Remote(s), Range, Water Heater, Dishwasher, Dryer, Stove, Washer, Window Coverings, Refrigerator |
| BasementDevelopment | Finished |
| BasementFeatures | Walk Out |
| BasementType | N/a (finished) |
| ConstructionStyleAttachment | Detached |
| CoolingType | Central Air Conditioning |
| ExteriorFinish | Brick |
| FireplacePresent | Yes |
| FireplaceTotal | 1 |
| FlooringType | Hardwood |
| FoundationType | Concrete |
| HeatingFuel | Natural Gas |
| HeatingType | Forced Air |
| StoriesTotal | 2 |
| SizeInterior | 3000 - 3500 Sqft |
| Type | House |
| UtilityWater | Municipal Water |
Parking
| Attached Garage | |
| Garage |
Land
| Acreage | No |
| Sewer | Sanitary Sewer |
| SizeDepth | 109 Ft ,8 In |
| SizeFrontage | 70 Ft ,2 In |
| SizeIrregular | 70.2 X 109.7 Ft |
| SizeTotalText | 70.2 X 109.7 Ft |
Rooms
| Level | Type | Length | Width | Dimensions |
|---|---|---|---|---|
| Second Level | Bedroom | 8.53 m | 7.01 m | 8.53 m x 7.01 m |
| Second Level | Bedroom 2 | 4.5 m | 3.5 m | 4.5 m x 3.5 m |
| Second Level | Bedroom 3 | 3.78 m | 3.5 m | 3.78 m x 3.5 m |
| Second Level | Bedroom 4 | 3.78 m | 3.8 m | 3.78 m x 3.8 m |
| Basement | Bedroom 5 | 10 m | 11 m | 10 m x 11 m |
| Ground Level | Living Room | 5.49 m | 3.47 m | 5.49 m x 3.47 m |
| Ground Level | Laundry Room | 3 m | 1.8 m | 3 m x 1.8 m |
| Ground Level | Library | 3.47 m | 3.05 m | 3.47 m x 3.05 m |
| Ground Level | Family Room | 5.3 m | 3.47 m | 5.3 m x 3.47 m |
| Ground Level | Kitchen | 5.3 m | 3.47 m | 5.3 m x 3.47 m |
| Ground Level | Dining Room | 5.3 m | 3.5 m | 5.3 m x 3.5 m |
| Ground Level | Bathroom | 3 m | 1.8 m | 3 m x 1.8 m |
Utilities
| Cable | Installed |
| Electricity | Installed |
| Sewer | Installed |
https://www.realtor.ca/real-estate/30336791/2247-rodick-road-markham-cachet-cachet
Interested?
Contact us for more information

The trademarks REALTOR®, REALTORS®, and the REALTOR® logo are controlled by The Canadian Real Estate Association (CREA) and identify real estate professionals who are members of CREA. The trademarks MLS®, Multiple Listing Service® and the associated logos are owned by The Canadian Real Estate Association (CREA) and identify the quality of services provided by real estate professionals who are members of CREA. The trademark DDF® is owned by The Canadian Real Estate Association (CREA) and identifies CREA's Data Distribution Facility (DDF®)
September 28 2026 09:31:10
Toronto Real Estate Board
Bay Street Integrity Realty Inc.