
230 Blue Grass Boulevard Richmond Hill (Crosby), Ontario L4C 3H2
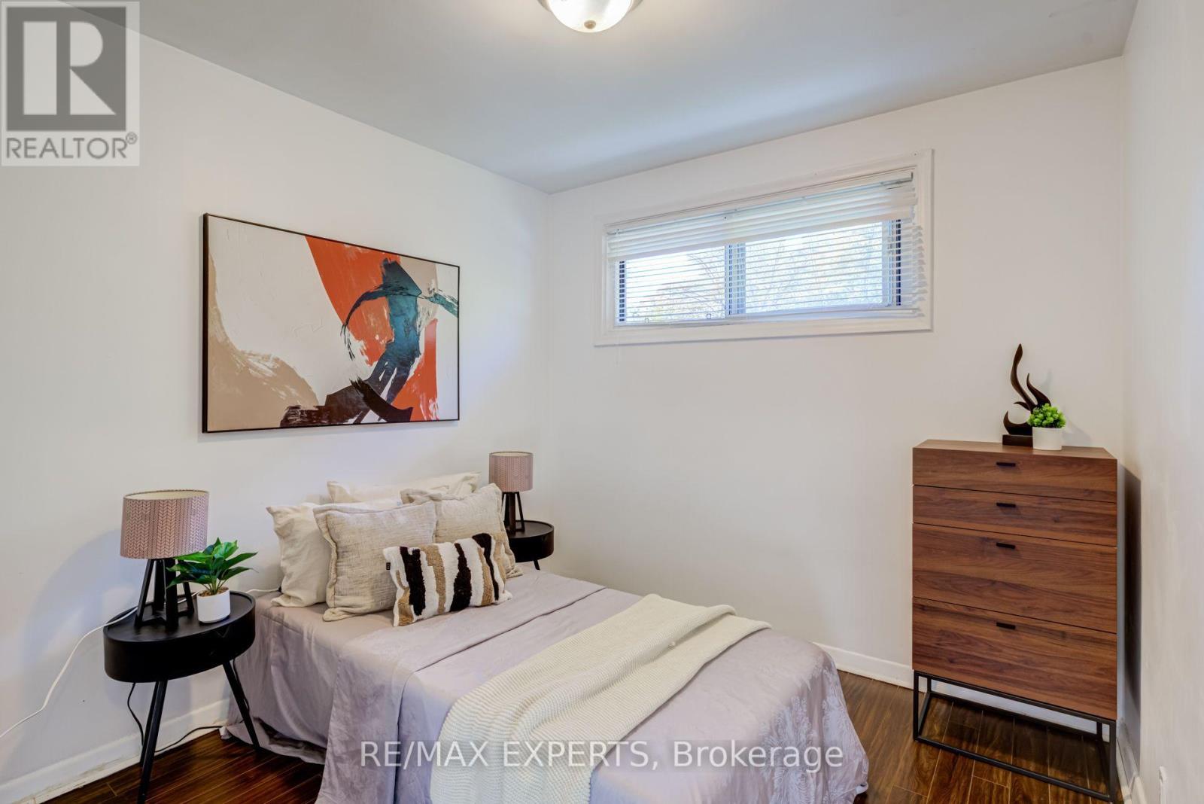
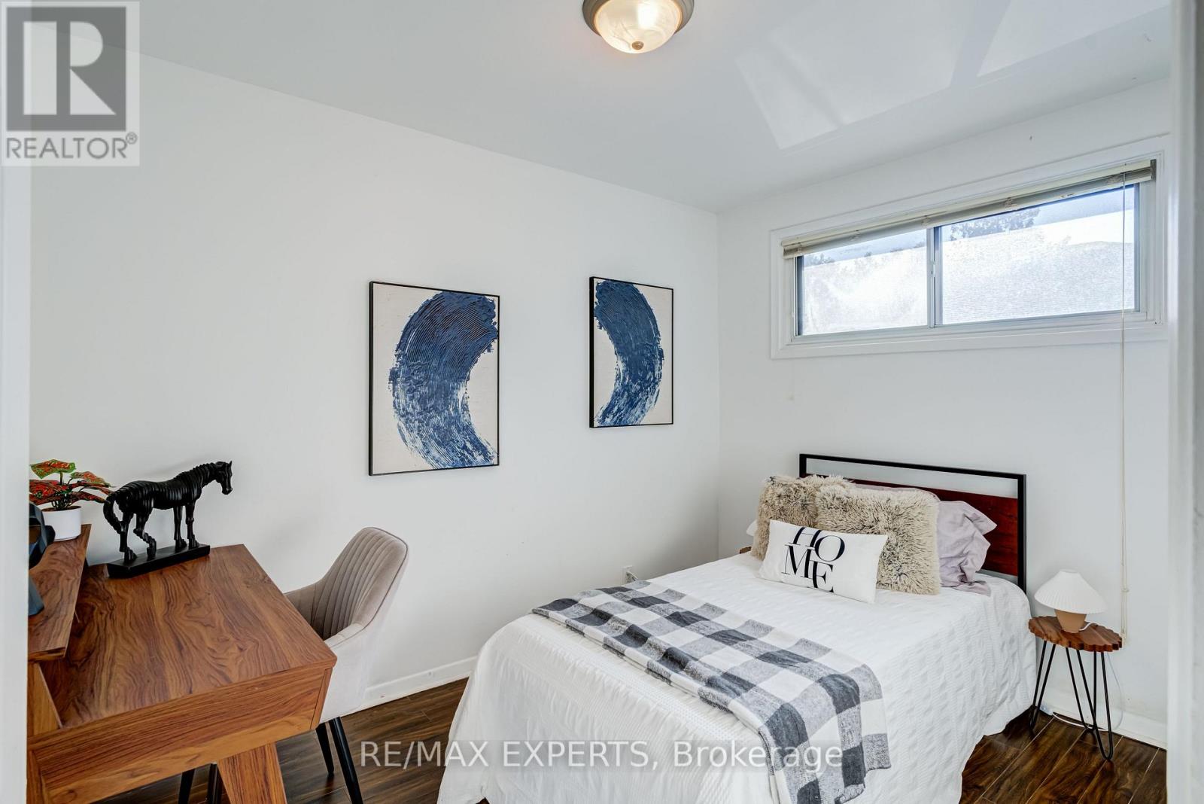
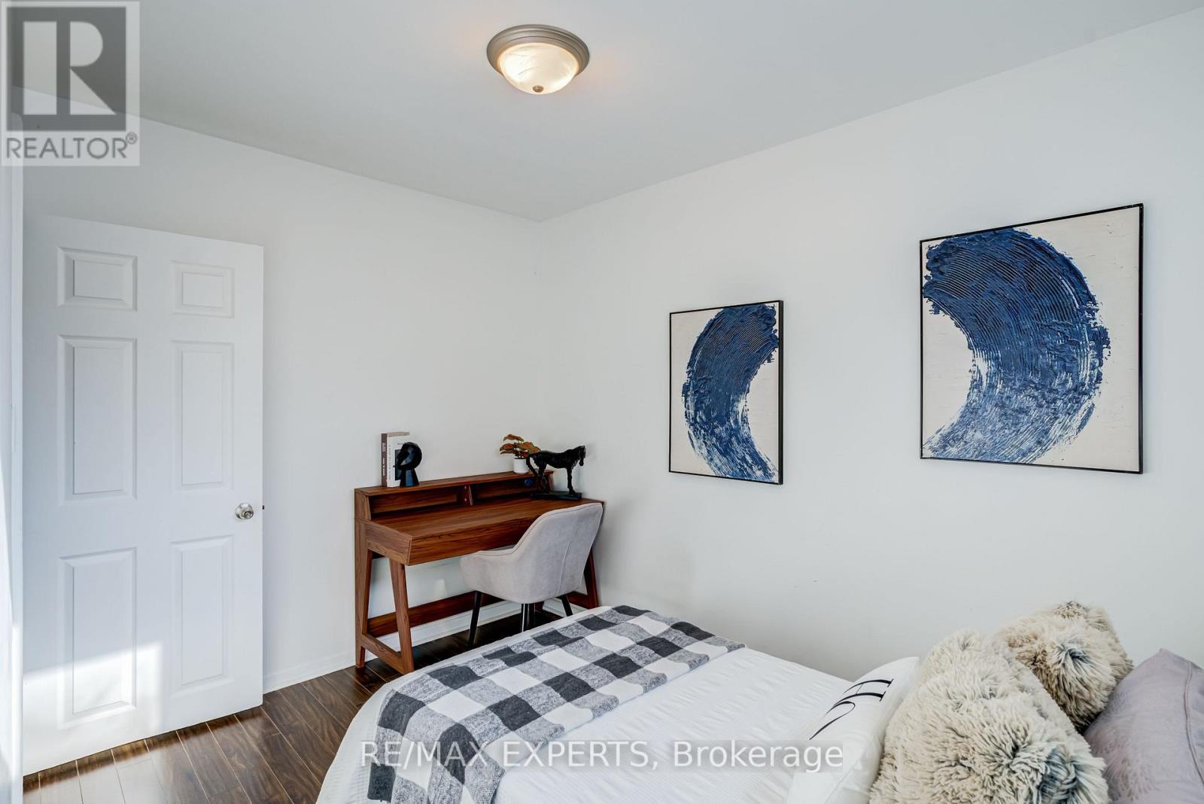
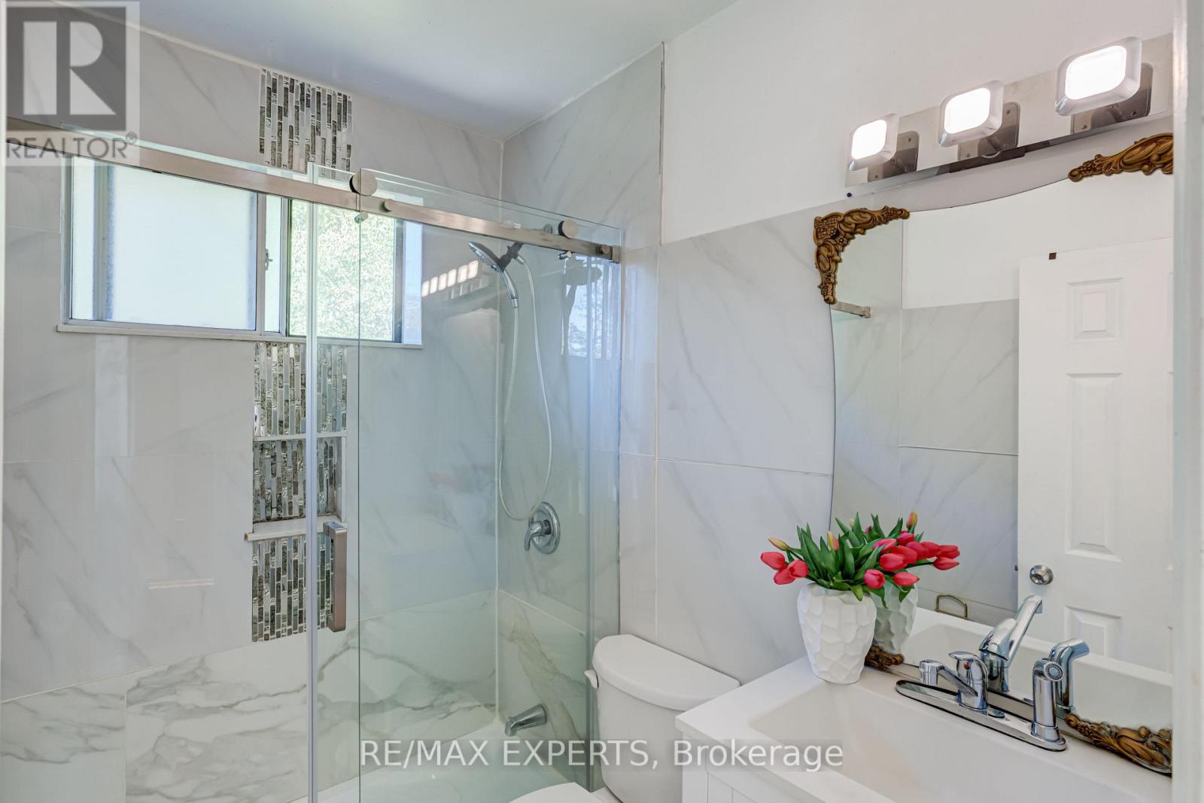

$899,999
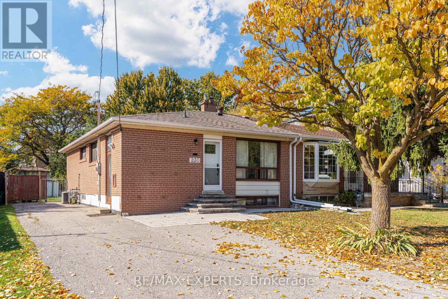
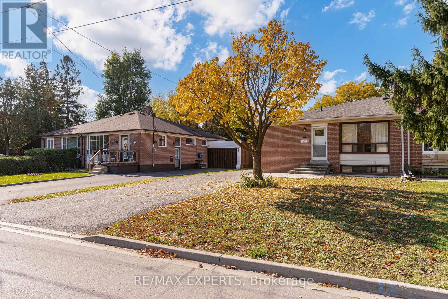
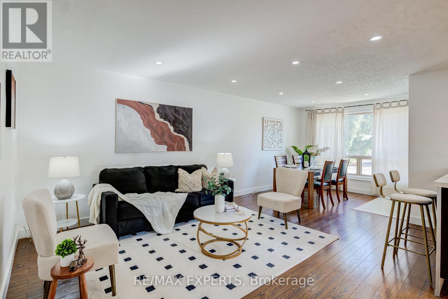
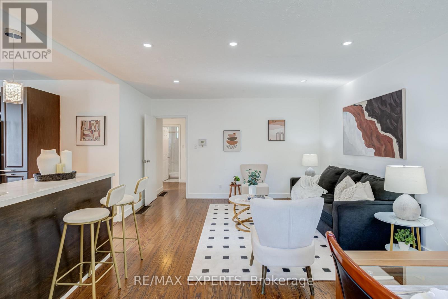
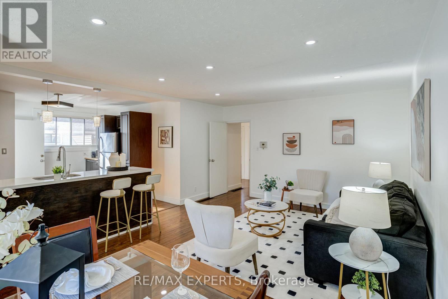
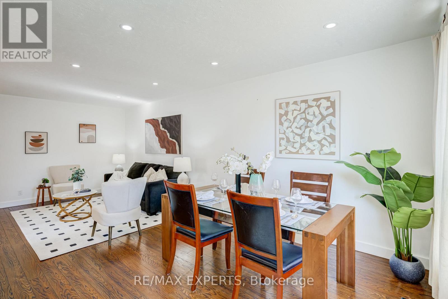
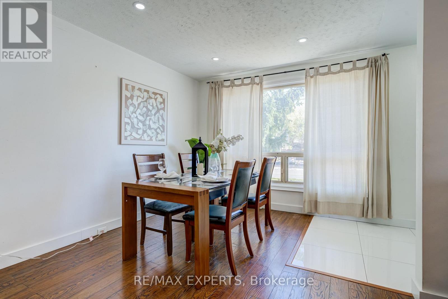
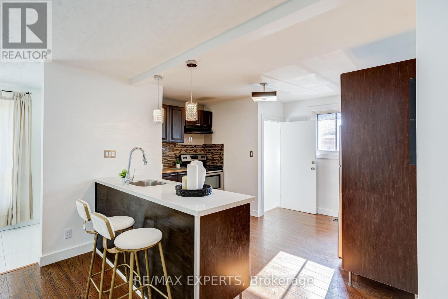
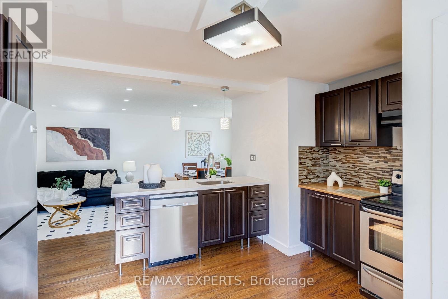
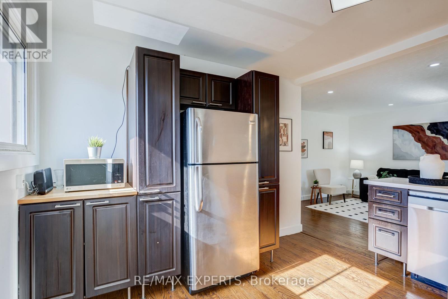
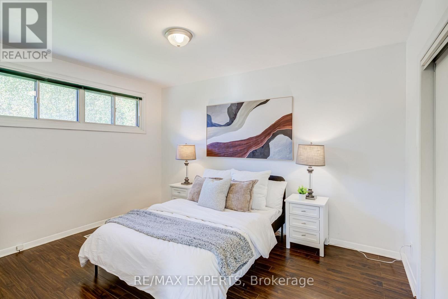
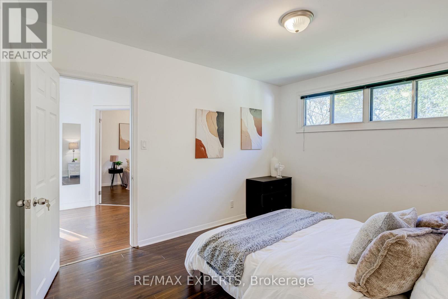
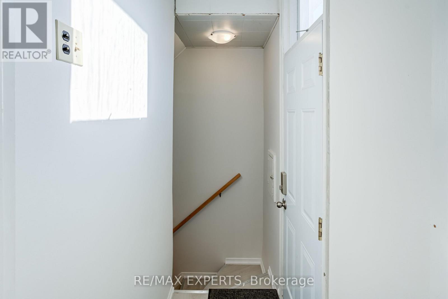
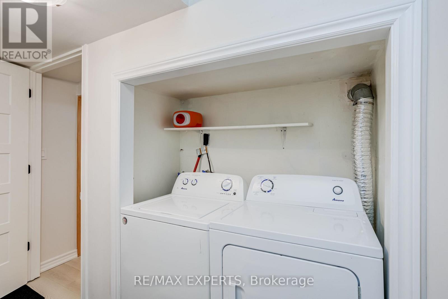
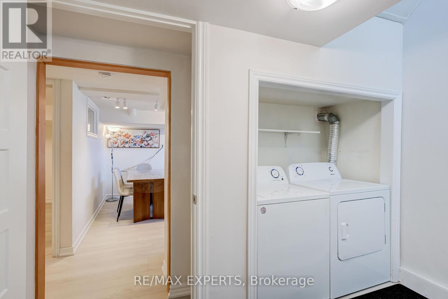
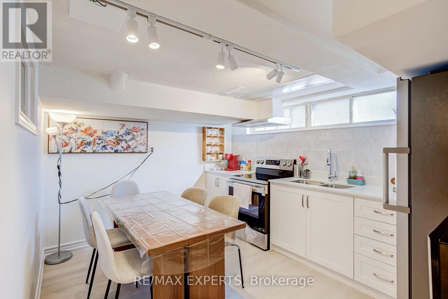
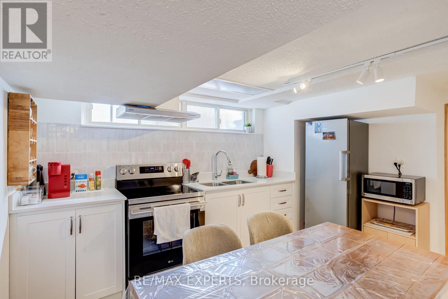
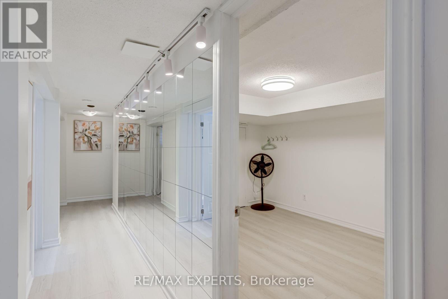
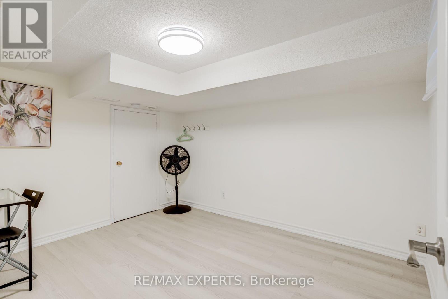
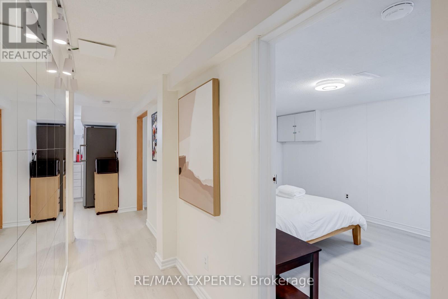
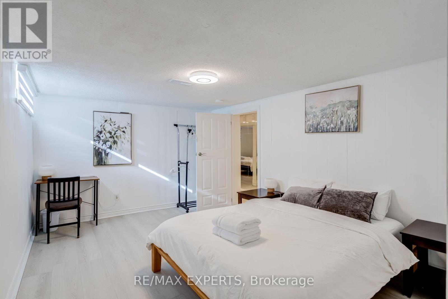
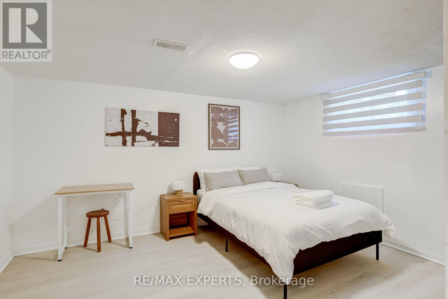
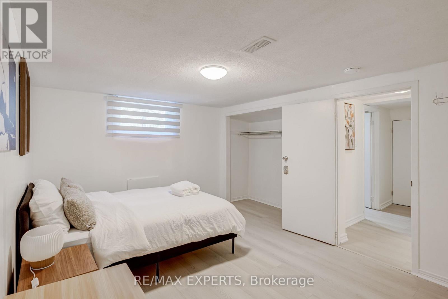
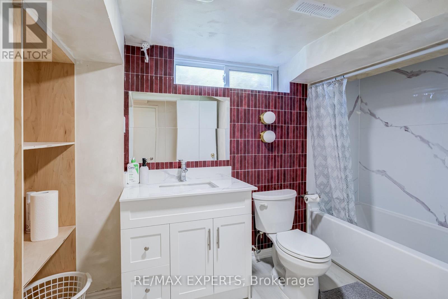
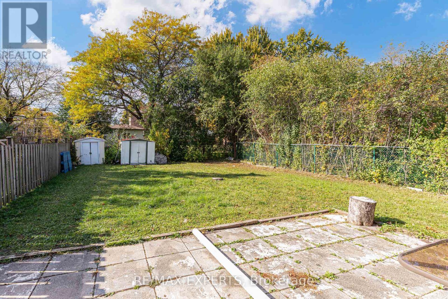
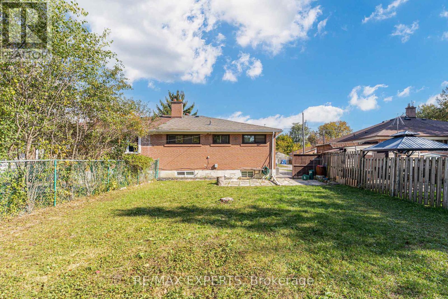
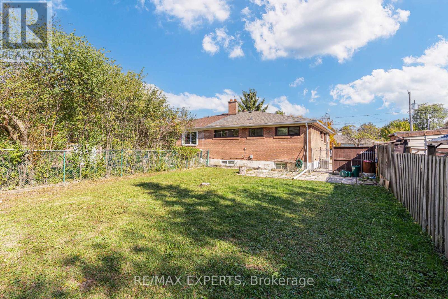
Welcome to this charming semi-detached bungalow situated on a premium deep lot in the highly desirable Bayview and Major Mackenzie area of Richmond Hill! Nestled on a quiet street, this home offers a bright, open-concept living and dining area, an upgraded kitchen with centre island, and three generously sized main-floor bedrooms. A standout feature is the beautifully renovated basement (2023), offering exceptional income-generating potential! Complete with a separate entrance, kitchen, two bedrooms, living area and bathroom, this versatile space is ideal for extended family or potential rental income. Strong income potential with further details available upon request. Enjoy a spacious backyard and a long private driveway accommodating up to six vehicles with NO SIDEWALK. Numerous updates include main bathroom (2021), attic insulation (2021), roof gutters (2021), roof (2018), A/C (2021), furnace (2010), two basement windows (2021), plus a 200-amp electrical panel, copper wiring and plumbing. Conveniently located near schools, shopping, community centres, Highway 404 and GO Transit, and within school zones of Bayview Secondary School and Crosby Heights Public School. An excellent opportunity to enjoy comfortable living while exploring the potential for additional rental income in a sought-after Richmond Hill neighbourhood! (id:34426)
Open House
This property has open houses!
2:00 pm
Ends at:4:00 pm
2:00 pm
Ends at:4:00 pm
Property Details
| MLS® Number | N14146442 |
| Property Type | Single Family |
| Community Name | Crosby |
| EquipmentType | Water Heater |
| ParkingSpaceTotal | 6 |
| RentalEquipmentType | Water Heater |
Building
| BathroomTotal | 2 |
| BedroomsAboveGround | 3 |
| BedroomsBelowGround | 3 |
| BedroomsTotal | 6 |
| Age | 51 To 99 Years |
| Appliances | All |
| ArchitecturalStyle | Bungalow |
| BasementDevelopment | Finished |
| BasementFeatures | Separate Entrance |
| BasementType | N/a, N/a (finished) |
| ConstructionStyleAttachment | Semi-detached |
| CoolingType | Central Air Conditioning |
| ExteriorFinish | Brick |
| FlooringType | Hardwood, Ceramic, Laminate |
| FoundationType | Unknown |
| HeatingFuel | Natural Gas |
| HeatingType | Forced Air |
| StoriesTotal | 1 |
| SizeInterior | 700 - 1100 Sqft |
| Type | House |
| UtilityWater | Municipal Water |
Parking
| No Garage |
Land
| Acreage | No |
| Sewer | Sanitary Sewer |
| SizeDepth | 133 Ft |
| SizeFrontage | 37 Ft ,9 In |
| SizeIrregular | 37.8 X 133 Ft |
| SizeTotalText | 37.8 X 133 Ft |
Rooms
| Level | Type | Length | Width | Dimensions |
|---|---|---|---|---|
| Basement | Living Room | 4.11 m | 3.05 m | 4.11 m x 3.05 m |
| Basement | Bedroom 4 | 4.11 m | 3.2 m | 4.11 m x 3.2 m |
| Basement | Bedroom 5 | 3.96 m | 3.05 m | 3.96 m x 3.05 m |
| Basement | Bedroom | 2.74 m | 2.74 m | 2.74 m x 2.74 m |
| Basement | Kitchen | 4.27 m | 4.11 m | 4.27 m x 4.11 m |
| Main Level | Living Room | 6.86 m | 4.05 m | 6.86 m x 4.05 m |
| Main Level | Dining Room | 6.86 m | 4.05 m | 6.86 m x 4.05 m |
| Main Level | Kitchen | 4.11 m | 3.35 m | 4.11 m x 3.35 m |
| Main Level | Primary Bedroom | 3.96 m | 3.05 m | 3.96 m x 3.05 m |
| Main Level | Bedroom 2 | 3.2 m | 2.44 m | 3.2 m x 2.44 m |
| Main Level | Bedroom 3 | 3.05 m | 2.74 m | 3.05 m x 2.74 m |
https://www.realtor.ca/real-estate/30476521/230-blue-grass-boulevard-richmond-hill-crosby-crosby
Interested?
Contact us for more information

The trademarks REALTOR®, REALTORS®, and the REALTOR® logo are controlled by The Canadian Real Estate Association (CREA) and identify real estate professionals who are members of CREA. The trademarks MLS®, Multiple Listing Service® and the associated logos are owned by The Canadian Real Estate Association (CREA) and identify the quality of services provided by real estate professionals who are members of CREA. The trademark DDF® is owned by The Canadian Real Estate Association (CREA) and identifies CREA's Data Distribution Facility (DDF®)
November 04 2026 04:03:27
Toronto Real Estate Board
RE/MAX Experts