
233 Regent Street Richmond Hill (Mill Pond), Ontario L4C 9S8

$2,788,000
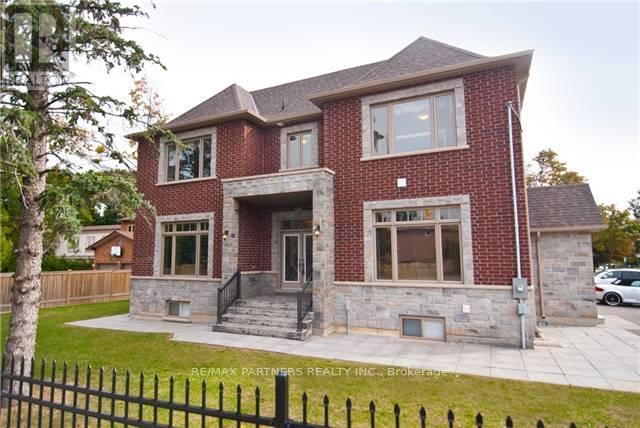
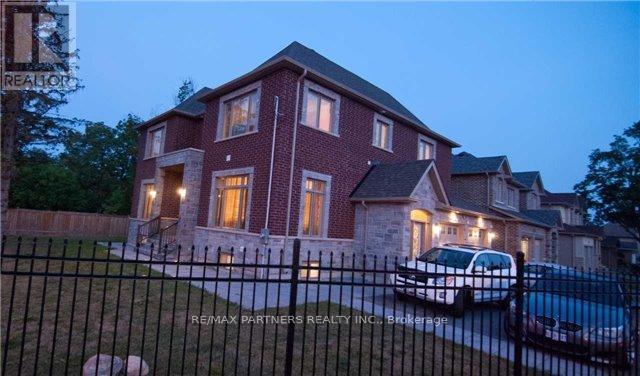
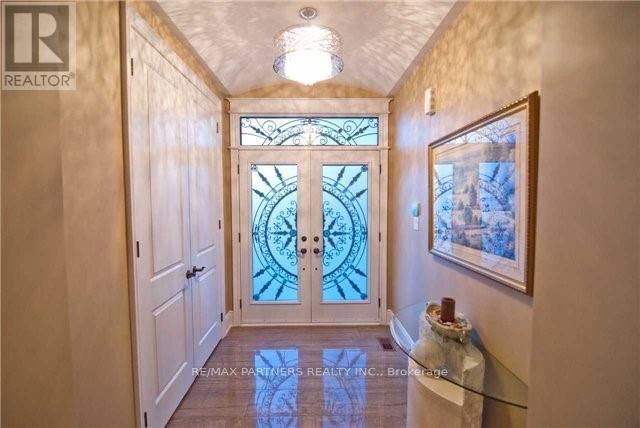
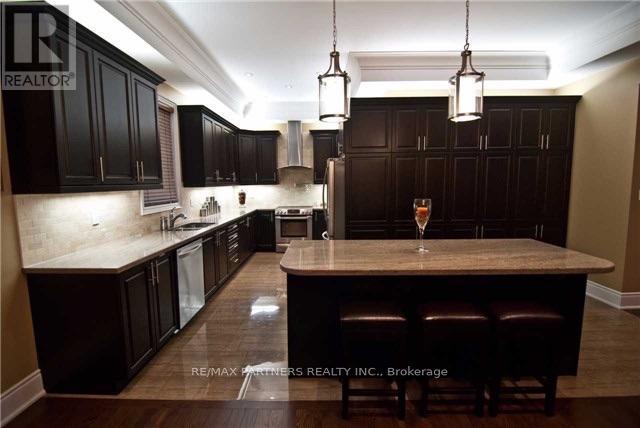
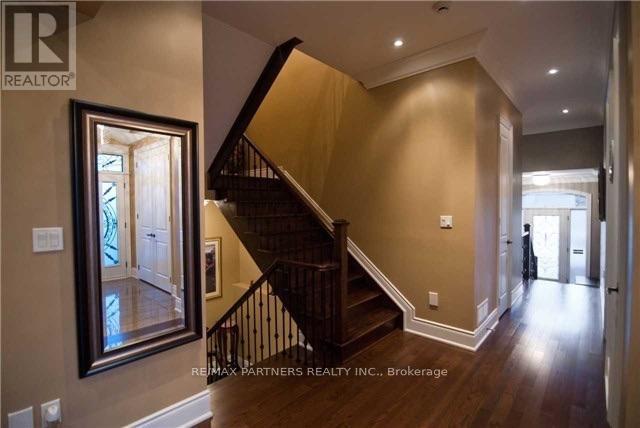
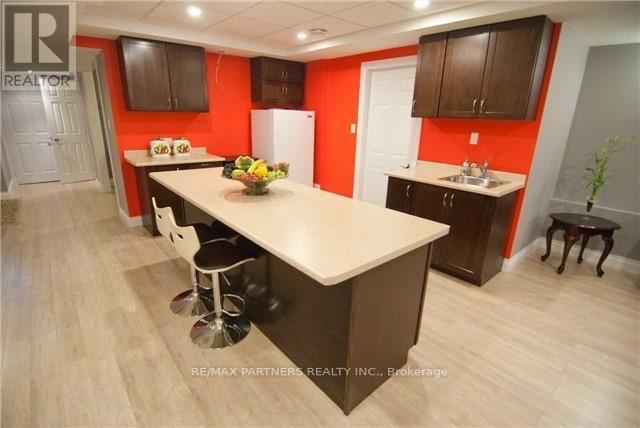
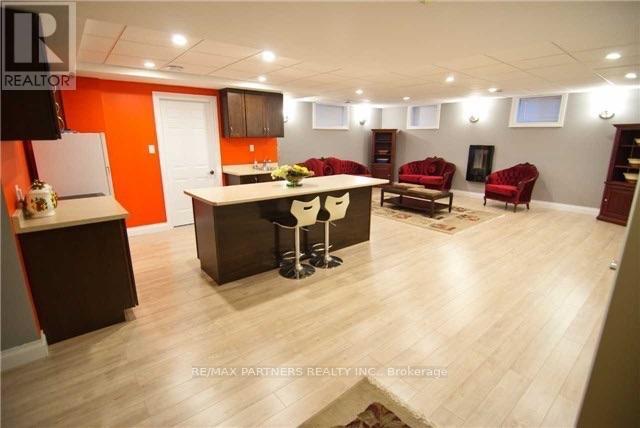
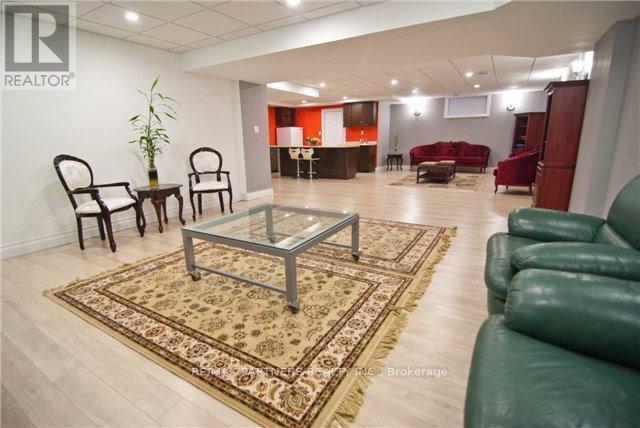
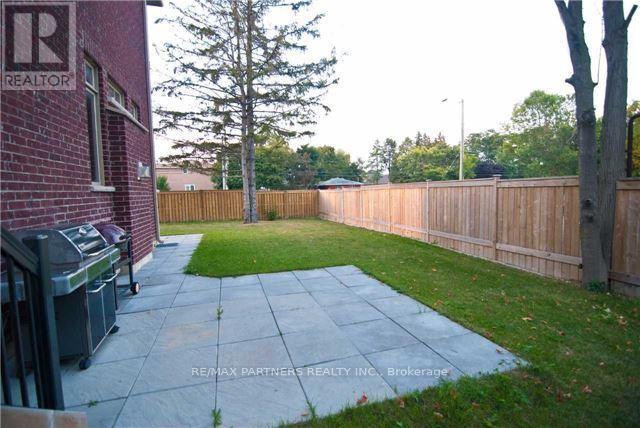
Welcome To This Stunning Custom-built Masterpiece Situated On A Premium Corner Lot. Offering Approximately 3,464 Sq. Ft. Of Luxurious Living Space Designed With Exceptional Craftsmanship. Featuring 4 Spacious Bedrooms And 5 Bathrooms. This Immaculate Home Showcases Magnificent 10-Foot Ceilings On The Main And 9-foot Ceilings On The Second Floor, Hardwood Flooring Throughout. Granite Countertops, Custom-crafted Cabinetry, Backsplash And A Large Center Island With A Breakfast Bar. Two Sets Of Oak Stairs And With A Separate Entrance To A Finished Basement Featuring High Ceilings. (id:34426)
Property Details
| MLS® Number | N14191104 |
| Property Type | Single Family |
| Community Name | Mill Pond |
| AmenitiesNearBy | Hospital, Park, Public Transit, Schools |
| EquipmentType | Water Heater |
| Features | Carpet Free |
| ParkingSpaceTotal | 8 |
| RentalEquipmentType | Water Heater |
Building
| BathroomTotal | 5 |
| BedroomsAboveGround | 4 |
| BedroomsTotal | 4 |
| Age | 0 To 5 Years |
| Appliances | Central Vacuum |
| BasementDevelopment | Finished |
| BasementFeatures | Separate Entrance |
| BasementType | N/a (finished), N/a |
| ConstructionStyleAttachment | Detached |
| CoolingType | Central Air Conditioning |
| ExteriorFinish | Brick, Stone |
| FireplacePresent | Yes |
| FlooringType | Laminate, Hardwood, Ceramic |
| FoundationType | Concrete |
| HalfBathTotal | 1 |
| HeatingFuel | Natural Gas |
| HeatingType | Forced Air |
| StoriesTotal | 2 |
| SizeInterior | 3000 - 3500 Sqft |
| Type | House |
| UtilityWater | Municipal Water |
Parking
| Attached Garage | |
| Garage |
Land
| Acreage | No |
| LandAmenities | Hospital, Park, Public Transit, Schools |
| Sewer | Sanitary Sewer |
| SizeDepth | 102 Ft ,4 In |
| SizeFrontage | 66 Ft ,10 In |
| SizeIrregular | 66.9 X 102.4 Ft ; Richmond Hill |
| SizeTotalText | 66.9 X 102.4 Ft ; Richmond Hill|under 1/2 Acre |
| SurfaceWater | Lake/pond |
| ZoningDescription | Residential -3rd / Density (r3) |
Rooms
| Level | Type | Length | Width | Dimensions |
|---|---|---|---|---|
| Second Level | Primary Bedroom | 5.94 m | 4.33 m | 5.94 m x 4.33 m |
| Second Level | Bedroom 2 | 5.3 m | 4.76 m | 5.3 m x 4.76 m |
| Second Level | Bedroom 3 | 4.63 m | 4.3 m | 4.63 m x 4.3 m |
| Second Level | Bedroom 4 | 4.3 m | 3.81 m | 4.3 m x 3.81 m |
| Basement | Exercise Room | 3.65 m | 2.9 m | 3.65 m x 2.9 m |
| Basement | Kitchen | 3.65 m | 2.9 m | 3.65 m x 2.9 m |
| Basement | Living Room | 12.19 m | 4.88 m | 12.19 m x 4.88 m |
| Ground Level | Office | 4.76 m | 4.15 m | 4.76 m x 4.15 m |
| Ground Level | Dining Room | 4.42 m | 3.96 m | 4.42 m x 3.96 m |
| Ground Level | Kitchen | 4.42 m | 4.38 m | 4.42 m x 4.38 m |
| Ground Level | Eating Area | 3.53 m | 3.35 m | 3.53 m x 3.35 m |
| Ground Level | Family Room | 4.76 m | 4.76 m | 4.76 m x 4.76 m |
Utilities
| Cable | Available |
| Electricity | Installed |
| Sewer | Installed |
https://www.realtor.ca/real-estate/30524356/233-regent-street-richmond-hill-mill-pond-mill-pond
Interested?
Contact us for more information

The trademarks REALTOR®, REALTORS®, and the REALTOR® logo are controlled by The Canadian Real Estate Association (CREA) and identify real estate professionals who are members of CREA. The trademarks MLS®, Multiple Listing Service® and the associated logos are owned by The Canadian Real Estate Association (CREA) and identify the quality of services provided by real estate professionals who are members of CREA. The trademark DDF® is owned by The Canadian Real Estate Association (CREA) and identifies CREA's Data Distribution Facility (DDF®)
November 18 2026 03:58:38
Toronto Real Estate Board
RE/MAX Partners Realty Inc.