
24 Royal West Road Markham (Angus Glen), Ontario L6C 0L5

$2,399,000
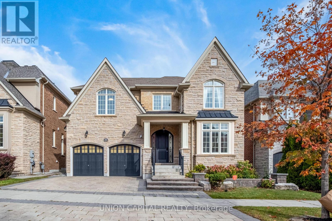
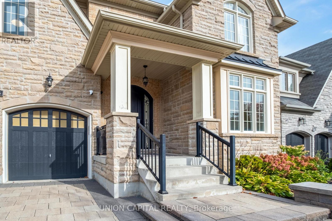
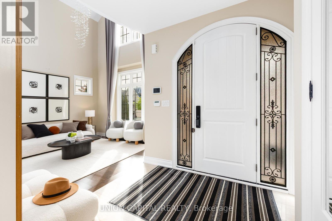
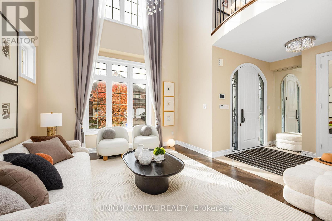
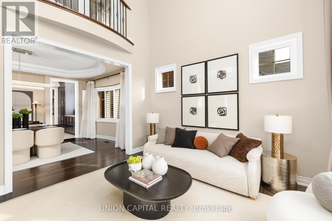
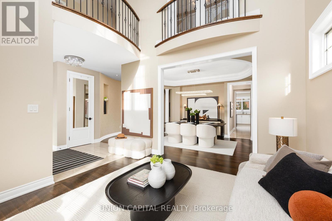
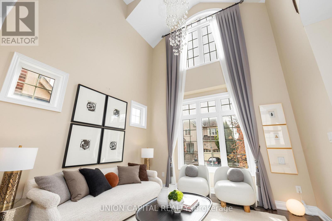
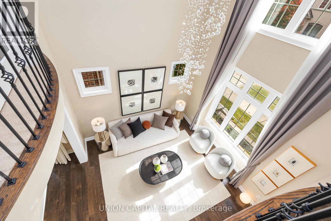
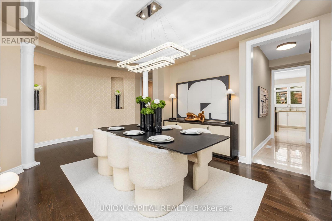
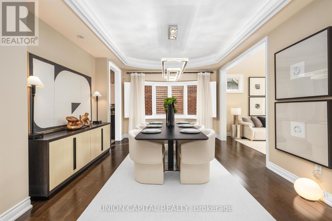
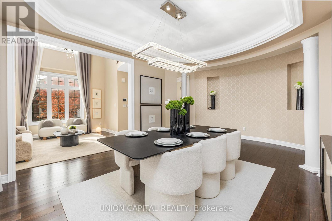
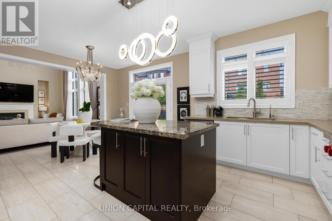
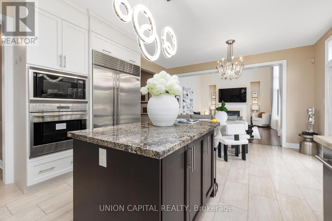
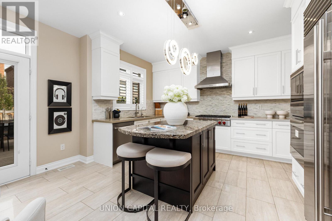
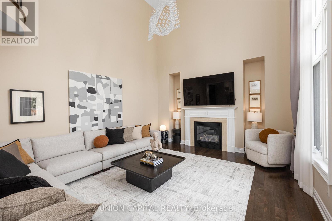
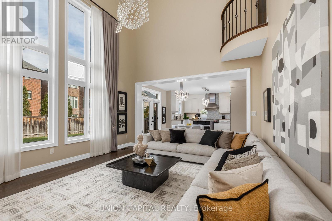
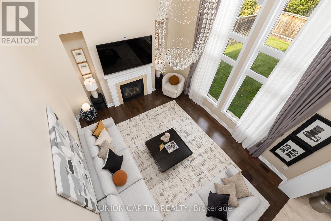
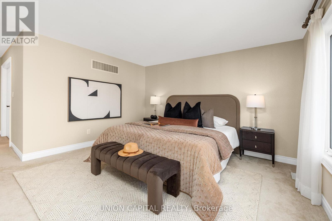
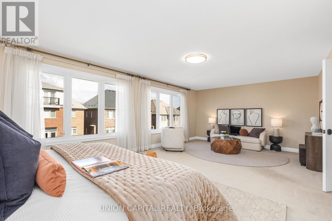
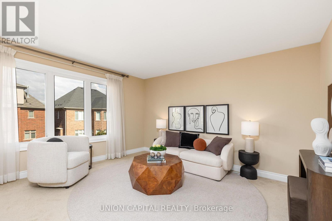
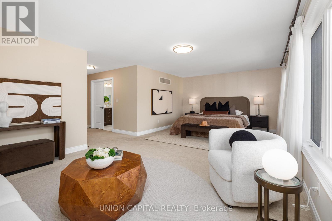
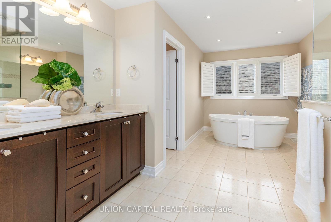
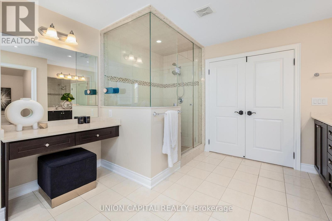
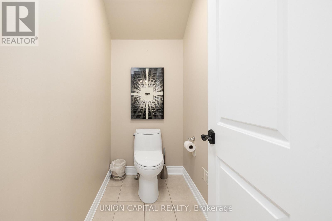
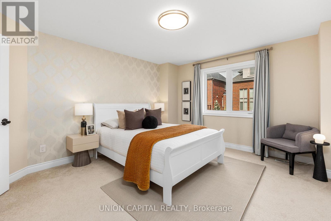
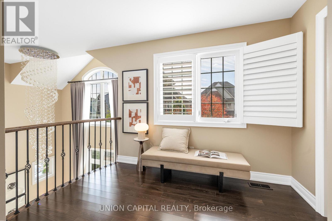
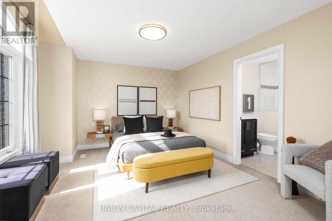
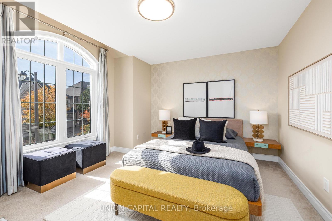
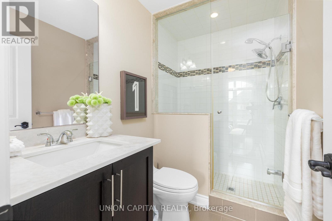
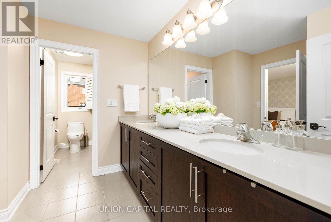
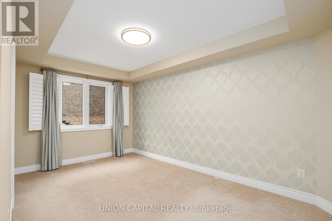
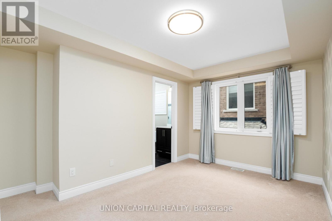
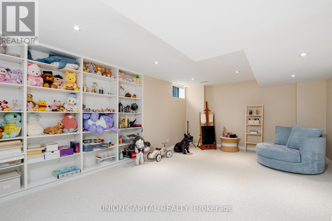
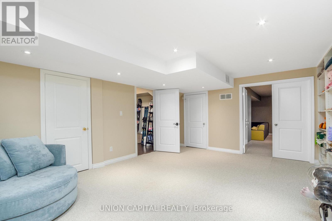
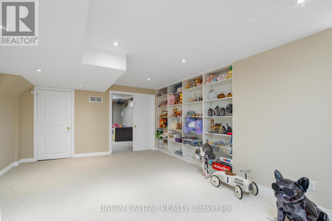
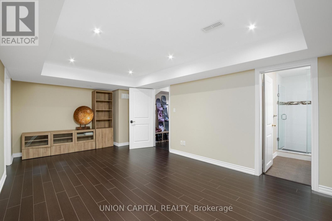
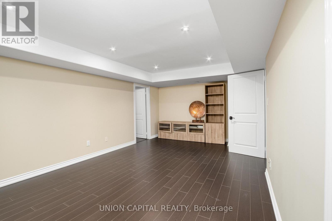
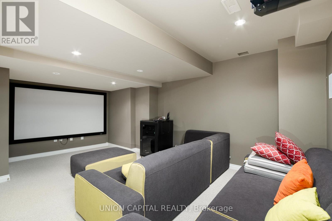
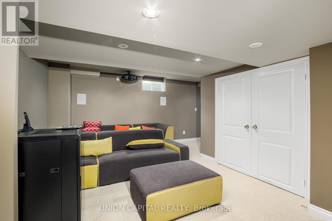
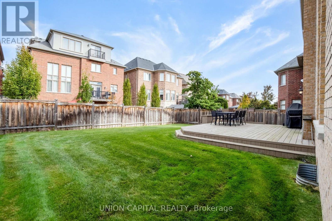
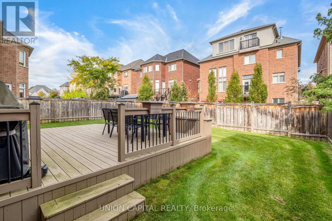
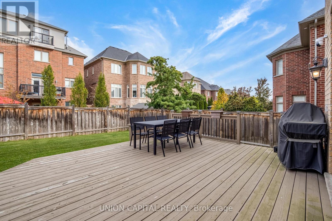
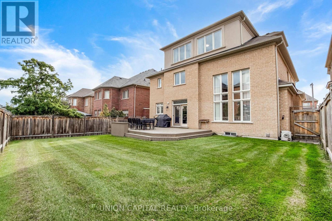
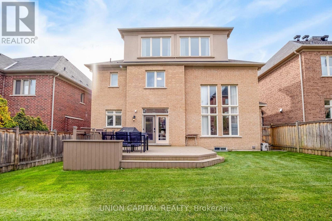
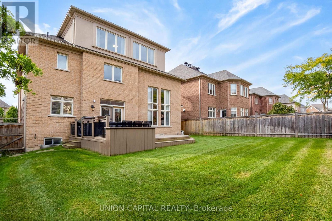
Welcome to this luxurious residence situated in the prestigious West Village at Angus Glen, offering approximately 4,300 sq. ft. of beautifully designed living space. An exceptional home combining elegance, comfort, and functionality in one of Markham's most sought-after communities. The finished basement provides additional living and entertaining space, complete with a dedicated home theatre perfect for movie nights and family gatherings. Ideally located close to Angus Glen Golf Club, fine dining, parks, and the Angus Glen Community Centre, with access to top-ranked Pierre Elliott Trudeau High School. Surrounded by upscale homes and convenient amenities, this impressive residence offers the space and lifestyle perfectly suited for families seeking refined living in the heart of Angus Glen. (id:34426)
Open House
This property has open houses!
3:00 pm
Ends at:5:00 pm
2:00 pm
Ends at:5:00 pm
Property Details
| MLS® Number | N13879488 |
| Property Type | Single Family |
| Community Name | Angus Glen |
| AmenitiesNearBy | Public Transit, Schools |
| CommunityFeatures | Community Centre |
| EquipmentType | Water Heater |
| ParkingSpaceTotal | 5 |
| RentalEquipmentType | Water Heater |
Building
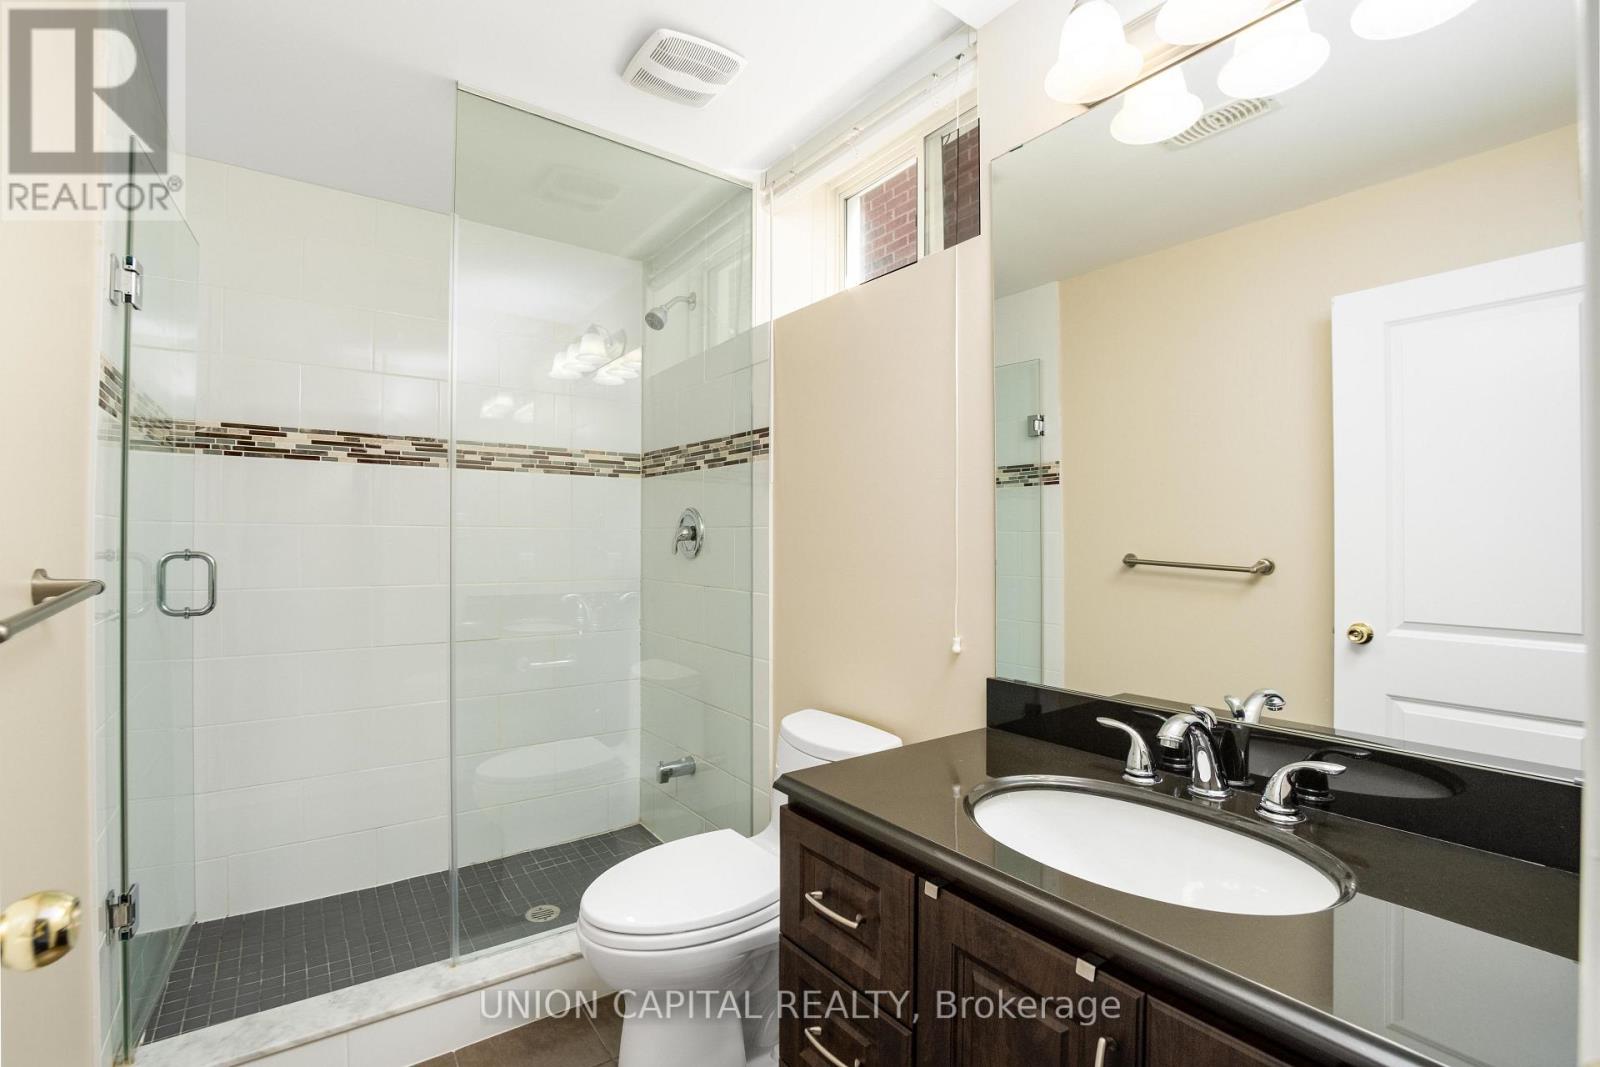
| BathroomTotal | 6 |
| BedroomsAboveGround | 5 |
| BedroomsBelowGround | 1 |
| BedroomsTotal | 6 |
| Age | 6 To 15 Years |
| Appliances | Garage Door Opener Remote(s), Central Vacuum, Dryer, Home Theatre, Hood Fan, Oven, Alarm System, Gas Stove(s), Washer, Water Treatment, Water Softener, Window Coverings, Refrigerator |
| BasementDevelopment | Finished |
| BasementType | N/a (finished) |
| ConstructionStyleAttachment | Detached |
| CoolingType | Central Air Conditioning |
| ExteriorFinish | Brick |
| FireplacePresent | Yes |
| FireplaceTotal | 1 |
| FlooringType | Carpeted, Hardwood, Stone |
| FoundationType | Concrete |
| HalfBathTotal | 1 |
| HeatingFuel | Natural Gas |
| HeatingType | Forced Air |
| StoriesTotal | 2 |
| SizeInterior | 3500 - 5000 Sqft |
| Type | House |
| UtilityWater | Municipal Water |
Parking
| Attached Garage | |
| Garage |
Land
| Acreage | No |
| LandAmenities | Public Transit, Schools |
| Sewer | Sanitary Sewer |
| SizeDepth | 104 Ft ,2 In |
| SizeFrontage | 50 Ft |
| SizeIrregular | 50 X 104.2 Ft |
| SizeTotalText | 50 X 104.2 Ft |
Rooms
| Level | Type | Length | Width | Dimensions |
|---|---|---|---|---|
| Second Level | Bedroom 5 | 4.35 m | 3.45 m | 4.35 m x 3.45 m |
| Second Level | Bedroom 2 | 4.26 m | 3.96 m | 4.26 m x 3.96 m |
| Second Level | Bedroom 3 | 4.26 m | 3.81 m | 4.26 m x 3.81 m |
| Second Level | Bedroom 4 | 4.85 m | 3.85 m | 4.85 m x 3.85 m |
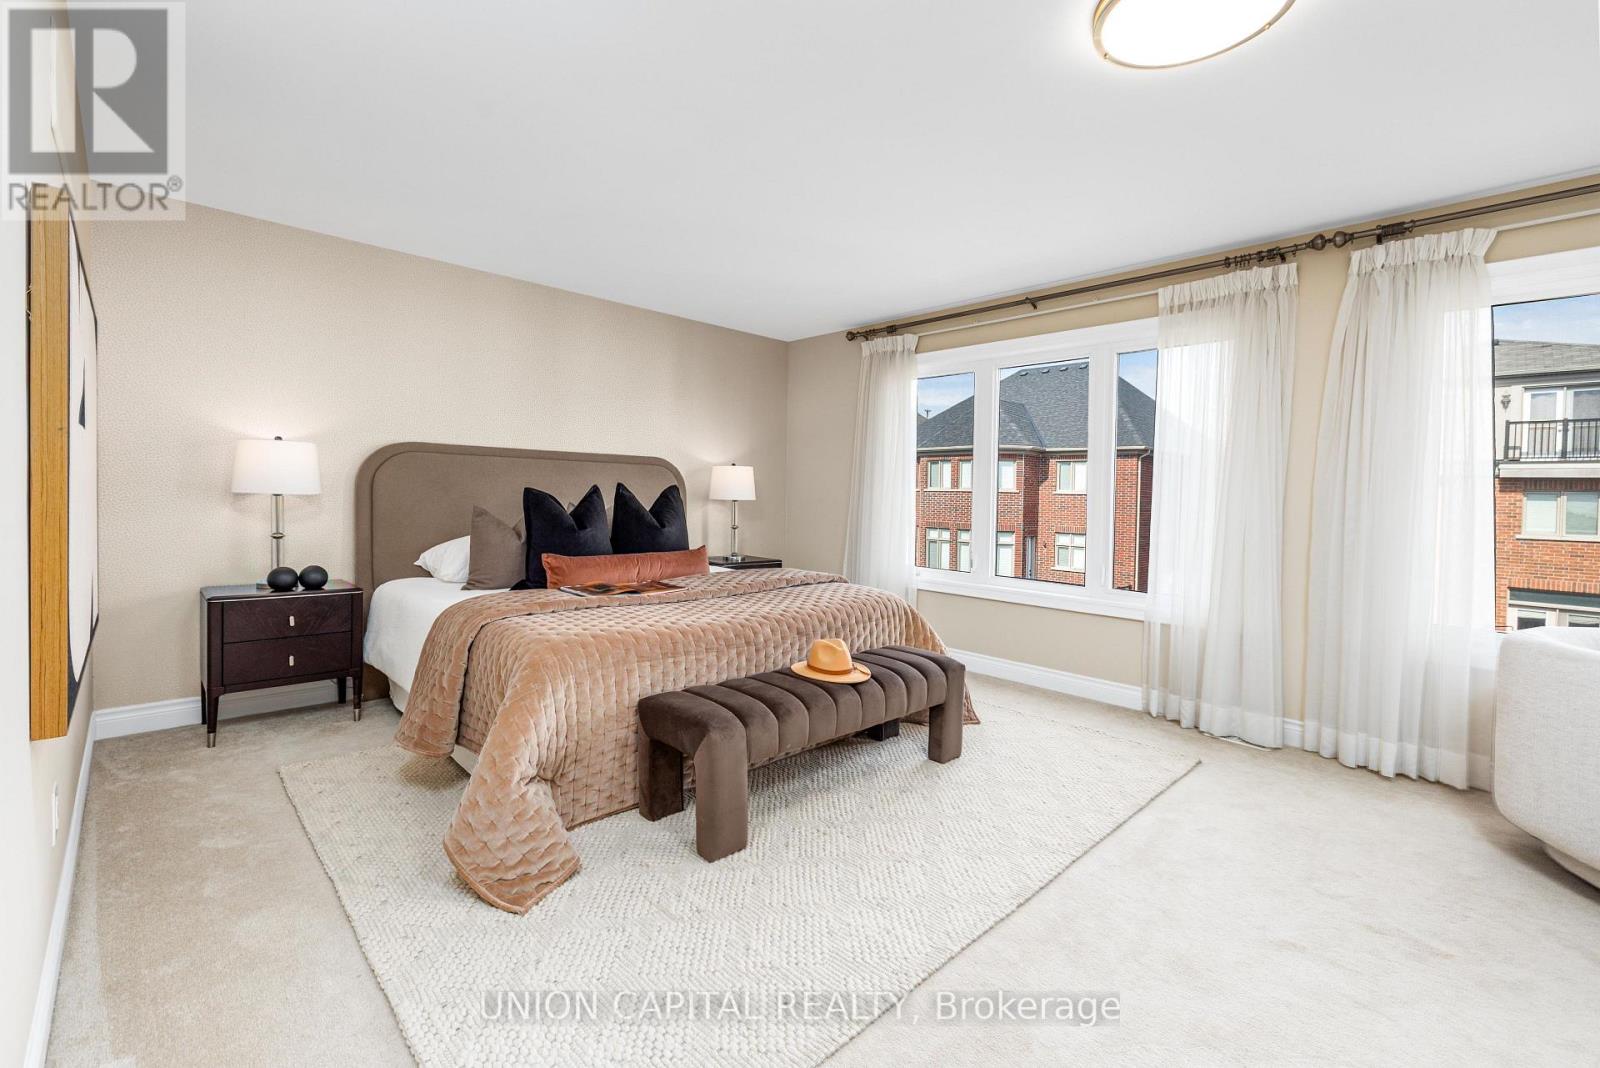
| Third Level | Primary Bedroom | 9.23 m | 7.25 m | 9.23 m x 7.25 m |
| Ground Level | Living Room | 3.74 m | 3.69 m | 3.74 m x 3.69 m |
| Ground Level | Dining Room | 4.96 m | 3.96 m | 4.96 m x 3.96 m |
| Ground Level | Family Room | 5.12 m | 4.26 m | 5.12 m x 4.26 m |
| Ground Level | Kitchen | 4.75 m | 3.67 m | 4.75 m x 3.67 m |
| Ground Level | Eating Area | 4.49 m | 3.48 m | 4.49 m x 3.48 m |
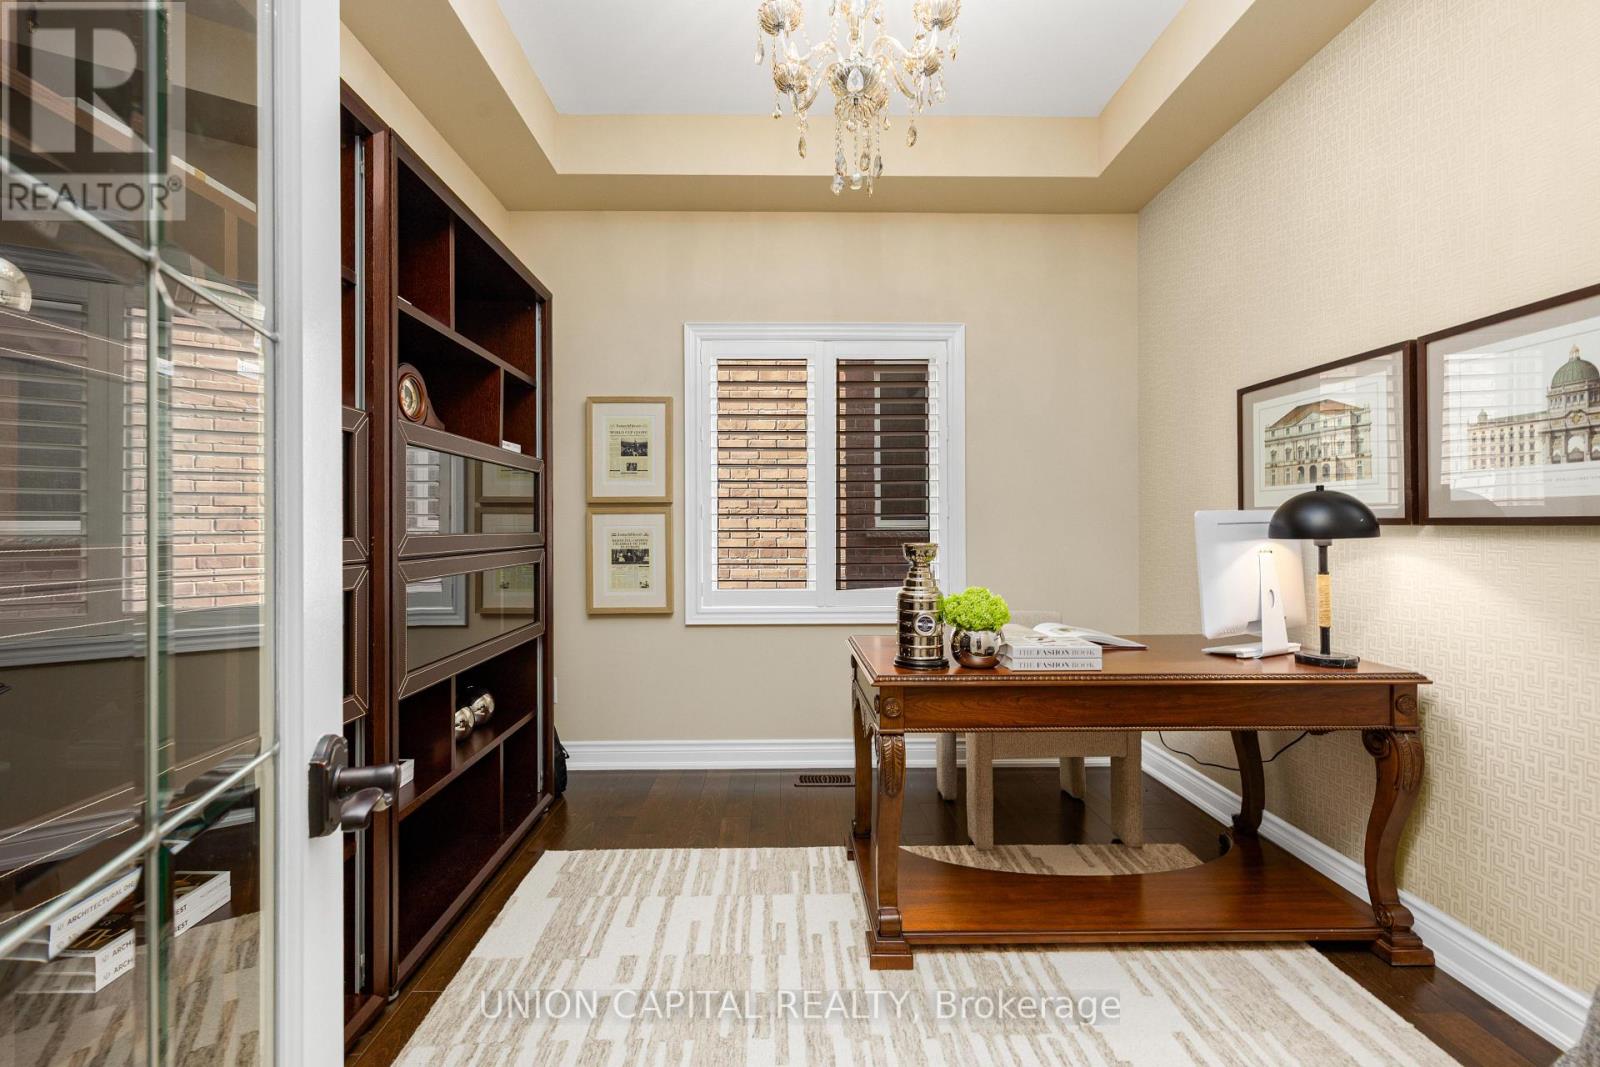
| Ground Level | Den | 3.06 m | 3.04 m | 3.06 m x 3.04 m |
https://www.realtor.ca/real-estate/30384540/24-royal-west-road-markham-angus-glen-angus-glen
Interested?
Contact us for more information

The trademarks REALTOR®, REALTORS®, and the REALTOR® logo are controlled by The Canadian Real Estate Association (CREA) and identify real estate professionals who are members of CREA. The trademarks MLS®, Multiple Listing Service® and the associated logos are owned by The Canadian Real Estate Association (CREA) and identify the quality of services provided by real estate professionals who are members of CREA. The trademark DDF® is owned by The Canadian Real Estate Association (CREA) and identifies CREA's Data Distribution Facility (DDF®)
October 09 2026 02:32:44
Toronto Real Estate Board
Union Capital Realty