
2401 - 30 Upper Mall Way Vaughan (Brownridge), Ontario L4J 0L7

$2,350 Monthly
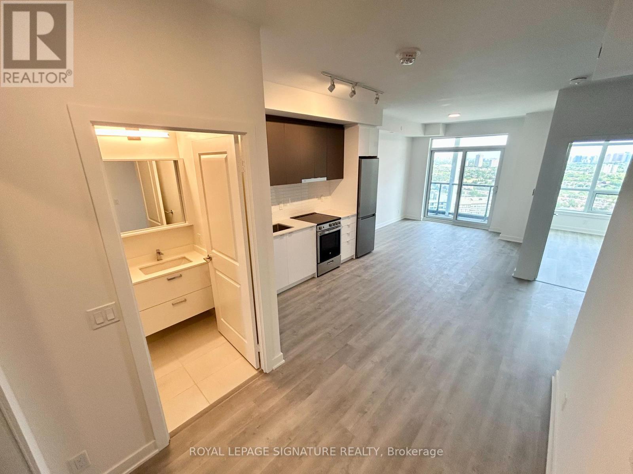
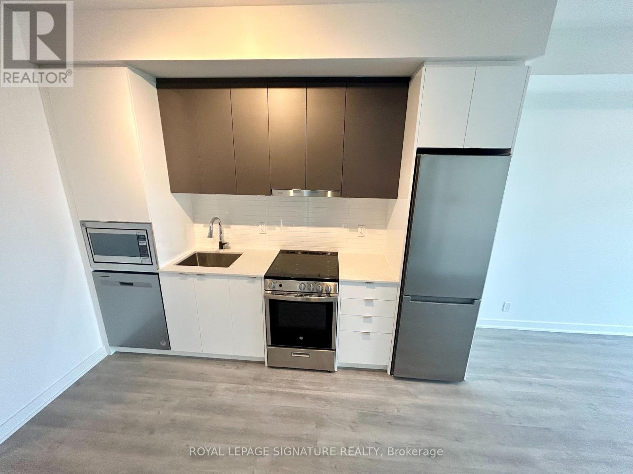
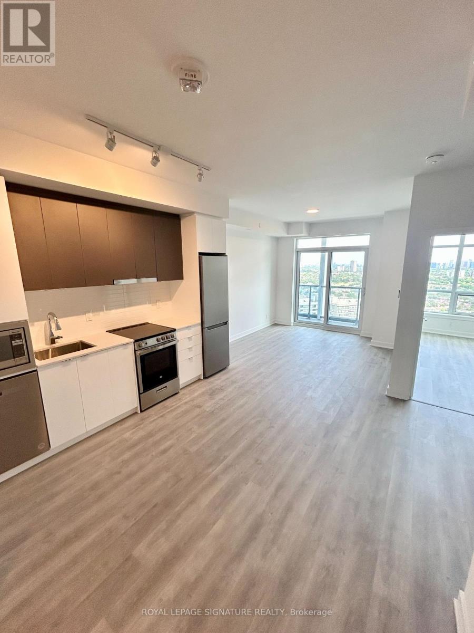
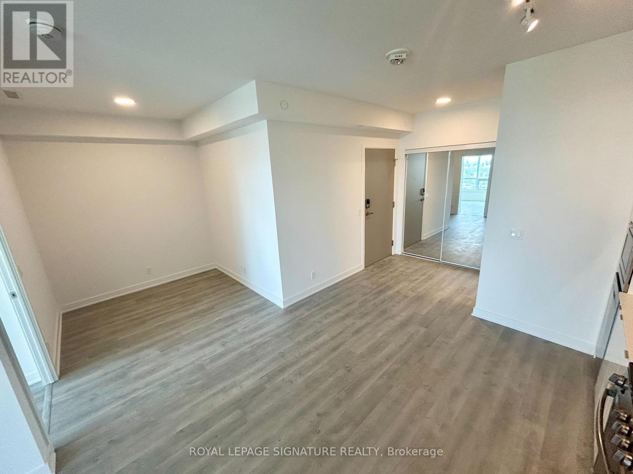
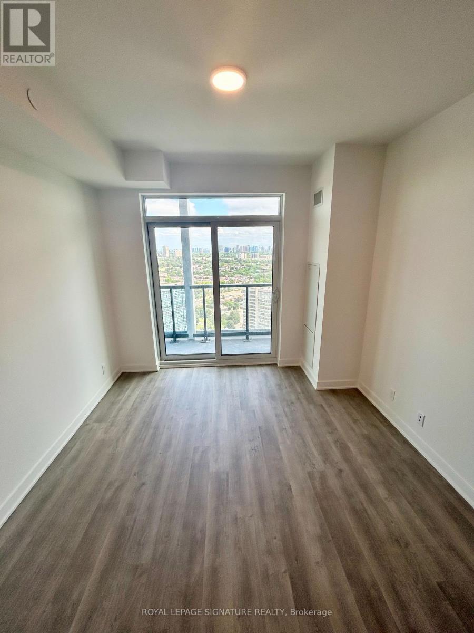
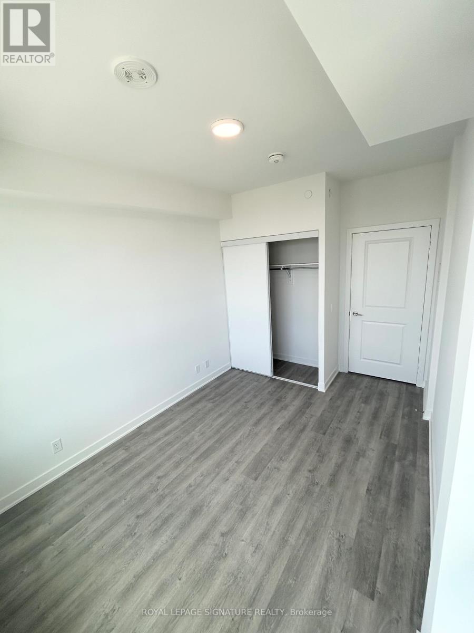
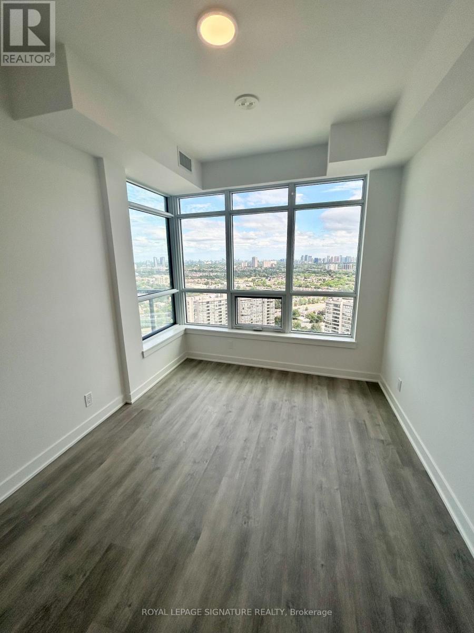
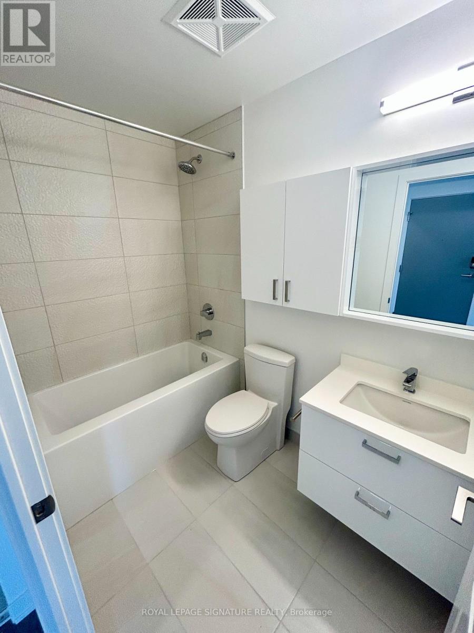
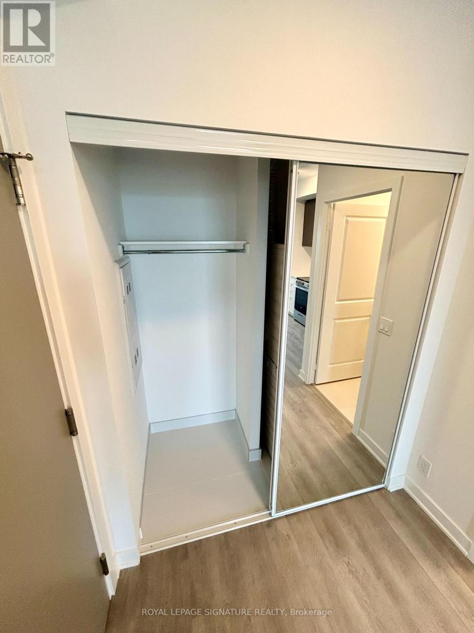
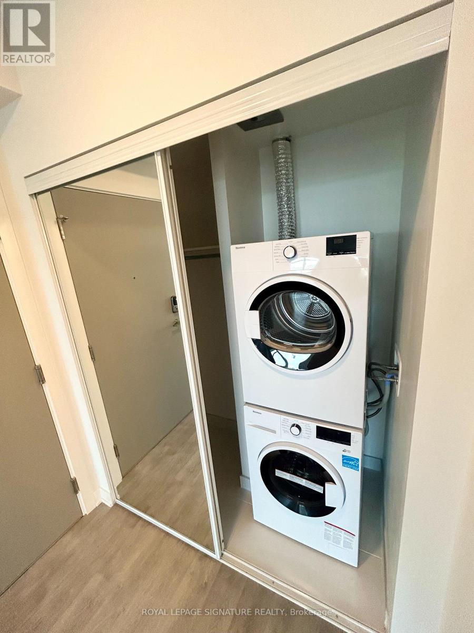
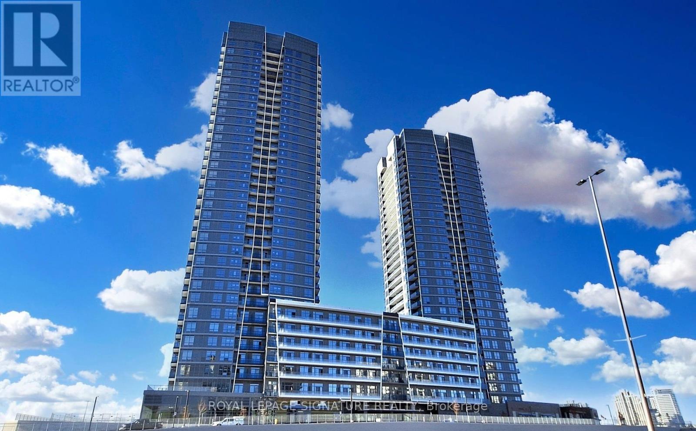
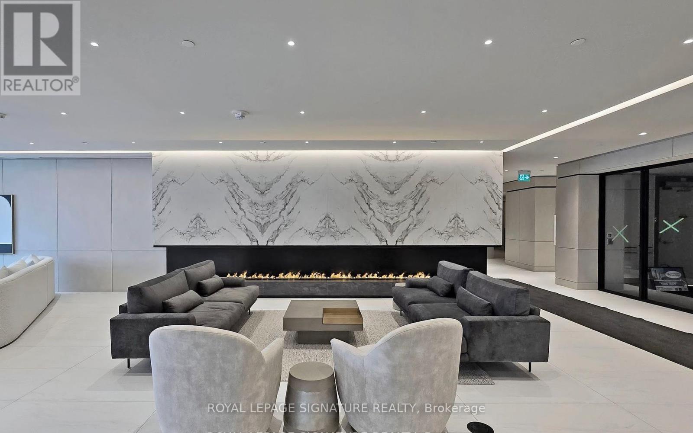
Experience modern living at the new Promenade Park Towers, directly connected to Promenade Shopping Centre and surrounded by top amenities. This stylish 1-bedroom plus den suite offers600 sq ft of open-concept space with high-end finishes, quartz countertops, stainless steel appliances, and a private balcony with CN Tower views. Enjoy premium building amenities including 24-hour concierge, a rooftop terrace, fitness and yoga studios, party and dining rooms, kids' play areas, lounges, media and game rooms, golf simulator, guest suites, and more. Located steps from VIVA Transit, parks, schools, trails, and entertainment, with easy access to highways 407, 7, 400, 404, and 401. One underground parking spot included-luxury and convenience in one connected community. (id:34426)
Property Details
| MLS® Number | N13766176 |
| Property Type | Single Family |
| Community Name | Brownridge |
| AmenitiesNearBy | Golf Nearby, Park, Public Transit, Ski Area |
| CommunityFeatures | Pets Allowed With Restrictions, Community Centre |
| Features | Elevator, Balcony, Carpet Free |
| ParkingSpaceTotal | 1 |
| Structure | Playground |
Building
| BathroomTotal | 1 |
| BedroomsAboveGround | 1 |
| BedroomsBelowGround | 1 |
| BedroomsTotal | 2 |
| Amenities | Security/concierge, Exercise Centre, Party Room, Storage - Locker |
| Appliances | Blinds, Window Coverings |
| BasementType | None |
| CoolingType | Central Air Conditioning |
| ExteriorFinish | Brick |
| FireProtection | Smoke Detectors |
| FlooringType | Laminate |
| FoundationType | Concrete |
| HeatingFuel | Natural Gas |
| HeatingType | Forced Air |
| SizeInterior | 600 - 699 Sqft |
| Type | Apartment |
Parking
| Underground | |
| Garage |
Land
| Acreage | No |
| LandAmenities | Golf Nearby, Park, Public Transit, Ski Area |
Rooms
| Level | Type | Length | Width | Dimensions |
|---|---|---|---|---|
| Flat | Living Room | 6.7 m | 3.26 m | 6.7 m x 3.26 m |
| Flat | Dining Room | 6.7 m | 3.26 m | 6.7 m x 3.26 m |
| Flat | Kitchen | 6.7 m | 3.26 m | 6.7 m x 3.26 m |
| Flat | Den | 2.26 m | 2.29 m | 2.26 m x 2.29 m |
| Flat | Primary Bedroom | 2.74 m | 3.44 m | 2.74 m x 3.44 m |
https://www.realtor.ca/real-estate/30258912/2401-30-upper-mall-way-vaughan-brownridge-brownridge
Interested?
Contact us for more information

The trademarks REALTOR®, REALTORS®, and the REALTOR® logo are controlled by The Canadian Real Estate Association (CREA) and identify real estate professionals who are members of CREA. The trademarks MLS®, Multiple Listing Service® and the associated logos are owned by The Canadian Real Estate Association (CREA) and identify the quality of services provided by real estate professionals who are members of CREA. The trademark DDF® is owned by The Canadian Real Estate Association (CREA) and identifies CREA's Data Distribution Facility (DDF®)
September 10 2026 03:58:05
Toronto Real Estate Board
Royal LePage Signature Realty