
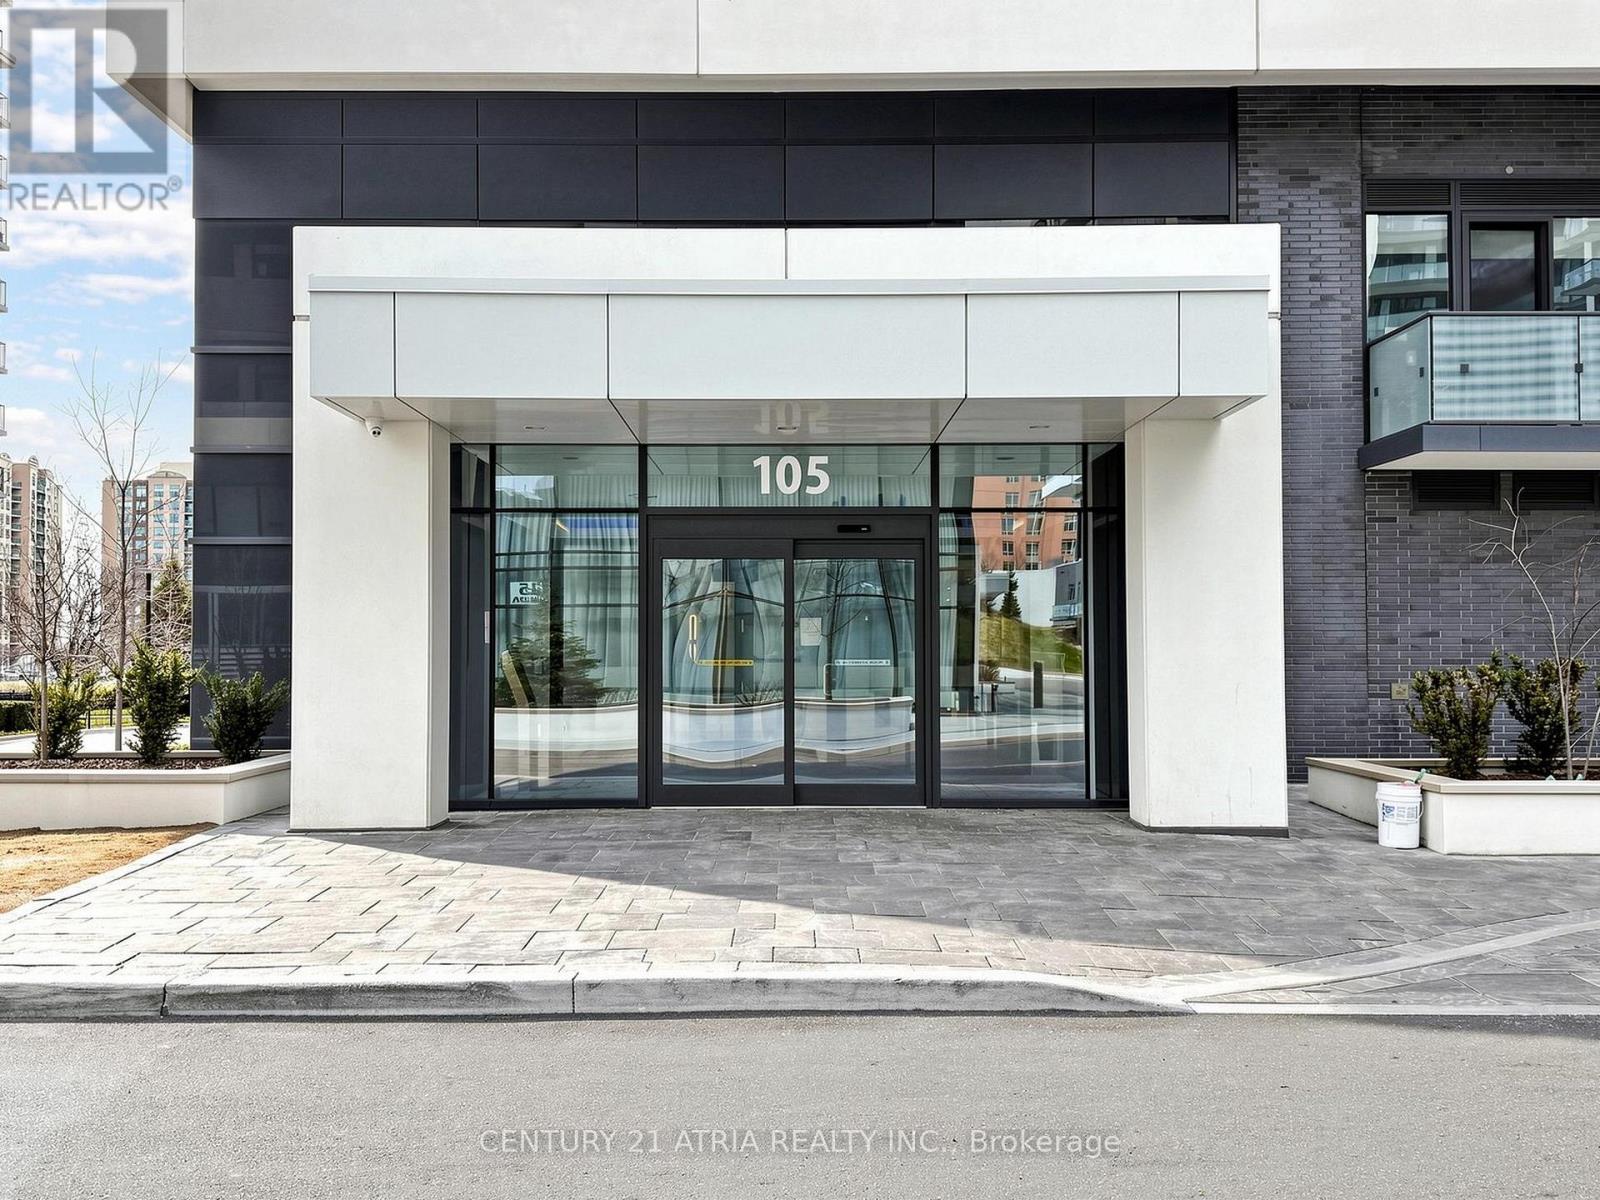
2405 - 105 Oneida Crescent Richmond Hill (Langstaff), Ontario L4B 0H6

$2,980 Monthly
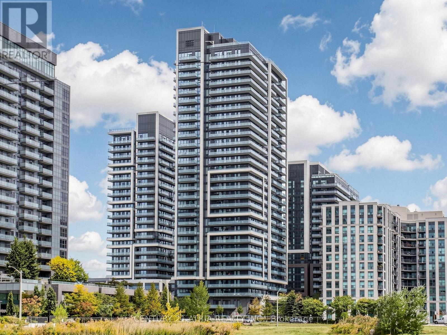
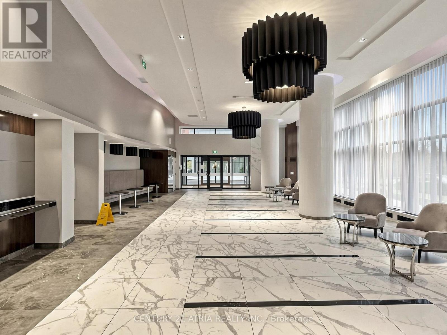
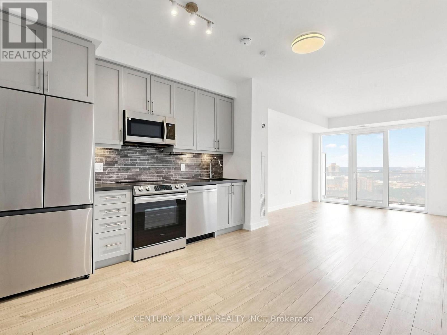
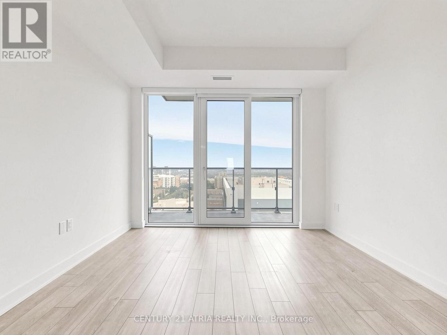
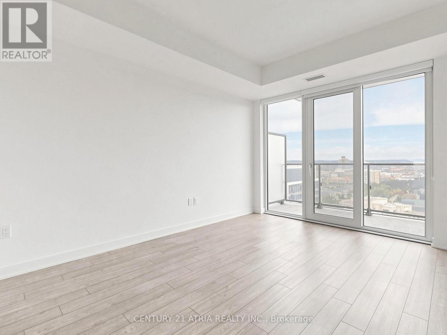
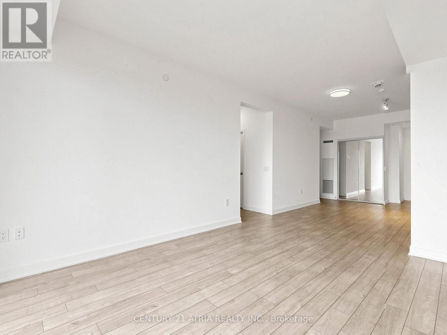
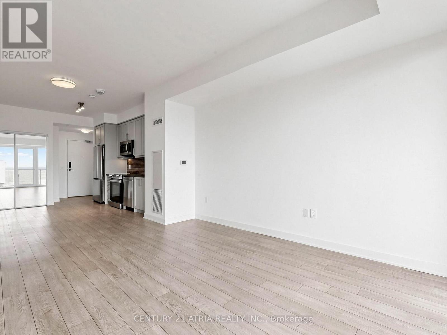
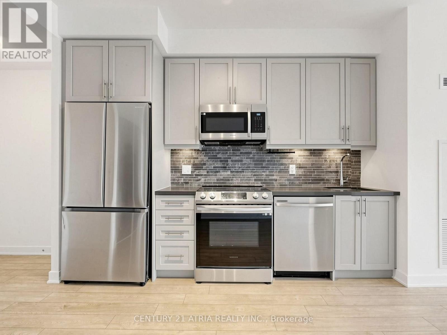
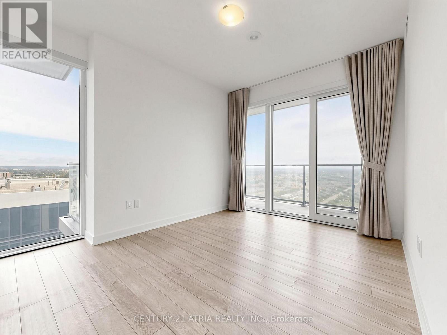
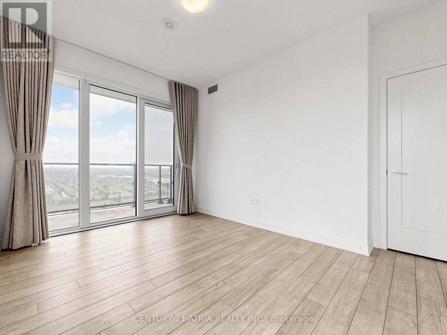
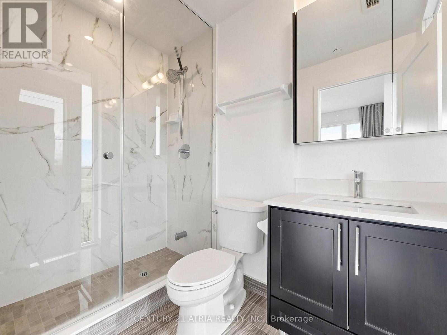
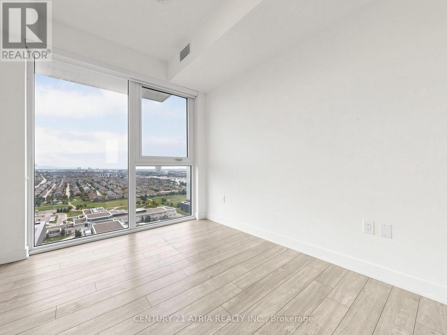
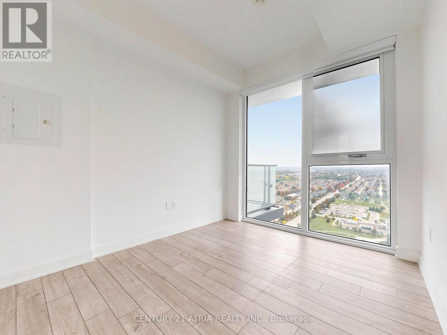
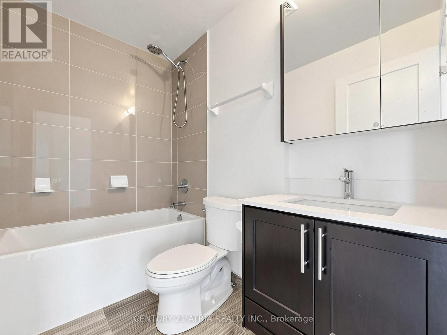
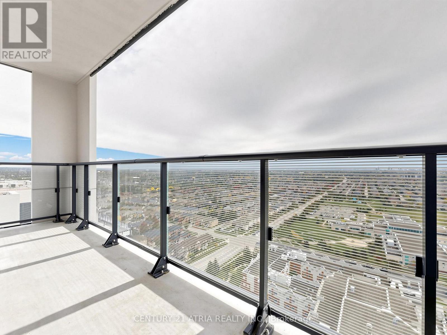
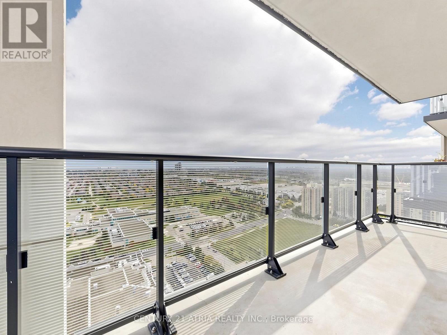
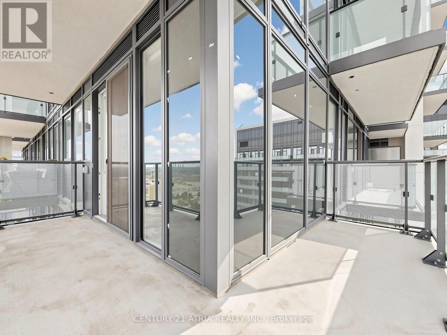
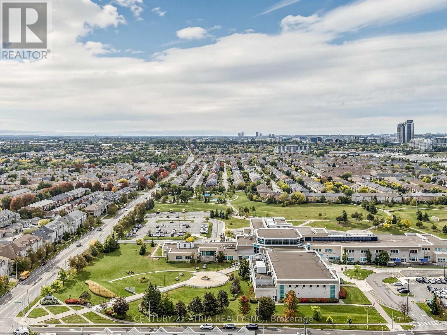
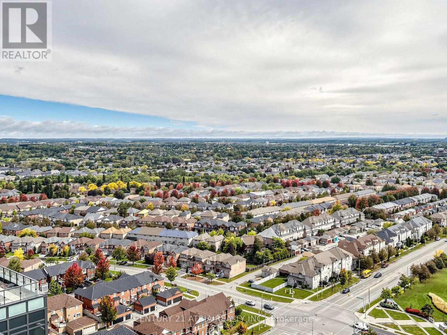
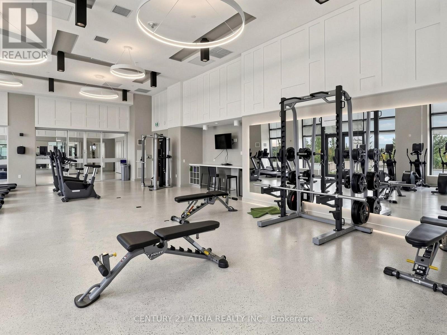
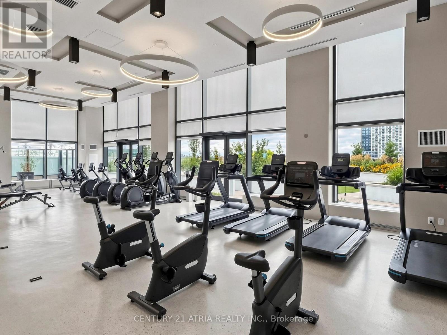
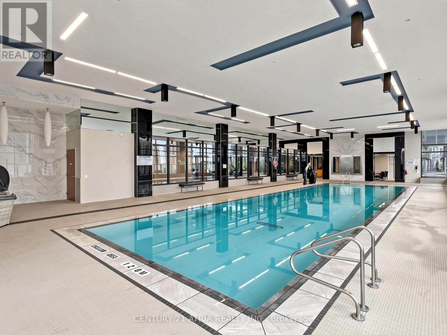
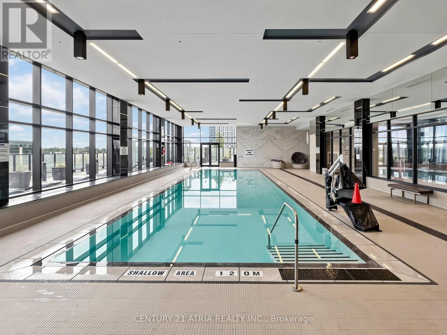
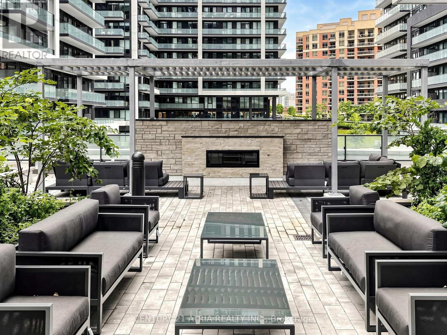
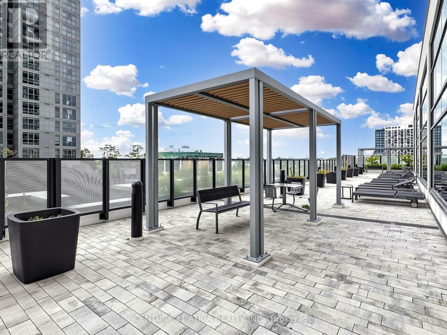
Welcome To A Stunning High-Floor North East Corner Suite In The Highly Desirable Yonge & Hwy 7 Community Of Richmond Hill. Bright And Functional Living Space, This Beautifully Maintained 2-Bedroom, 2-Bathroom Residence Features 9-Ft Ceilings, Floor-To-Ceiling Windows And An Open-Concept Layout Flooded With Natural Light. The Modern Kitchen Is Equipped With Stainless-Steel Appliances, While The Spacious Primary Bedroom Offers A Walk-In Closet And A 3-Piece Ensuite. Thoughtful Upgrades Throughout Include Enhanced Flooring, A Stylish Backsplash And Quality Finishes Throughout. 1 Parking Space, 1 Locker And An Upgraded EV CHARGER PARKING Included. Enjoy Exceptional Resort-Style Amenities Including An Indoor Pool, Fitness Centre, Yoga Studio, Concierge And More. Ideally Located Just Minutes From Langstaff GO Station,VIVA/YRT Transit, Highways 407 & 404, Hillcrest Mall, Restaurants, Grocery Stores, Parks And The Future Yonge North Subway Extension. (id:34426)
Property Details
| MLS® Number | N13858364 |
| Property Type | Single Family |
| Community Name | Langstaff |
| AmenitiesNearBy | Park, Public Transit, Schools |
| CommunityFeatures | Pets Allowed With Restrictions |
| Features | Balcony, Carpet Free |
| ParkingSpaceTotal | 1 |
| PoolType | Indoor Pool |
| ViewType | View |
Building
| BathroomTotal | 2 |
| BedroomsAboveGround | 2 |
| BedroomsTotal | 2 |
| Amenities | Security/concierge, Exercise Centre, Visitor Parking, Recreation Centre, Sauna, Storage - Locker |
| BasementType | None |
| CoolingType | Central Air Conditioning |
| ExteriorFinish | Concrete |
| FireProtection | Security Guard |
| FlooringType | Laminate |
| HeatingFuel | Natural Gas |
| HeatingType | Forced Air |
| SizeInterior | 800 - 899 Sqft |
| Type | Apartment |
Parking
| Underground | |
| Garage |
Land
| Acreage | No |
| LandAmenities | Park, Public Transit, Schools |
Rooms
| Level | Type | Length | Width | Dimensions |
|---|---|---|---|---|
| Flat | Living Room | 4.8 m | 3.35 m | 4.8 m x 3.35 m |
| Flat | Dining Room | 4.8 m | 3.35 m | 4.8 m x 3.35 m |
| Flat | Kitchen | 3.51 m | 2.44 m | 3.51 m x 2.44 m |
| Flat | Primary Bedroom | 3.66 m | 3.05 m | 3.66 m x 3.05 m |
| Flat | Bedroom 2 | 2.97 m | 2.74 m | 2.97 m x 2.74 m |
Interested?
Contact us for more information

The trademarks REALTOR®, REALTORS®, and the REALTOR® logo are controlled by The Canadian Real Estate Association (CREA) and identify real estate professionals who are members of CREA. The trademarks MLS®, Multiple Listing Service® and the associated logos are owned by The Canadian Real Estate Association (CREA) and identify the quality of services provided by real estate professionals who are members of CREA. The trademark DDF® is owned by The Canadian Real Estate Association (CREA) and identifies CREA's Data Distribution Facility (DDF®)
October 03 2026 02:58:11
Toronto Real Estate Board
Century 21 Atria Realty Inc.