
2409 - 5 Meadowdale Road Vaughan (Vaughan Corporate Centre), Ontario L4K 0C7

$2,350 Monthly
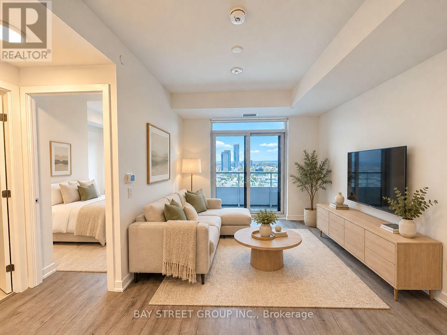
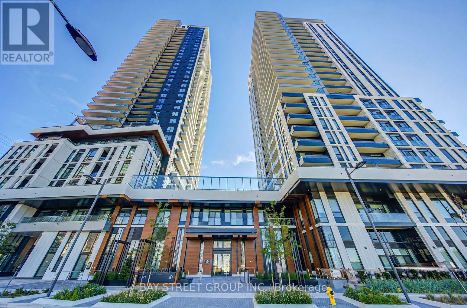
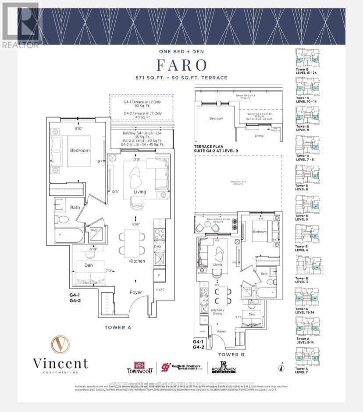
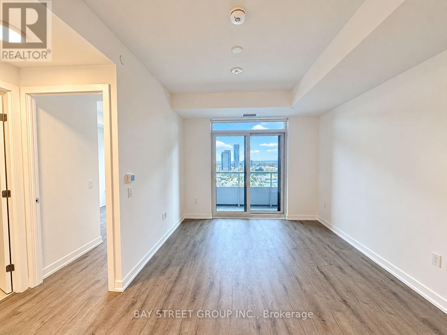
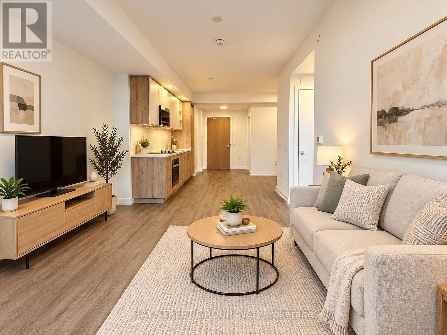
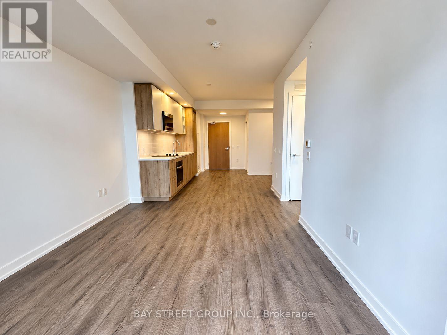
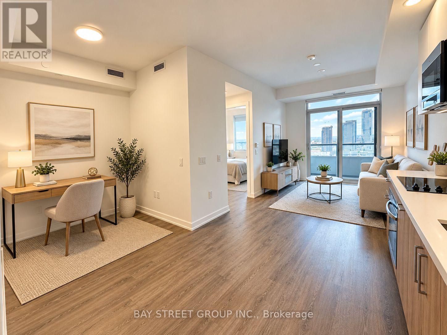
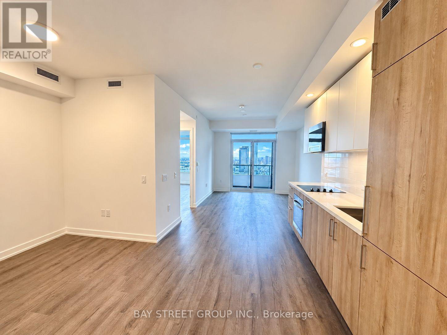
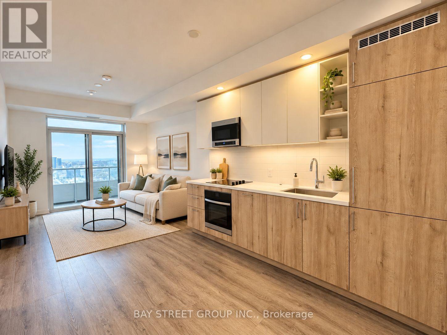
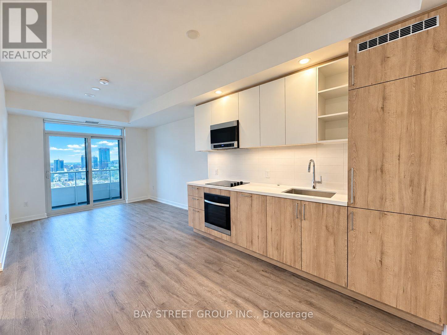
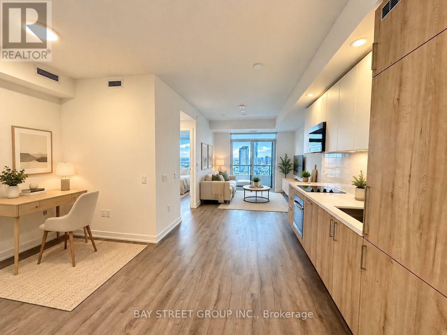
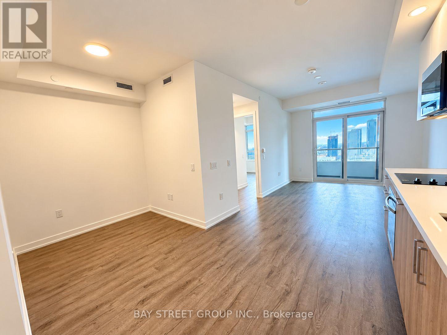
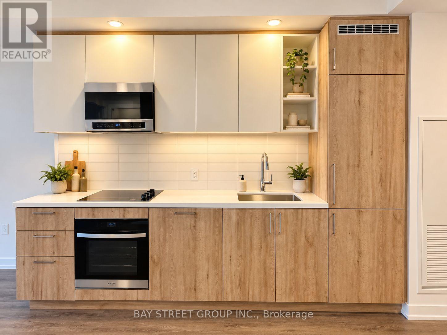
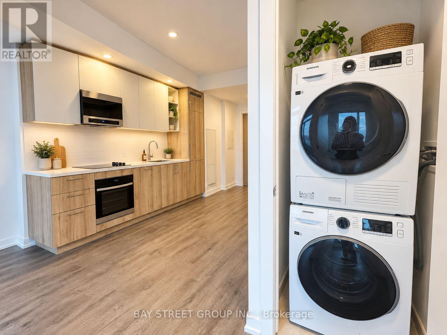
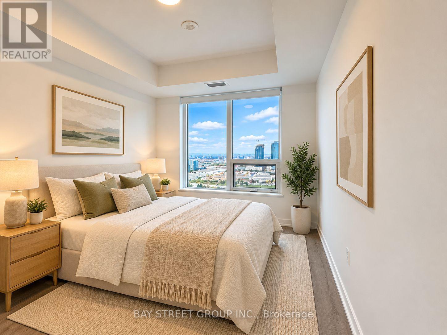
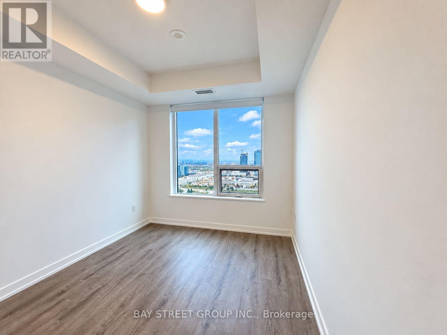
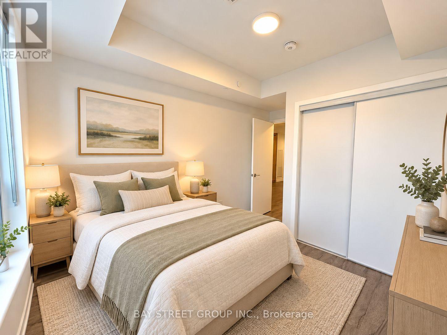
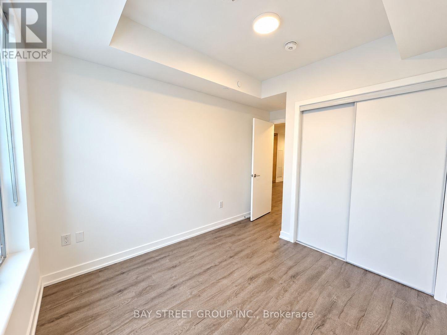
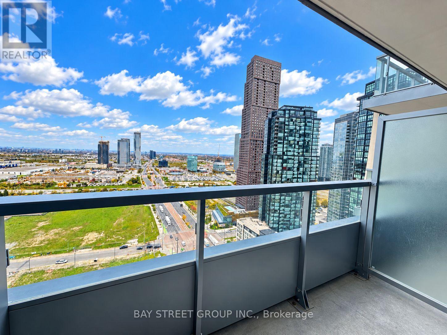
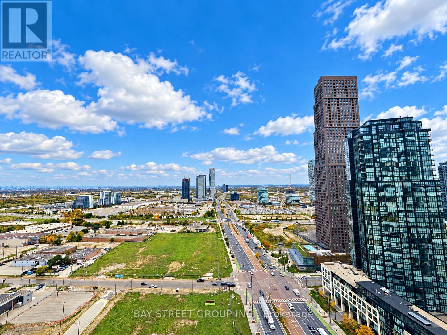
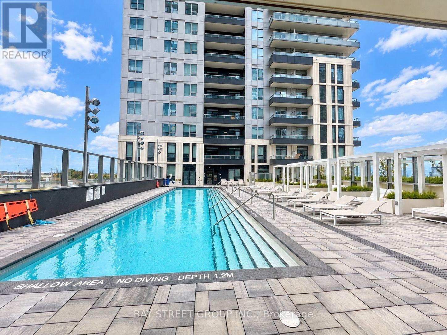
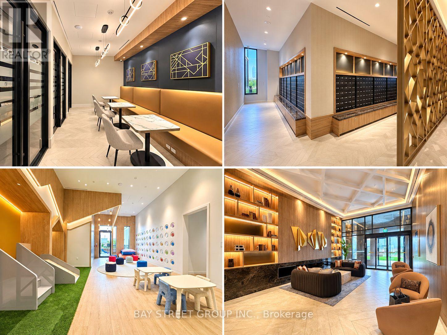
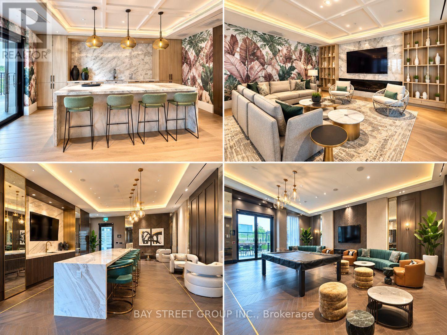
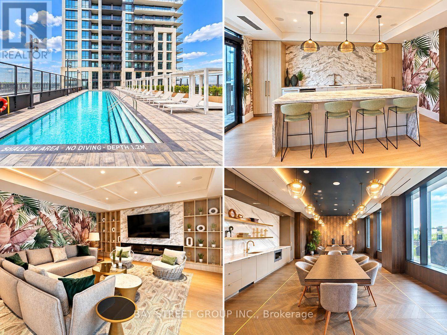
Welcome to The Vincent! This brand-new, west-facing 1-bedroom plus den suite offers approximately 571 sq. ft. of thoughtfully designed interior living space, complemented by a private balcony. Bright and inviting, the open-concept layout features contemporary finishes, wide-plank flooring and a sleek modern kitchen with integrated appliances, quartz countertops and ample cabinetry. The versatile den is ideal for a home office, study area or additional flex space. Custom roller shades and one parking space are also included.Ideally located in the heart of Vaughan, just steps from Vaughan Metropolitan Centre Subway Station, with direct access to downtown Toronto and convenient connections to Highways 7 & 400 & 407. Minutes from York University, Vaughan Mills, IKEA, Cineplex, restaurants, cafés, shopping and everyday conveniences.Residents enjoy an impressive collection of resort-inspired amenities, including an outdoor pool, fully equipped fitness centre, yoga studio, golf simulator, co-working spaces, an elegant party lounge, indoor and outdoor children's play areas, guest suites, BBQ areas, a pet wash station and 24-hour concierge service. A stylish, move-in-ready home in one of Vaughan's most vibrant and connected communities. (id:34426)
Property Details
| MLS® Number | N14086226 |
| Property Type | Single Family |
| Community Name | Vaughan Corporate Centre |
| CommunityFeatures | Pets Allowed With Restrictions |
| Features | Balcony |
| ParkingSpaceTotal | 1 |
Building
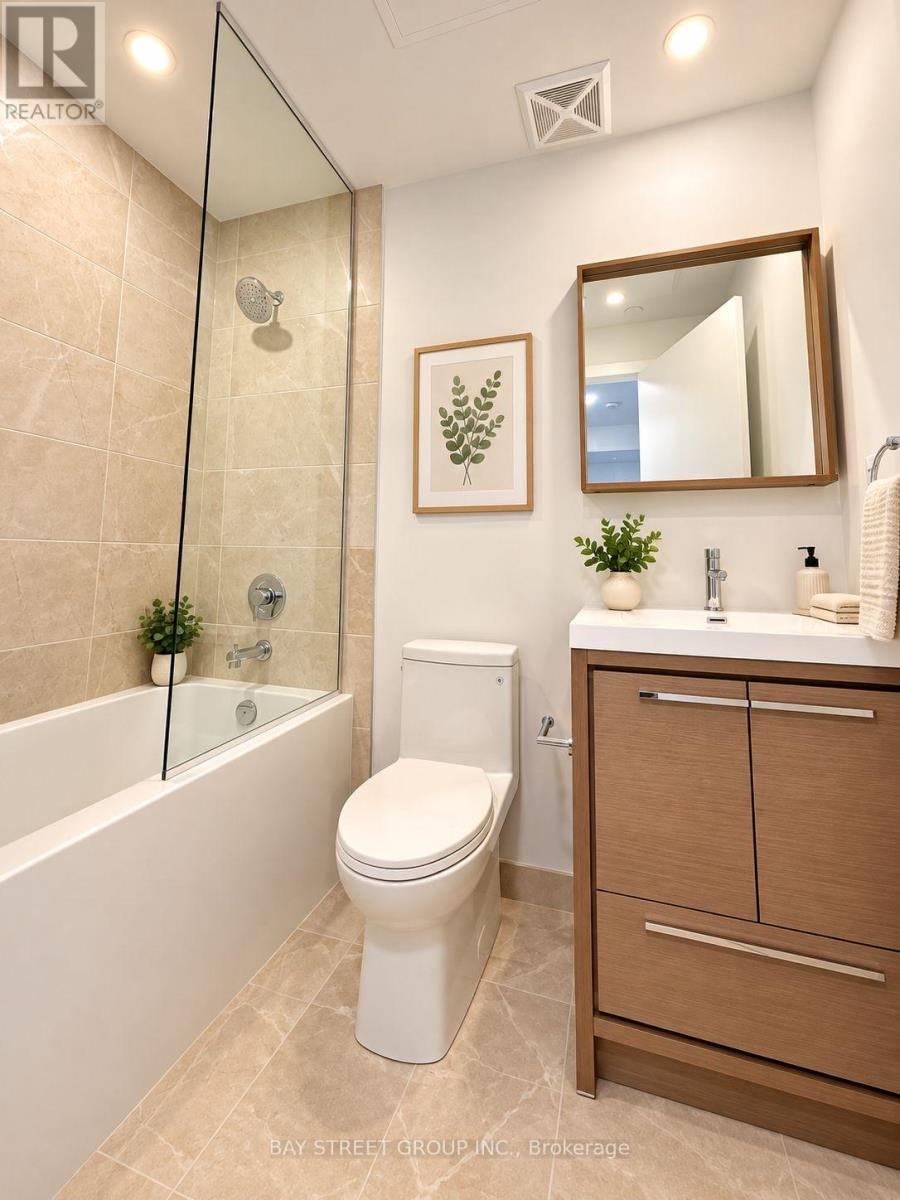
| BathroomTotal | 1 |
| BedroomsAboveGround | 1 |
| BedroomsBelowGround | 1 |
| BedroomsTotal | 2 |
| Age | New Building |
| Appliances | Cooktop, Dishwasher, Dryer, Oven, Hood Fan, Washer, Refrigerator |
| BasementType | None |
| CoolingType | Central Air Conditioning |
| ExteriorFinish | Concrete |
| FlooringType | Laminate |
| HeatingFuel | Natural Gas |
| HeatingType | Heat Pump |
| SizeInterior | 500 - 599 Sqft |
| Type | Apartment |
Parking
| Underground | |
| Garage |
Land
| Acreage | No |
Rooms
| Level | Type | Length | Width | Dimensions |
|---|---|---|---|---|
| Main Level | Kitchen | 3.23 m | 2.95 m | 3.23 m x 2.95 m |
| Main Level | Living Room | 3.28 m | 3.33 m | 3.28 m x 3.33 m |
| Main Level | Dining Room | 3.32 m | 3.23 m | 3.32 m x 3.23 m |
| Main Level | Primary Bedroom | 3 m | 2.86 m | 3 m x 2.86 m |
| Main Level | Den | 2.08 m | 2.13 m | 2.08 m x 2.13 m |
Interested?
Contact us for more information

The trademarks REALTOR®, REALTORS®, and the REALTOR® logo are controlled by The Canadian Real Estate Association (CREA) and identify real estate professionals who are members of CREA. The trademarks MLS®, Multiple Listing Service® and the associated logos are owned by The Canadian Real Estate Association (CREA) and identify the quality of services provided by real estate professionals who are members of CREA. The trademark DDF® is owned by The Canadian Real Estate Association (CREA) and identifies CREA's Data Distribution Facility (DDF®)
October 16 2026 03:33:04
Toronto Real Estate Board
Bay Street Group Inc.