
25 Cygnus Drive Richmond Hill (Observatory), Ontario L4C 8P1

$1,699,000
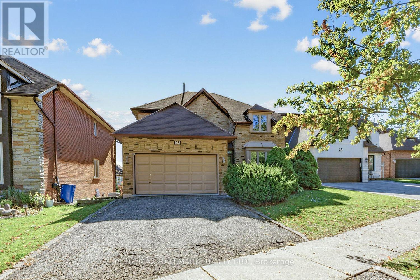
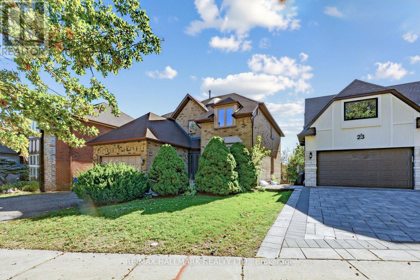
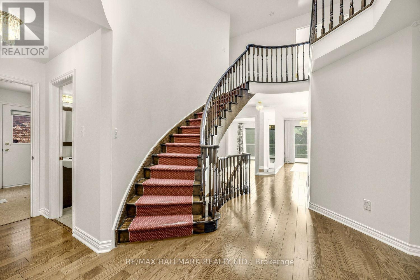
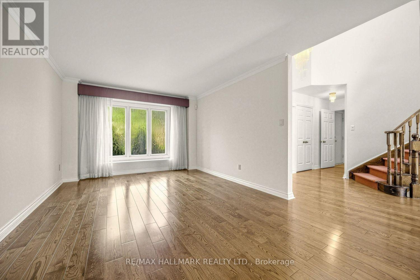
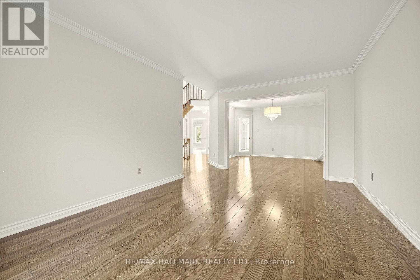
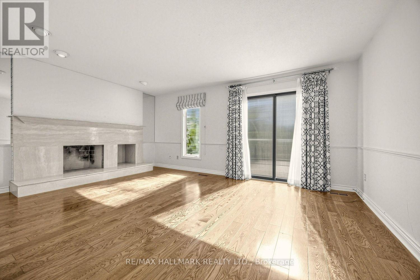
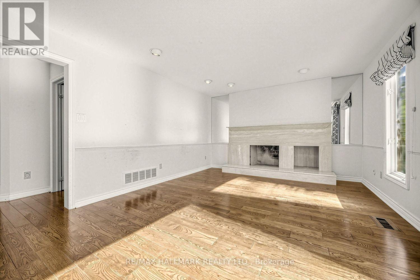
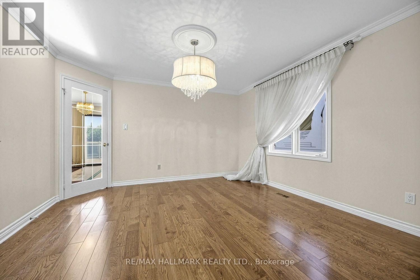
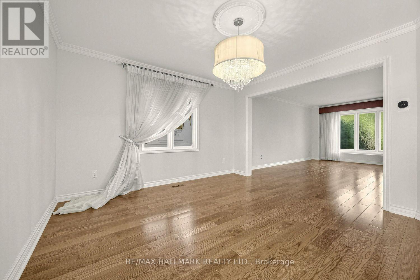
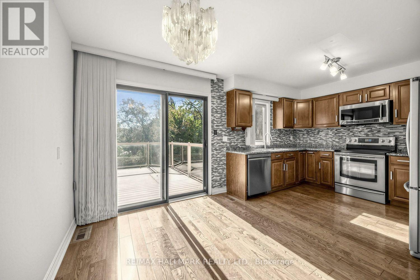
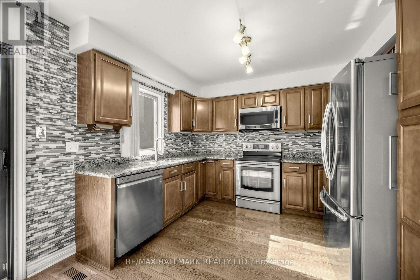
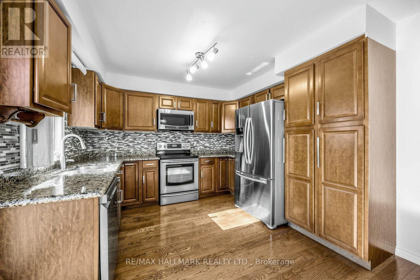
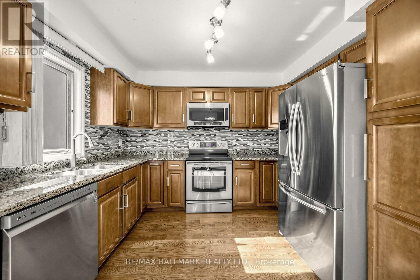
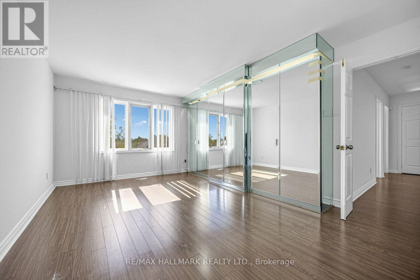
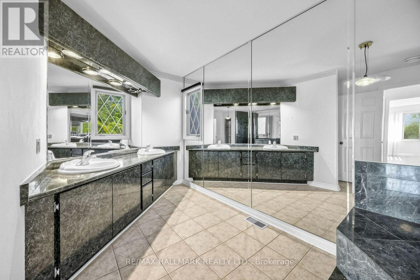
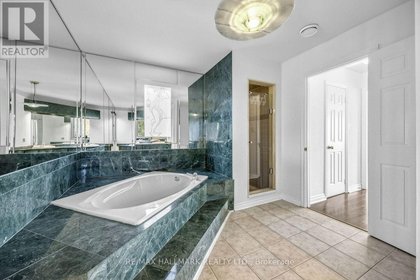
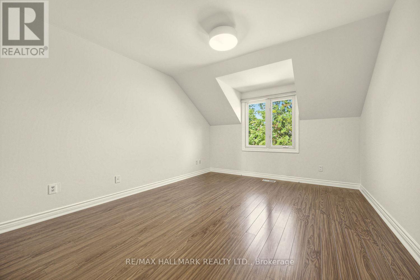
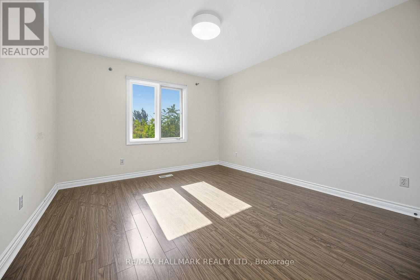
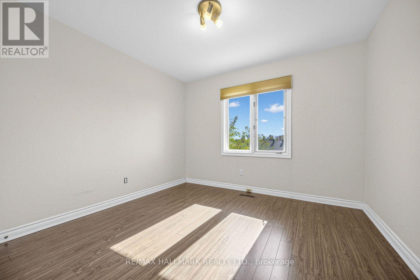
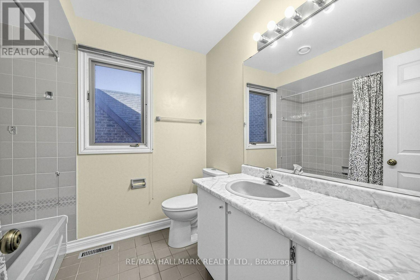
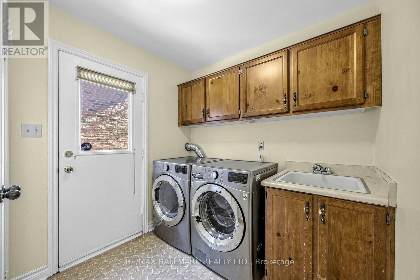
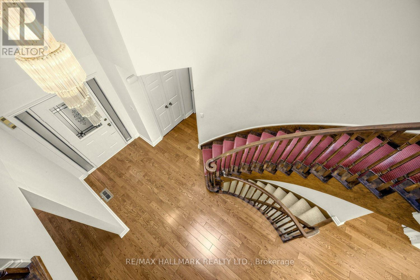
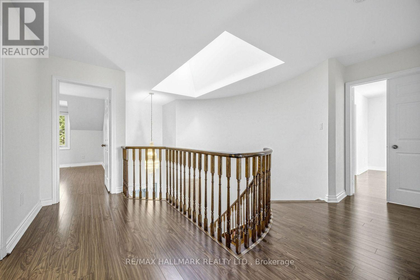
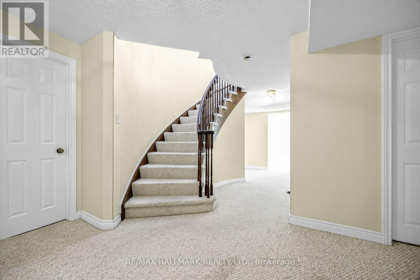
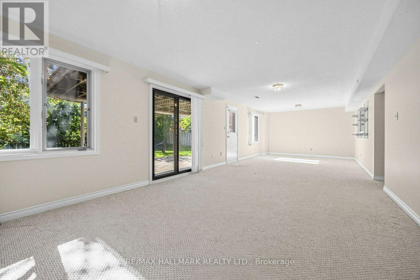
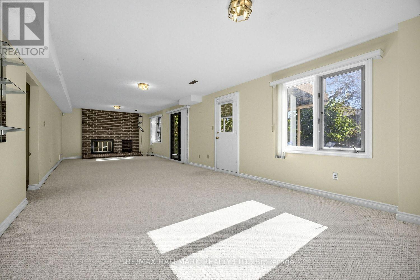
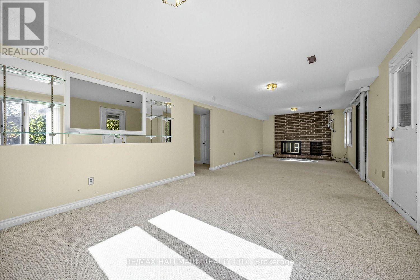
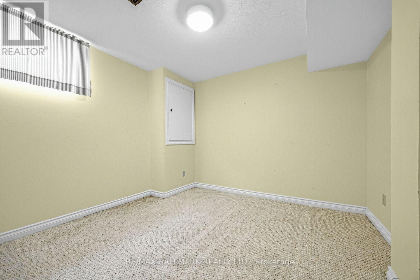
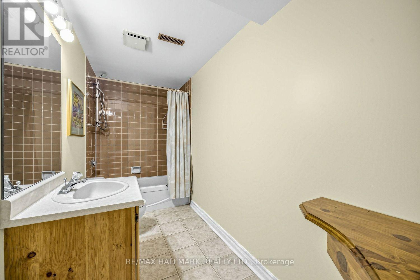
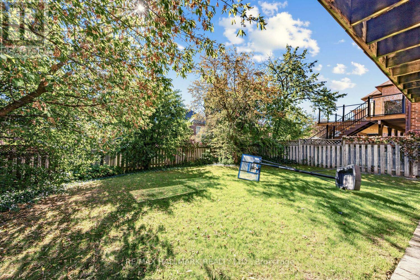
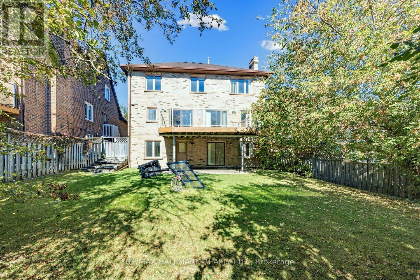
Beautiful Executive 4 Bedroom Family Home Located In Prime Richmond Hill. Approx 4235Sq Ft Of Living Space. Sun-Filled Foyer With Soaring Ceiling & Large Skylight. Custom Burnished Venetian Wall Treatment In All Principal Rms. Gracious Living Rm & Formal Dining. Bright Family Rm & Eat-In Kit With Walk-Outs To Oversize Glass Framed Deck. Spacious Recreation Rm With Walk-Out To Patio. Easy Access To Amenities, Schools & Transit. Mainfloor office is a must these days. (id:34426)
Property Details
| MLS® Number | N14093742 |
| Property Type | Single Family |
| Community Name | Observatory |
| ParkingSpaceTotal | 5 |
Building
| BathroomTotal | 4 |
| BedroomsAboveGround | 4 |
| BedroomsBelowGround | 2 |
| BedroomsTotal | 6 |
| BasementDevelopment | Finished |
| BasementFeatures | Walk Out |
| BasementType | N/a (finished) |
| ConstructionStyleAttachment | Detached |
| CoolingType | Central Air Conditioning |
| ExteriorFinish | Brick |
| FireplacePresent | Yes |
| FlooringType | Carpeted, Hardwood |
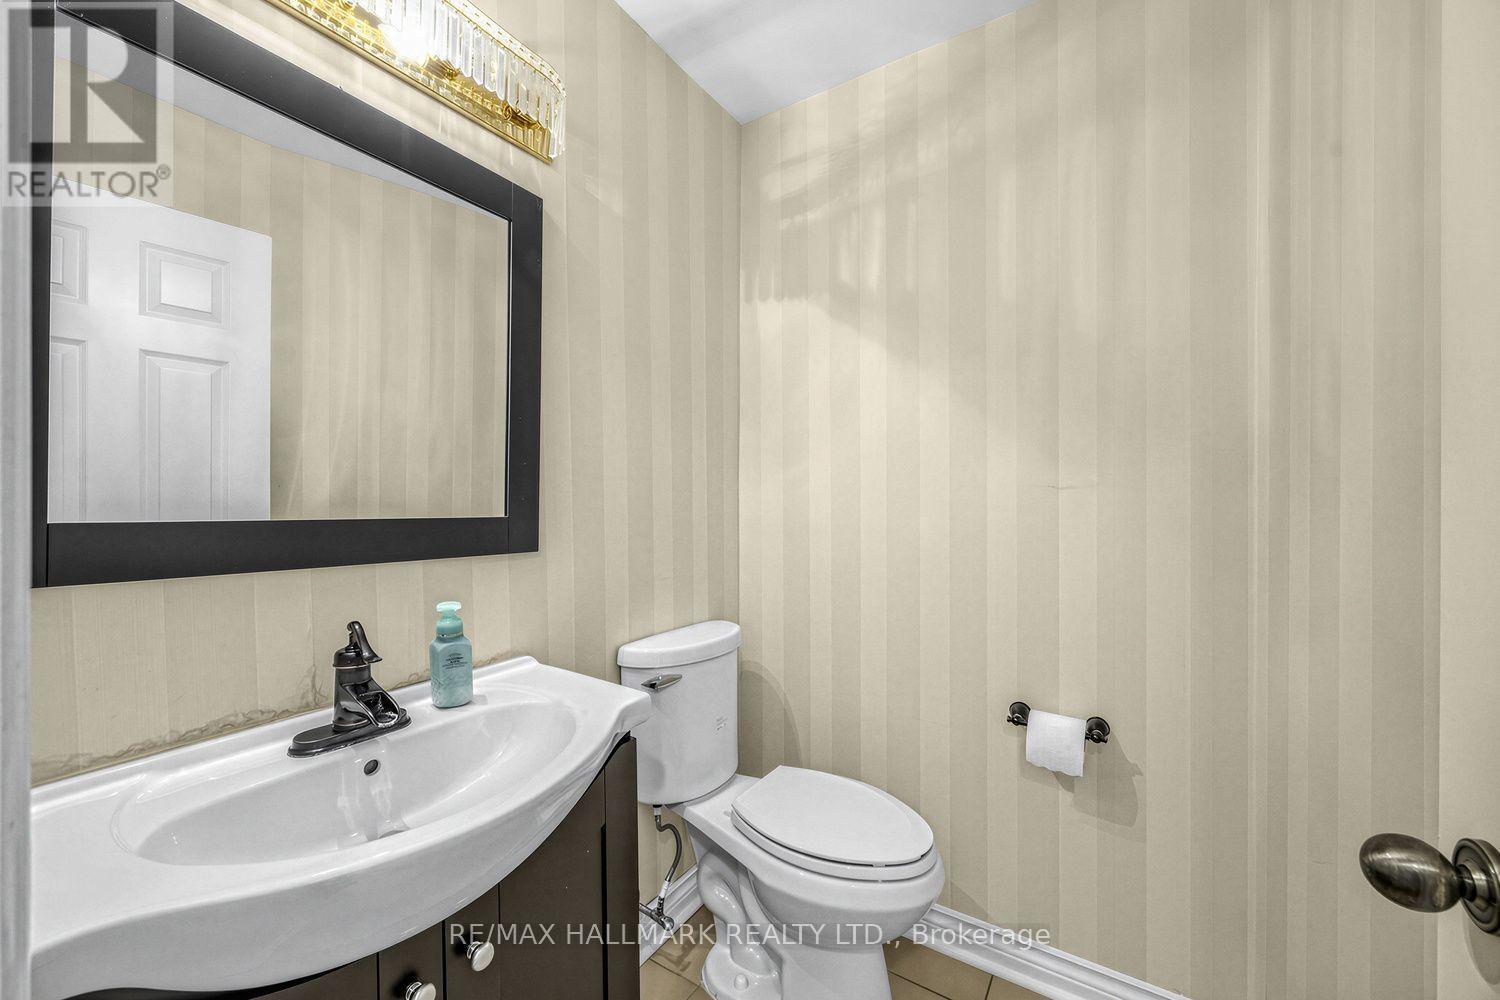
| HalfBathTotal | 1 |
| HeatingFuel | Natural Gas |
| HeatingType | Forced Air |
| StoriesTotal | 2 |
| SizeInterior | 2500 - 3000 Sqft |
| Type | House |
| UtilityWater | Municipal Water |
Parking
| Attached Garage | |
| Garage |
Land
| Acreage | No |
| Sewer | Sanitary Sewer |
| SizeDepth | 120 Ft ,2 In |
| SizeFrontage | 52 Ft ,10 In |
| SizeIrregular | 52.9 X 120.2 Ft |
| SizeTotalText | 52.9 X 120.2 Ft |
Rooms
| Level | Type | Length | Width | Dimensions |
|---|---|---|---|---|
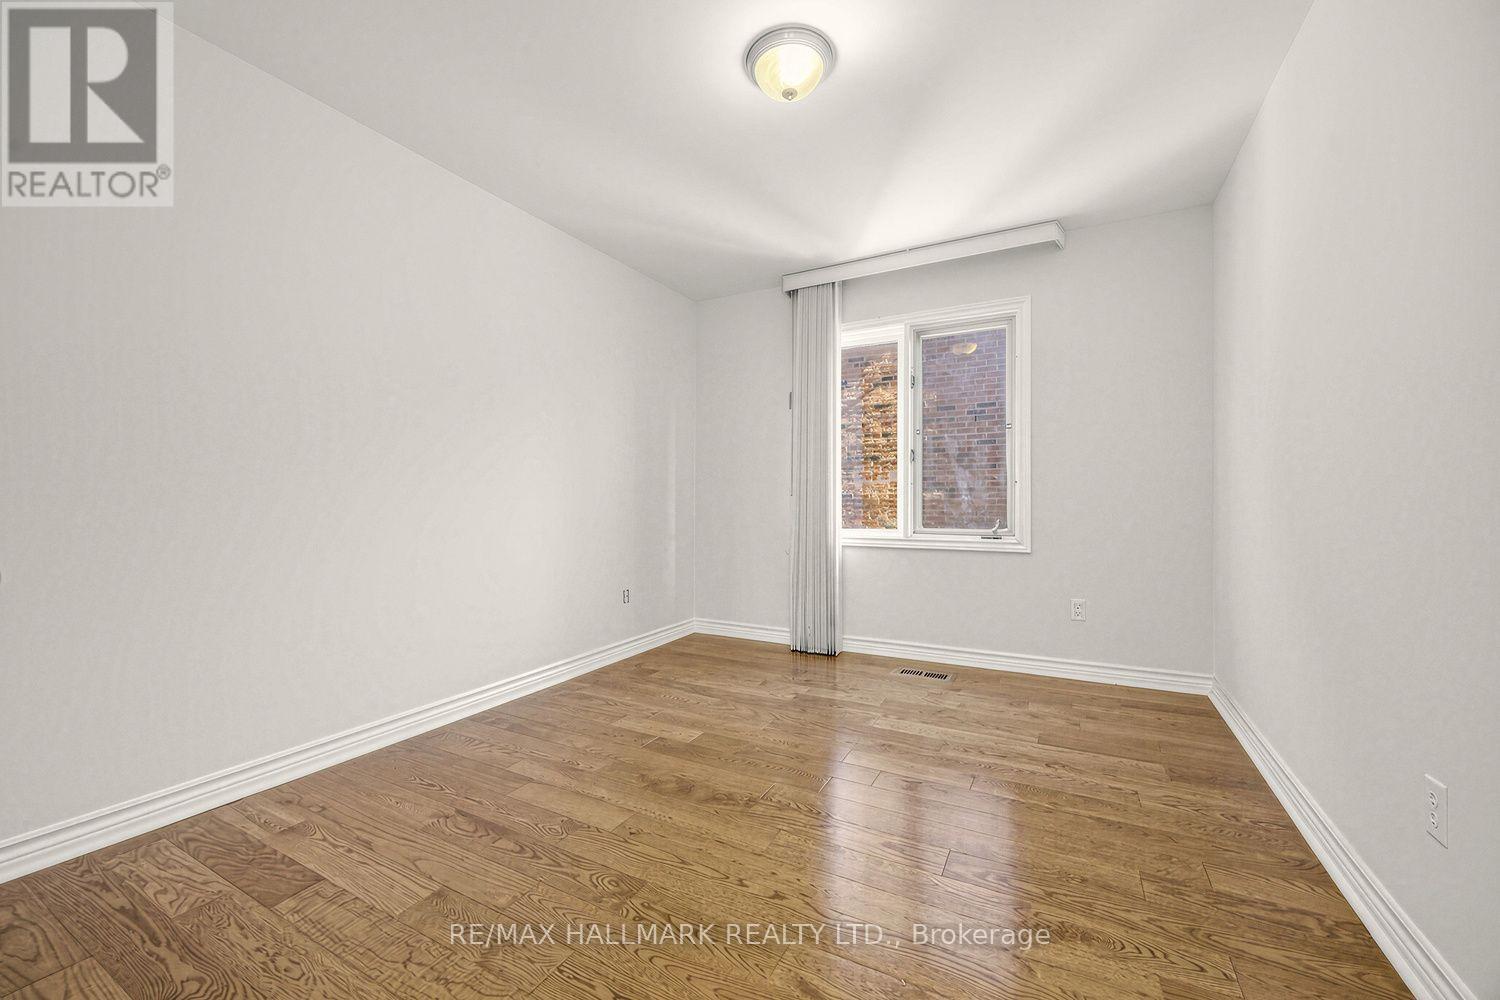
| Second Level | Bedroom 4 | 4.46 m | 3.48 m | 4.46 m x 3.48 m |
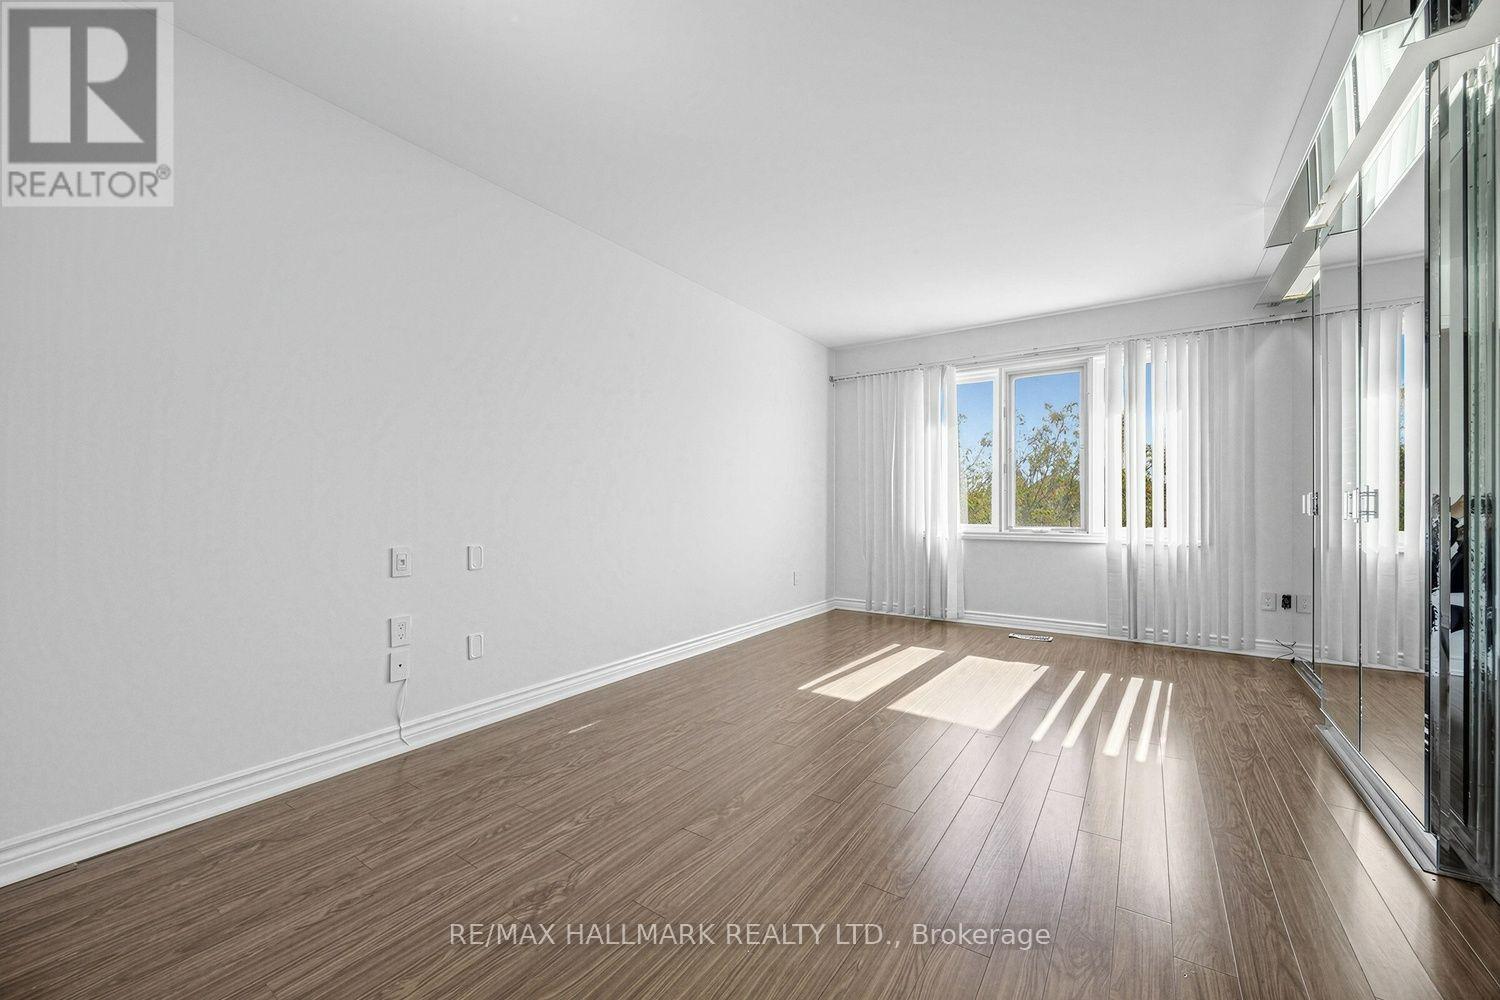
| Second Level | Primary Bedroom | 5.49 m | 3.66 m | 5.49 m x 3.66 m |
| Second Level | Bedroom 2 | 3.99 m | 3.33 m | 3.99 m x 3.33 m |
| Second Level | Bedroom 3 | 3.99 m | 3.49 m | 3.99 m x 3.49 m |
| Lower Level | Recreational, Games Room | 10.49 m | 3.86 m | 10.49 m x 3.86 m |
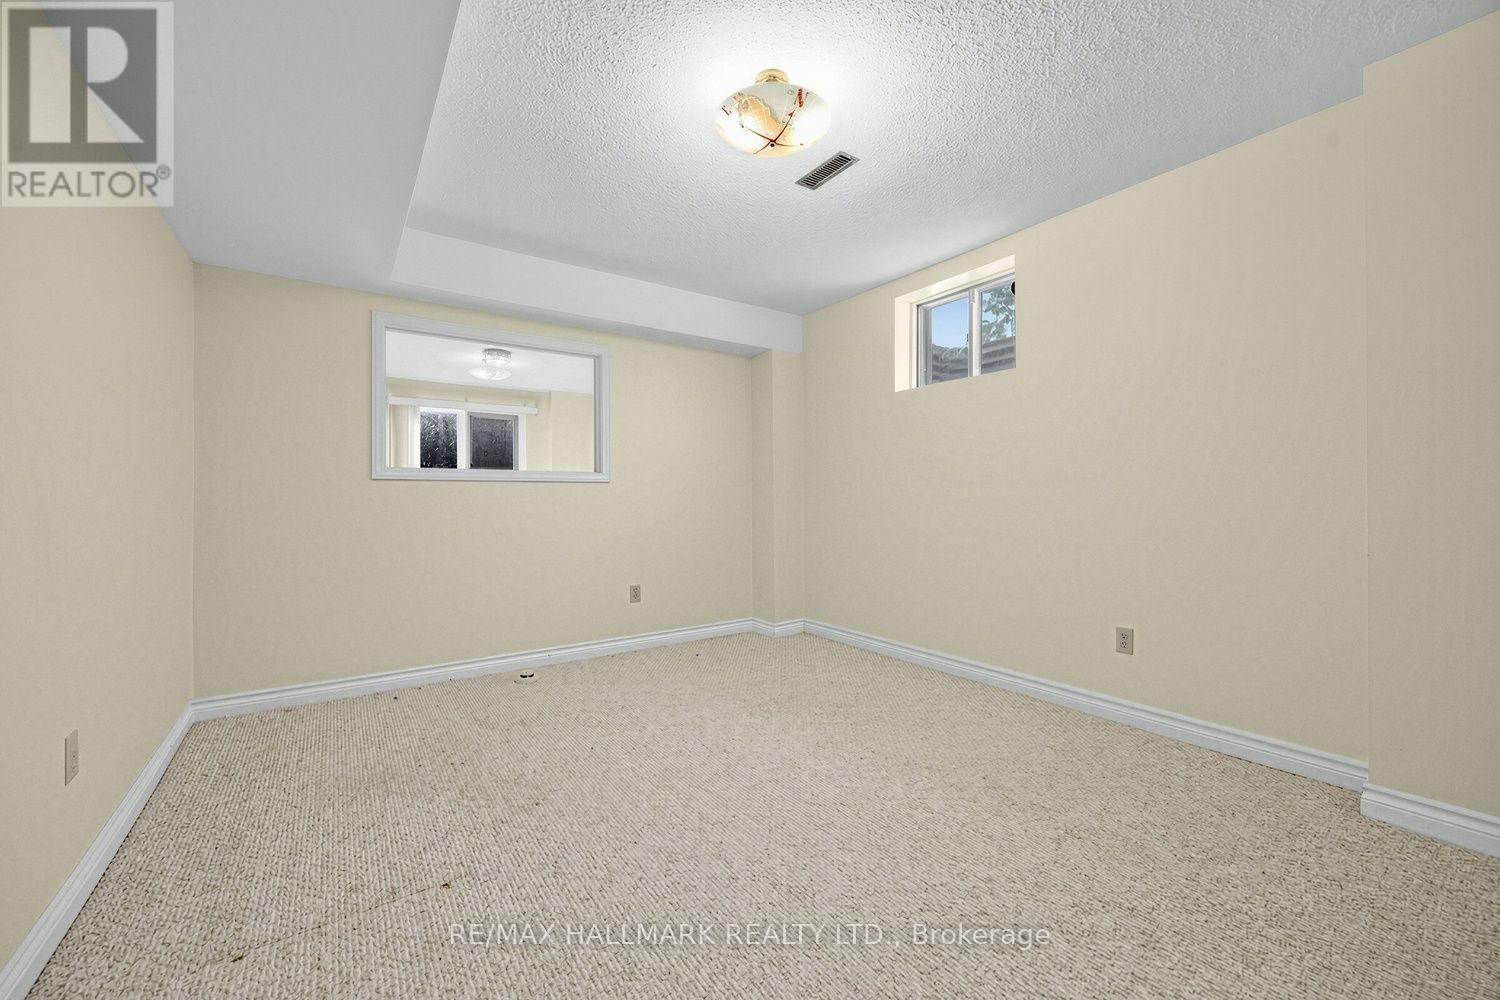
| Lower Level | Bedroom 5 | 4.39 m | 3.38 m | 4.39 m x 3.38 m |
| Main Level | Foyer | 3.95 m | 2.51 m | 3.95 m x 2.51 m |
| Main Level | Living Room | 5.11 m | 3.5 m | 5.11 m x 3.5 m |
| Main Level | Dining Room | 3.99 m | 3.73 m | 3.99 m x 3.73 m |
| Main Level | Kitchen | 5.16 m | 3.35 m | 5.16 m x 3.35 m |
| Main Level | Family Room | 5.38 m | 3.94 m | 5.38 m x 3.94 m |
| Main Level | Study | 3.68 m | 3.05 m | 3.68 m x 3.05 m |
https://www.realtor.ca/real-estate/30418274/25-cygnus-drive-richmond-hill-observatory-observatory
Interested?
Contact us for more information

The trademarks REALTOR®, REALTORS®, and the REALTOR® logo are controlled by The Canadian Real Estate Association (CREA) and identify real estate professionals who are members of CREA. The trademarks MLS®, Multiple Listing Service® and the associated logos are owned by The Canadian Real Estate Association (CREA) and identify the quality of services provided by real estate professionals who are members of CREA. The trademark DDF® is owned by The Canadian Real Estate Association (CREA) and identifies CREA's Data Distribution Facility (DDF®)
October 19 2026 04:33:15
Toronto Real Estate Board
RE/MAX Hallmark Realty Ltd.