
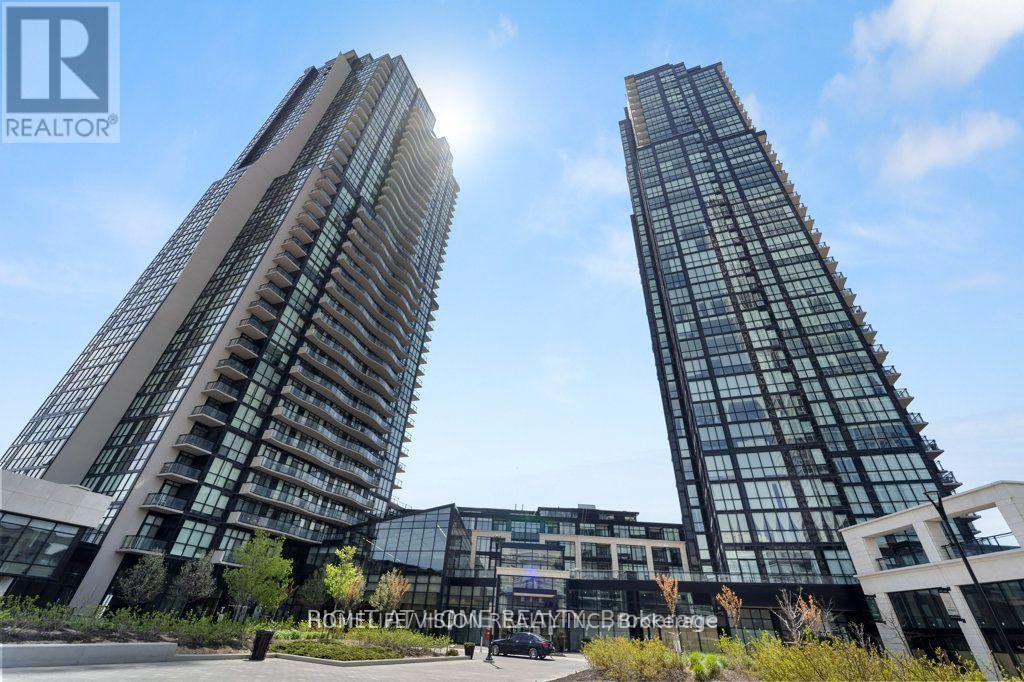
2505 - 2900 Hwy 7 Vaughan (Concord), Ontario L4K 0G3

$2,450 Monthly
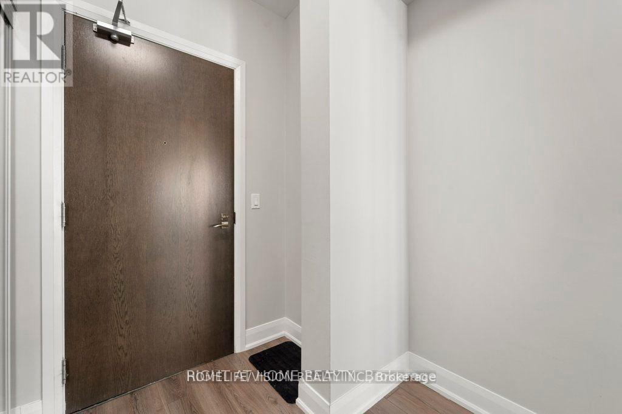
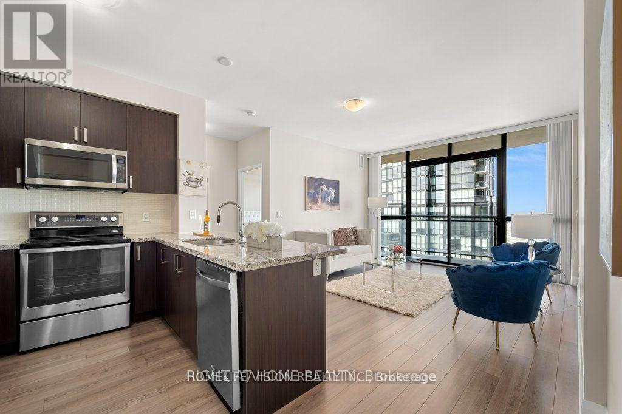
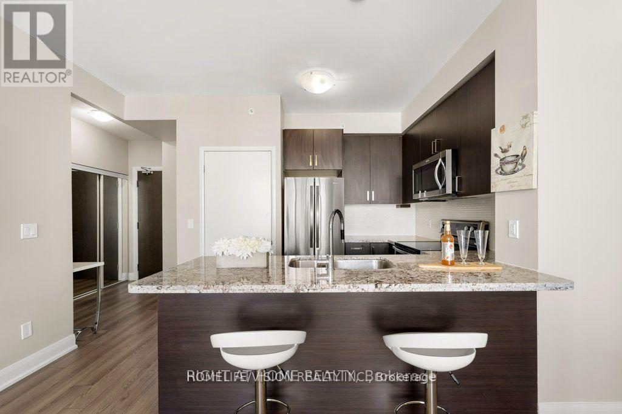
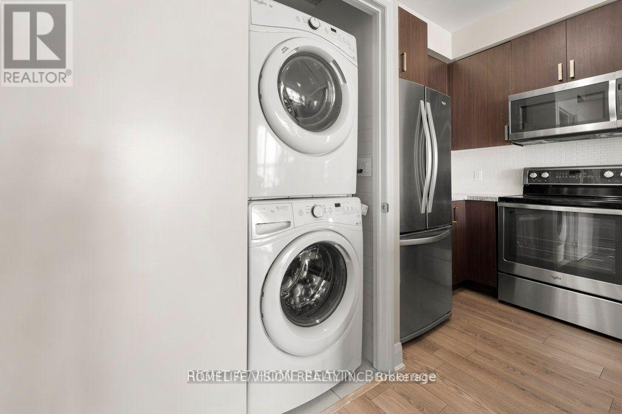
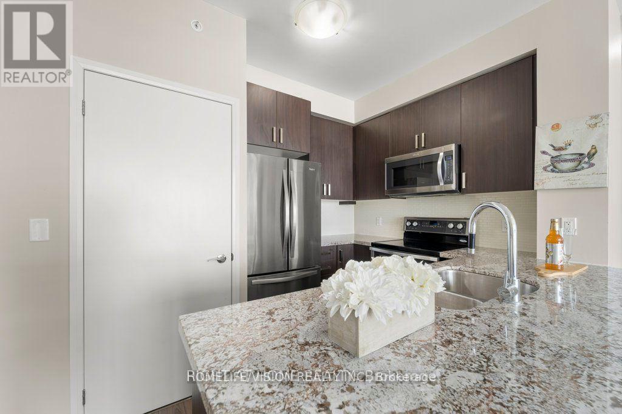
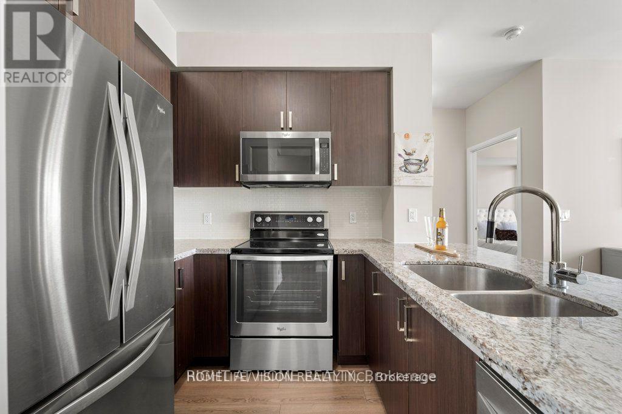
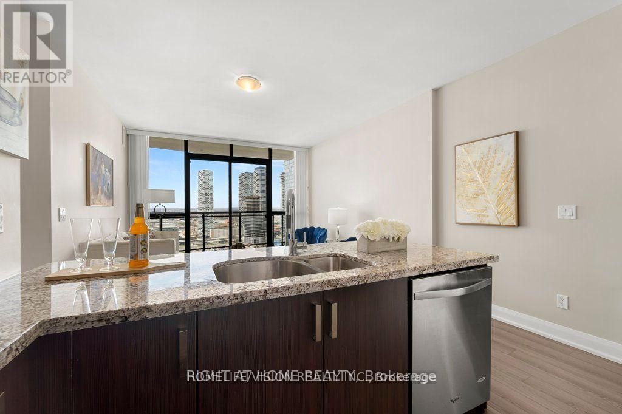
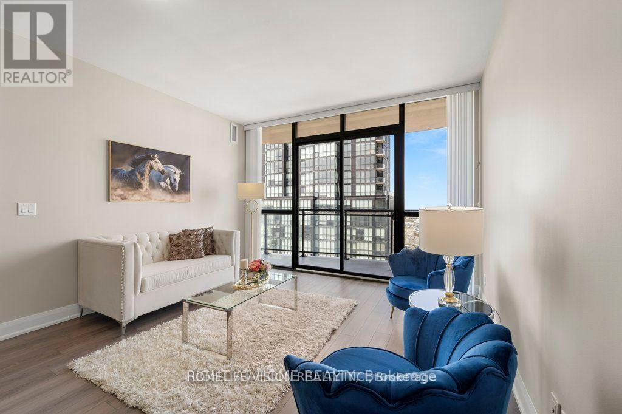
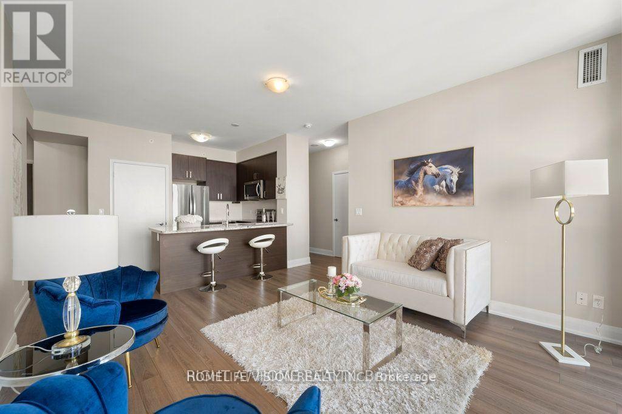
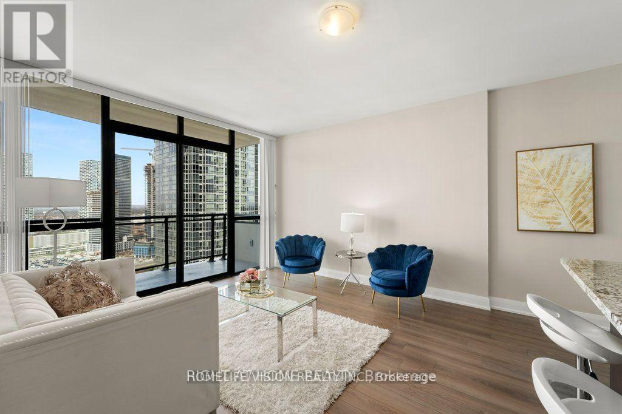
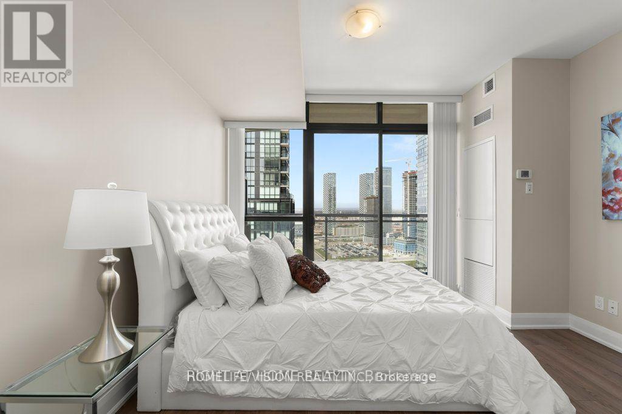
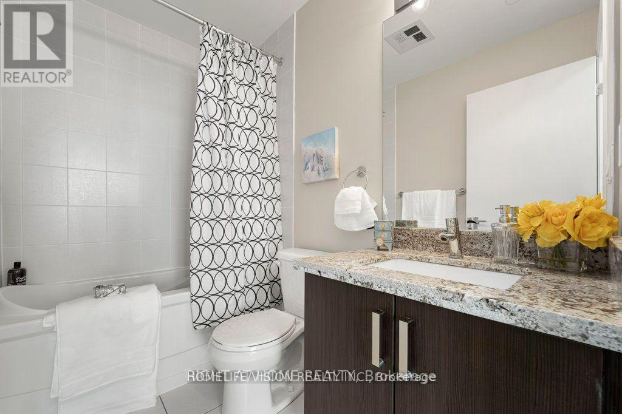
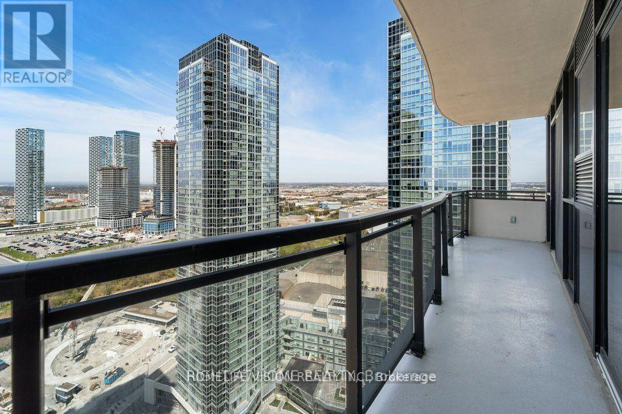
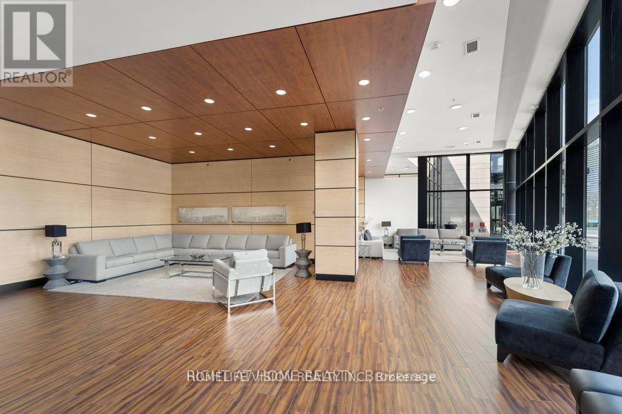
One of the best floor plan for one plus Den. Upgraded suite with two washrooms. Remarkable view of the west and south west ( not block with other buildings) . double mirror closet, wall to wall windows. Huge balcony with two W/O entries. Walking distance to subway and minuets to Hwy 400 and 407, York university and more. Extras: S/S Appl ( Fridge, stove, B/I Dishwasher, Microwave Range hood. Washer/ Dryer, All Elfs, Parking and Locker. (id:34426)
Property Details
| MLS® Number | N13858378 |
| Property Type | Single Family |
| Community Name | Concord |
| CommunityFeatures | Pets Not Allowed |
| Features | Balcony |
| ParkingSpaceTotal | 1 |
Building
| BathroomTotal | 2 |
| BedroomsAboveGround | 1 |
| BedroomsTotal | 1 |
| Amenities | Storage - Locker |
| BasementType | None |
| CoolingType | Central Air Conditioning |
| ExteriorFinish | Concrete |
| FlooringType | Laminate, Ceramic |
| HalfBathTotal | 1 |
| HeatingFuel | Natural Gas |
| HeatingType | Forced Air |
| SizeInterior | 0 - 499 Sqft |
| Type | Apartment |
Parking
| Underground | |
| No Garage |
Land
| Acreage | No |
Rooms
| Level | Type | Length | Width | Dimensions |
|---|---|---|---|---|
| Flat | Living Room | 4.34 m | 3.79 m | 4.34 m x 3.79 m |
| Flat | Kitchen | 2.62 m | 2.72 m | 2.62 m x 2.72 m |
| Flat | Primary Bedroom | 3.71 m | 3.13 m | 3.71 m x 3.13 m |
| Flat | Den | 1.48 m | 4.96 m | 1.48 m x 4.96 m |
https://www.realtor.ca/real-estate/30360985/2505-2900-hwy-7-vaughan-concord-concord
Interested?
Contact us for more information

The trademarks REALTOR®, REALTORS®, and the REALTOR® logo are controlled by The Canadian Real Estate Association (CREA) and identify real estate professionals who are members of CREA. The trademarks MLS®, Multiple Listing Service® and the associated logos are owned by The Canadian Real Estate Association (CREA) and identify the quality of services provided by real estate professionals who are members of CREA. The trademark DDF® is owned by The Canadian Real Estate Association (CREA) and identifies CREA's Data Distribution Facility (DDF®)
October 03 2026 02:58:11
Toronto Real Estate Board
Homelife/vision Realty Inc.