
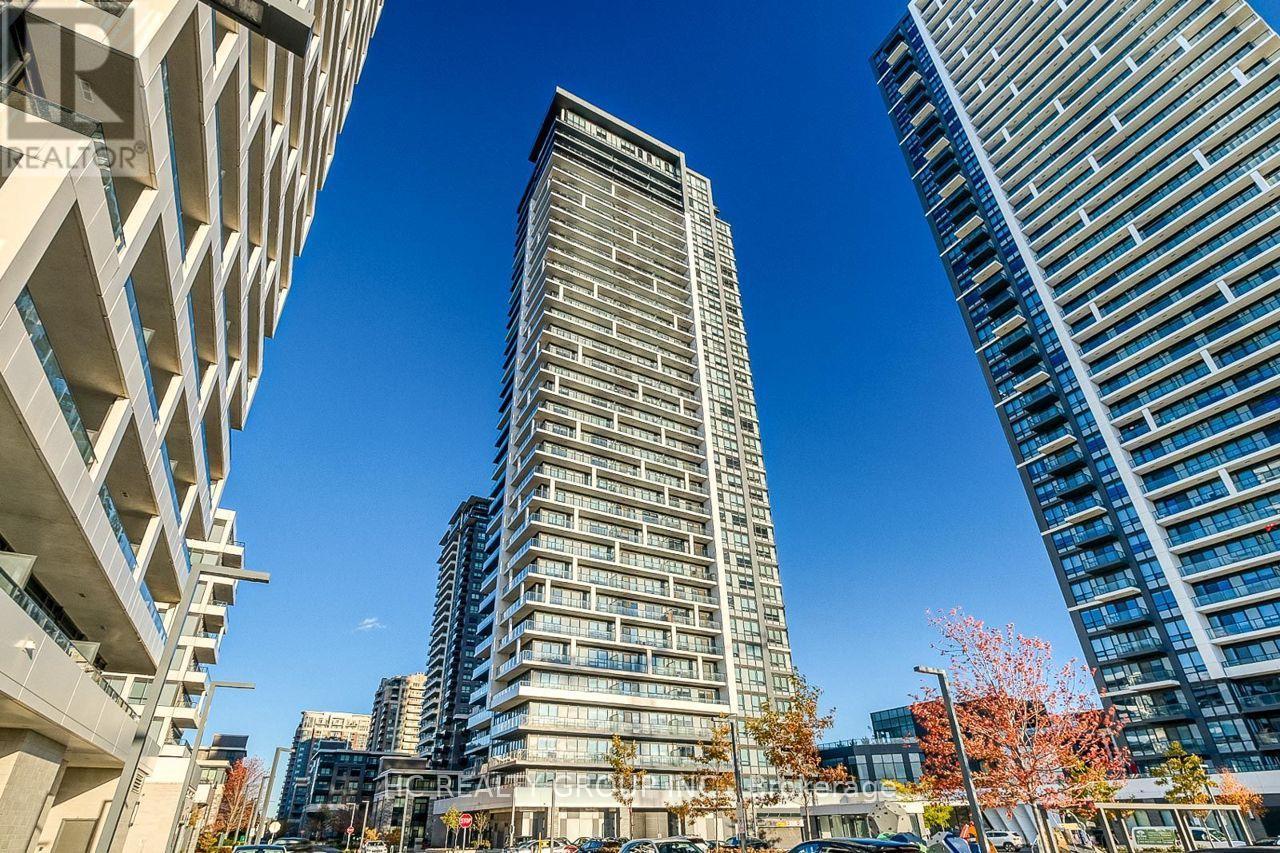
2506 - 8 Water Walk Drive Markham (Unionville), Ontario L3R 6L4

$799,000Maintenance, Insurance, Parking
$497.67 Monthly
Maintenance, Insurance, Parking
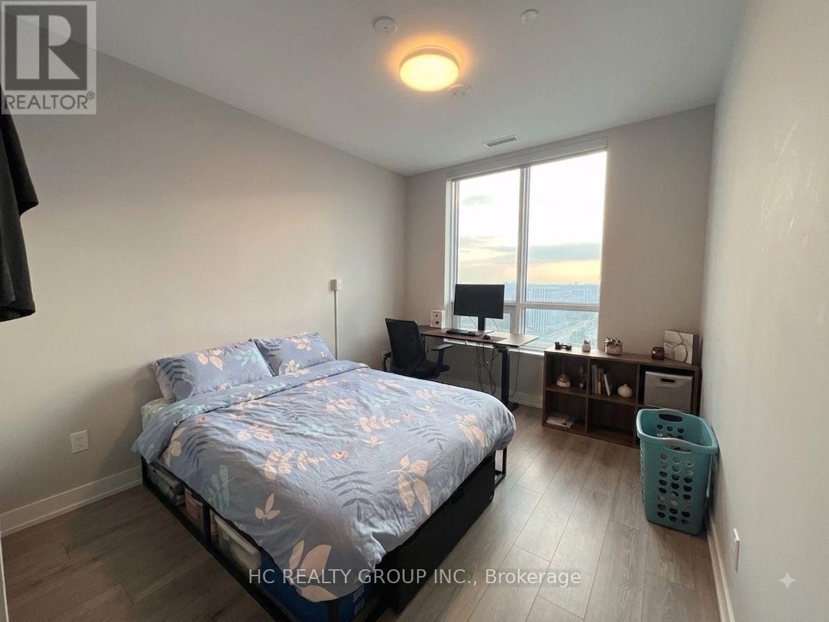
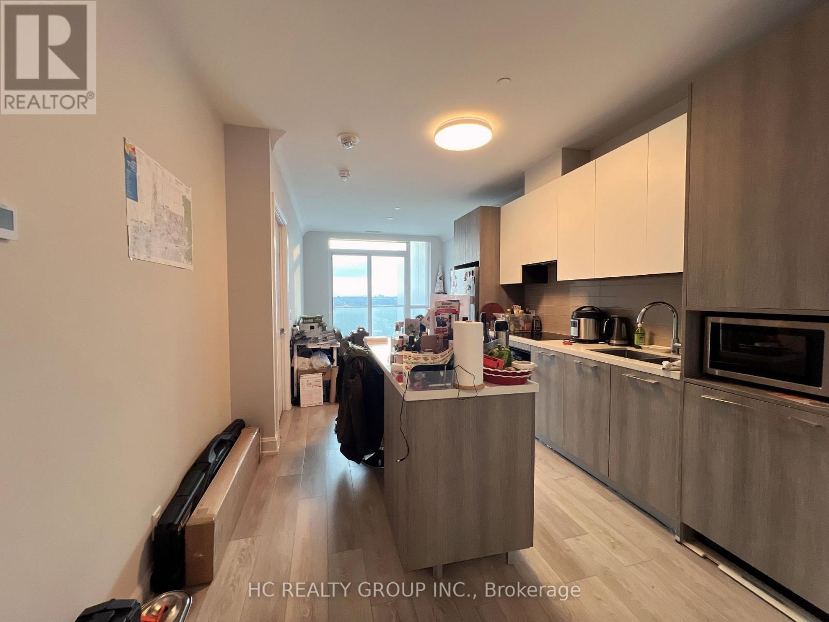
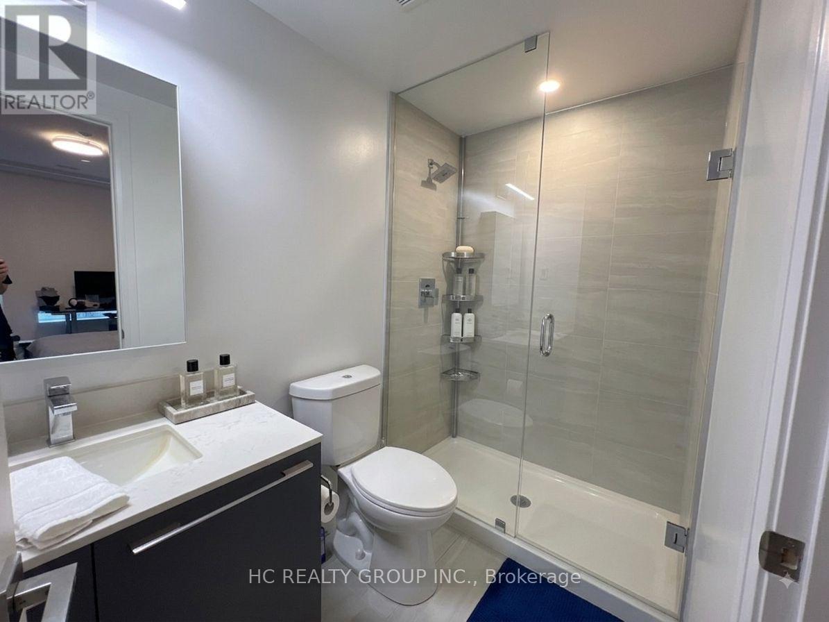
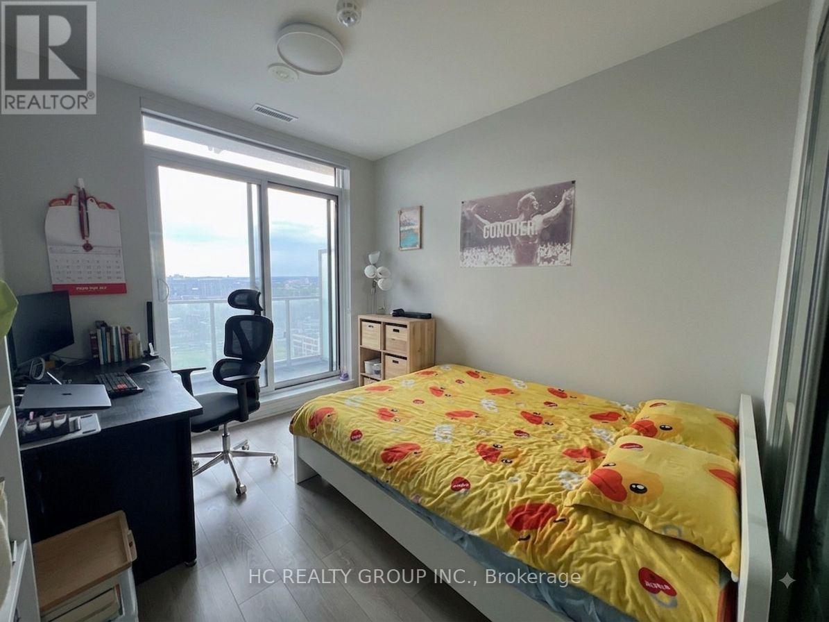
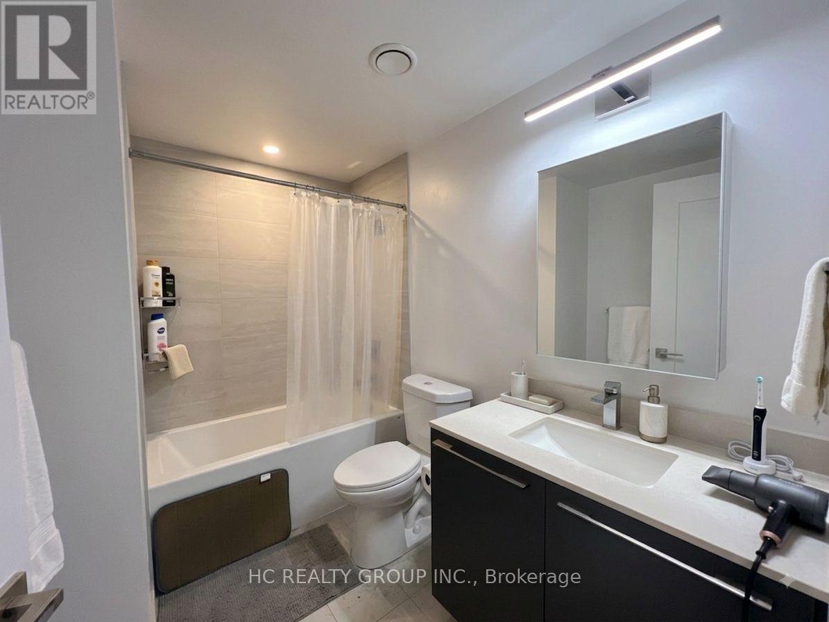
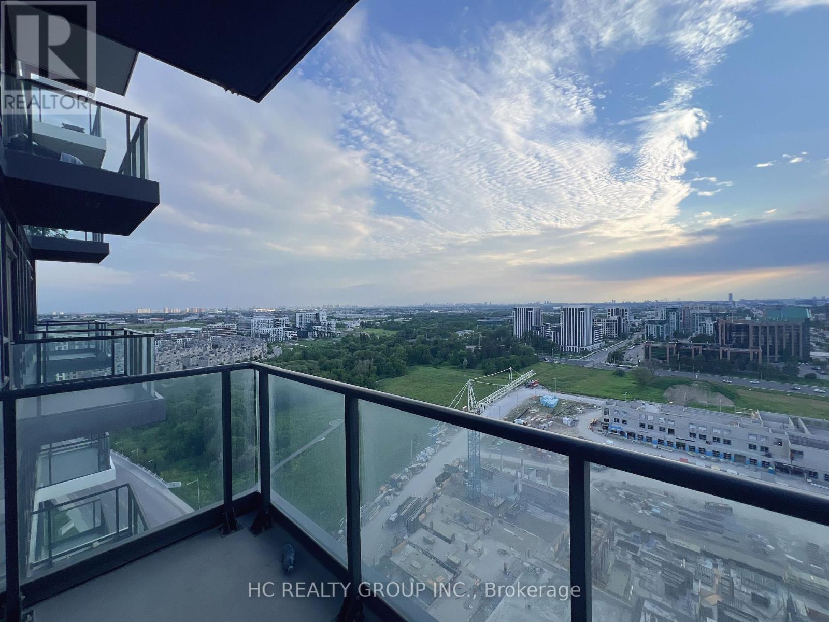
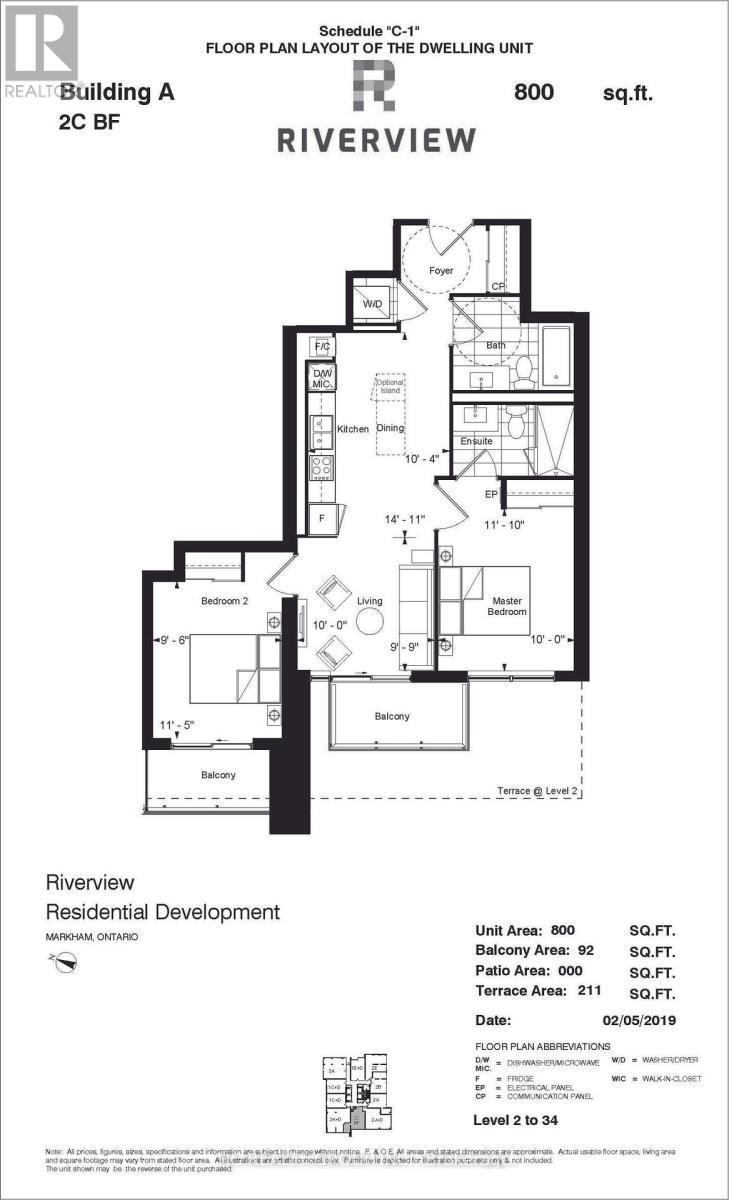
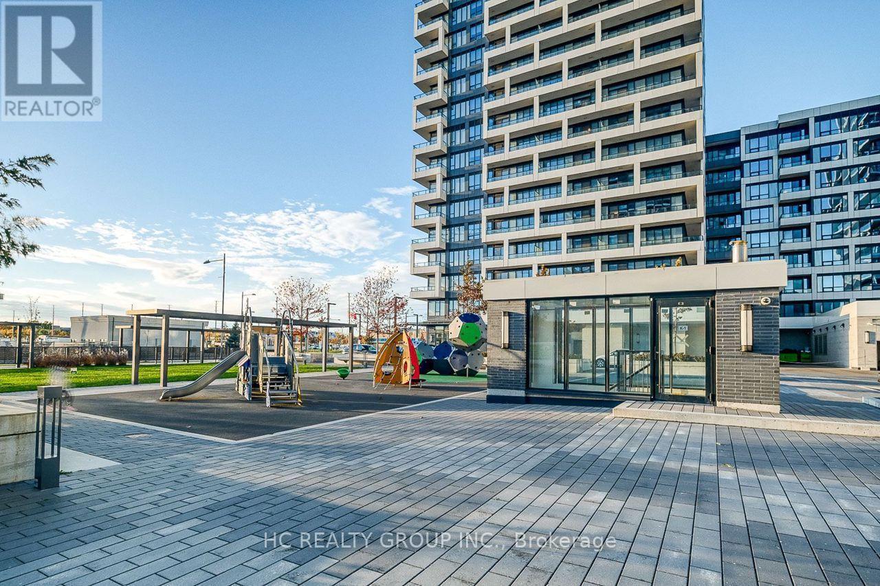
$497.67 MonthlyExcellent location to all traffic, amenities, banks , supermarkets, banks and all required in a well developed area of Unionville. A fantastic luxury suite in the heart of Markham, 2-bedroom unit with 2 washroom boasts an expansive 9' ceiling and a functional, open-concept layout with stylish laminate flooring throughout.The sleek kitchen features granite countertops, a designer backsplash, and premium finishes, perfect for modern living.Conveniently located just minutes from restaurants, banks, and the vibrant Markham Downtown, close to York University campus, close to 407 and 404, and a parking and 1 locker are included. Don't Miss It! (id:34426)
Property Details
| MLS® Number | N13749452 |
| Property Type | Single Family |
| Community Name | Unionville |
| AmenitiesNearBy | Public Transit, Place Of Worship |
| CommunityFeatures | Pets Not Allowed |
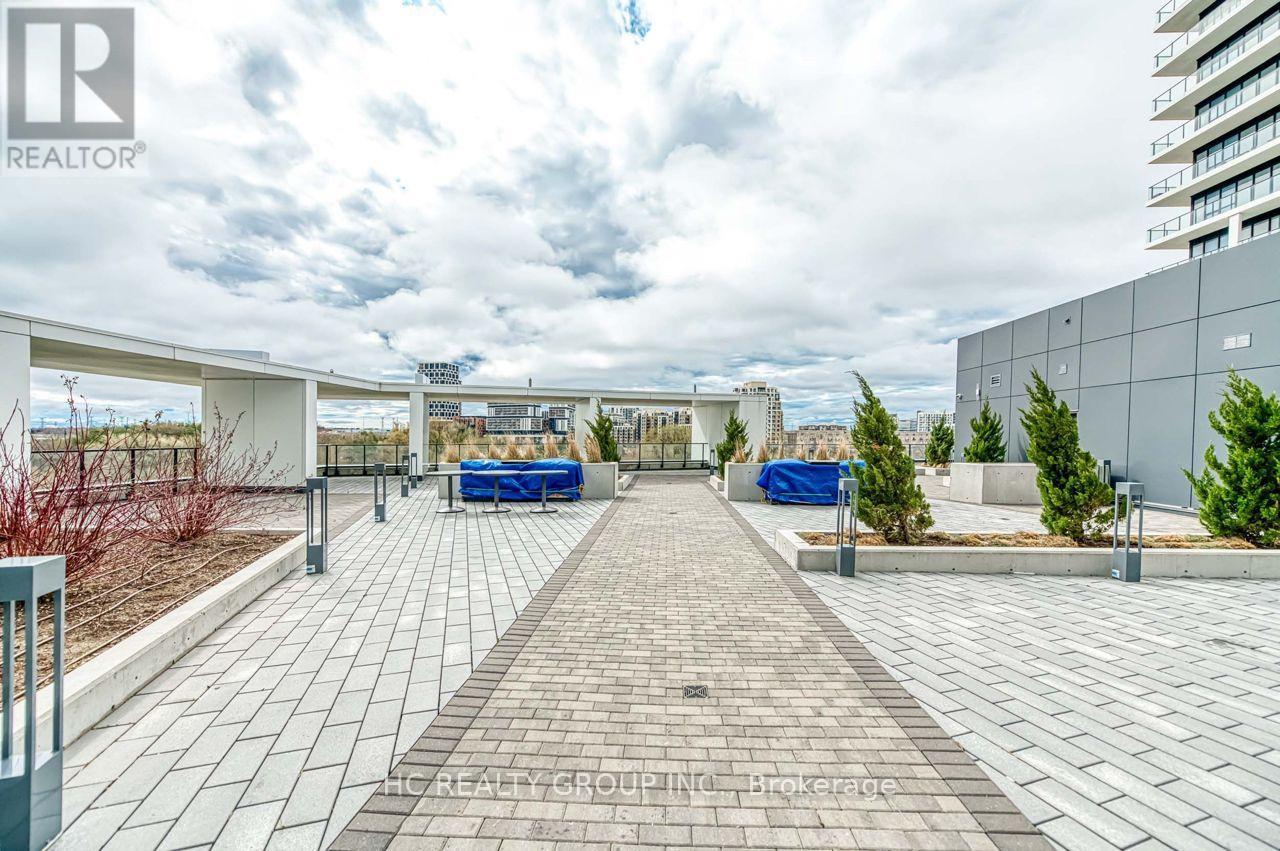
| Features | Elevator, Balcony |
| ParkingSpaceTotal | 1 |
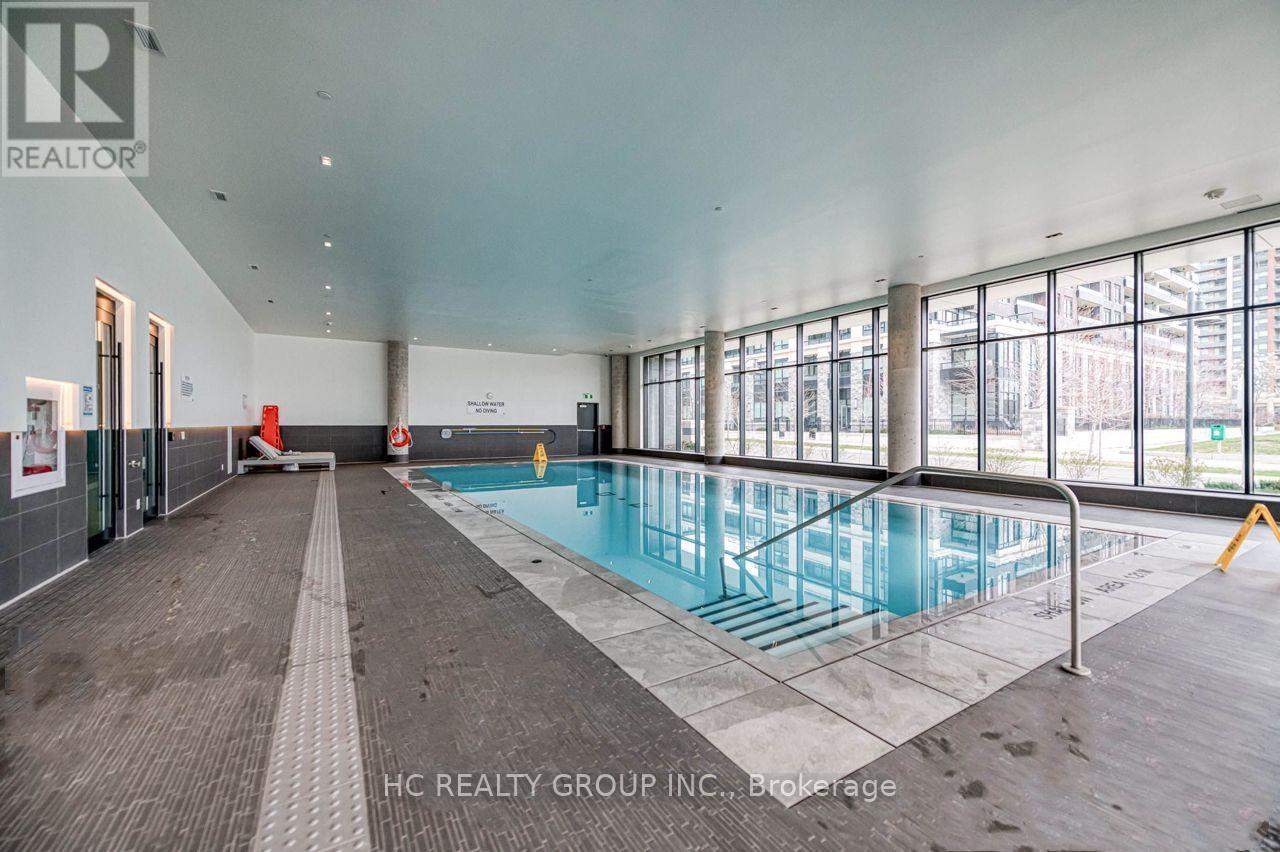
| PoolType | Indoor Pool |
Building
| BathroomTotal | 2 |
| BedroomsAboveGround | 2 |
| BedroomsTotal | 2 |
| Age | 0 To 5 Years |
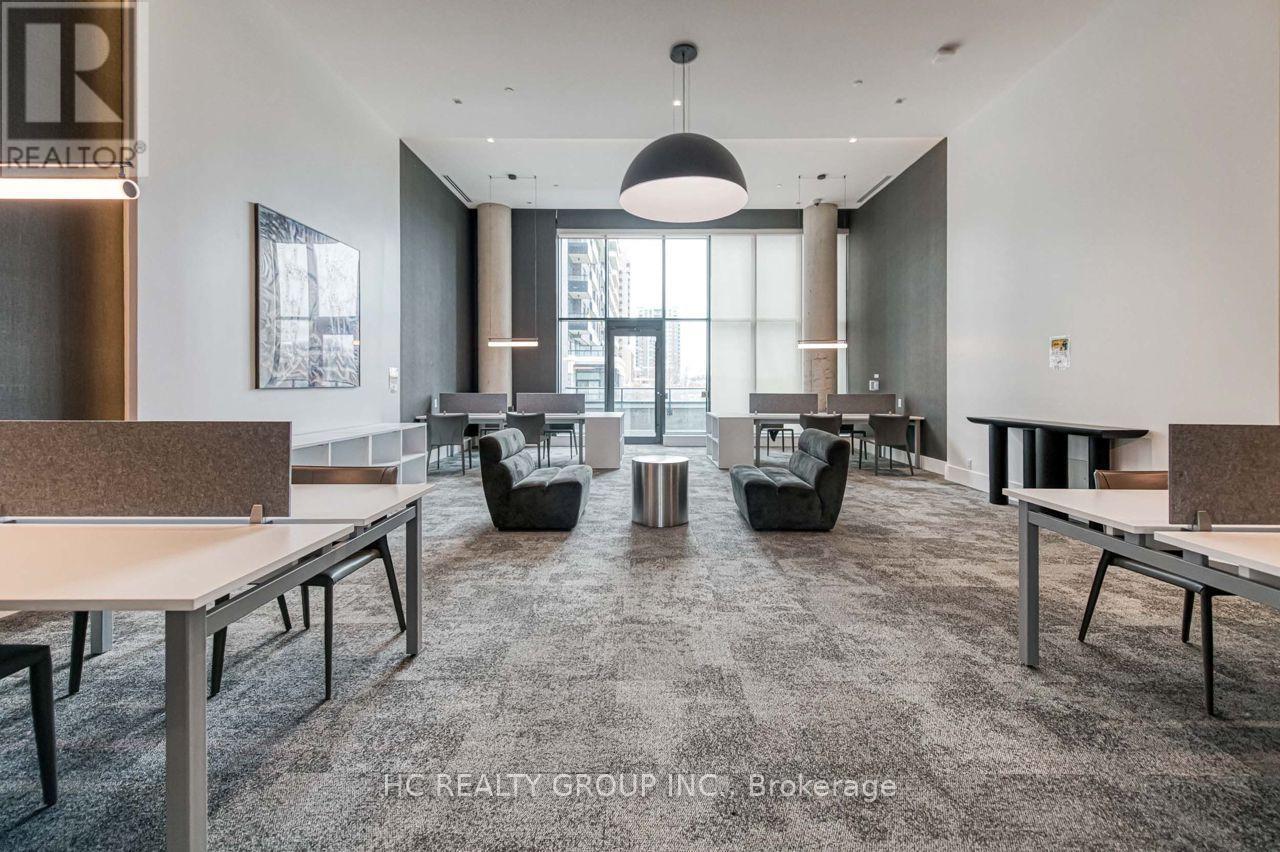
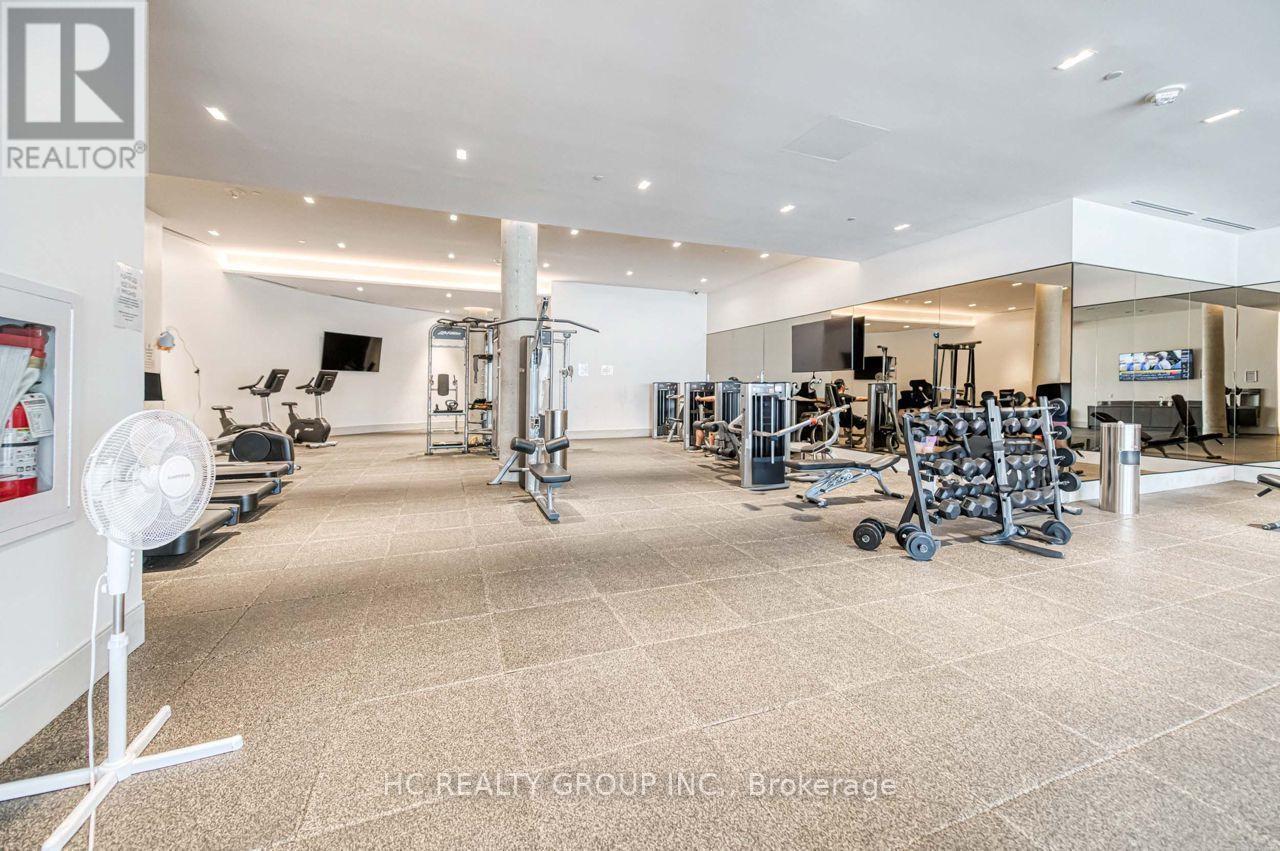
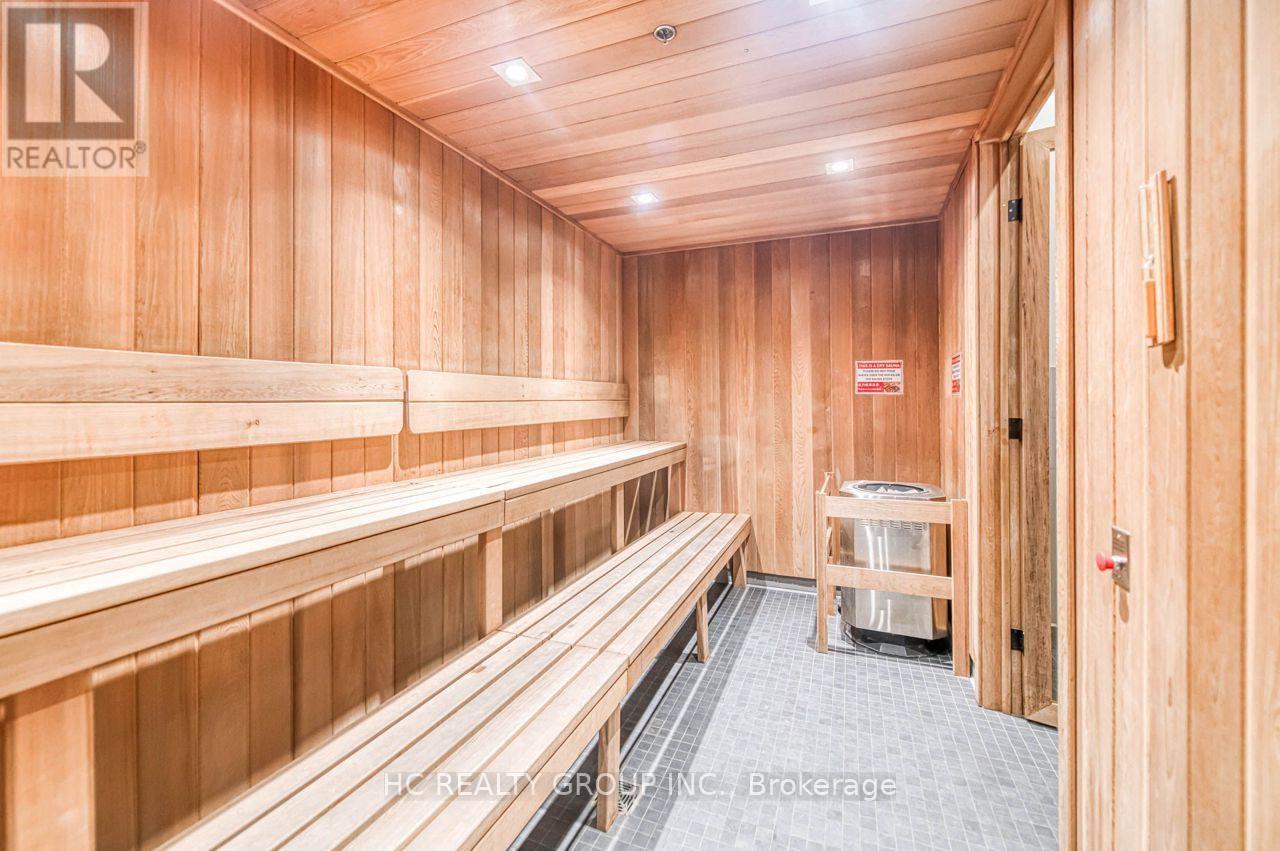
| Amenities | Security/concierge, Exercise Centre, Storage - Locker |
| Appliances | Oven - Built-in |
| BasementType | None |
| CoolingType | Central Air Conditioning |
| ExteriorFinish | Concrete |
| HeatingFuel | Natural Gas |
| HeatingType | Forced Air |
| SizeInterior | 800 - 899 Sqft |
| Type | Apartment |
Parking
| Underground | |
| No Garage |
Land
| Acreage | No |
| LandAmenities | Public Transit, Place Of Worship |
Rooms
| Level | Type | Length | Width | Dimensions |
|---|---|---|---|---|
| Main Level | Living Room | 3.048 m | 3.0175 m | 3.048 m x 3.0175 m |
| Main Level | Bedroom | 3.048 m | 3.3833 m | 3.048 m x 3.3833 m |
| Main Level | Bedroom 2 | 2.9261 m | 3.5052 m | 2.9261 m x 3.5052 m |
| Main Level | Kitchen | 4.3007 m | 3.1699 m | 4.3007 m x 3.1699 m |
https://www.realtor.ca/real-estate/30240344/2506-8-water-walk-drive-markham-unionville-unionville
Interested?
Contact us for more information

The trademarks REALTOR®, REALTORS®, and the REALTOR® logo are controlled by The Canadian Real Estate Association (CREA) and identify real estate professionals who are members of CREA. The trademarks MLS®, Multiple Listing Service® and the associated logos are owned by The Canadian Real Estate Association (CREA) and identify the quality of services provided by real estate professionals who are members of CREA. The trademark DDF® is owned by The Canadian Real Estate Association (CREA) and identifies CREA's Data Distribution Facility (DDF®)
September 06 2026 04:56:19
Toronto Real Estate Board
Hc Realty Group Inc.