
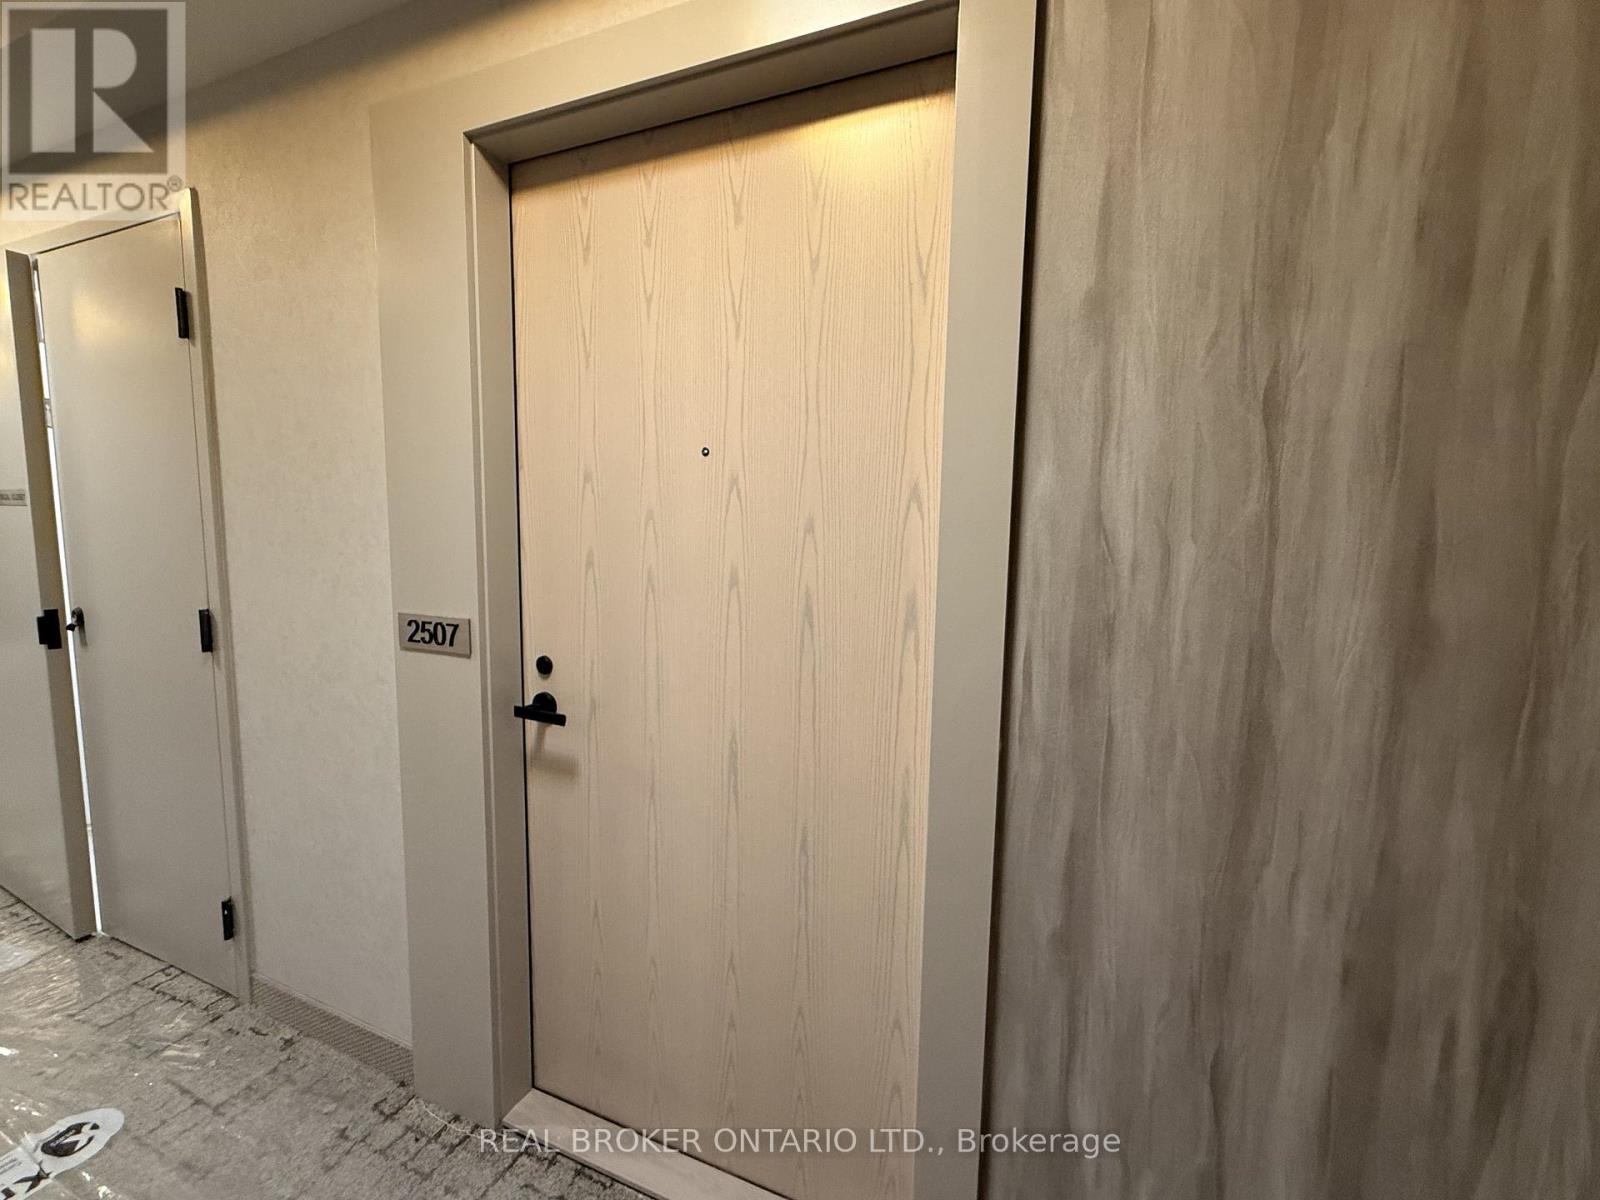
2507 - 28 Interchange Way Vaughan (Vaughan Corporate Centre), Ontario L4K 0P8

$1,850 Monthly
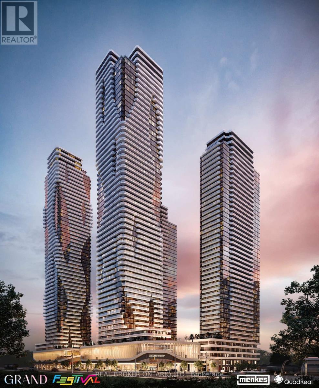
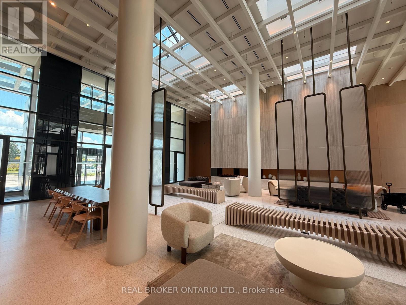
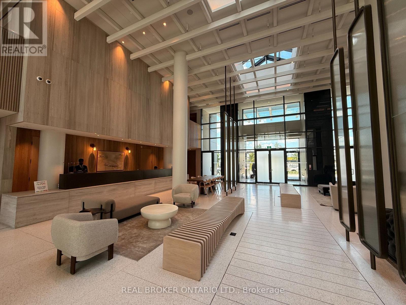
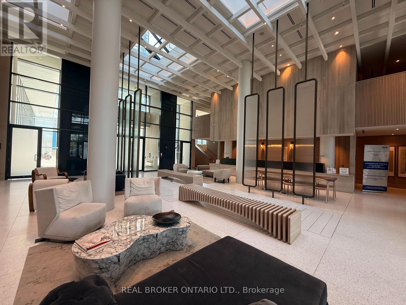
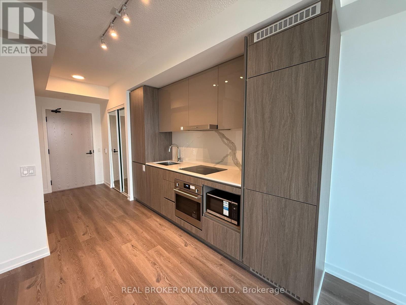
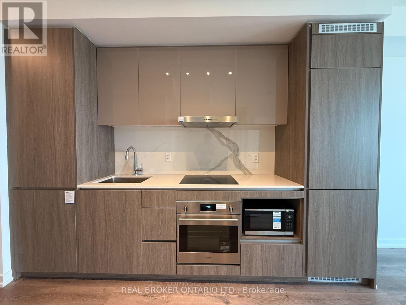
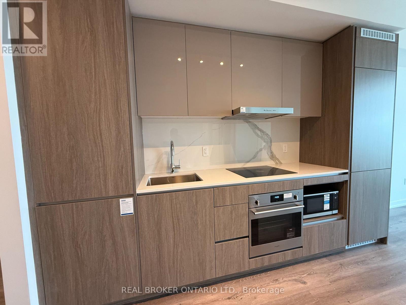
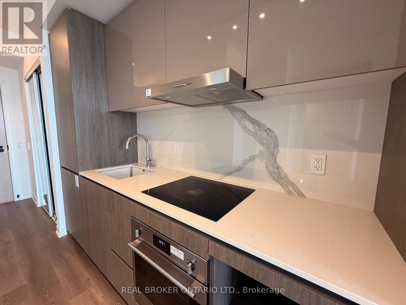
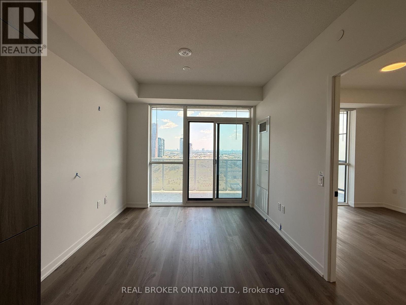
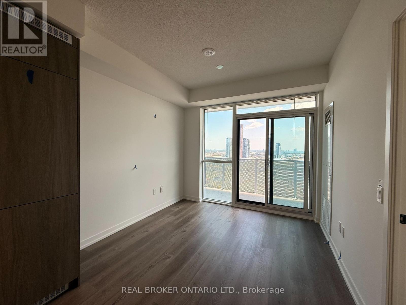
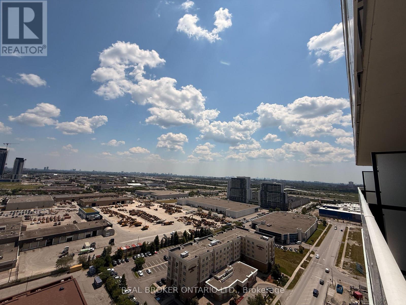
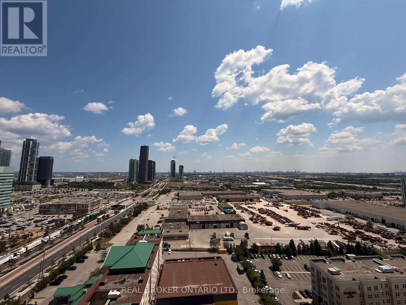
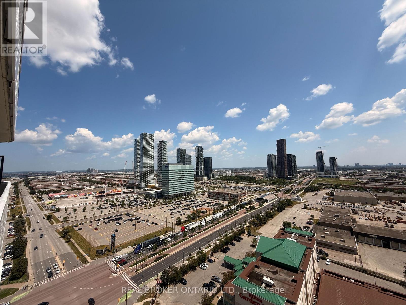
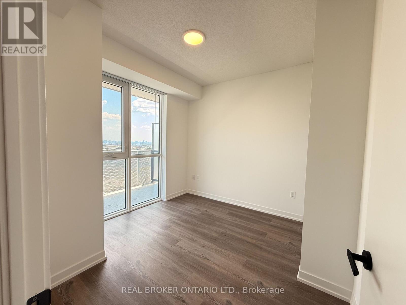
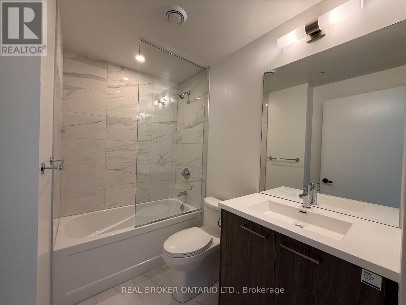
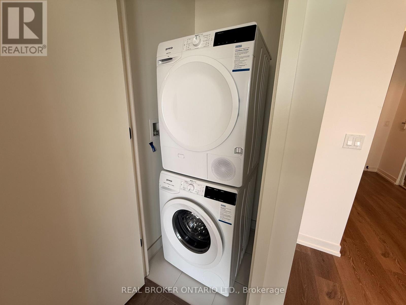
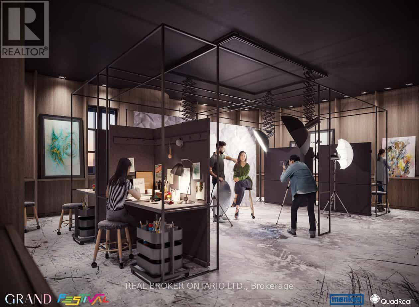
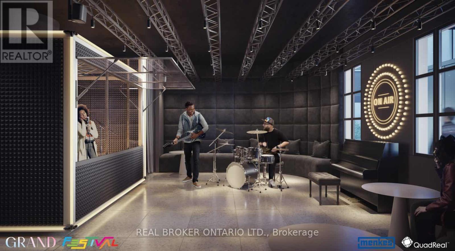
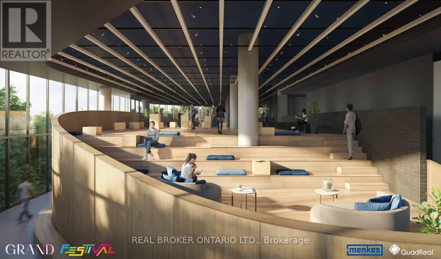
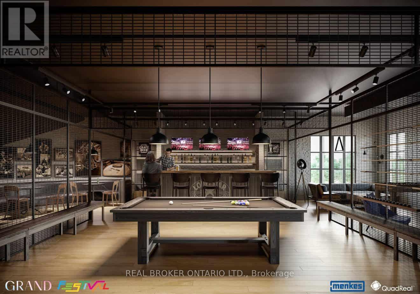
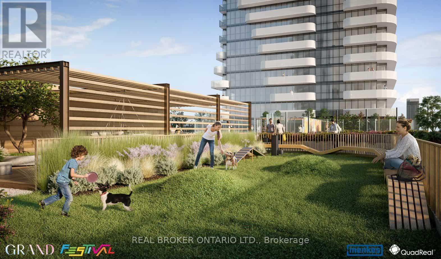
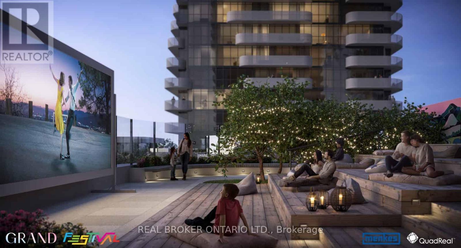
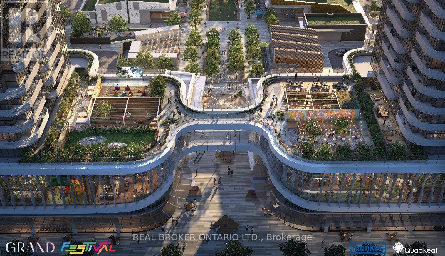
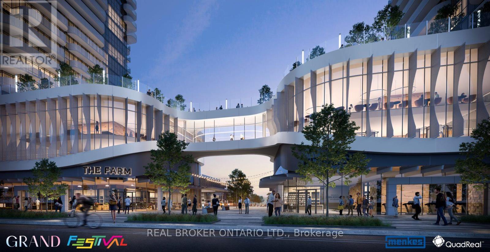
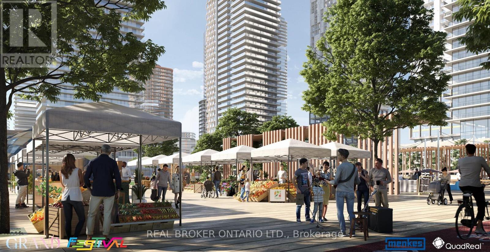
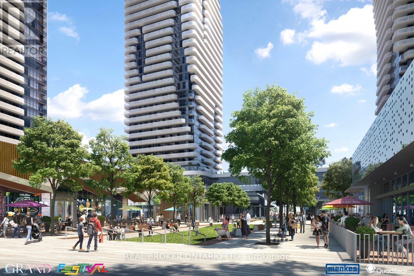
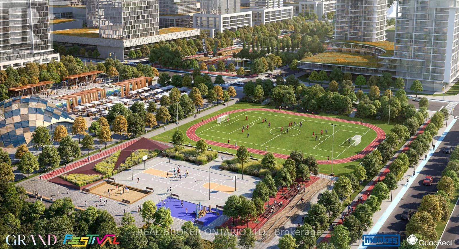
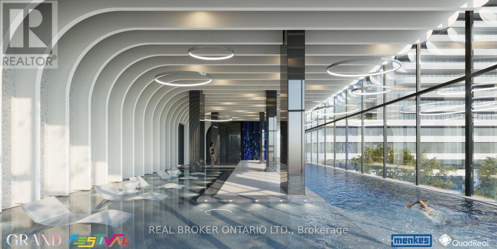
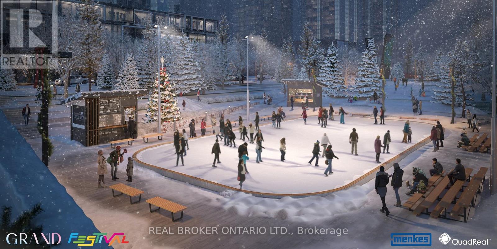
Welcome to Grand Festival By Menkes, Located In the Heart Of the Vaughan Metropolitan Centre. This 1 Bed 1 Bath Bright Unit Offers a Smart, Open-Concept Layout With Floor-To-Ceiling Windows, Modern Built-In Appliances, Stone Countertops, & a Private Balcony With East-Facing, Unobstructed Views Perfect For Enjoying Morning Sun & Open Skies All Day. Whether You're a Professional Or Student, This Space Is Designed For Comfort, Style, & Functionality. Enjoy Engineered Wood Flooring, Sleek Finishes, & a Layout That's Ideal For Living & Working From Home. Live Steps From the VMC Subway, Regional Transit, York University, IKEA, & All the Dining, Shopping, & Entertainment Options This Dynamic Community Has To Offer. Plus, You're Just Minutes From Highways 400 & 407, Vaughan Mills, Costco, Walmart, & Mackenzie Health Smart Hospital. Residents Enjoy 70,000 Sq. Ft. Of World-Class Amenities: Indoor Pool, Basketball Court, Movie Theatre, Fitness Centre, Community Park, Art & Music Studios, In-Building Grocery & Retail, & More. Parks & Green Space Nearby Offer Even More Opportunities To Relax Or Stay Active. Transit-Friendly. Commuter-Friendly. Lifestyle-Friendly. Don't Miss This Opportunity To Live In One Of Vaughan's Most Exciting & Connected Communities. (id:34426)
Property Details
| MLS® Number | N13566178 |
| Property Type | Single Family |
| Community Name | Vaughan Corporate Centre |
| AmenitiesNearBy | Hospital, Park, Place Of Worship, Public Transit |
| CommunityFeatures | Pets Allowed With Restrictions |
| Features | Balcony, In Suite Laundry |
Building
| BathroomTotal | 1 |
| BedroomsAboveGround | 1 |
| BedroomsTotal | 1 |
| Age | New Building |
| Amenities | Security/concierge, Recreation Centre, Exercise Centre, Party Room, Visitor Parking |
| BasementType | None |
| CoolingType | Central Air Conditioning |
| ExteriorFinish | Concrete |
| FireProtection | Smoke Detectors |
| FlooringType | Laminate |
| HeatingFuel | Natural Gas |
| HeatingType | Forced Air |
| SizeInterior | 500 - 599 Sqft |
| Type | Apartment |
Parking
| Underground | |
| Garage |
Land
| Acreage | No |
| LandAmenities | Hospital, Park, Place Of Worship, Public Transit |
Rooms
| Level | Type | Length | Width | Dimensions |
|---|---|---|---|---|
| Flat | Living Room | 6.35 m | 3.05 m | 6.35 m x 3.05 m |
| Flat | Dining Room | 6.35 m | 3.05 m | 6.35 m x 3.05 m |
| Flat | Kitchen | 6.35 m | 2.62 m | 6.35 m x 2.62 m |
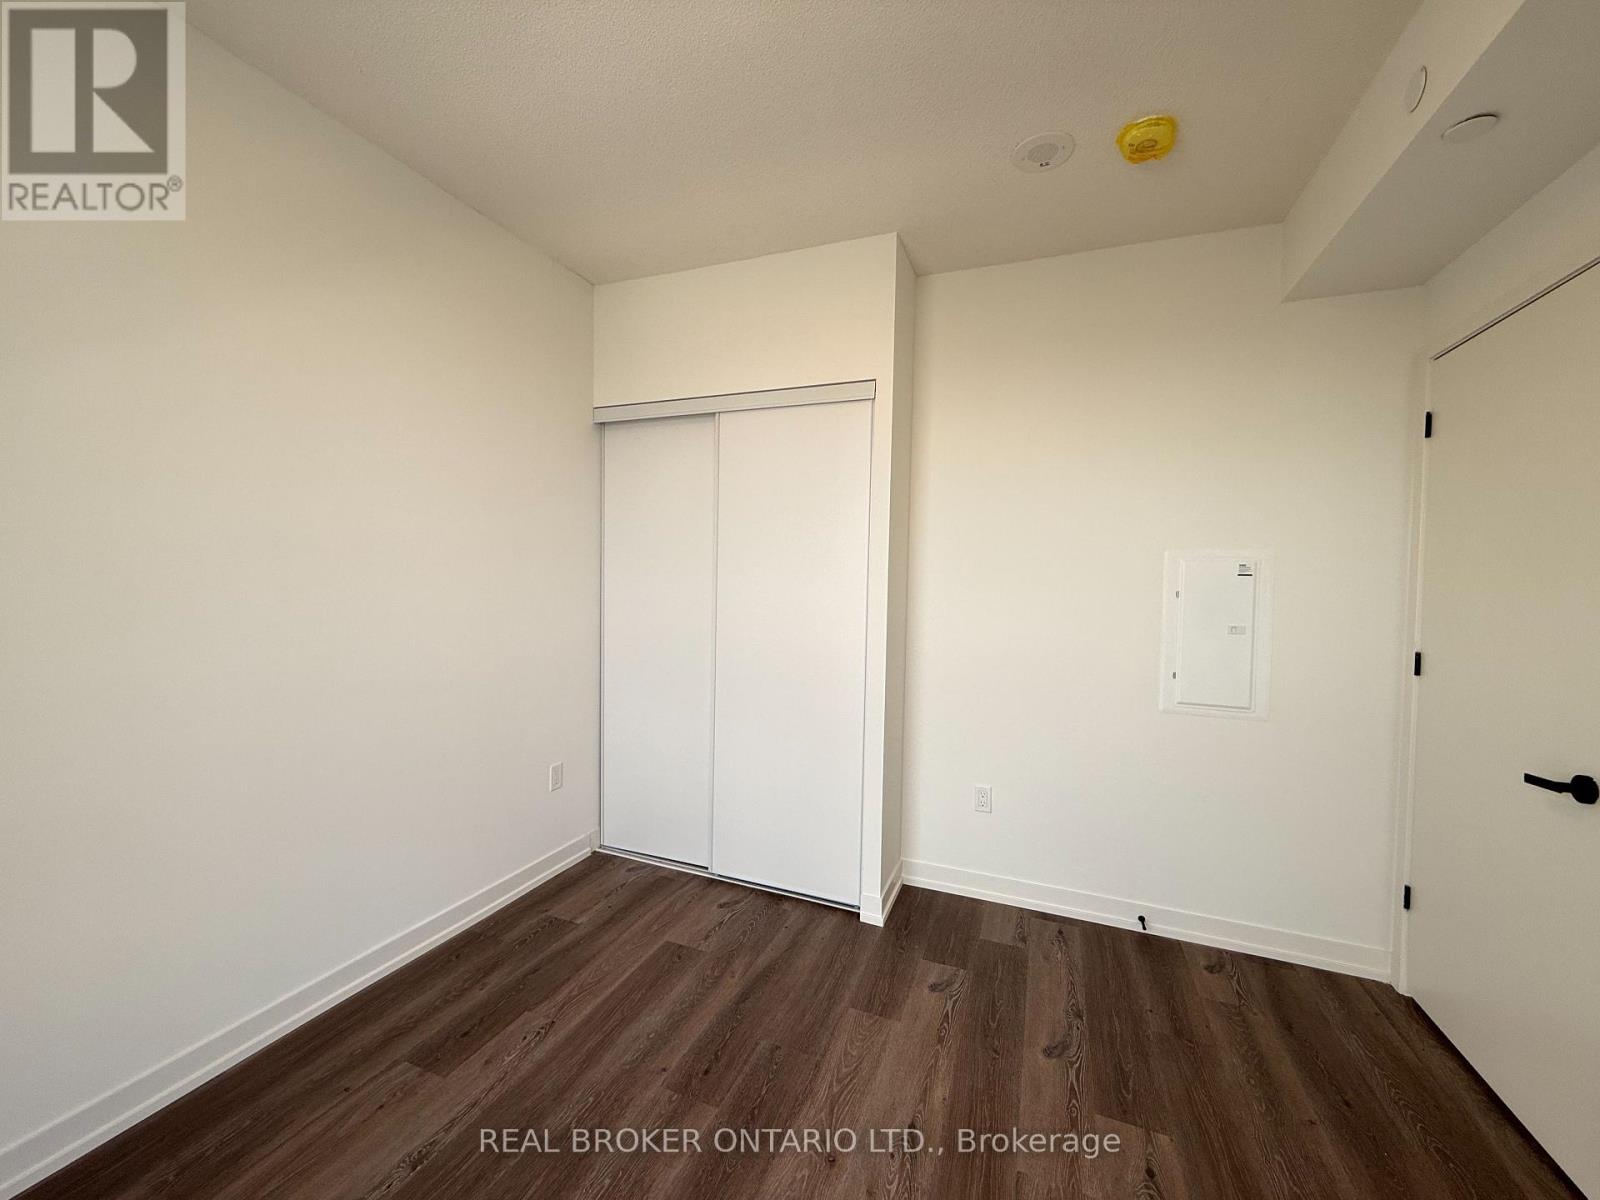
| Flat | Primary Bedroom | 2.76 m | 3.17 m | 2.76 m x 3.17 m |
Interested?
Contact us for more information

The trademarks REALTOR®, REALTORS®, and the REALTOR® logo are controlled by The Canadian Real Estate Association (CREA) and identify real estate professionals who are members of CREA. The trademarks MLS®, Multiple Listing Service® and the associated logos are owned by The Canadian Real Estate Association (CREA) and identify the quality of services provided by real estate professionals who are members of CREA. The trademark DDF® is owned by The Canadian Real Estate Association (CREA) and identifies CREA's Data Distribution Facility (DDF®)
July 15 2026 03:33:47
Toronto Real Estate Board
Real Broker Ontario Ltd.