
2508 - 30 Upper Mall Way Vaughan (Brownridge), Ontario L4J 0L7

$2,300 Monthly
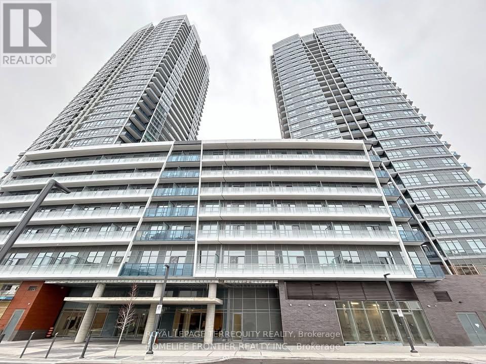
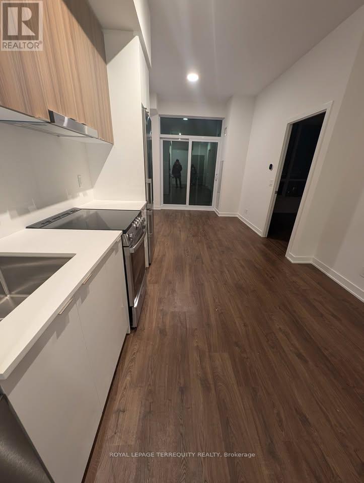
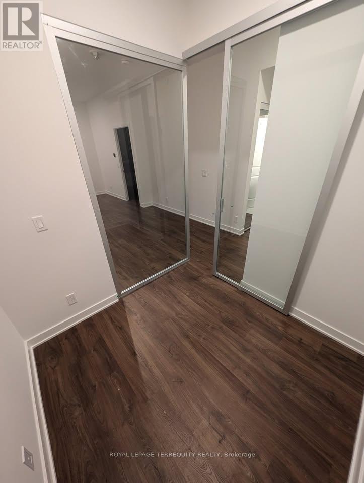
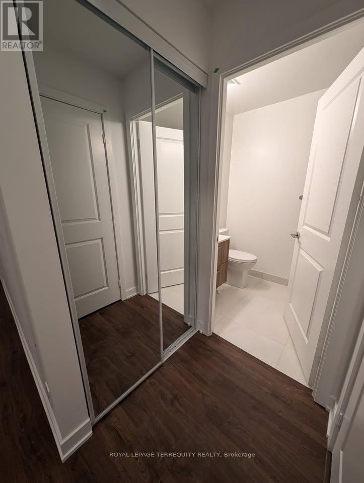
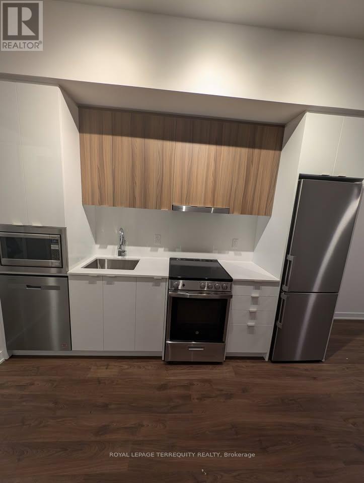
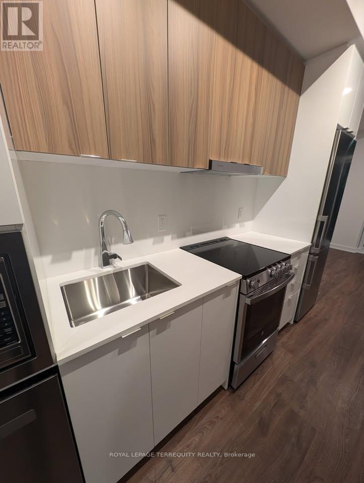
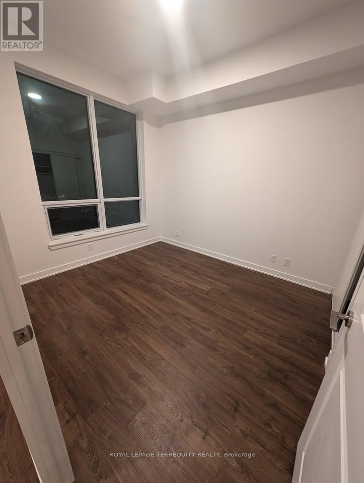
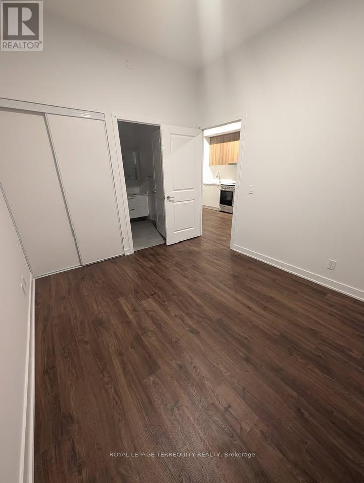
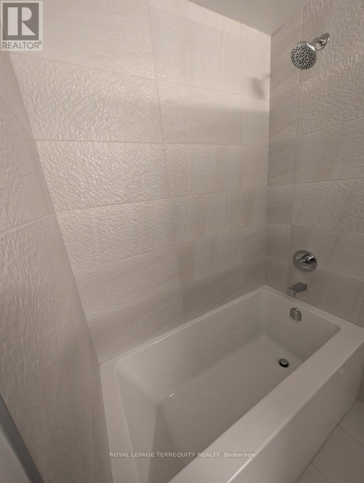
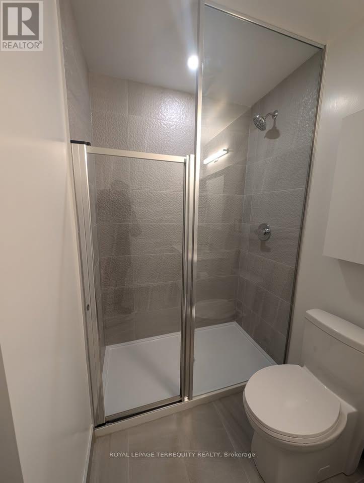
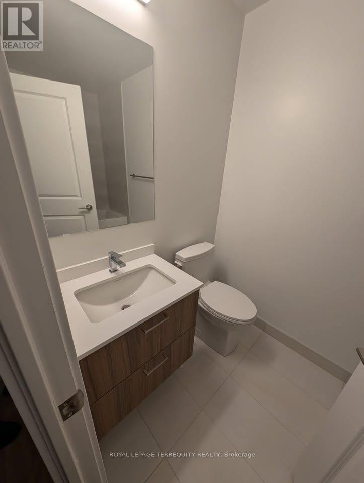
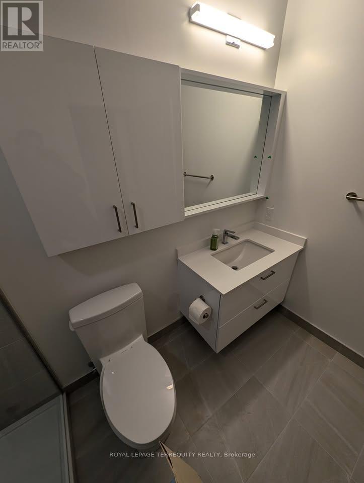
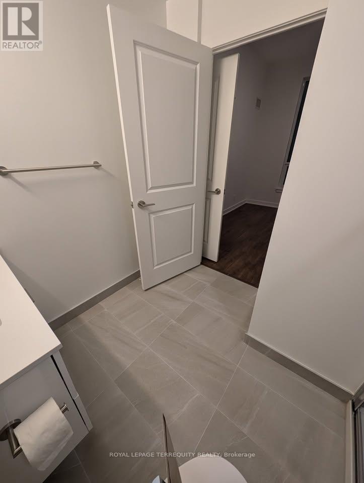
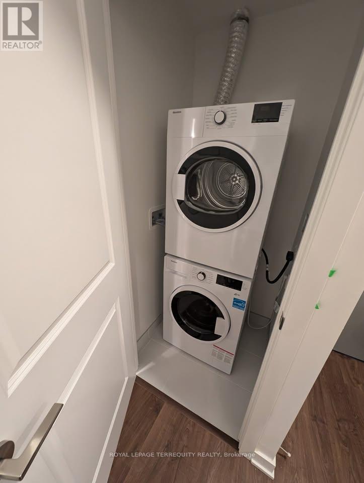
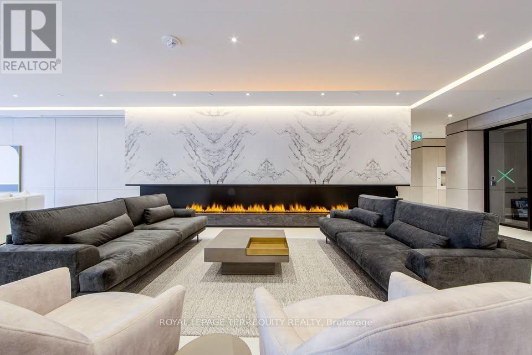
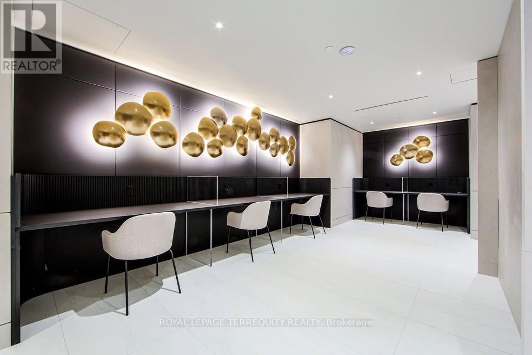
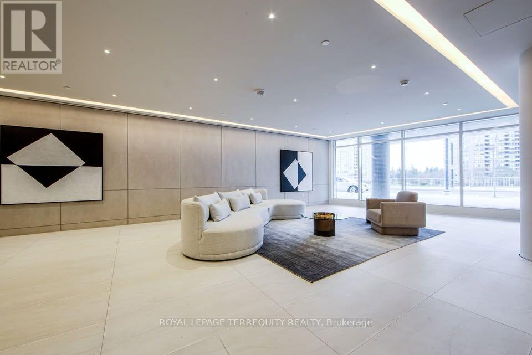
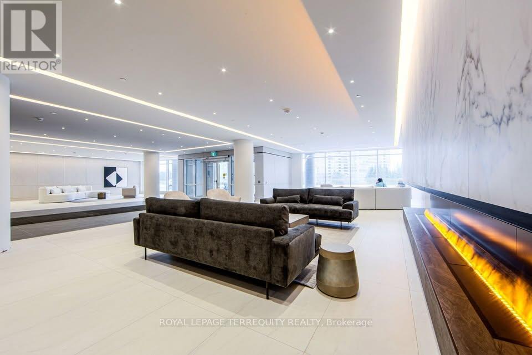
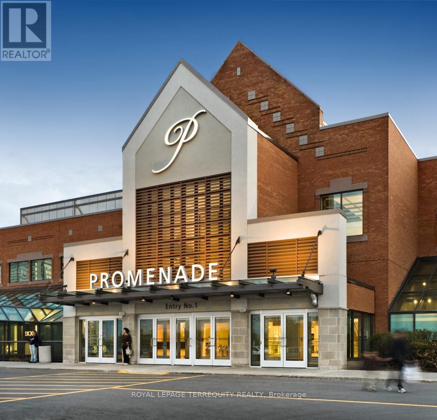
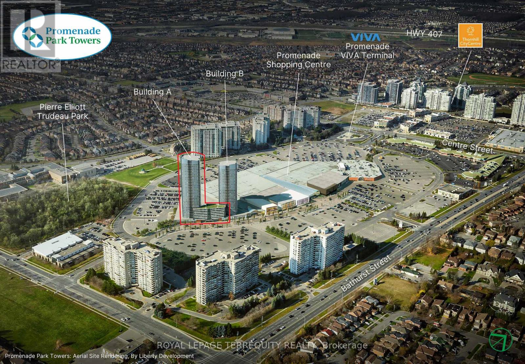
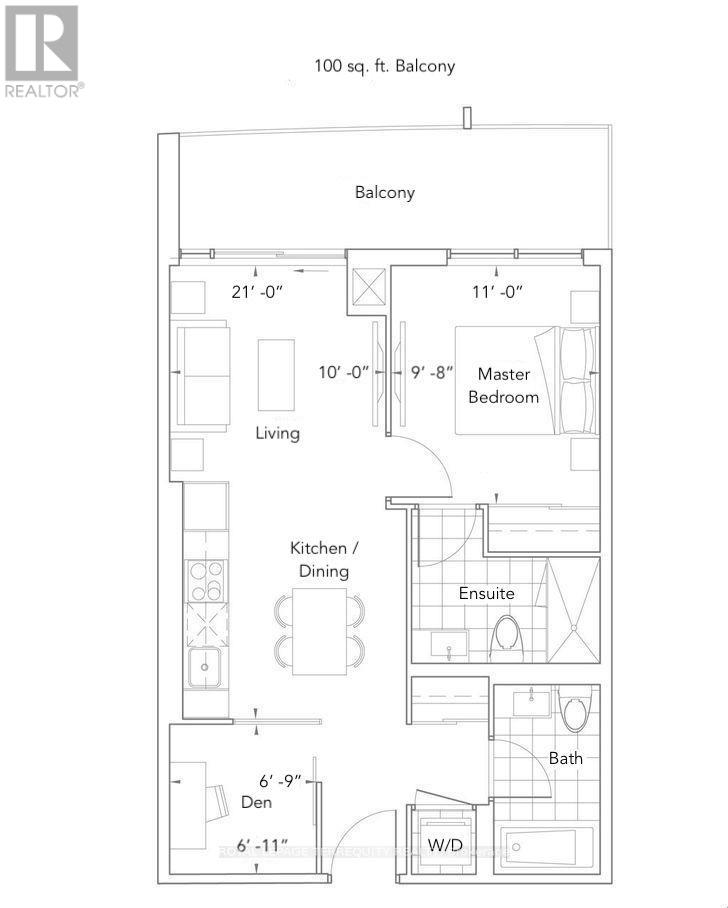
Welcome to Promenade Park Towers. This stunning, bright, and spacious 1-bedroom + den unit(with a sliding door, perfect as a 2nd bedroom or Office) boasts 2 full bathrooms and is located in the heart of Thornhill.Enjoy an open-concept layout combining living, dining, and kitchen spaces, with a walk-out to a generous balcony. Featuring 9-foot smooth ceilings and laminate flooring throughout, the modern European-style kitchen is equipped with a quartz countertop, stylish backsplash, and stainless steel appliances.This building offers exceptional amenities, including an exercise room, a party room with a private dining area and kitchen, a yoga studio, a golf simulator, a pet wash station, a game room, and a rooftop terrace, among others. Plus, you'll have direct access to Promenade Mall through the building!Conveniently situated steps away from top-rated schools, parks, libraries, shopping,entertainment, public transit, places of worship, and more! (id:34426)
Property Details
| MLS® Number | N14171856 |
| Property Type | Single Family |
| Community Name | Brownridge |
| AmenitiesNearBy | Park, Place Of Worship, Public Transit, Schools |
| CommunityFeatures | Pets Allowed With Restrictions |
| Features | Balcony, Carpet Free |
Building
| BathroomTotal | 2 |
| BedroomsAboveGround | 1 |
| BedroomsBelowGround | 1 |
| BedroomsTotal | 2 |
| Age | New Building |
| Amenities | Security/concierge, Exercise Centre, Party Room |
| Appliances | Cooktop, Dishwasher, Dryer, Hood Fan, Stove, Washer, Refrigerator |
| BasementType | None |
| CoolingType | Central Air Conditioning |
| ExteriorFinish | Concrete |
| FlooringType | Laminate |
| HeatingFuel | Natural Gas |
| HeatingType | Forced Air |
| SizeInterior | 600 - 699 Sqft |
| Type | Apartment |
Parking
| No Garage |
Land
| Acreage | No |
| LandAmenities | Park, Place Of Worship, Public Transit, Schools |
Rooms
| Level | Type | Length | Width | Dimensions |
|---|---|---|---|---|
| Flat | Living Room | 6.4 m | 3.05 m | 6.4 m x 3.05 m |
| Flat | Dining Room | 6.4 m | 3.05 m | 6.4 m x 3.05 m |
| Flat | Kitchen | 6.4 m | 3.05 m | 6.4 m x 3.05 m |
| Flat | Primary Bedroom | 3.35 m | 2.95 m | 3.35 m x 2.95 m |
| Flat | Den | 2.11 m | 2.06 m | 2.11 m x 2.06 m |
https://www.realtor.ca/real-estate/30503869/2508-30-upper-mall-way-vaughan-brownridge-brownridge
Interested?
Contact us for more information

The trademarks REALTOR®, REALTORS®, and the REALTOR® logo are controlled by The Canadian Real Estate Association (CREA) and identify real estate professionals who are members of CREA. The trademarks MLS®, Multiple Listing Service® and the associated logos are owned by The Canadian Real Estate Association (CREA) and identify the quality of services provided by real estate professionals who are members of CREA. The trademark DDF® is owned by The Canadian Real Estate Association (CREA) and identifies CREA's Data Distribution Facility (DDF®)
November 11 2026 11:02:11
Toronto Real Estate Board
Royal LePage Terrequity Realty