
254 Bur Oak Avenue Markham (Berczy), Ontario L6C 2M5

$3,300 Monthly
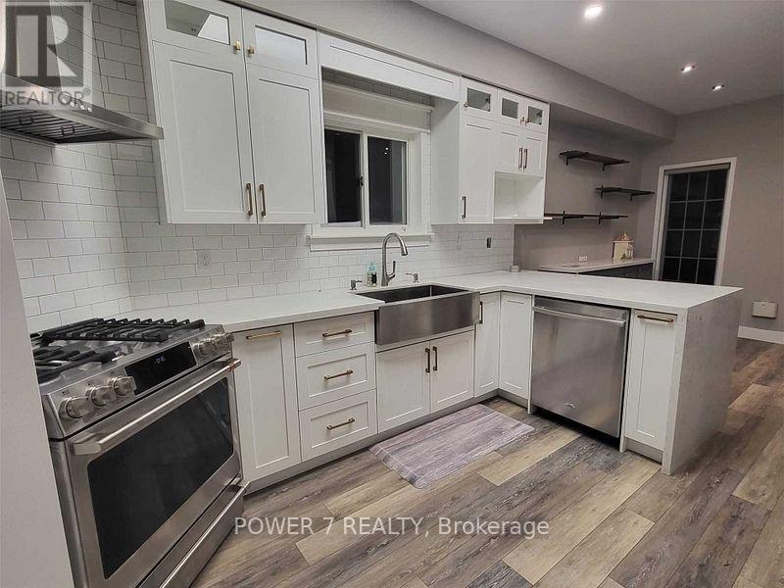
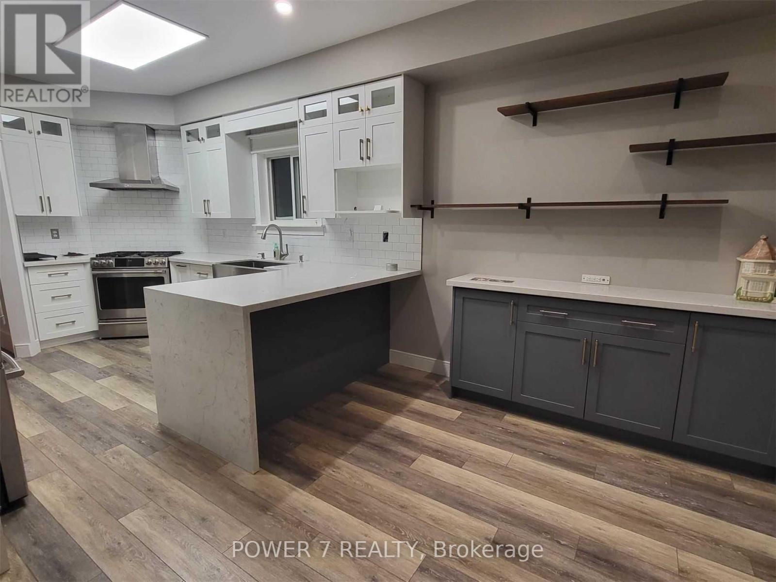
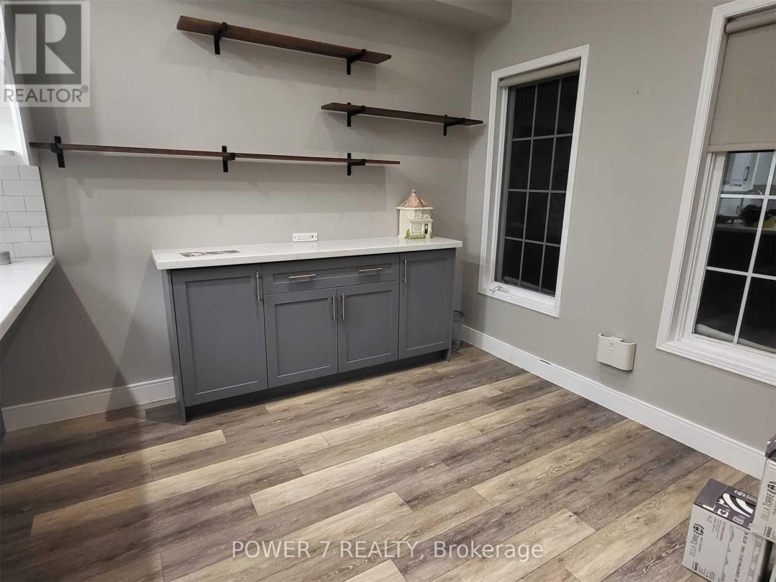
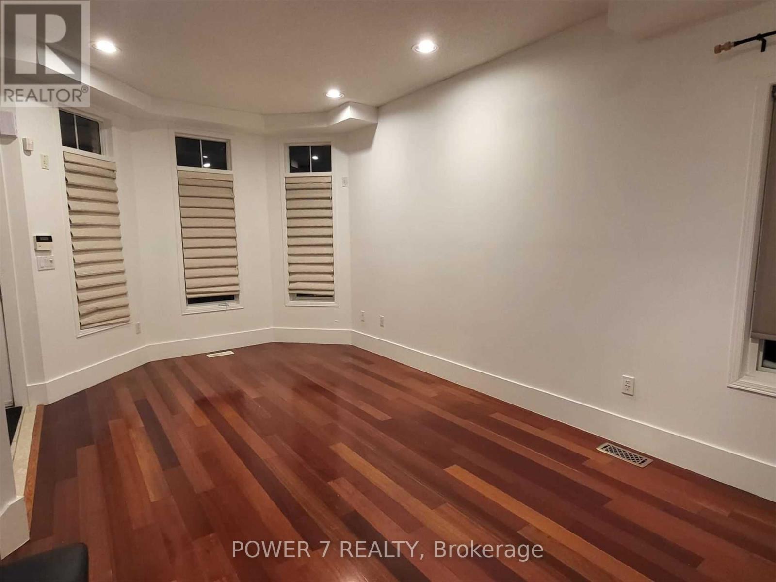
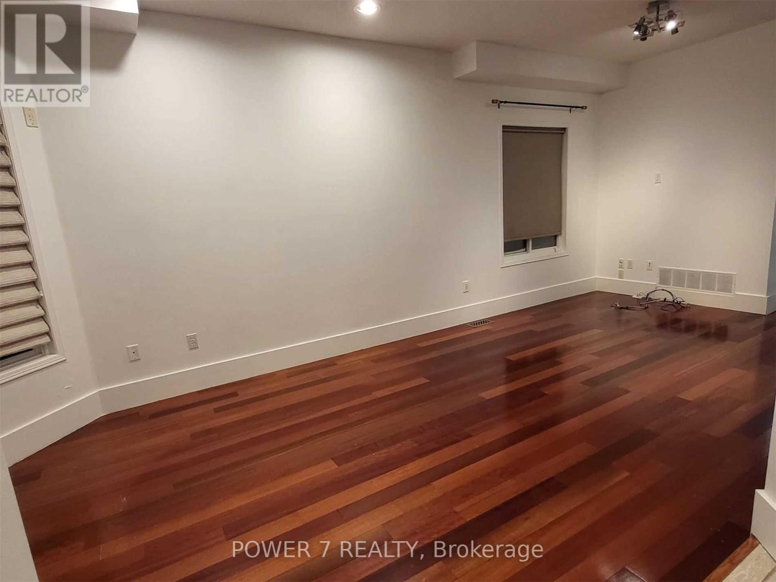
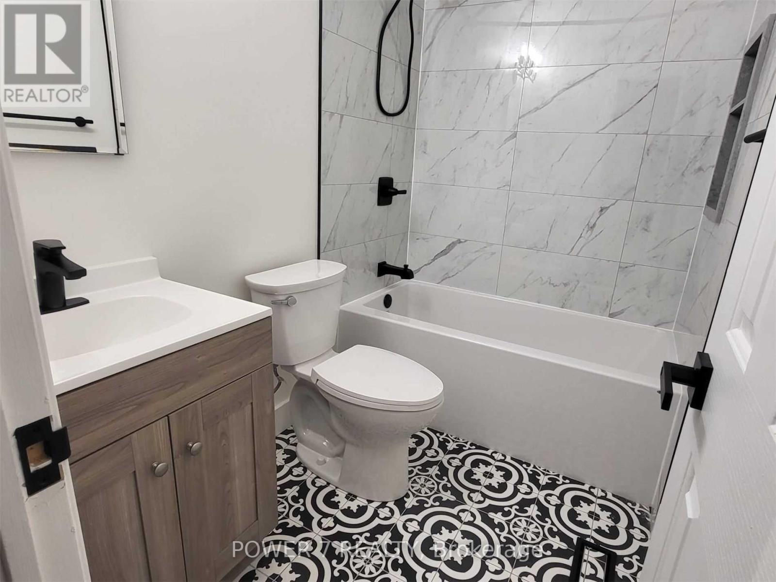
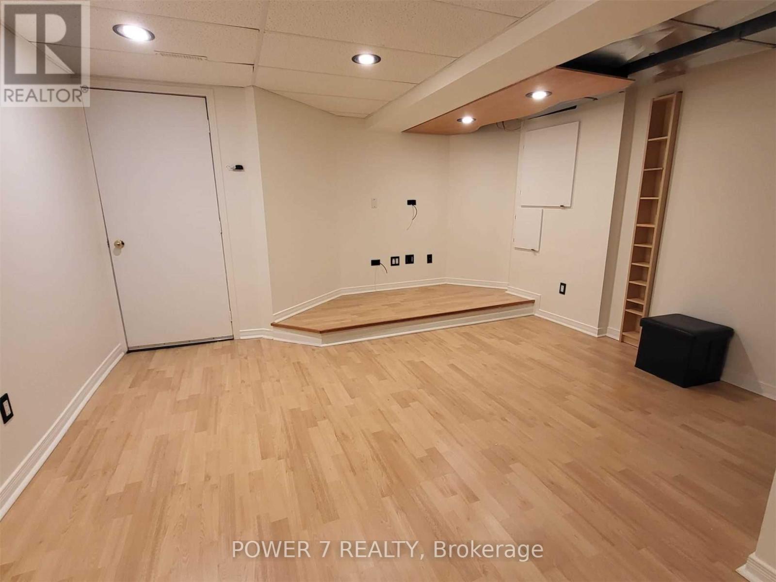
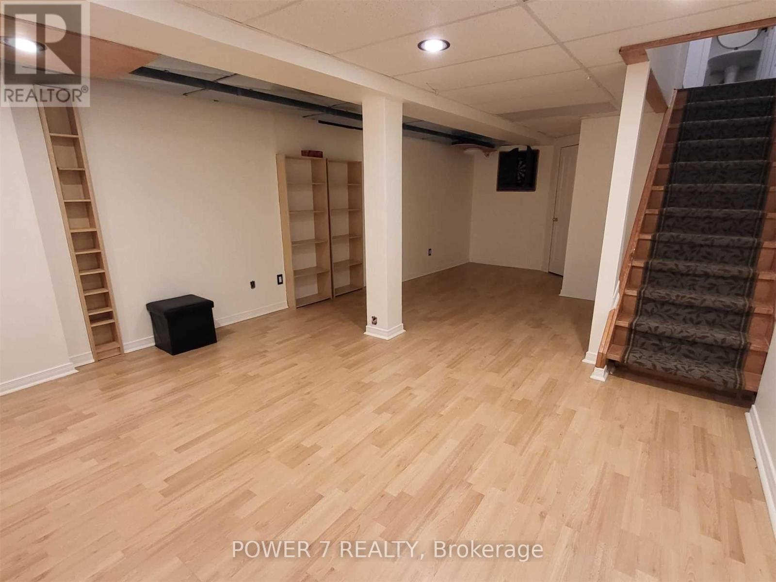
Welcome to this beautifully maintained semi-detached home in the highly sought-after Berczy community! Featuring 3 spacious bedrooms and a finished basement with a large recreation area, this bright and functional home offers comfortable living for families and professionals alike. The main floor boasts an open-concept living and dining area with hardwood flooring, an updated family-sized kitchen with breakfast area, and a walk-out to the private backyard. The finished basement provides additional living space ideal for a family room, home office, or recreation. Located within walking distance to top-ranked Pierre Elliott Trudeau High School, Berczy Park, playgrounds, sports fields, trails, and everyday amenities including plazas, restaurants, cafés, grocery stores, and public transit. Minutes to major roads, shopping, and community facilities. (id:34426)
Property Details
| MLS® Number | N13673694 |
| Property Type | Single Family |
| Community Name | Berczy |
| Features | Carpet Free |
| ParkingSpaceTotal | 2 |
Building
| BathroomTotal | 3 |
| BedroomsAboveGround | 3 |
| BedroomsTotal | 3 |
| Appliances | Dishwasher, Dryer, Garage Door Opener, Hood Fan, Stove, Washer, Refrigerator |
| BasementDevelopment | Finished |
| BasementType | N/a (finished) |
| ConstructionStyleAttachment | Semi-detached |
| CoolingType | Central Air Conditioning |
| ExteriorFinish | Brick |
| FlooringType | Hardwood, Ceramic, Laminate |
| FoundationType | Concrete |
| HalfBathTotal | 1 |
| HeatingFuel | Natural Gas |
| HeatingType | Forced Air |
| StoriesTotal | 2 |
| SizeInterior | 1100 - 1500 Sqft |
| Type | House |
| UtilityWater | Municipal Water |
Parking
| Detached Garage | |
| Garage |
Land
| Acreage | No |
| Sewer | Sanitary Sewer |
| SizeDepth | 94 Ft ,2 In |
| SizeFrontage | 19 Ft ,8 In |
| SizeIrregular | 19.7 X 94.2 Ft |
| SizeTotalText | 19.7 X 94.2 Ft |
Rooms
| Level | Type | Length | Width | Dimensions |
|---|---|---|---|---|
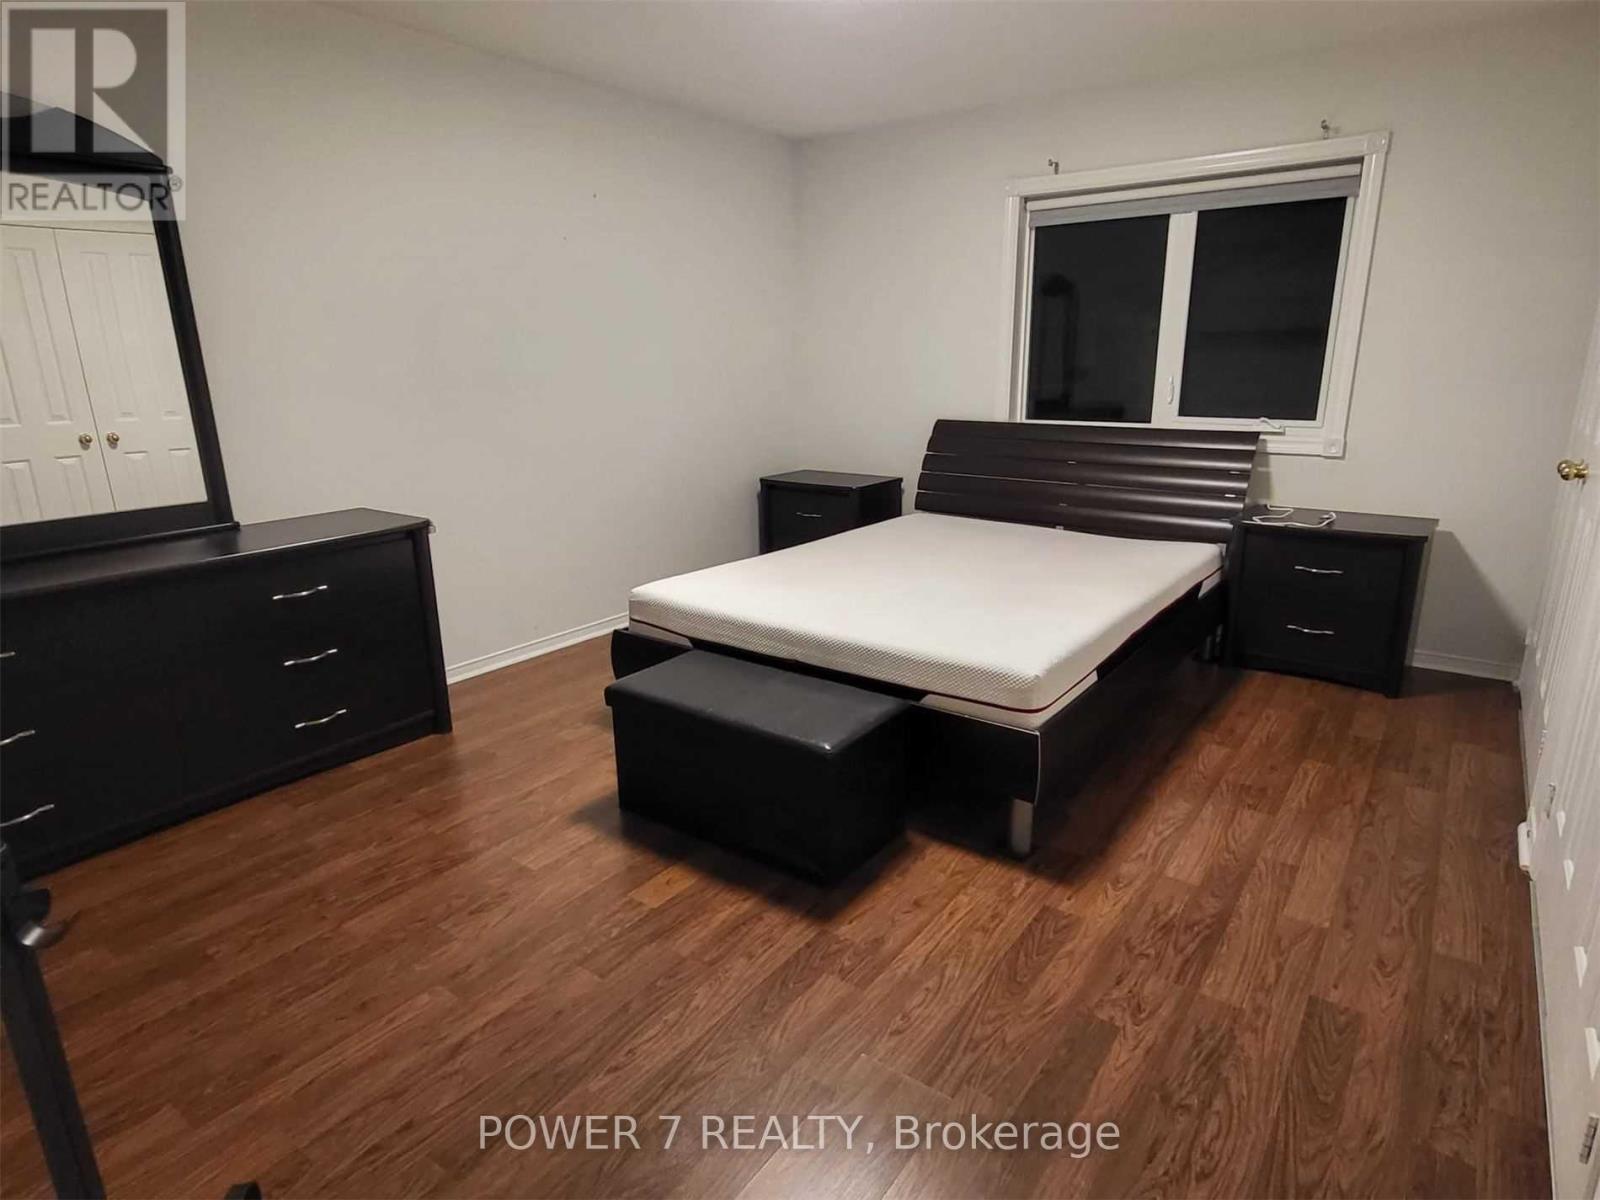
| Second Level | Primary Bedroom | Measurements not available | ||
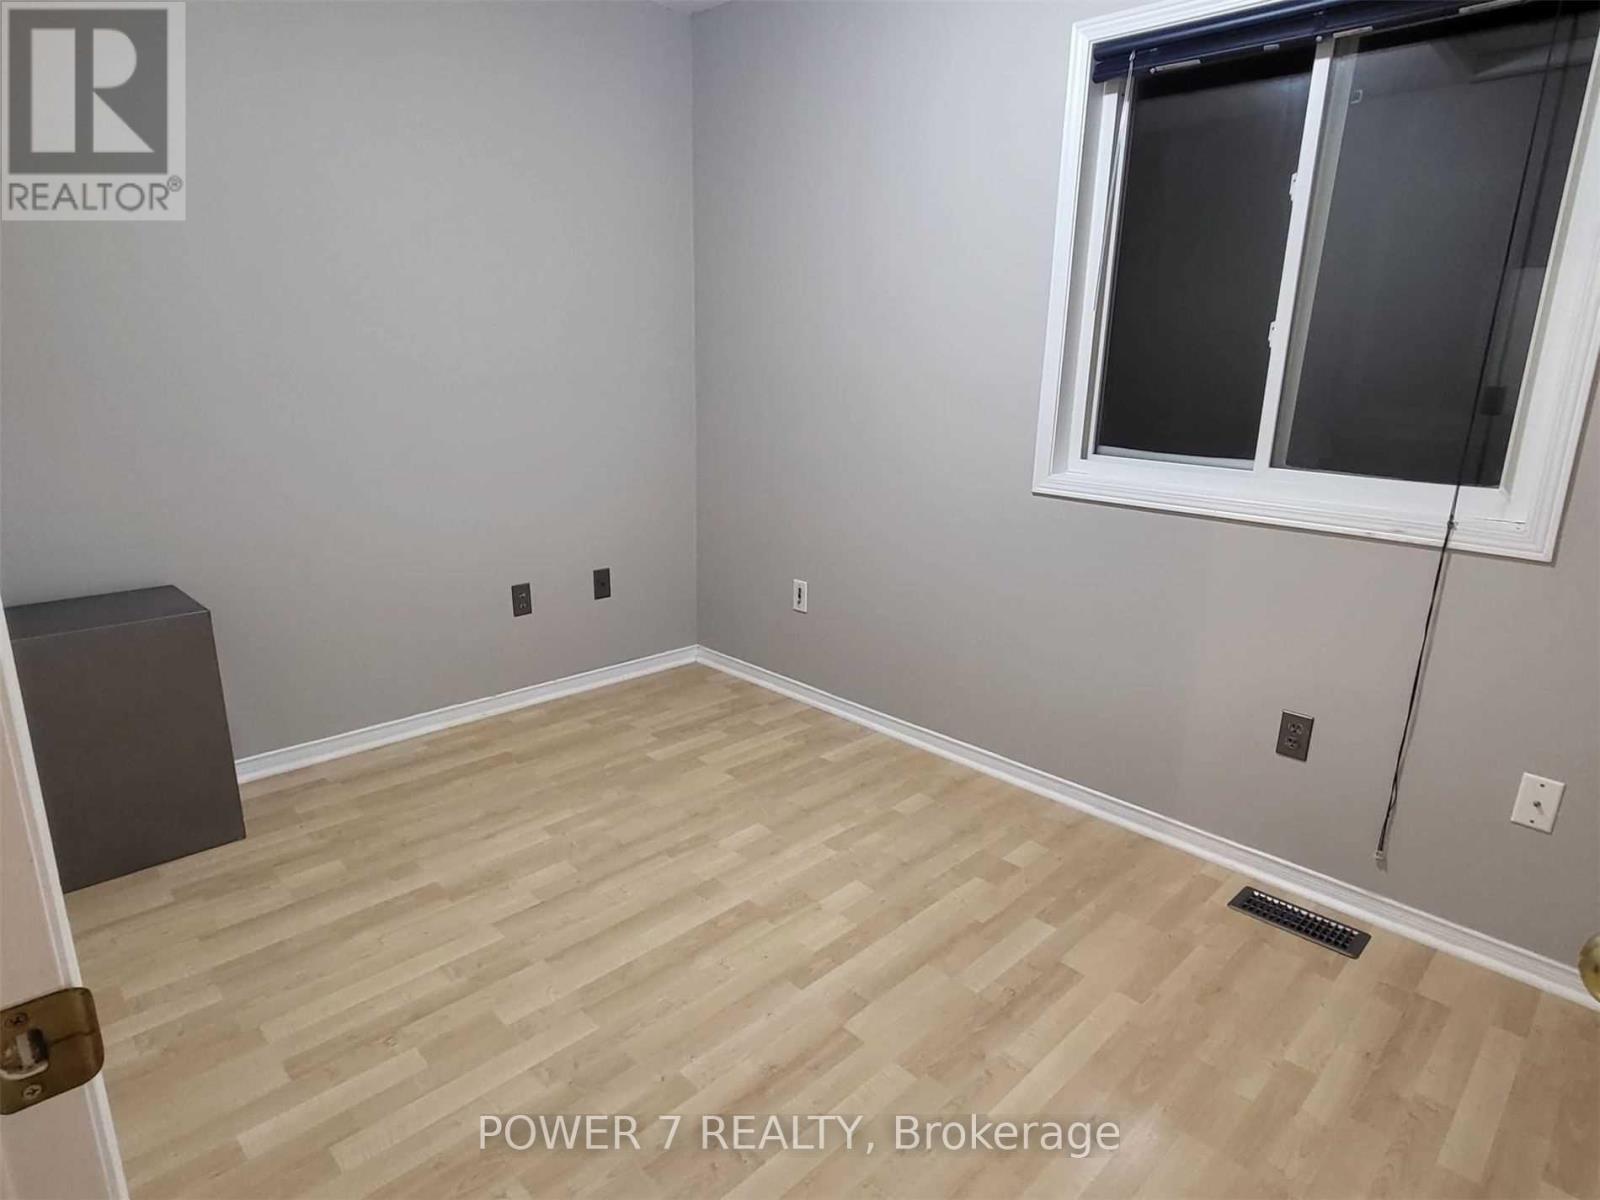
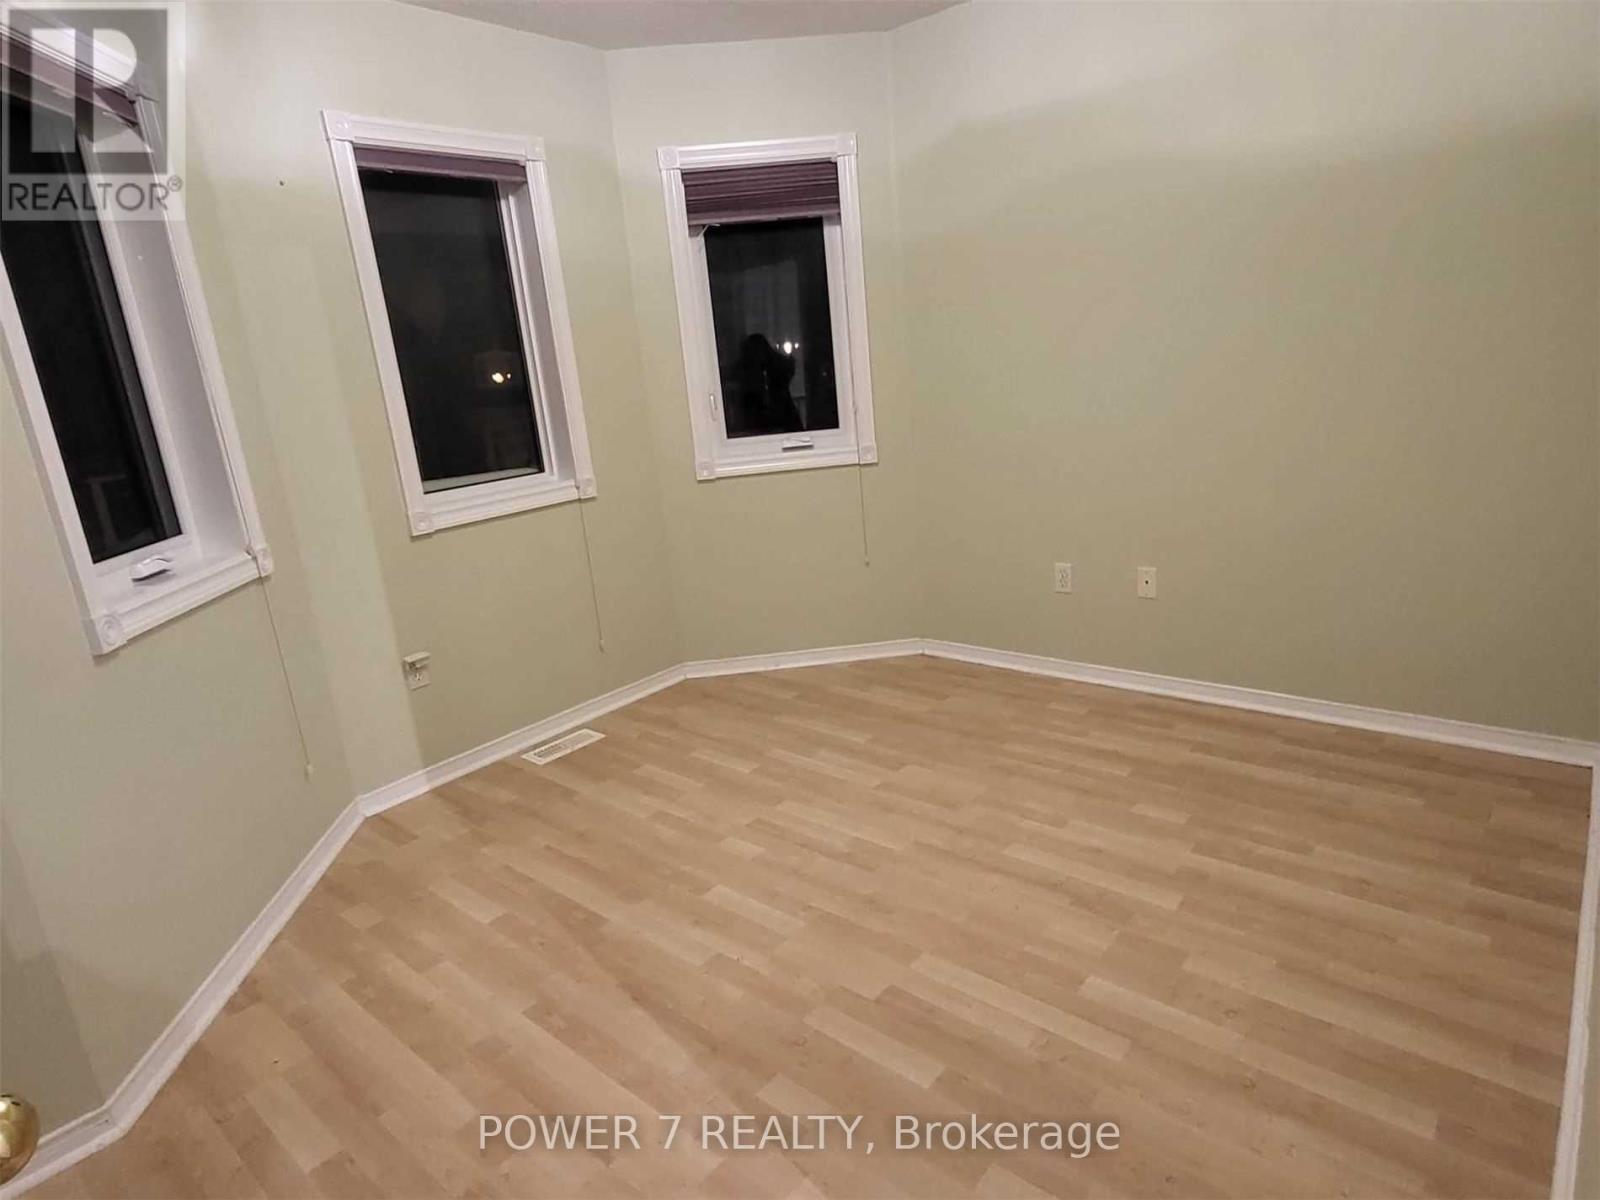
| Second Level | Bedroom 2 | Measurements not available | ||
| Second Level | Bedroom 3 | Measurements not available | ||
| Ground Level | Living Room | Measurements not available | ||
| Ground Level | Dining Room | Measurements not available | ||
| Ground Level | Kitchen | Measurements not available | ||
| Ground Level | Eating Area | Measurements not available |
https://www.realtor.ca/real-estate/30153937/254-bur-oak-avenue-markham-berczy-berczy
Interested?
Contact us for more information

The trademarks REALTOR®, REALTORS®, and the REALTOR® logo are controlled by The Canadian Real Estate Association (CREA) and identify real estate professionals who are members of CREA. The trademarks MLS®, Multiple Listing Service® and the associated logos are owned by The Canadian Real Estate Association (CREA) and identify the quality of services provided by real estate professionals who are members of CREA. The trademark DDF® is owned by The Canadian Real Estate Association (CREA) and identifies CREA's Data Distribution Facility (DDF®)
August 13 2026 10:58:28
Toronto Real Estate Board
Power 7 Realty