
254 Farmstead Road Richmond Hill (Rouge Woods), Ontario L4S 2K5

$999,000
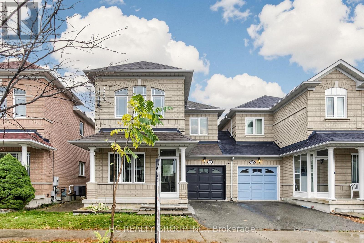
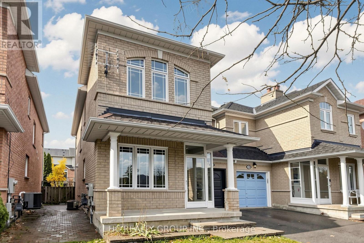
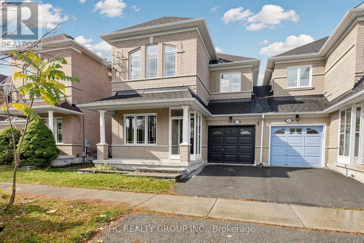
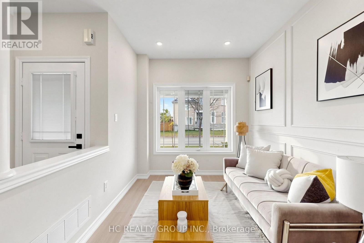
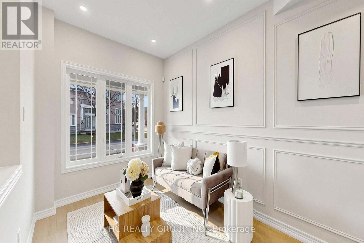
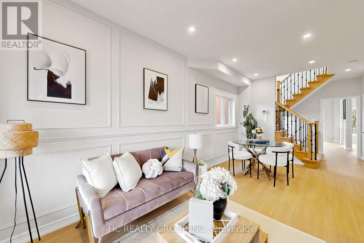
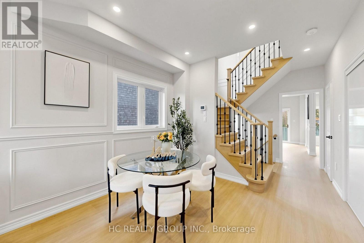
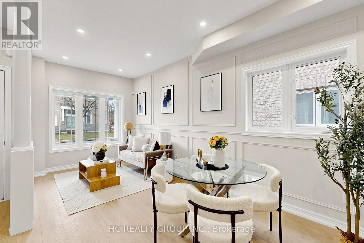
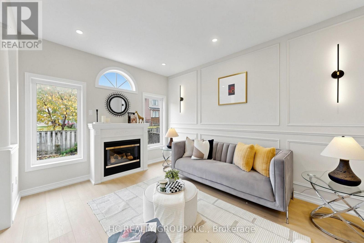
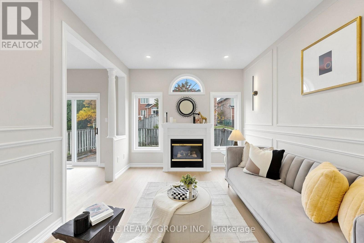
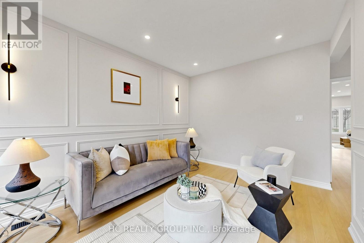
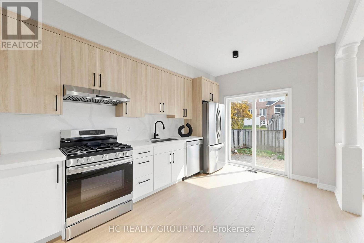
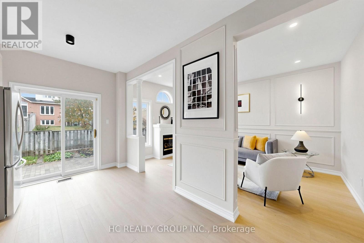
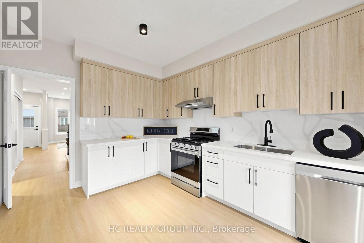
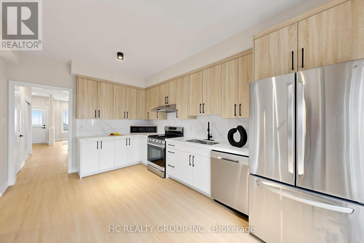
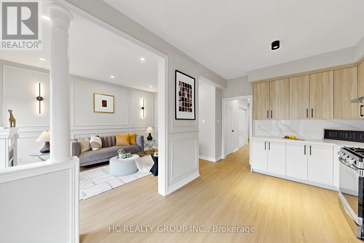
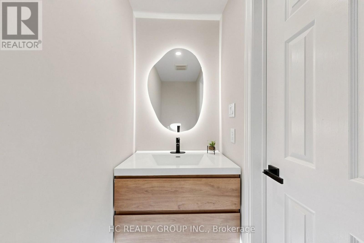
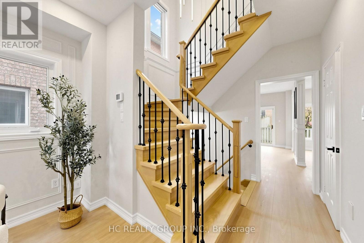
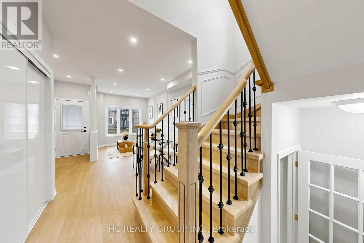
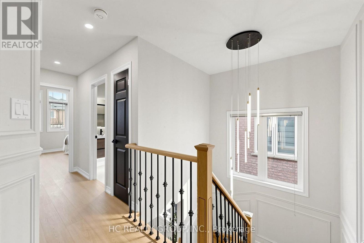
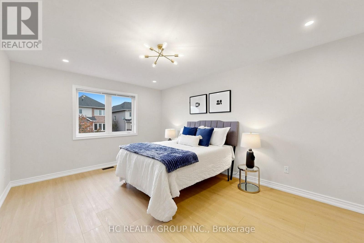
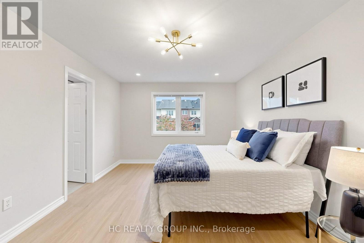
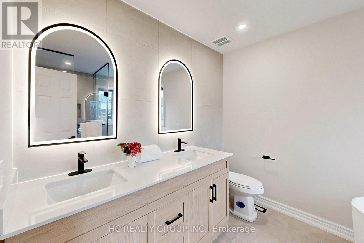
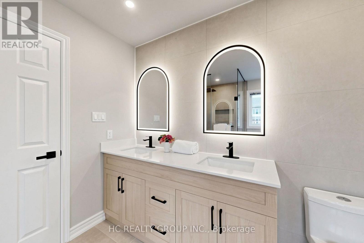
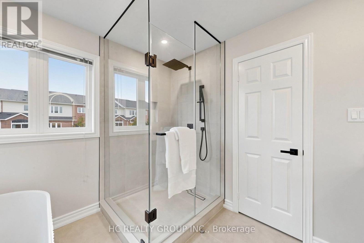
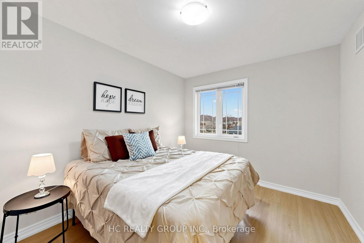
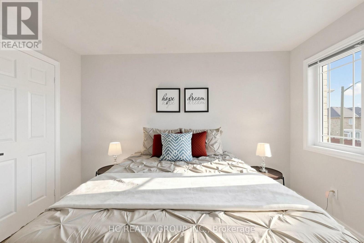
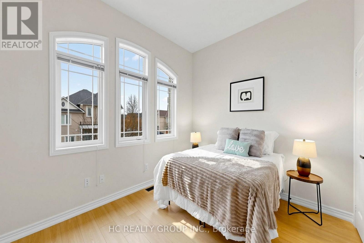
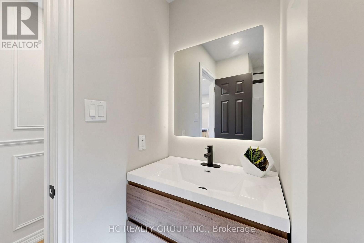
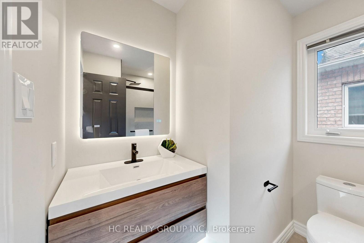
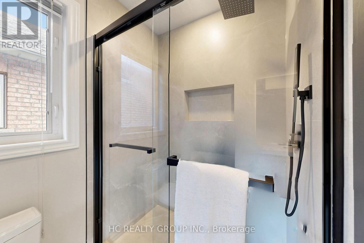
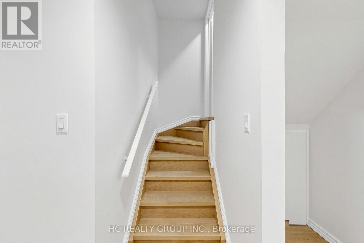
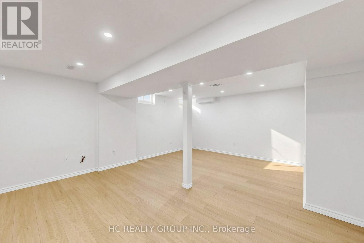
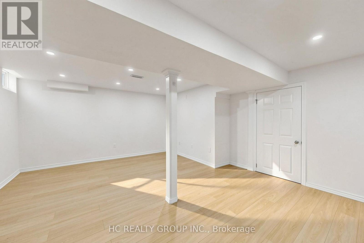
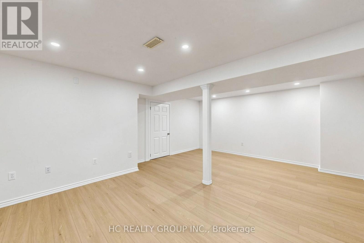
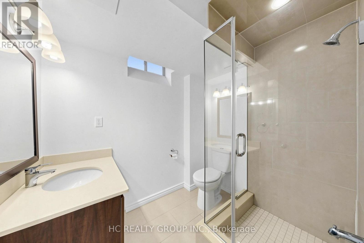
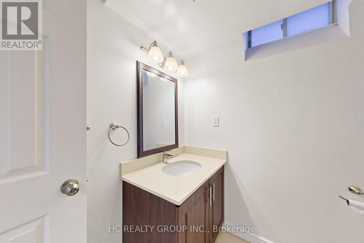
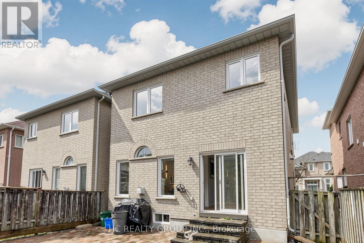
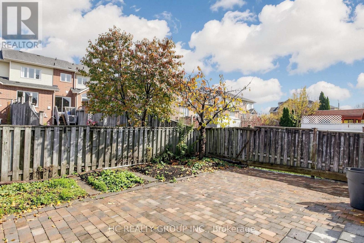
Beautifully renovated and thoughtfully designed home in the highly desirable Rouge Woods community of Richmond Hill! Featuring brand-new renovations throughout, this home offers a fresh, modern aesthetic with a distinctive and carefully curated design. Never lived in since the completion of the renovations, it is ready for its next owners to enjoy. Ideally located within the highly regarded Silver Stream Public School district, offering families the opportunity to have their children attend this sought-after school. Other well-regarded schools, supermarkets, shopping, parks, public transit, and major commuter routes are all conveniently nearby. A wonderful opportunity to own a uniquely designed, move-in-ready home in a sought-after family-friendly neighbourhood! (id:34426)
Open House
This property has open houses!
2:00 pm
Ends at:4:00 pm
2:00 pm
Ends at:4:00 pm
2:00 pm
Ends at:4:00 pm
2:00 pm
Ends at:4:00 pm
Property Details
| MLS® Number | N14161894 |
| Property Type | Single Family |
| Community Name | Rouge Woods |
| AmenitiesNearBy | Park, Schools |
| CommunityFeatures | Community Centre |
| EquipmentType | Water Heater |
| Features | Carpet Free |
| ParkingSpaceTotal | 3 |
| RentalEquipmentType | Water Heater |
Building
| BathroomTotal | 3 |
| BedroomsAboveGround | 3 |
| BedroomsTotal | 3 |
| Age | 16 To 30 Years |
| BasementDevelopment | Finished |
| BasementType | N/a (finished) |
| ConstructionStyleAttachment | Semi-detached |
| CoolingType | Central Air Conditioning |
| ExteriorFinish | Brick |
| FireplacePresent | Yes |
| FlooringType | Ceramic, Parquet, Carpeted, Laminate |
| FoundationType | Brick |
| HalfBathTotal | 1 |
| HeatingFuel | Natural Gas |
| HeatingType | Forced Air |
| StoriesTotal | 2 |
| SizeInterior | 1500 - 2000 Sqft |
| Type | House |
| UtilityWater | Municipal Water |
Parking
| Attached Garage | |
| Garage |
Land
| Acreage | No |
| LandAmenities | Park, Schools |
| Sewer | Sanitary Sewer |
| SizeFrontage | 28 Ft ,6 In |
| SizeIrregular | 28.5 Ft |
| SizeTotalText | 28.5 Ft |
Rooms
| Level | Type | Length | Width | Dimensions |
|---|---|---|---|---|
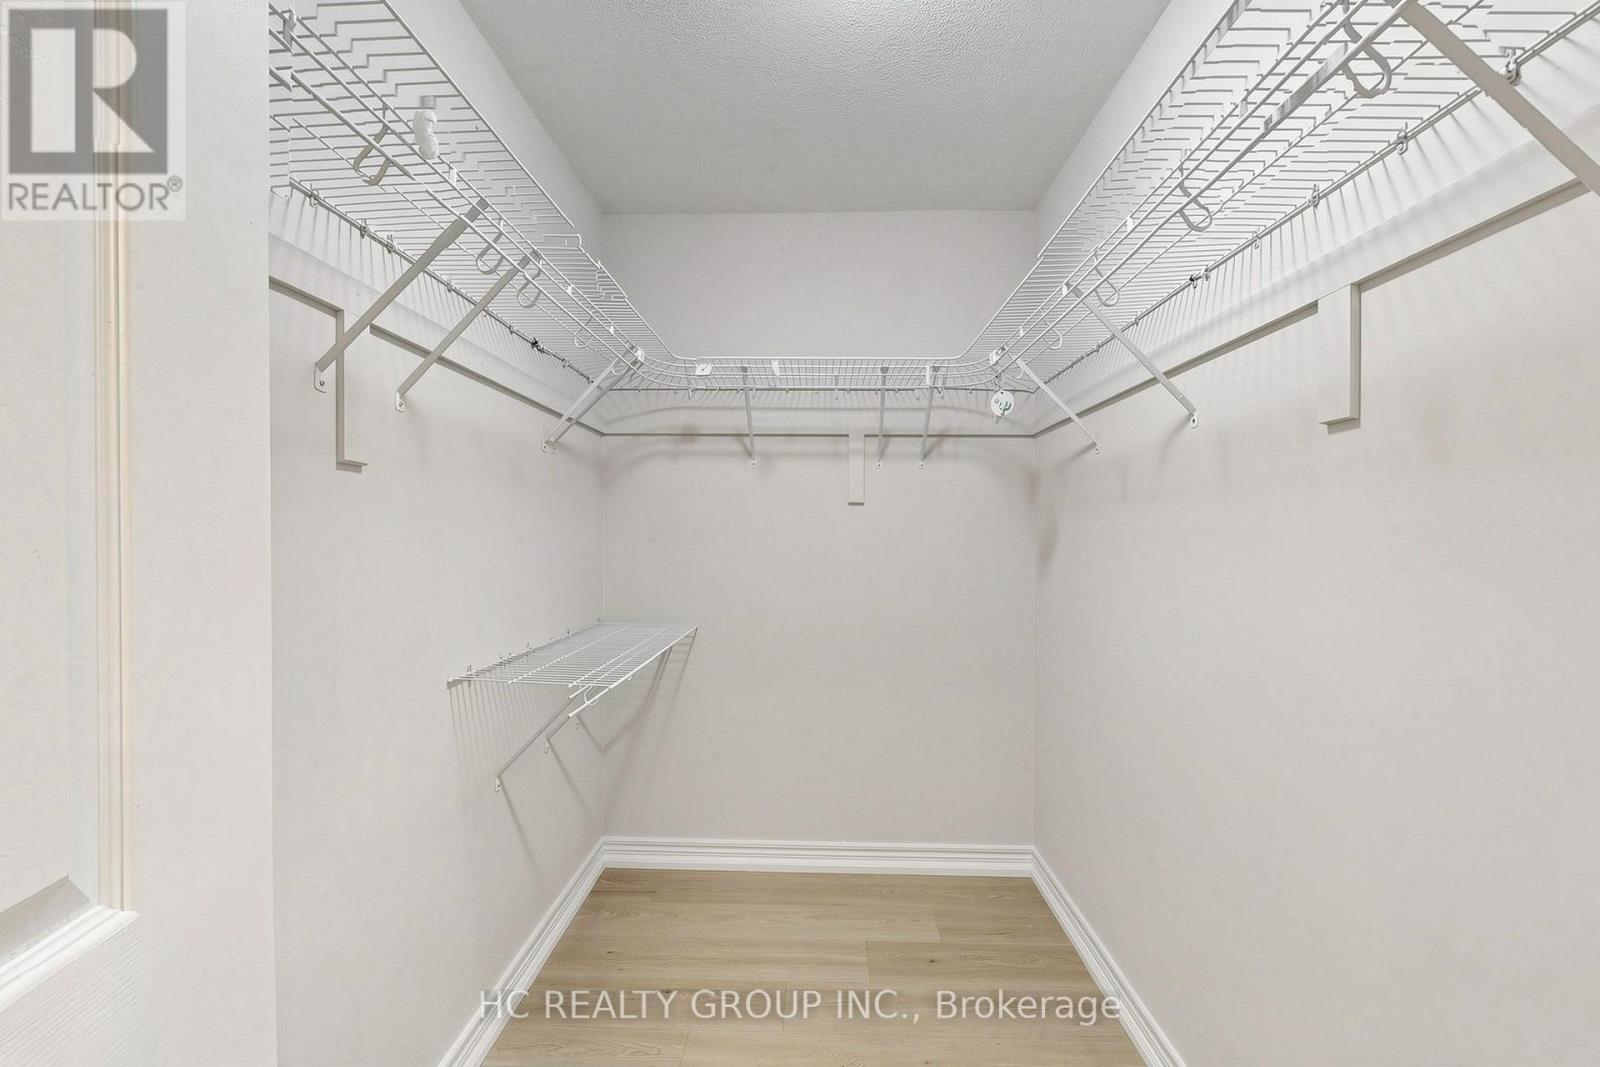
| Second Level | Primary Bedroom | 5.25 m | 3.47 m | 5.25 m x 3.47 m |
| Second Level | Bedroom 2 | 3.8 m | 3 m | 3.8 m x 3 m |
| Second Level | Bedroom 3 | 4.01 m | 3.82 m | 4.01 m x 3.82 m |
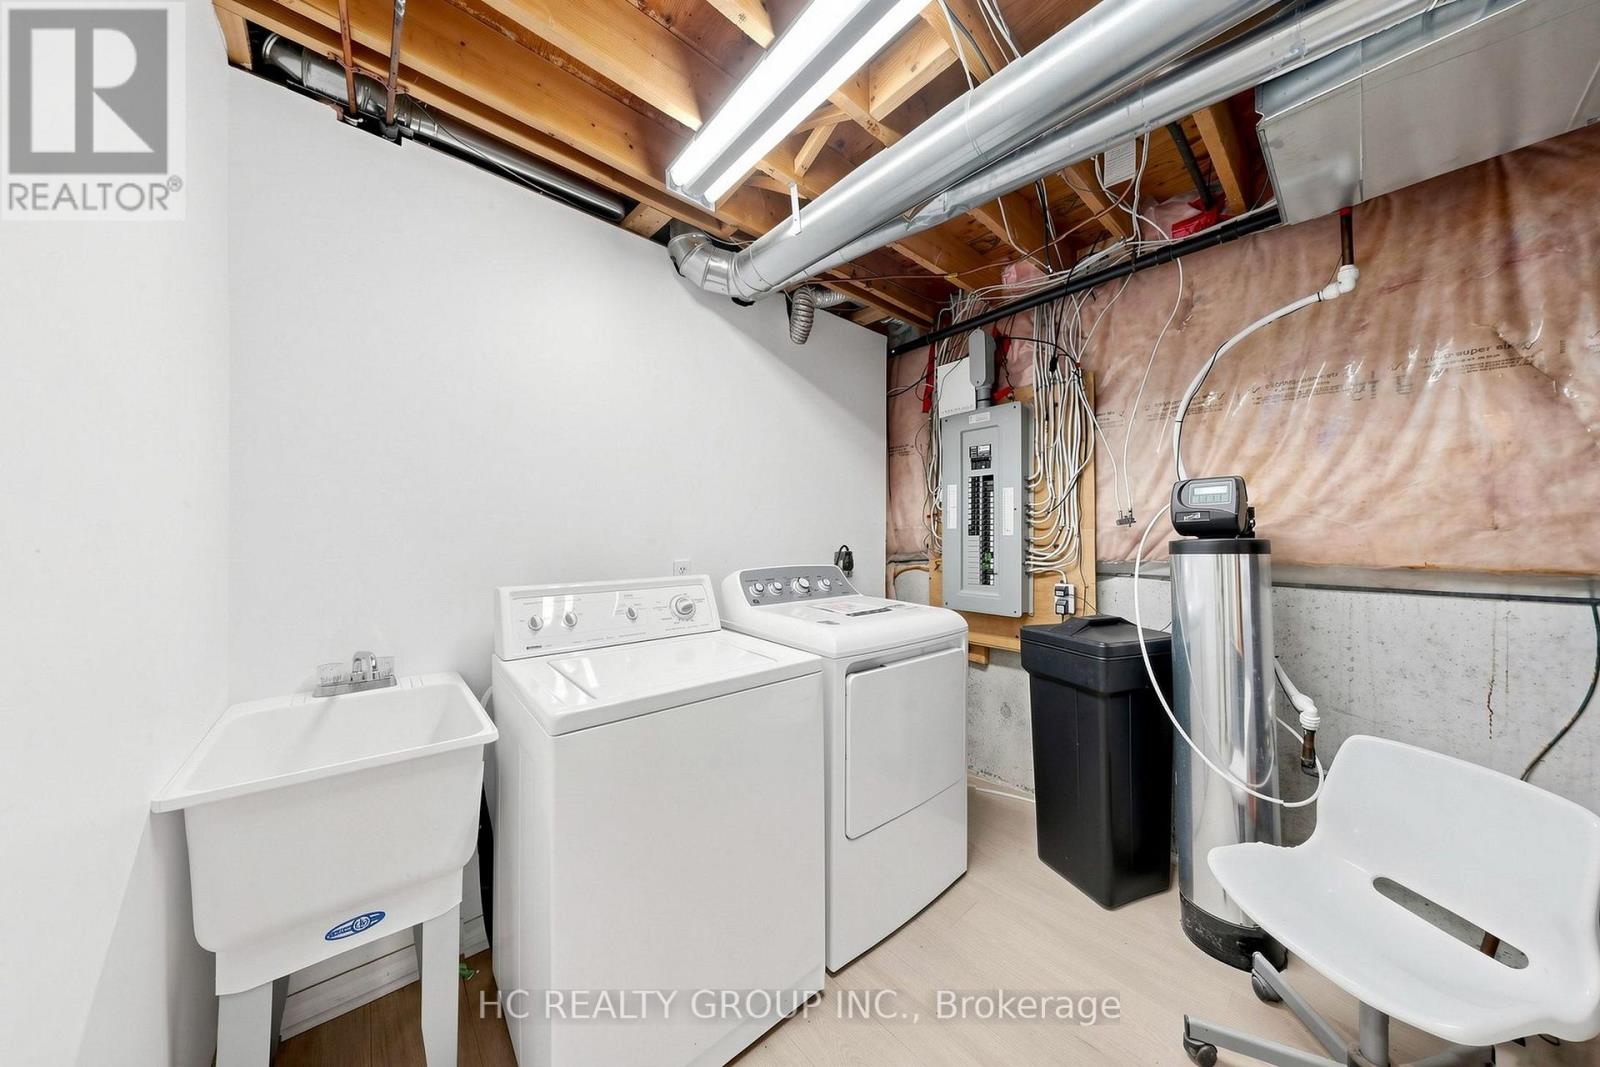
| Basement | Laundry Room | 2.29 m | 3.66 m | 2.29 m x 3.66 m |
| Basement | Recreational, Games Room | 6.71 m | 6.1 m | 6.71 m x 6.1 m |
| Main Level | Living Room | 5.9 m | 3.83 m | 5.9 m x 3.83 m |
| Main Level | Dining Room | 5.9 m | 3.83 m | 5.9 m x 3.83 m |
| Main Level | Kitchen | 5.05 m | 3.15 m | 5.05 m x 3.15 m |
| Main Level | Eating Area | 5.05 m | 3.15 m | 5.05 m x 3.15 m |
| Main Level | Family Room | 4.45 m | 3.25 m | 4.45 m x 3.25 m |
https://www.realtor.ca/real-estate/30493297/254-farmstead-road-richmond-hill-rouge-woods-rouge-woods
Interested?
Contact us for more information

The trademarks REALTOR®, REALTORS®, and the REALTOR® logo are controlled by The Canadian Real Estate Association (CREA) and identify real estate professionals who are members of CREA. The trademarks MLS®, Multiple Listing Service® and the associated logos are owned by The Canadian Real Estate Association (CREA) and identify the quality of services provided by real estate professionals who are members of CREA. The trademark DDF® is owned by The Canadian Real Estate Association (CREA) and identifies CREA's Data Distribution Facility (DDF®)
November 09 2026 02:31:11
Toronto Real Estate Board
Hc Realty Group Inc.