
258 Essex Avenue Richmond Hill (Crosby), Ontario L4C 2C2

$2,488,000
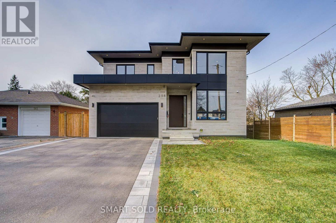
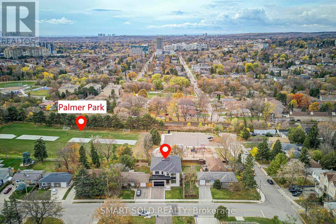
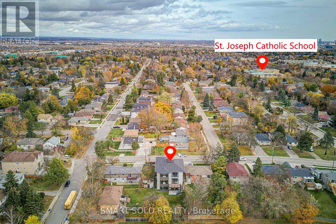
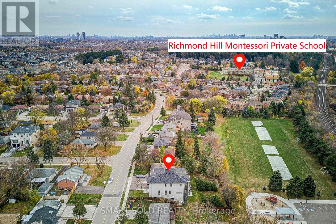
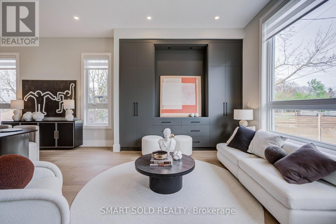
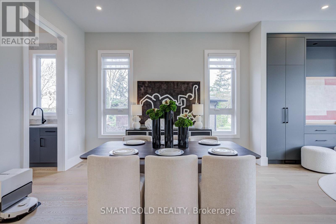
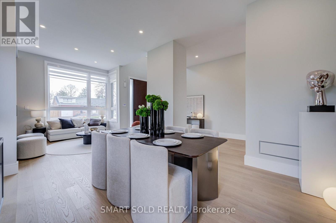
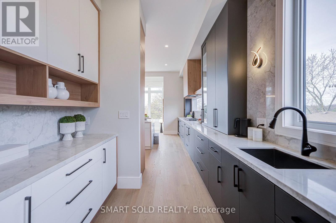
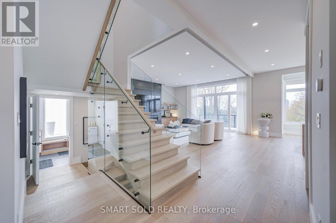
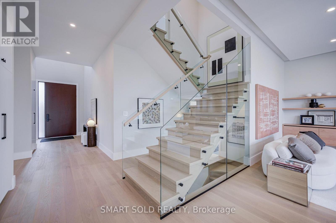
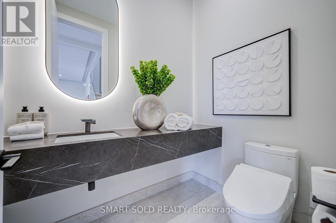
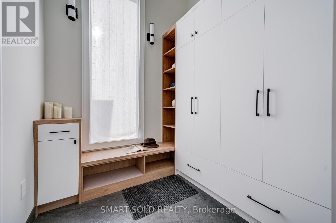
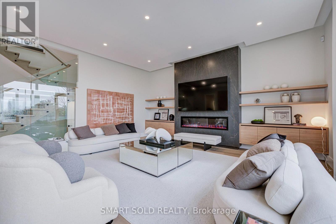
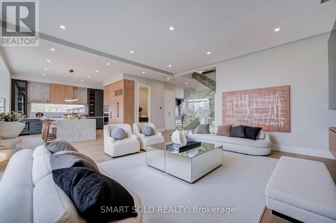
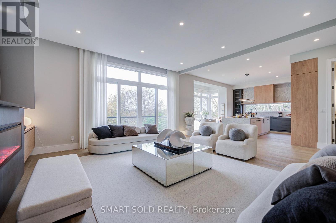
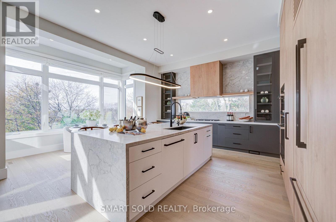
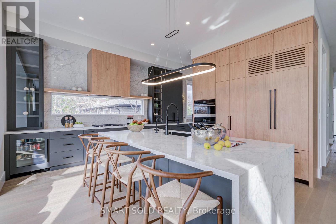
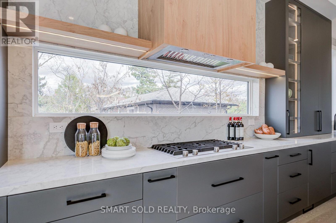
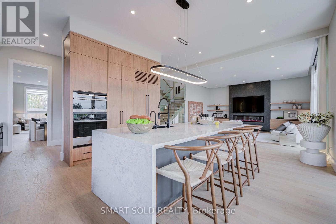
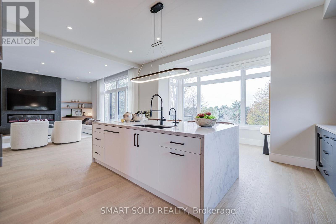
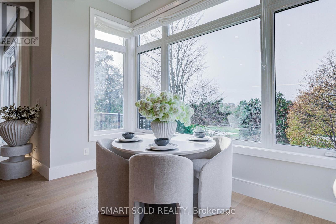
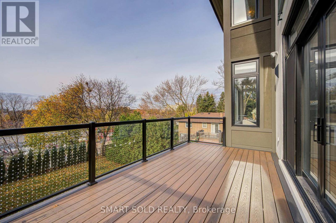
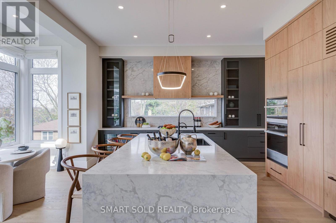
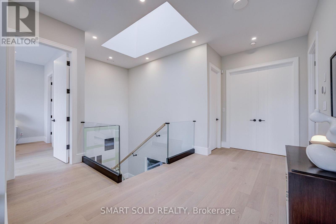
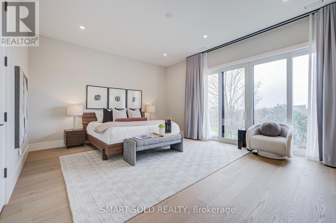
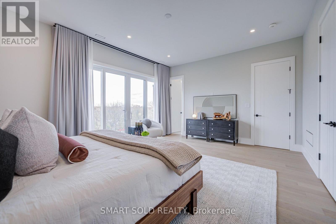
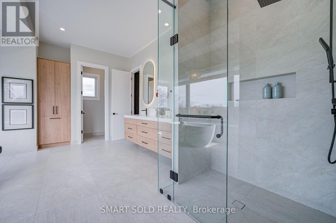
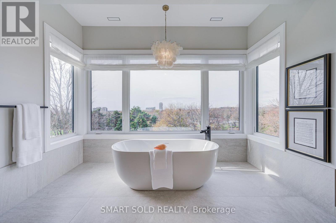
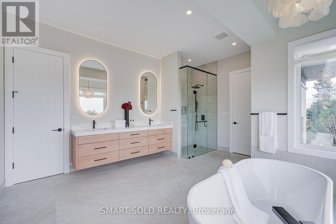
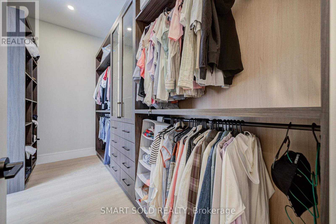
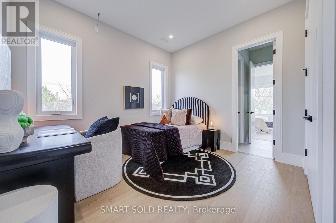
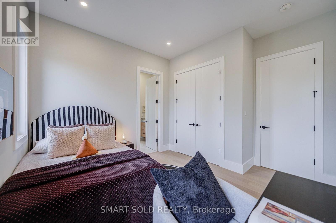
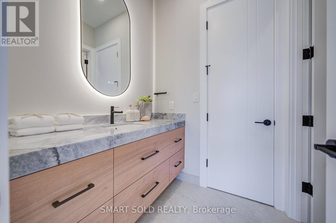
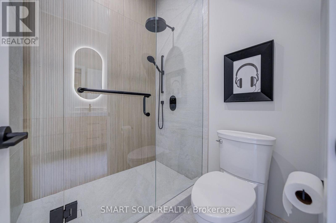
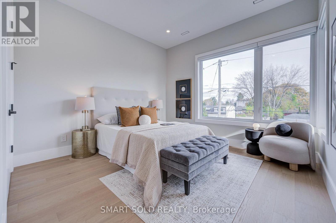
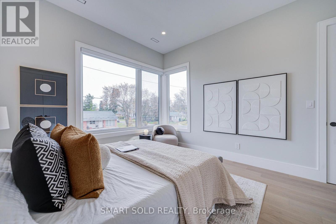
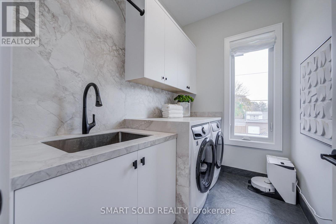
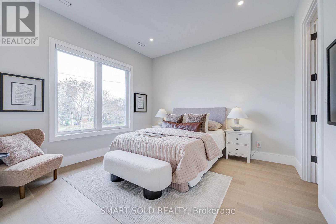
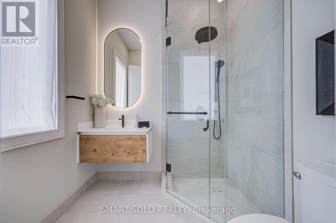
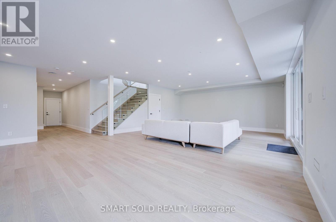
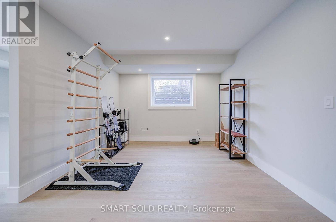
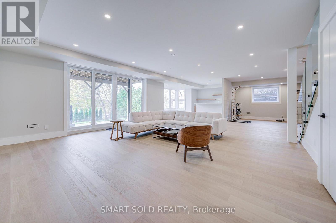
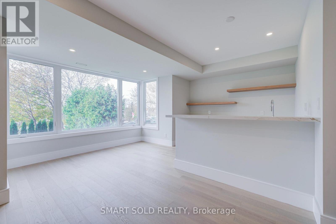
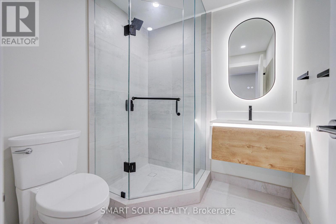
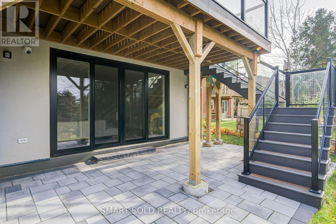
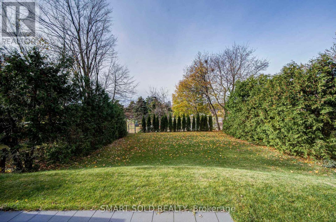
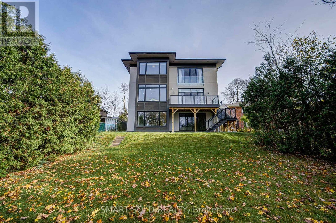
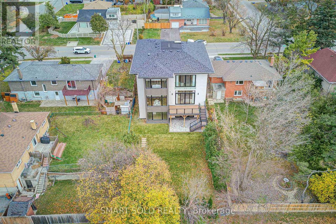
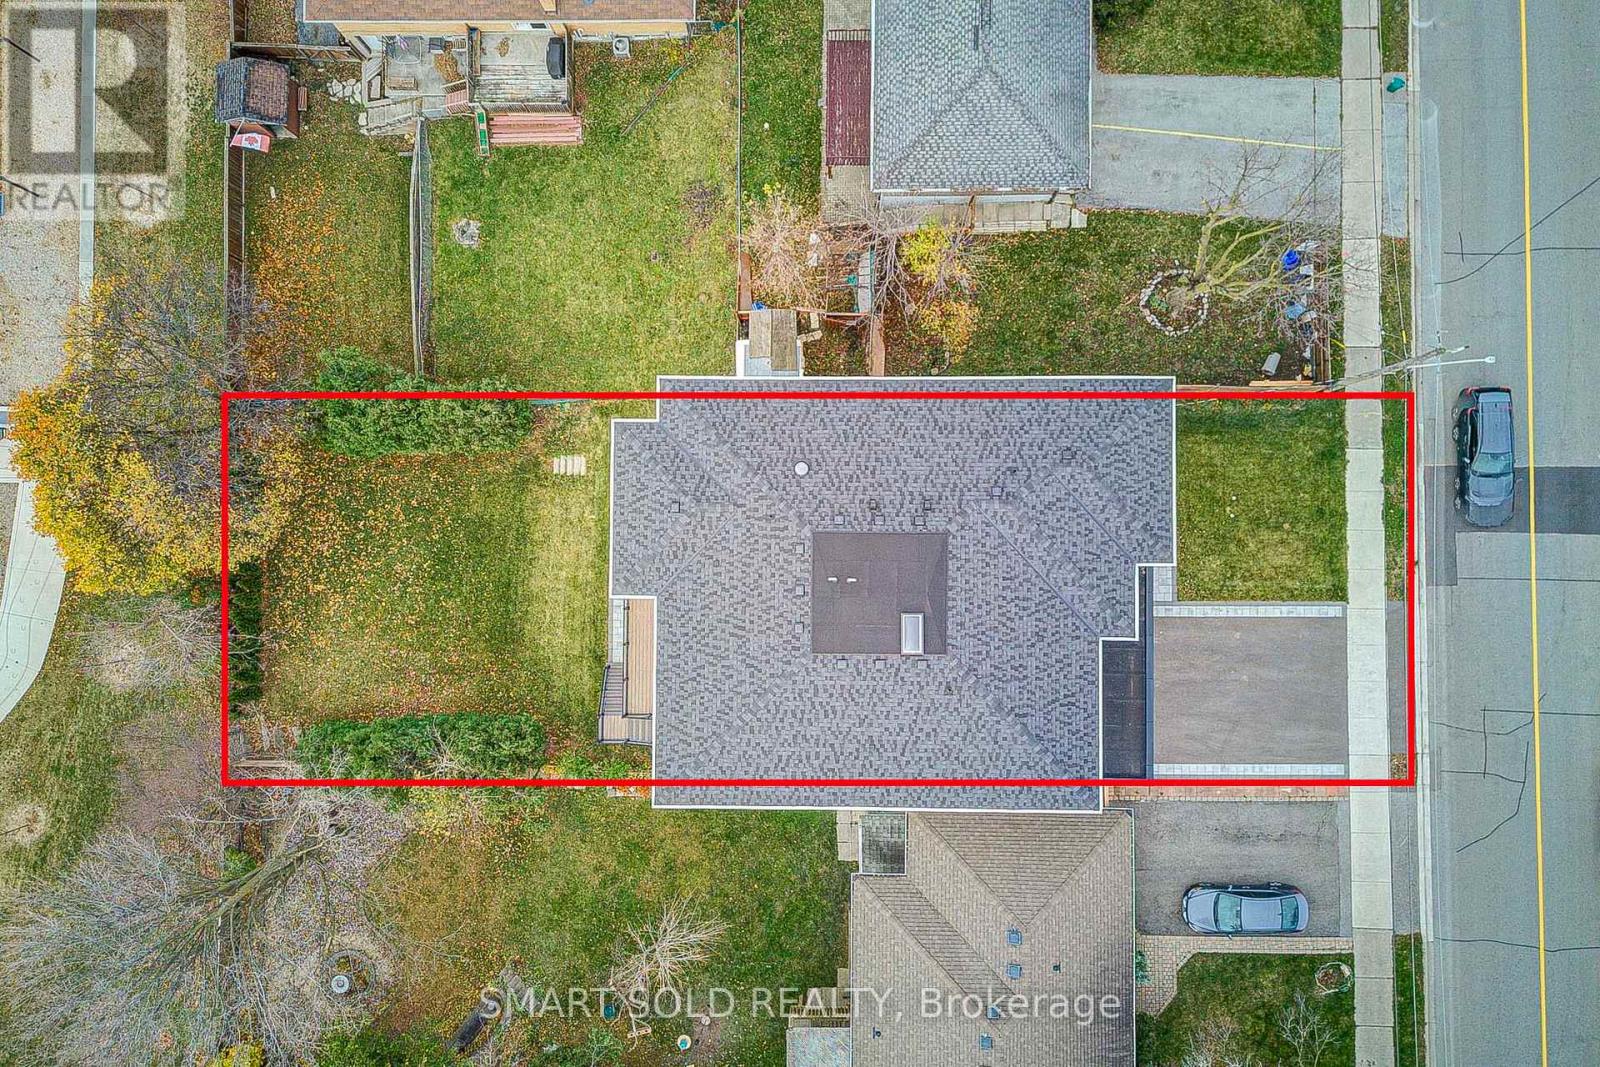
Stunning 2025 Custom-Built Masterpiece In Desirable Crosby. 1,690 Sf Main Flr + 1,955 Sf 2nd Flr + 1,466 Sf Fin. Walk-Out Bsmt (Approx. 5,111 Sf Total) On A 50 x 140 Ft East-Facing Lot Abutting A Sports Field & Playground. Limestone & Black Metal Facade W/ Oversized Windows. Sun-Filled Open-Concept Main Flr W/ 11 Ft Ceilings, Gourmet Kitchen W/ Large Island & Pantry, Family Rm W/ Fireplace & Warm LED Cove Lighting, Den, Dining Rm & Mudroom. Central Network W/ Ceiling APs. 2nd Flr W/ 10 Ft Ceilings, Ceiling Registers & Return Vent At Skylight, Primary Suite W/ Morning Bar & Mini-Fridge Space, Freestanding Tub & Curbless Shower, 2 WICs Incl. Walk-Through WIC To Ensuite + 3 More Bdrms, 2nd Flr Laundry & Skylights. Lower Level W/ 9 Ft Ceilings Offers Rec Rm, Wet Bar, Gym, 5th Bdrm & Full Bath + Projector Ceiling Outlet. 2-Car Garage, Wood Deck, Dual-Zone HVAC, Tarion Enrolled & 6-Year Warranty. Steps To Bayview Secondary, RHMS, Parks & Yonge St. A Rare Turn-Key Gem! (id:34426)
Open House
This property has open houses!
2:00 pm
Ends at:4:00 pm
2:00 pm
Ends at:4:00 pm
Property Details
| MLS® Number | N14173200 |
| Property Type | Single Family |
| Community Name | Crosby |
| AmenitiesNearBy | Park |
| Features | Level |
| ParkingSpaceTotal | 6 |
| Structure | Patio(s) |
Building
| BathroomTotal | 5 |
| BedroomsAboveGround | 4 |
| BedroomsTotal | 4 |
| Age | New Building |
| Amenities | Fireplace(s) |
| Appliances | Central Vacuum, Dryer, Garage Door Opener, Microwave, Oven, Hood Fan, Gas Stove(s), Washer, Window Coverings, Refrigerator |
| BasementDevelopment | Finished |
| BasementFeatures | Walk Out |
| BasementType | N/a, N/a (finished) |
| ConstructionStyleAttachment | Detached |
| CoolingType | Central Air Conditioning |
| ExteriorFinish | Stone |
| FireplacePresent | Yes |
| FireplaceTotal | 1 |
| FoundationType | Poured Concrete |
| HalfBathTotal | 1 |
| HeatingFuel | Natural Gas |
| HeatingType | Forced Air |
| StoriesTotal | 2 |
| SizeInterior | 3500 - 5000 Sqft |
| Type | House |
| UtilityWater | Municipal Water |
Parking
| Garage |
Land
| Acreage | No |
| LandAmenities | Park |
| Sewer | Sanitary Sewer |
| SizeDepth | 140 Ft |
| SizeFrontage | 50 Ft |
| SizeIrregular | 50 X 140 Ft ; Regular |
| SizeTotalText | 50 X 140 Ft ; Regular |
| ZoningDescription | R2 |
Rooms
| Level | Type | Length | Width | Dimensions |
|---|---|---|---|---|
| Second Level | Bedroom 4 | 4.24 m | 3.15 m | 4.24 m x 3.15 m |
| Second Level | Laundry Room | 1.78 m | 1.78 m | 1.78 m x 1.78 m |
| Second Level | Primary Bedroom | 4.62 m | 5.49 m | 4.62 m x 5.49 m |
| Second Level | Bedroom 2 | 3.78 m | 4.39 m | 3.78 m x 4.39 m |
| Second Level | Bedroom 3 | 3.78 m | 4.14 m | 3.78 m x 4.14 m |
| Basement | Recreational, Games Room | 7.7 m | 6.35 m | 7.7 m x 6.35 m |
| Basement | Exercise Room | 3.3 m | 5.18 m | 3.3 m x 5.18 m |
| Basement | Bedroom | 3.76 m | 3.35 m | 3.76 m x 3.35 m |
| Basement | Bathroom | 2.13 m | 1.85 m | 2.13 m x 1.85 m |
| Main Level | Foyer | 2.16 m | 1.65 m | 2.16 m x 1.65 m |
| Main Level | Den | 3.76 m | 3.78 m | 3.76 m x 3.78 m |
| Main Level | Dining Room | 3.78 m | 4.45 m | 3.78 m x 4.45 m |
| Main Level | Kitchen | 3.71 m | 4.22 m | 3.71 m x 4.22 m |
| Main Level | Eating Area | 4.22 m | 3.3 m | 4.22 m x 3.3 m |
| Main Level | Family Room | 7.6 m | 4.67 m | 7.6 m x 4.67 m |
| Main Level | Mud Room | 2.44 m | 1.73 m | 2.44 m x 1.73 m |
https://www.realtor.ca/real-estate/30505085/258-essex-avenue-richmond-hill-crosby-crosby
Interested?
Contact us for more information

The trademarks REALTOR®, REALTORS®, and the REALTOR® logo are controlled by The Canadian Real Estate Association (CREA) and identify real estate professionals who are members of CREA. The trademarks MLS®, Multiple Listing Service® and the associated logos are owned by The Canadian Real Estate Association (CREA) and identify the quality of services provided by real estate professionals who are members of CREA. The trademark DDF® is owned by The Canadian Real Estate Association (CREA) and identifies CREA's Data Distribution Facility (DDF®)
November 12 2026 03:02:28
Toronto Real Estate Board
Smart Sold Realty