
27 Radford Crescent Markham (Sherwood-Amberglen), Ontario L3P 4A2

$1,098,000
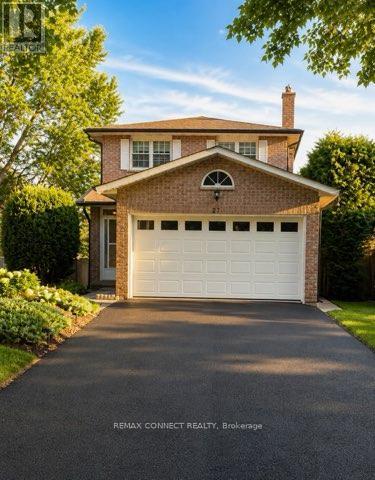
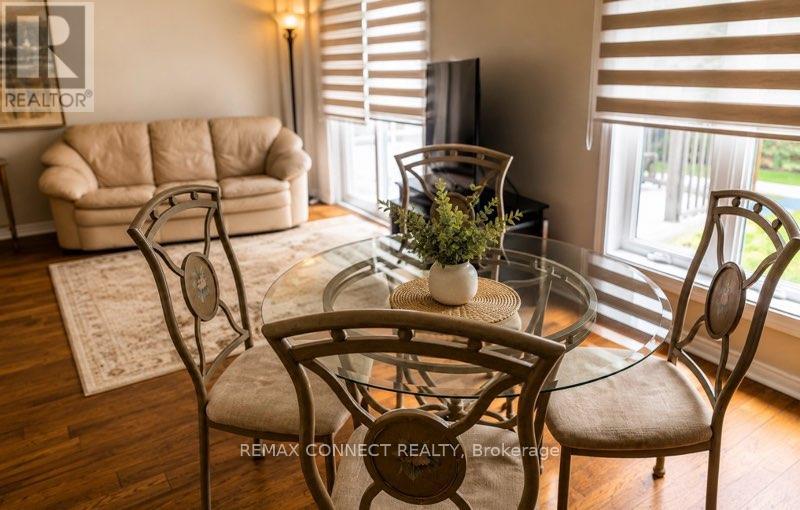
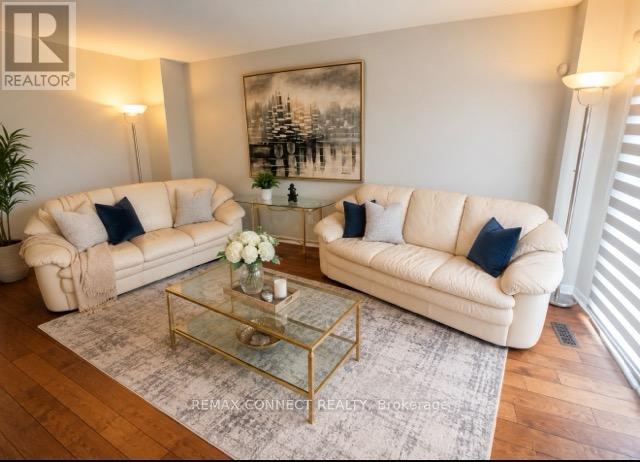
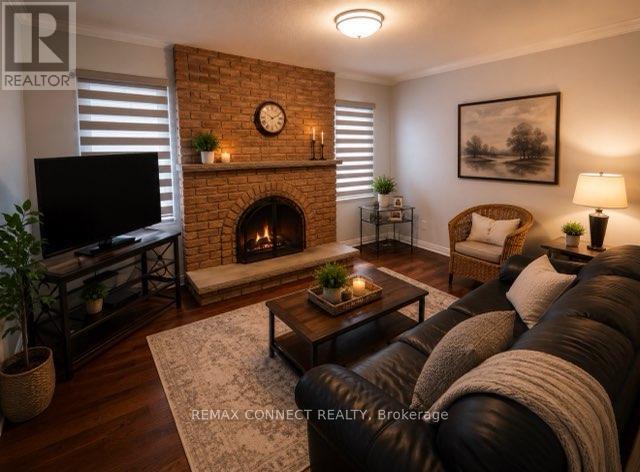
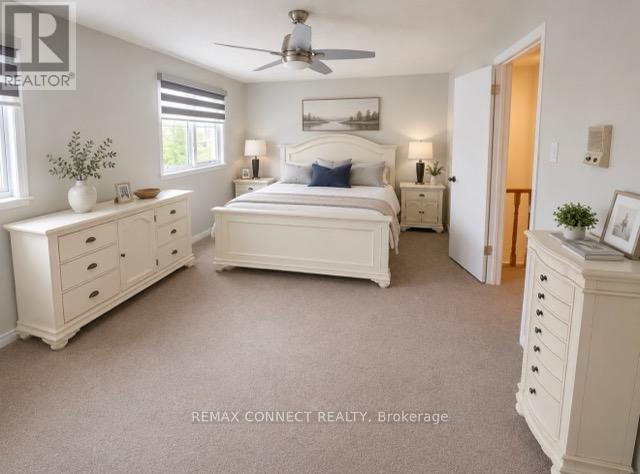
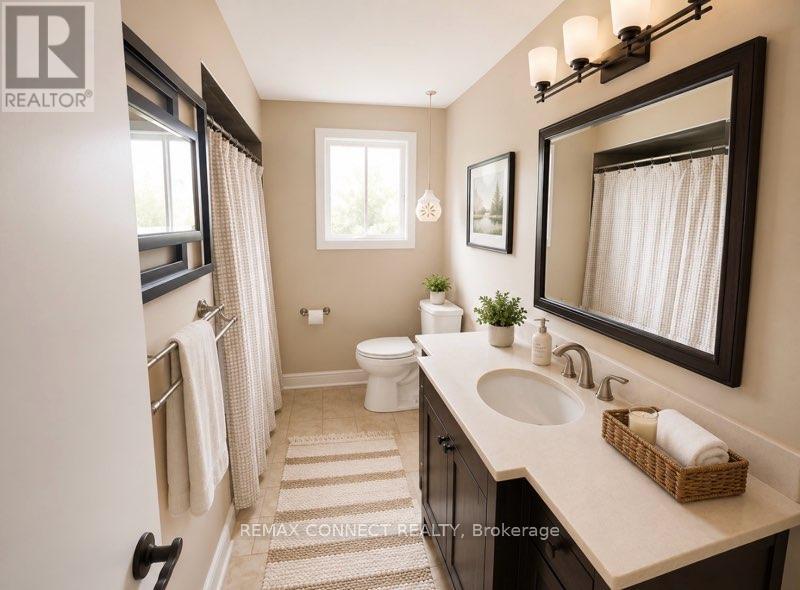
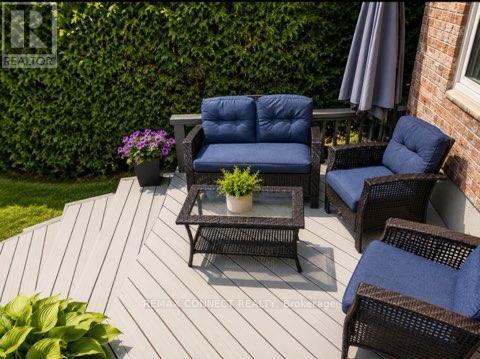
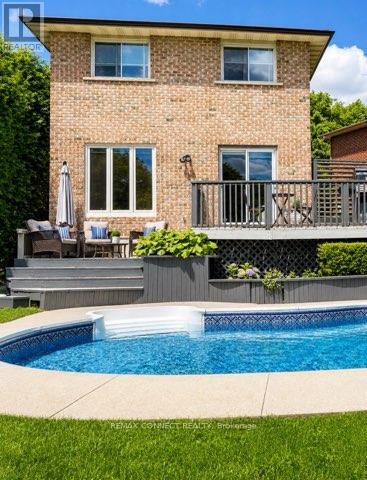
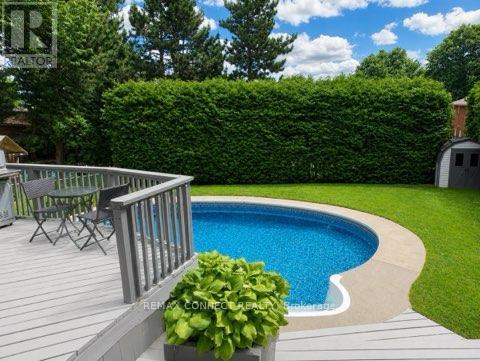
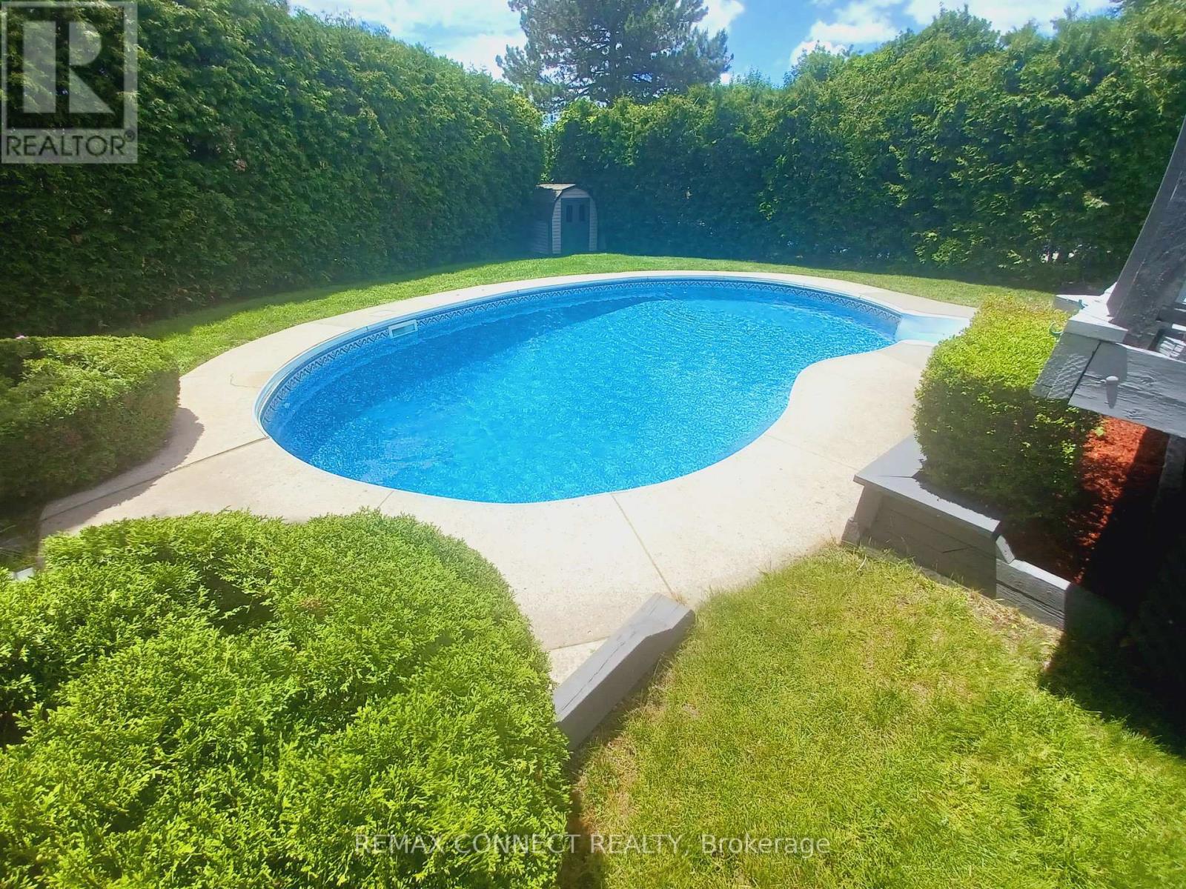
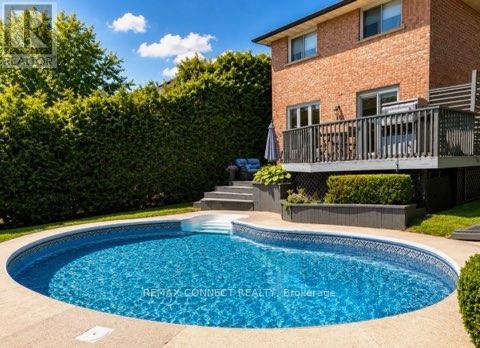
Welcome to 27 Radford Crescent, one of Markham's finest neighborhoods. Complete with a beautiful in ground pool, which can be viewed from your living room and dining room alike. Crisp & clean, this brick home offers a stunning oak winding staircase, 4 spacious bedrooms and 4 bathrooms for the comfort of a growing family, with a paved driveway leading to a double car garage and a fenced in yard with double tier decking overlooking the sparkling pool, in its private back yard. This property is close to all amenities, schools, hospital and transit. ** This is a linked property.** (id:34426)
Property Details
| MLS® Number | N13782596 |
| Property Type | Single Family |
| Community Name | Sherwood-Amberglen |
| ParkingSpaceTotal | 6 |
| PoolType | Inground Pool |
Building
| BathroomTotal | 4 |
| BedroomsAboveGround | 3 |
| BedroomsBelowGround | 1 |
| BedroomsTotal | 4 |
| Age | 31 To 50 Years |
| Appliances | Garage Door Opener Remote(s), Central Vacuum, Intercom, Water Heater, Dishwasher, Dryer, Microwave, Stove, Washer, Window Coverings, Refrigerator |
| BasementDevelopment | Finished |
| BasementType | Full (finished) |
| ConstructionStyleAttachment | Detached |
| CoolingType | Central Air Conditioning |
| ExteriorFinish | Brick |
| FireProtection | Smoke Detectors |
| FireplacePresent | Yes |
| FlooringType | Hardwood, Carpeted |
| FoundationType | Poured Concrete |
| HalfBathTotal | 2 |
| HeatingFuel | Natural Gas |
| HeatingType | Forced Air |
| StoriesTotal | 2 |
| SizeInterior | 1500 - 2000 Sqft |
| Type | House |
| UtilityWater | Municipal Water |
Parking
| Attached Garage | |
| Garage |
Land
| Acreage | No |
| Sewer | Sanitary Sewer |
| SizeDepth | 163 Ft ,2 In |
| SizeFrontage | 21 Ft ,8 In |
| SizeIrregular | 21.7 X 163.2 Ft |
| SizeTotalText | 21.7 X 163.2 Ft |
Rooms
| Level | Type | Length | Width | Dimensions |
|---|---|---|---|---|
| Lower Level | Laundry Room | 3.14 m | 2.59 m | 3.14 m x 2.59 m |
| Lower Level | Cold Room | 1.48 m | 1.74 m | 1.48 m x 1.74 m |
| Lower Level | Bedroom 4 | 6.5 m | 3.22 m | 6.5 m x 3.22 m |
| Lower Level | Exercise Room | 4.53 m | 3.2 m | 4.53 m x 3.2 m |
| Main Level | Dining Room | 3.22 m | 3.07 m | 3.22 m x 3.07 m |
| Main Level | Living Room | 3.11 m | 2.97 m | 3.11 m x 2.97 m |
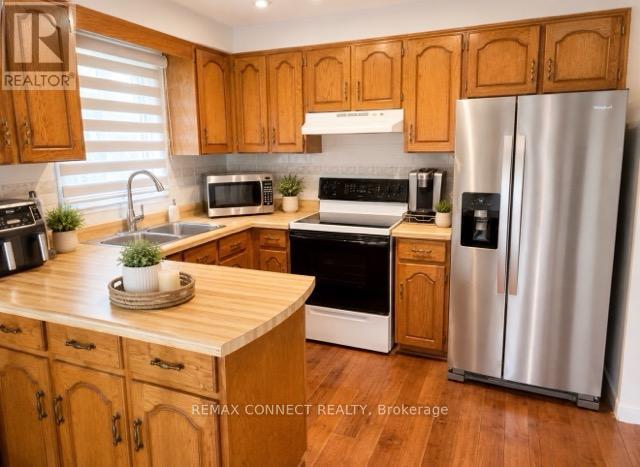
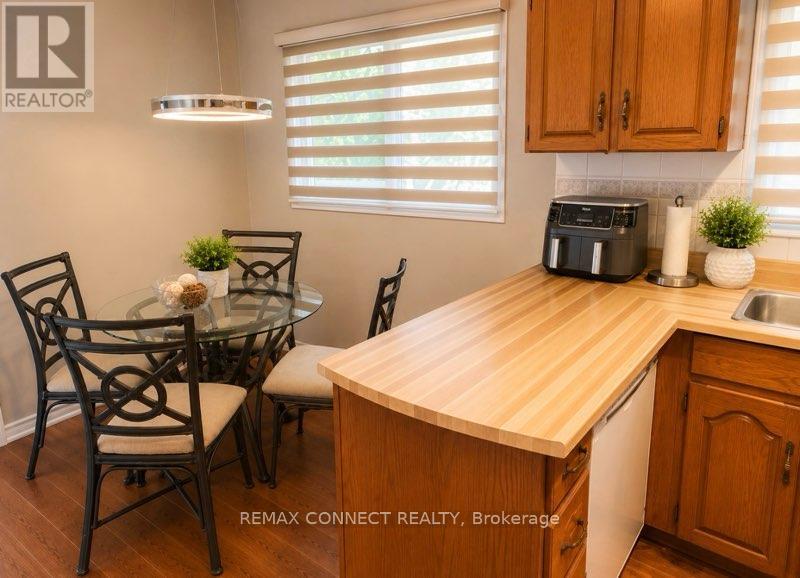
| Main Level | Kitchen | 4.63 m | 3.02 m | 4.63 m x 3.02 m |
| Main Level | Foyer | 7.18 m | 2.97 m | 7.18 m x 2.97 m |
| Main Level | Family Room | 4.25 m | 3.34 m | 4.25 m x 3.34 m |
| Upper Level | Bedroom 3 | 4.26 m | 3.08 m | 4.26 m x 3.08 m |
| Upper Level | Bedroom 2 | 4.54 m | 2.98 m | 4.54 m x 2.98 m |
| Upper Level | Bathroom | 2.96 m | 2.03 m | 2.96 m x 2.03 m |
| Upper Level | Primary Bedroom | 5.47 m | 3.68 m | 5.47 m x 3.68 m |
Interested?
Contact us for more information

The trademarks REALTOR®, REALTORS®, and the REALTOR® logo are controlled by The Canadian Real Estate Association (CREA) and identify real estate professionals who are members of CREA. The trademarks MLS®, Multiple Listing Service® and the associated logos are owned by The Canadian Real Estate Association (CREA) and identify the quality of services provided by real estate professionals who are members of CREA. The trademark DDF® is owned by The Canadian Real Estate Association (CREA) and identifies CREA's Data Distribution Facility (DDF®)
September 14 2026 09:31:34
Toronto Real Estate Board
RE/MAX Connect Realty