
2812 - 50 Upper Mall Way Vaughan (Brownridge), Ontario L4J 0L8

$2,300 Monthly
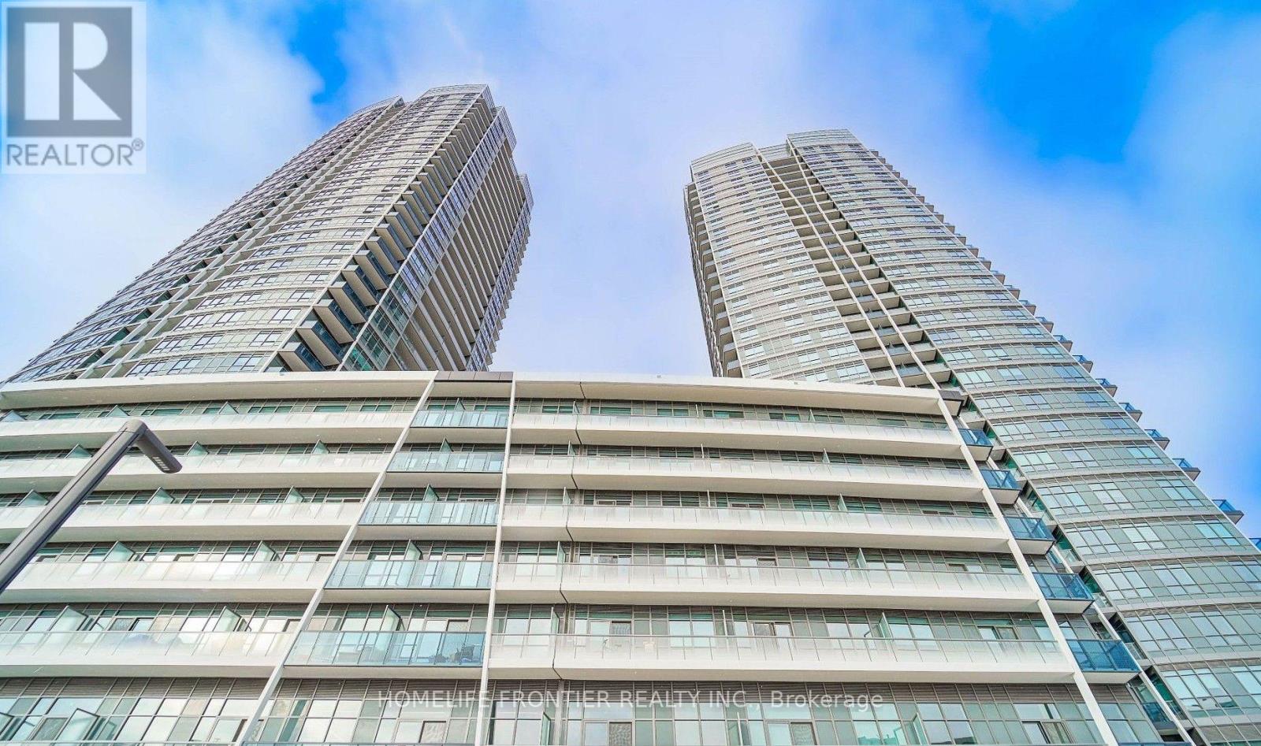
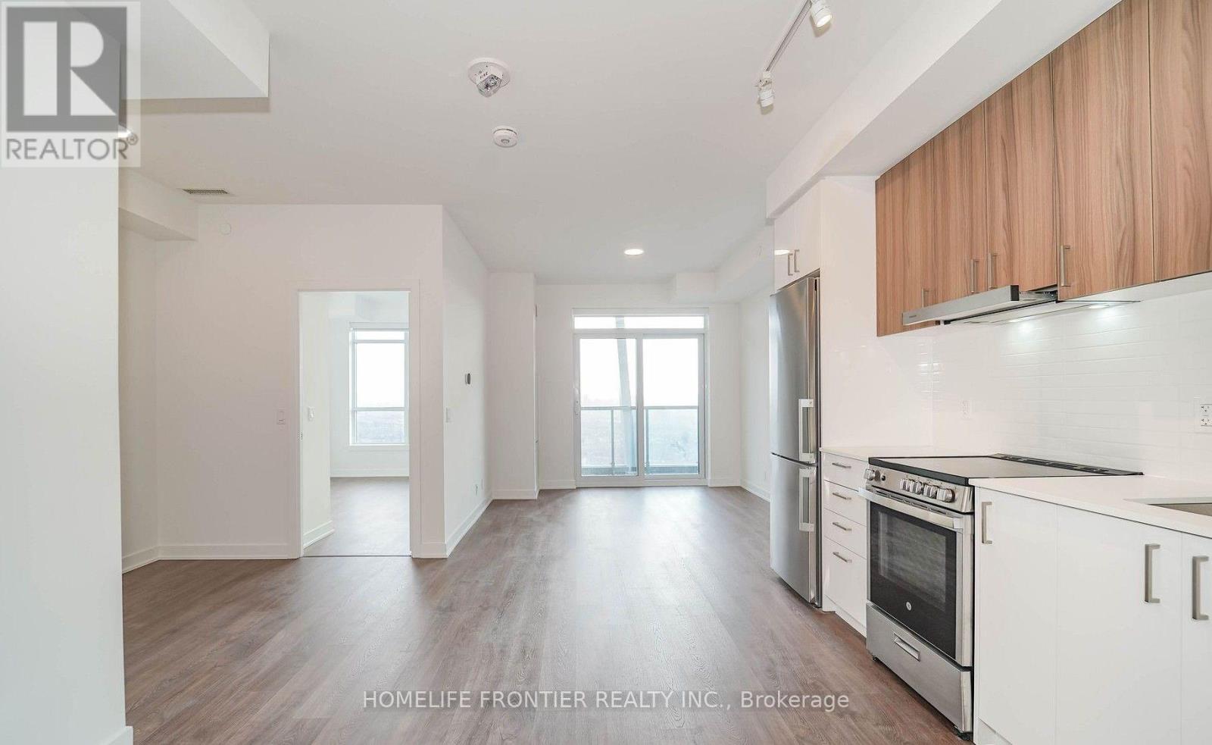
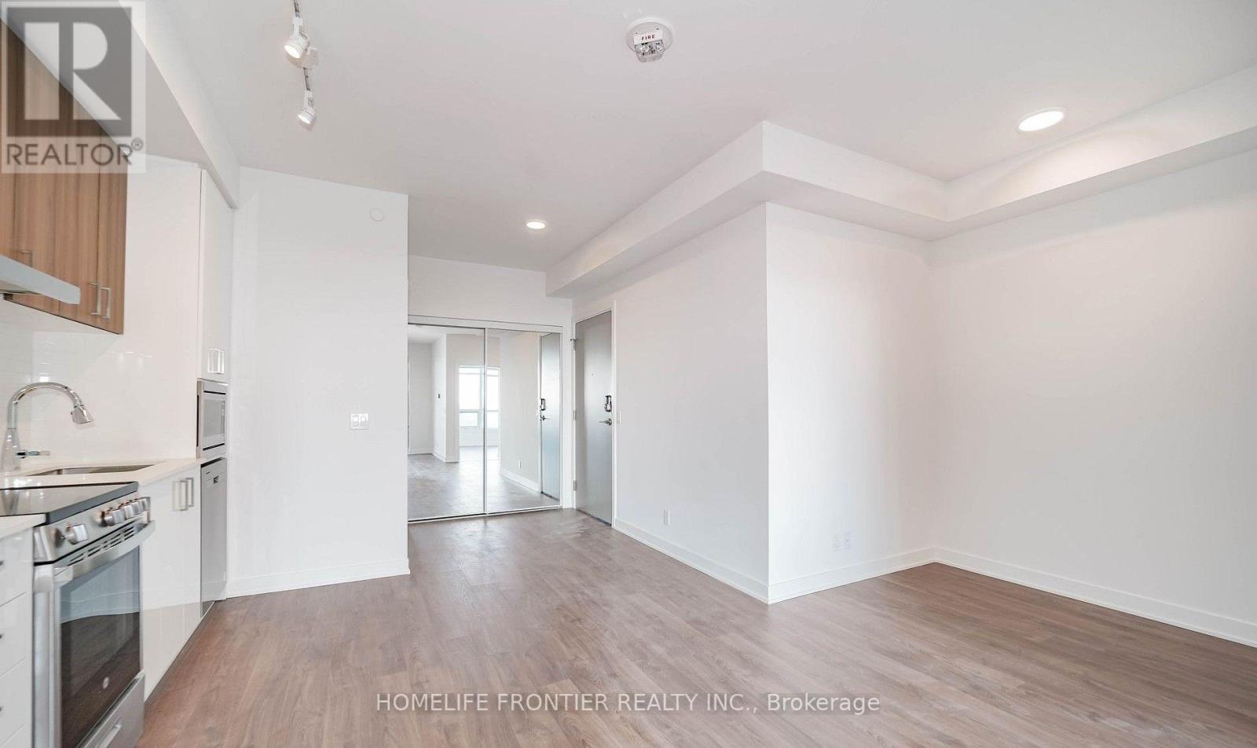
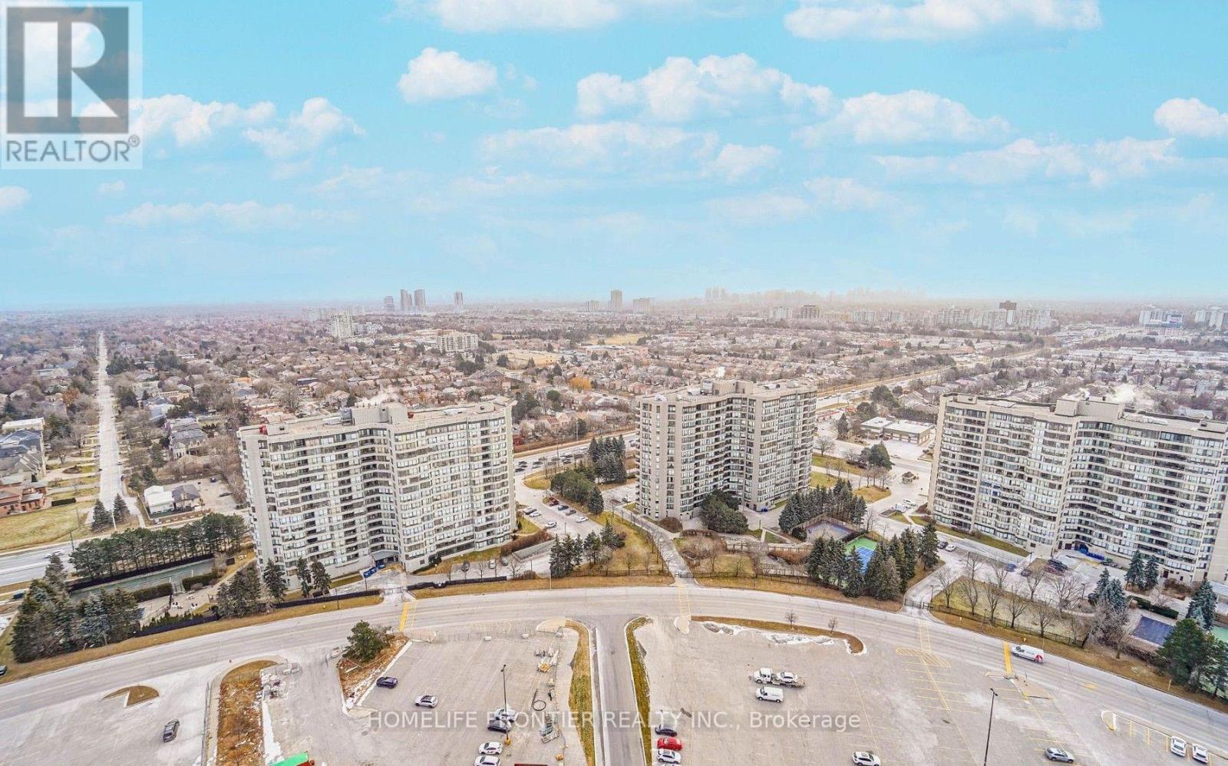
Welcome to Promenade Park Towers at 50 Upper Mall Way! Stunning 1+Den suite offering nearly 600 sq.ft. of open-concept living on the 28th floor. Featuring 9ft smooth ceilings, quality laminate floors, and a walk-out balcony with panoramic, unobstructed eastern views and all-day natural light. Modern kitchen boasts European cabinetry, quartz counters, and 5 S/S appliances. Versatile den is perfect for a work-from-home setup. Unmatched convenience: steps to Promenade Mall, transit hub, groceries, and dining, with quick access to Hwys 7/407/400. Parking available for rent via management. Move-in ready! (id:34426)
Property Details
| MLS® Number | N13765542 |
| Property Type | Single Family |
| Community Name | Brownridge |
| AmenitiesNearBy | Park, Public Transit |
| CommunityFeatures | Pets Not Allowed |
| Features | Balcony, Carpet Free |
| ViewType | View |
Building
| BathroomTotal | 1 |
| BedroomsAboveGround | 1 |
| BedroomsBelowGround | 1 |
| BedroomsTotal | 2 |
| Age | 0 To 5 Years |
| Amenities | Security/concierge, Exercise Centre, Visitor Parking |
| Appliances | Dishwasher, Dryer, Hood Fan, Microwave, Stove, Washer, Refrigerator |
| BasementType | None |
| CoolingType | Central Air Conditioning |
| ExteriorFinish | Concrete |
| FireProtection | Security System |
| FlooringType | Laminate |
| HeatingFuel | Natural Gas |
| HeatingType | Forced Air |
| SizeInterior | 500 - 599 Sqft |
| Type | Apartment |
Parking
| No Garage |
Land
| Acreage | No |
| LandAmenities | Park, Public Transit |
Rooms
| Level | Type | Length | Width | Dimensions |
|---|---|---|---|---|
| Flat | Living Room | 10.99 m | 10.6 m | 10.99 m x 10.6 m |
| Flat | Kitchen | 11.84 m | 10.6 m | 11.84 m x 10.6 m |
| Flat | Bedroom | 11.25 m | 8.99 m | 11.25 m x 8.99 m |
| Flat | Den | 7.41 m | 5.74 m | 7.41 m x 5.74 m |
https://www.realtor.ca/real-estate/30258354/2812-50-upper-mall-way-vaughan-brownridge-brownridge
Interested?
Contact us for more information

The trademarks REALTOR®, REALTORS®, and the REALTOR® logo are controlled by The Canadian Real Estate Association (CREA) and identify real estate professionals who are members of CREA. The trademarks MLS®, Multiple Listing Service® and the associated logos are owned by The Canadian Real Estate Association (CREA) and identify the quality of services provided by real estate professionals who are members of CREA. The trademark DDF® is owned by The Canadian Real Estate Association (CREA) and identifies CREA's Data Distribution Facility (DDF®)
September 10 2026 03:00:32
Toronto Real Estate Board
Homelife Frontier Realty Inc.