
29 Charrington Crescent Markham (Unionville), Ontario L3R 0R2
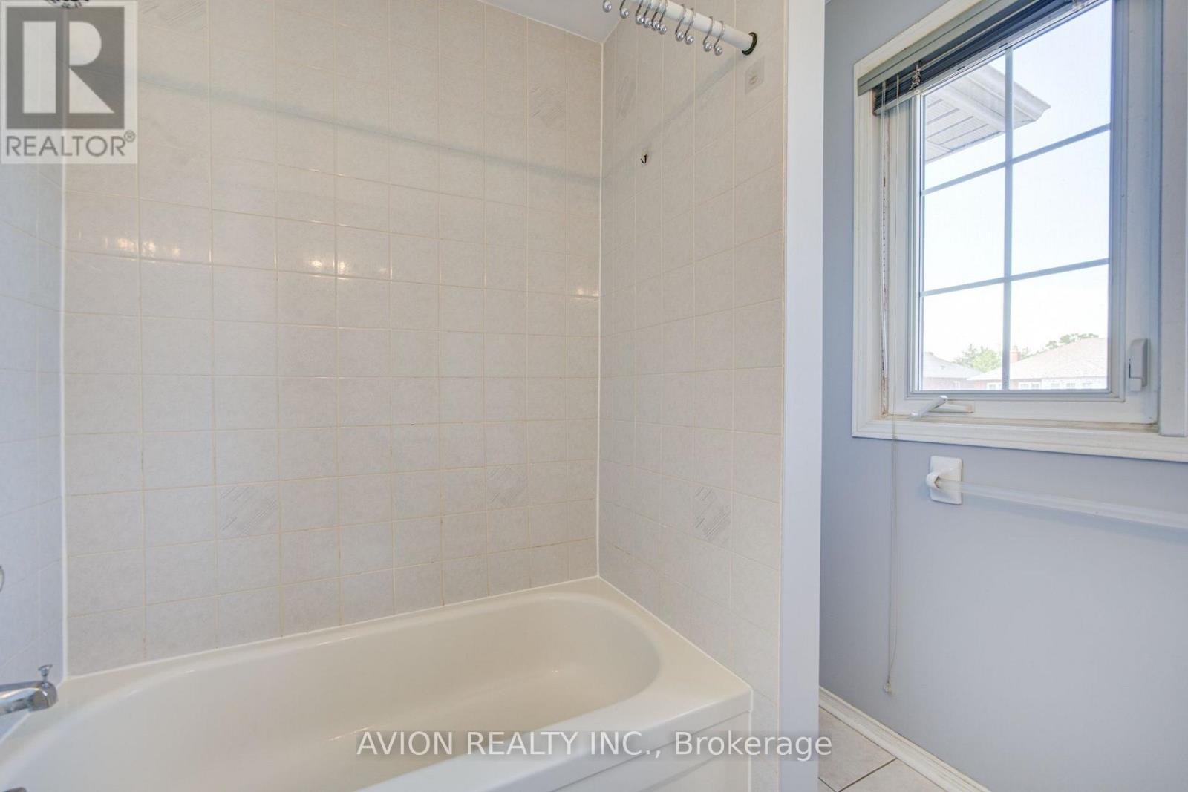
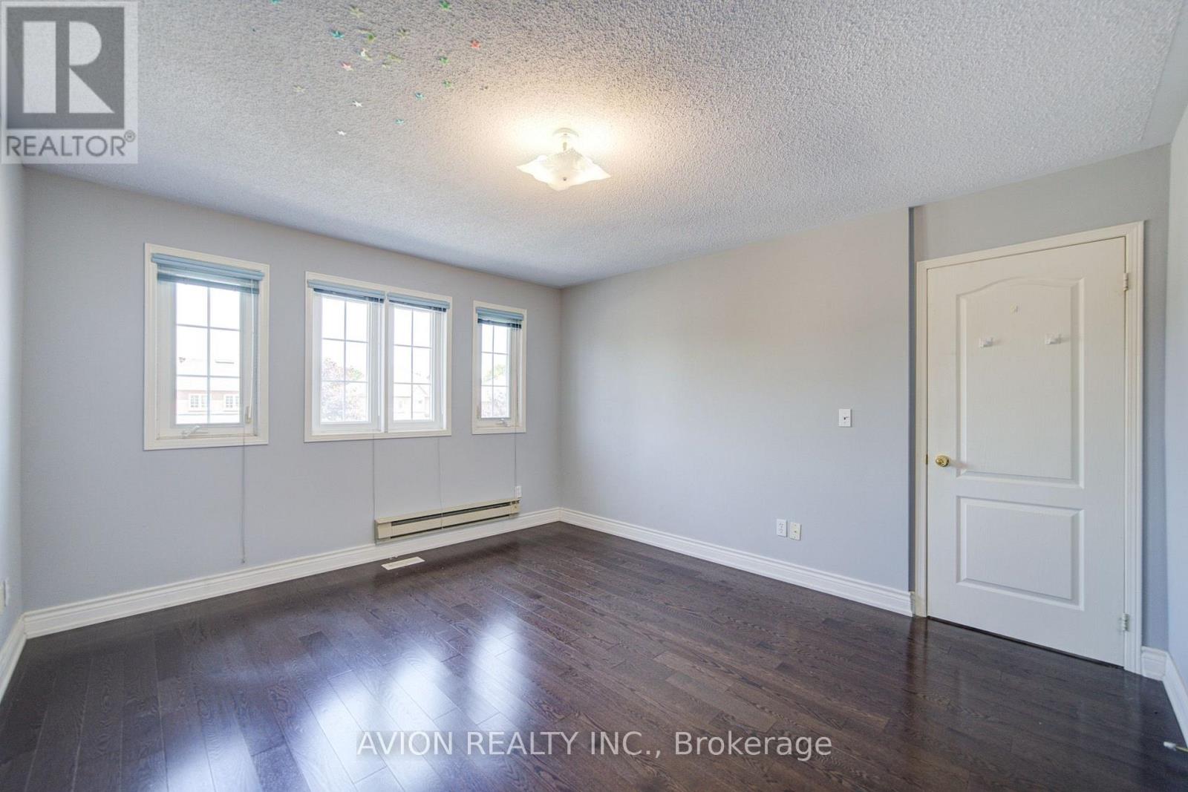
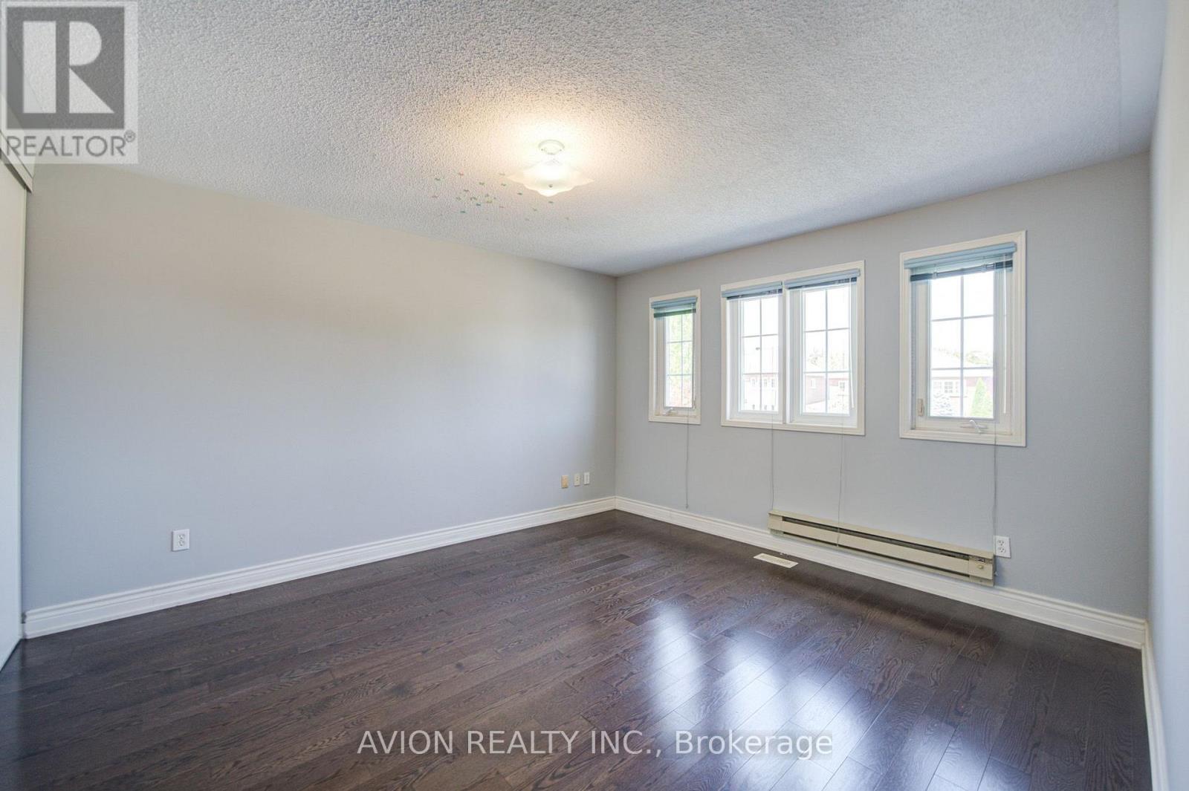
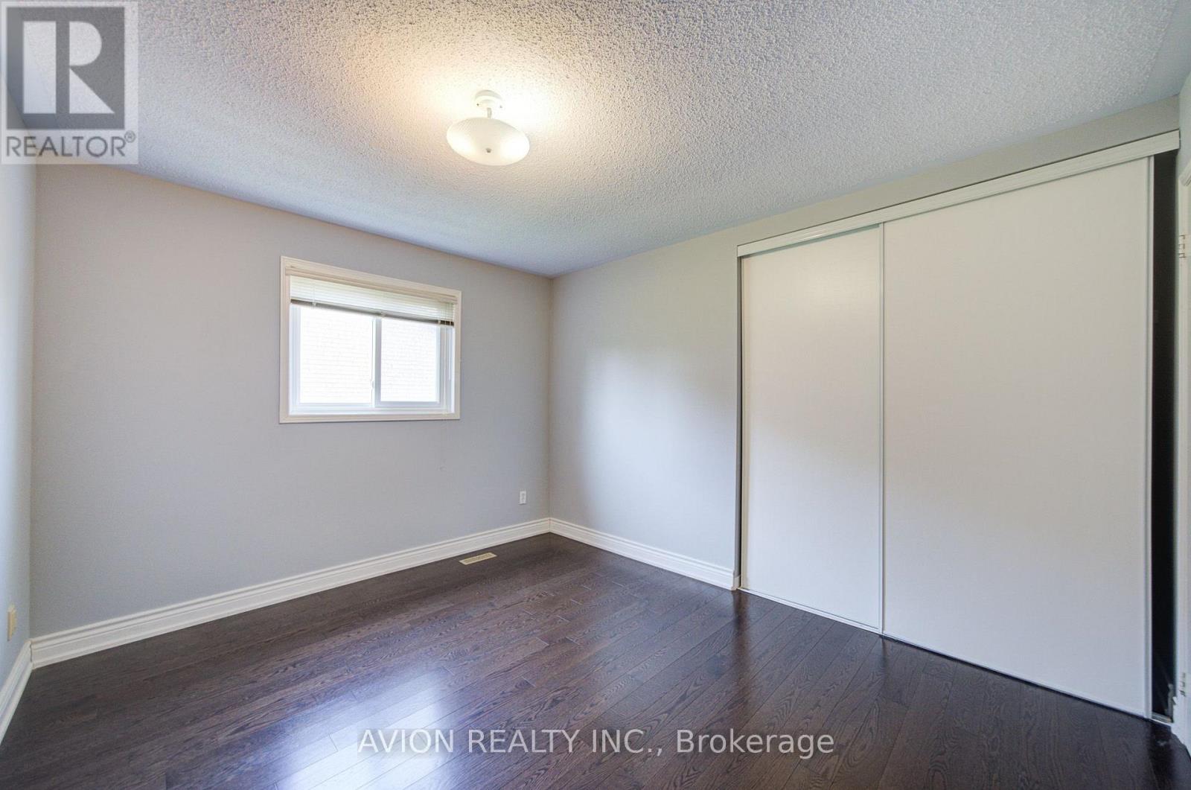

$1,999,000
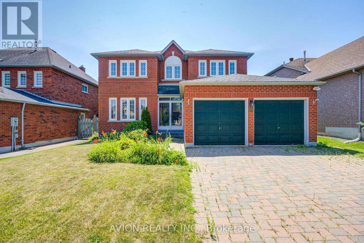
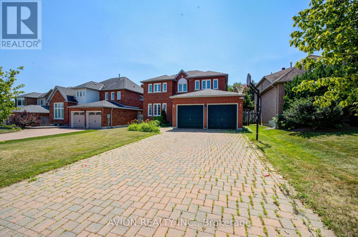
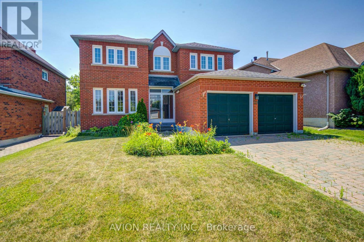
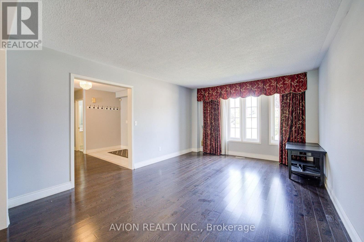
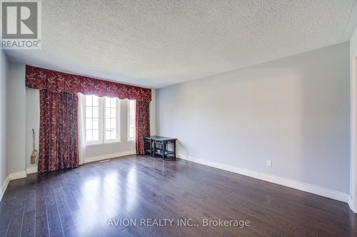
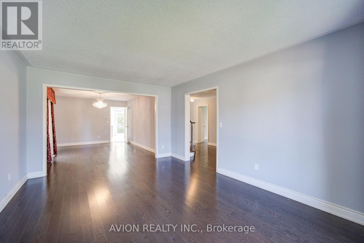
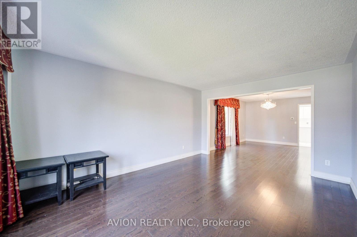
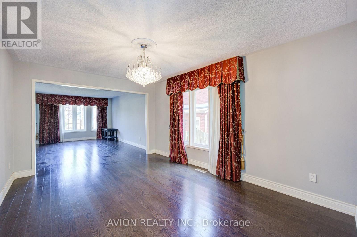
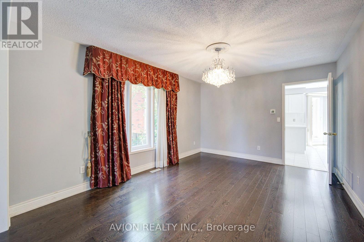
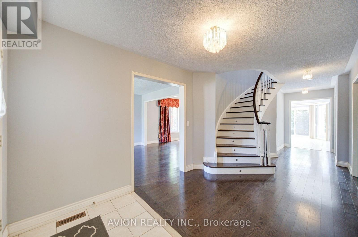
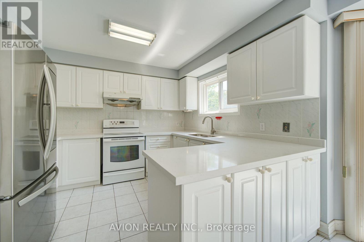

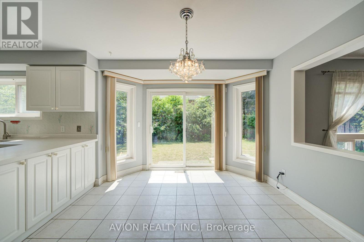
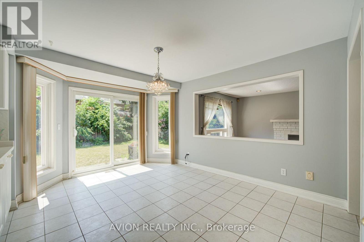
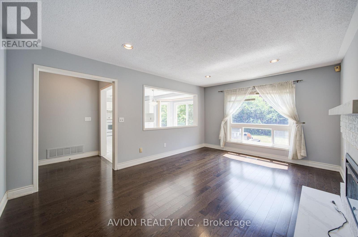
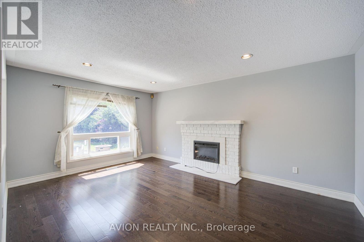
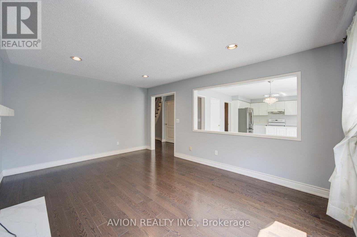
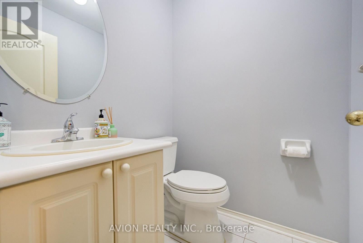
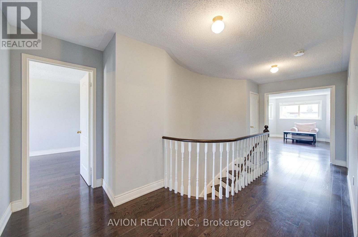
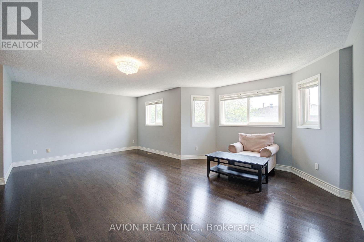
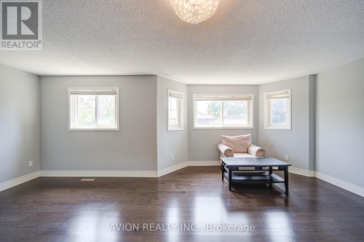
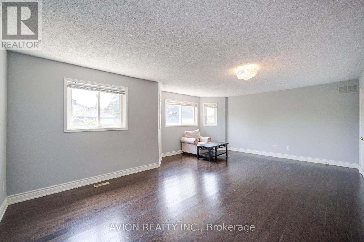
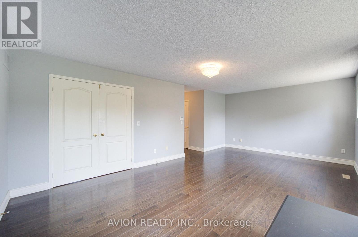
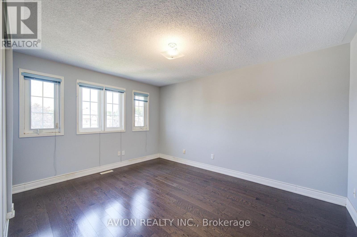
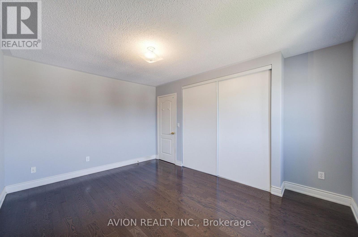
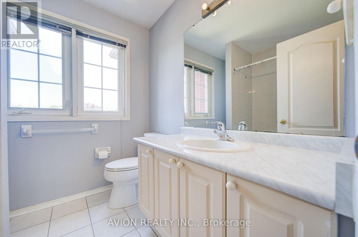
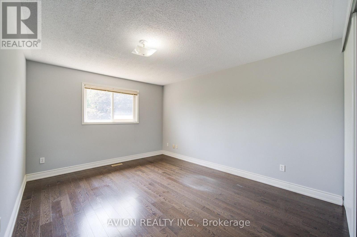
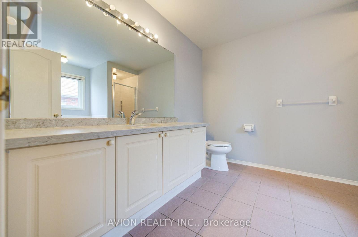
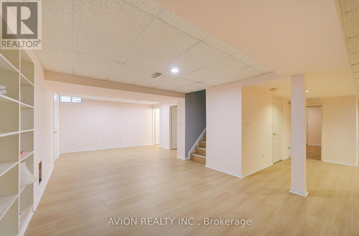
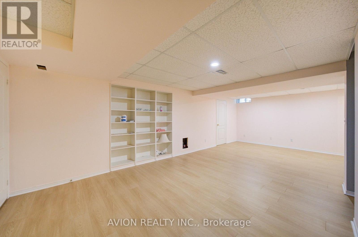
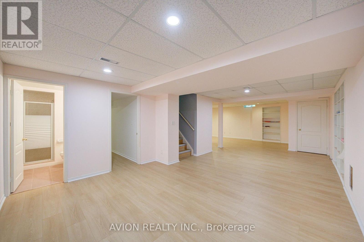
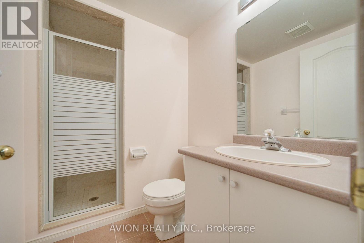
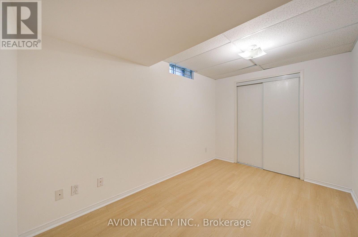
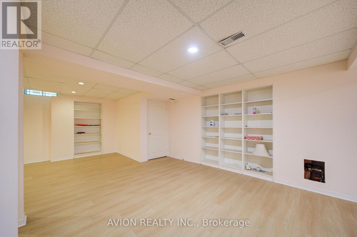
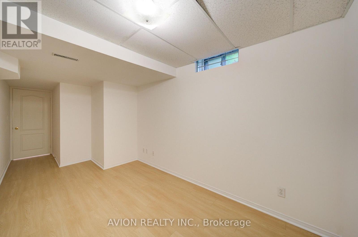
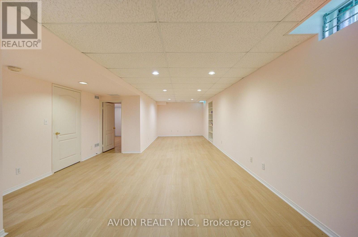
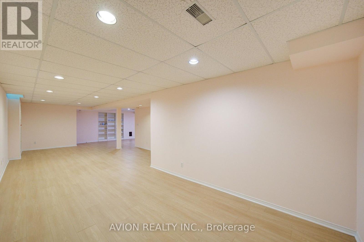
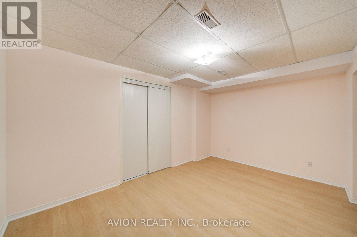
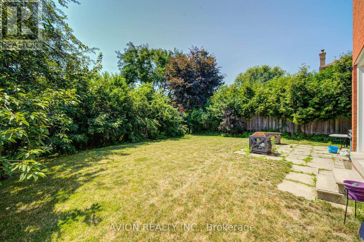
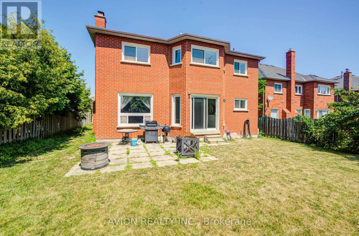
Prime Location on a Premium 50.23 x 120.23 Ft Lot! Welcome to 29 Charrington Crescent, a beautifully maintained 5+2 bedroom detached home in one of the area's most sought-after neighbourhoods. Featuring a bright, open-concept design with a functional and spacious layout, this home offers zero wasted space and a convenient side entrance. Hardwood flooring extends throughout the main and second floors. The inviting family room showcases a cozy fireplace and a large picture window overlooking the private backyard, while the sliding glass door provides seamless walk-out access to the outdoor space. The generously sized primary bedroom features a luxurious 5-piece ensuite. The professionally finished basement offers additional living space with a recreation room, two bedrooms, a full bathroom, and ample storage. Located in a highly desirable school district, including William Berczy Public School and Unionville High School, and just minutes to schools, No Frills, Shoppers Drug Mart, restaurants, parks, and everyday amenities. (id:34426)
Property Details
| MLS® Number | N13632734 |
| Property Type | Single Family |
| Community Name | Unionville |
| AmenitiesNearBy | Golf Nearby, Park, Schools |
| CommunityFeatures | Community Centre |
| ParkingSpaceTotal | 6 |
Building
| BathroomTotal | 4 |
| BedroomsAboveGround | 5 |
| BedroomsBelowGround | 2 |
| BedroomsTotal | 7 |
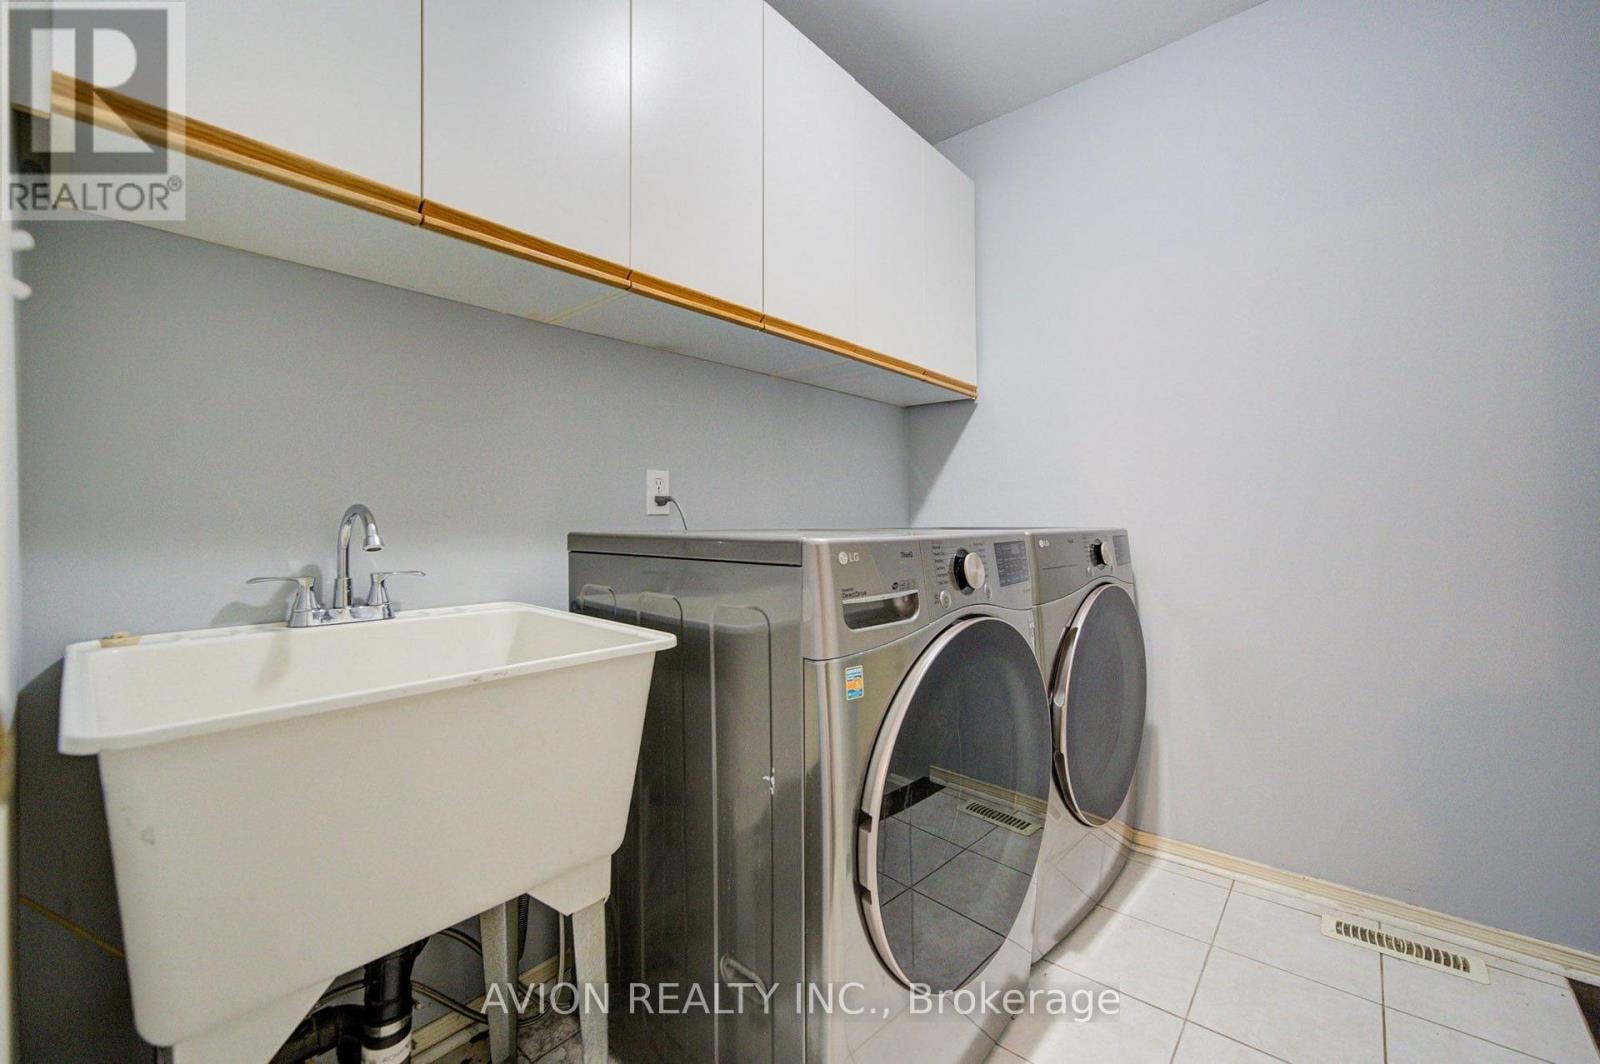
| Appliances | Central Vacuum, Dishwasher, Dryer, Stove, Washer, Water Softener, Window Coverings, Refrigerator |
| BasementDevelopment | Finished |
| BasementType | N/a (finished) |
| ConstructionStyleAttachment | Detached |
| CoolingType | Central Air Conditioning |
| ExteriorFinish | Brick |
| FireplacePresent | Yes |
| FlooringType | Hardwood, Carpeted, Ceramic |
| FoundationType | Unknown |
| HalfBathTotal | 1 |
| HeatingFuel | Natural Gas |
| HeatingType | Forced Air |
| StoriesTotal | 2 |
| SizeInterior | 3000 - 3500 Sqft |
| Type | House |
| UtilityWater | Municipal Water |
Parking
| Attached Garage | |
| Garage |
Land
| Acreage | No |
| LandAmenities | Golf Nearby, Park, Schools |
| Sewer | Sanitary Sewer |
| SizeDepth | 120 Ft ,2 In |
| SizeFrontage | 50 Ft ,2 In |
| SizeIrregular | 50.2 X 120.2 Ft |
| SizeTotalText | 50.2 X 120.2 Ft |
Rooms
| Level | Type | Length | Width | Dimensions |
|---|---|---|---|---|
| Second Level | Primary Bedroom | 6.63 m | 3.94 m | 6.63 m x 3.94 m |
| Second Level | Bedroom 2 | 4.16 m | 3.44 m | 4.16 m x 3.44 m |
| Second Level | Bedroom 3 | 3.73 m | 3.16 m | 3.73 m x 3.16 m |
| Second Level | Bedroom 4 | 3.69 m | 4.15 m | 3.69 m x 4.15 m |
| Second Level | Bedroom 5 | 3.31 m | 4.61 m | 3.31 m x 4.61 m |
| Basement | Recreational, Games Room | 3.15 m | 9.54 m | 3.15 m x 9.54 m |
| Main Level | Living Room | 4.78 m | 3.68 m | 4.78 m x 3.68 m |
| Main Level | Dining Room | 4.63 m | 3.68 m | 4.63 m x 3.68 m |
| Main Level | Study | 3.02 m | 3.44 m | 3.02 m x 3.44 m |
| Main Level | Family Room | 5.13 m | 3.64 m | 5.13 m x 3.64 m |
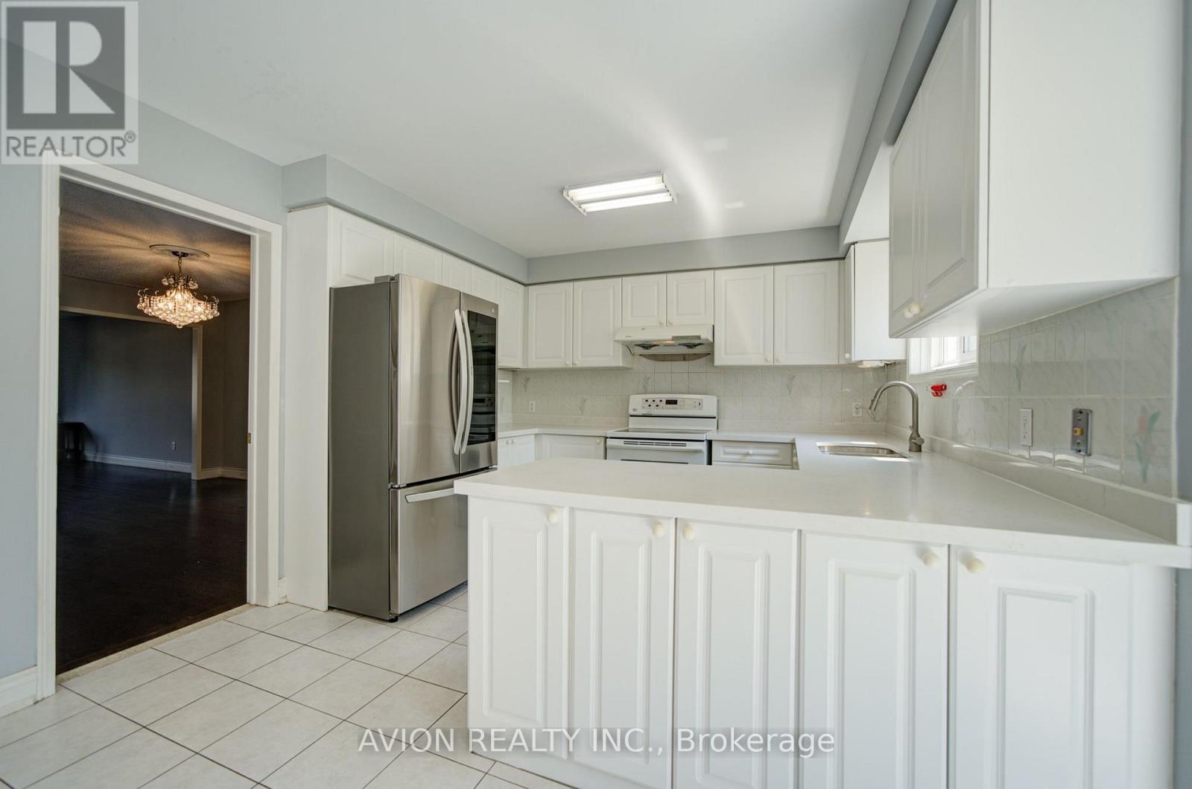
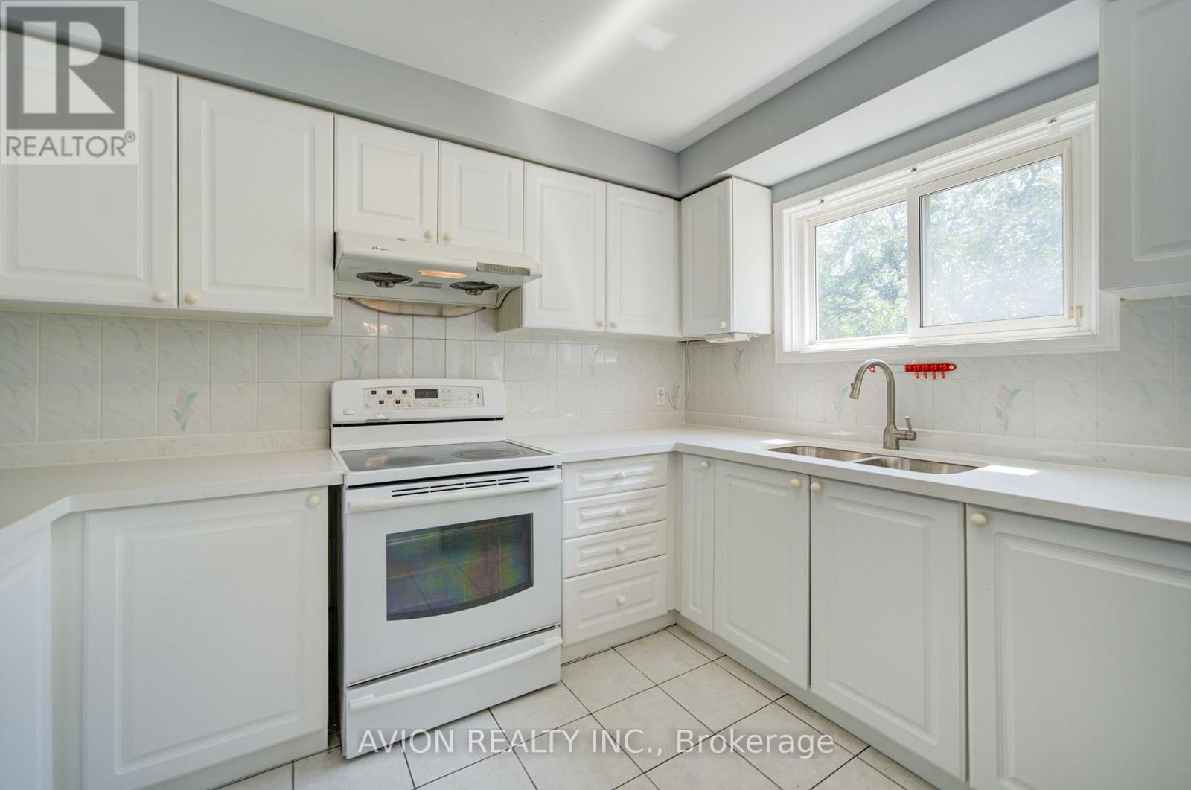
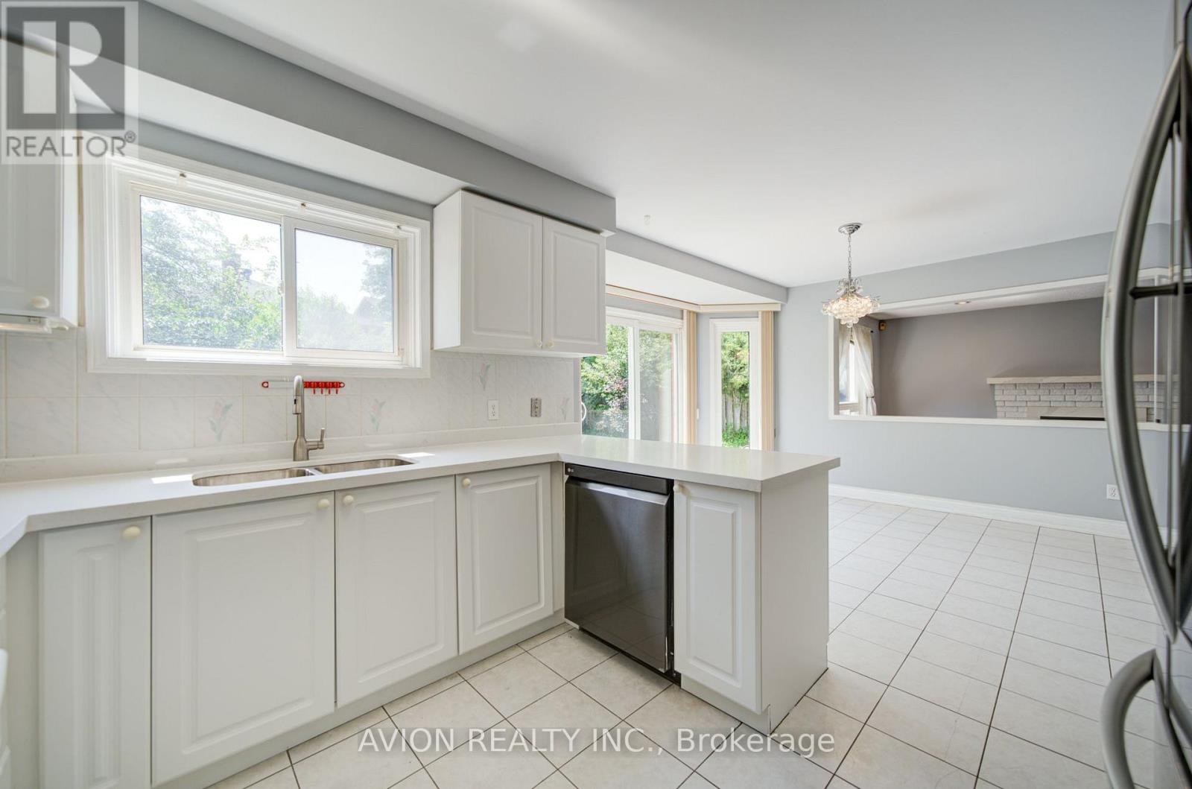
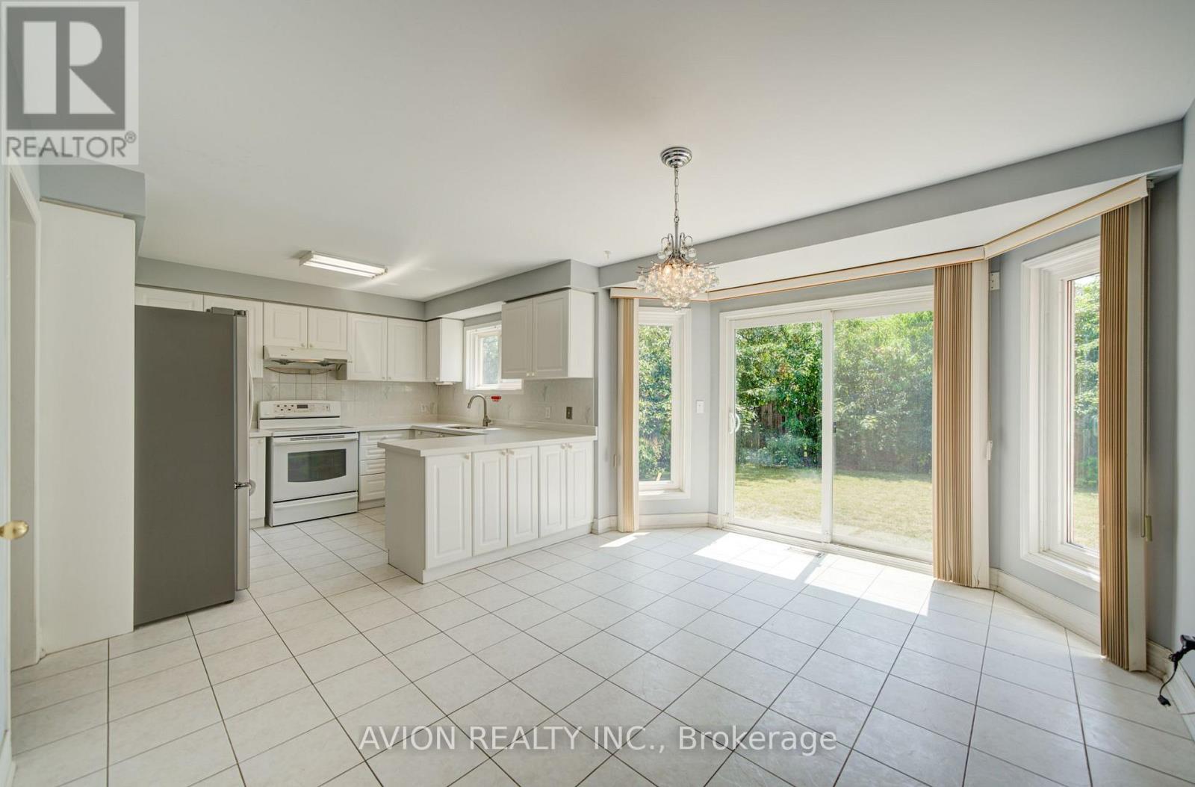
| Main Level | Kitchen | 4.2 m | 5.68 m | 4.2 m x 5.68 m |
https://www.realtor.ca/real-estate/30108959/29-charrington-crescent-markham-unionville-unionville
Interested?
Contact us for more information

The trademarks REALTOR®, REALTORS®, and the REALTOR® logo are controlled by The Canadian Real Estate Association (CREA) and identify real estate professionals who are members of CREA. The trademarks MLS®, Multiple Listing Service® and the associated logos are owned by The Canadian Real Estate Association (CREA) and identify the quality of services provided by real estate professionals who are members of CREA. The trademark DDF® is owned by The Canadian Real Estate Association (CREA) and identifies CREA's Data Distribution Facility (DDF®)
August 31 2026 04:33:03
Toronto Real Estate Board
Avion Realty Inc., Advent Realty Inc.