
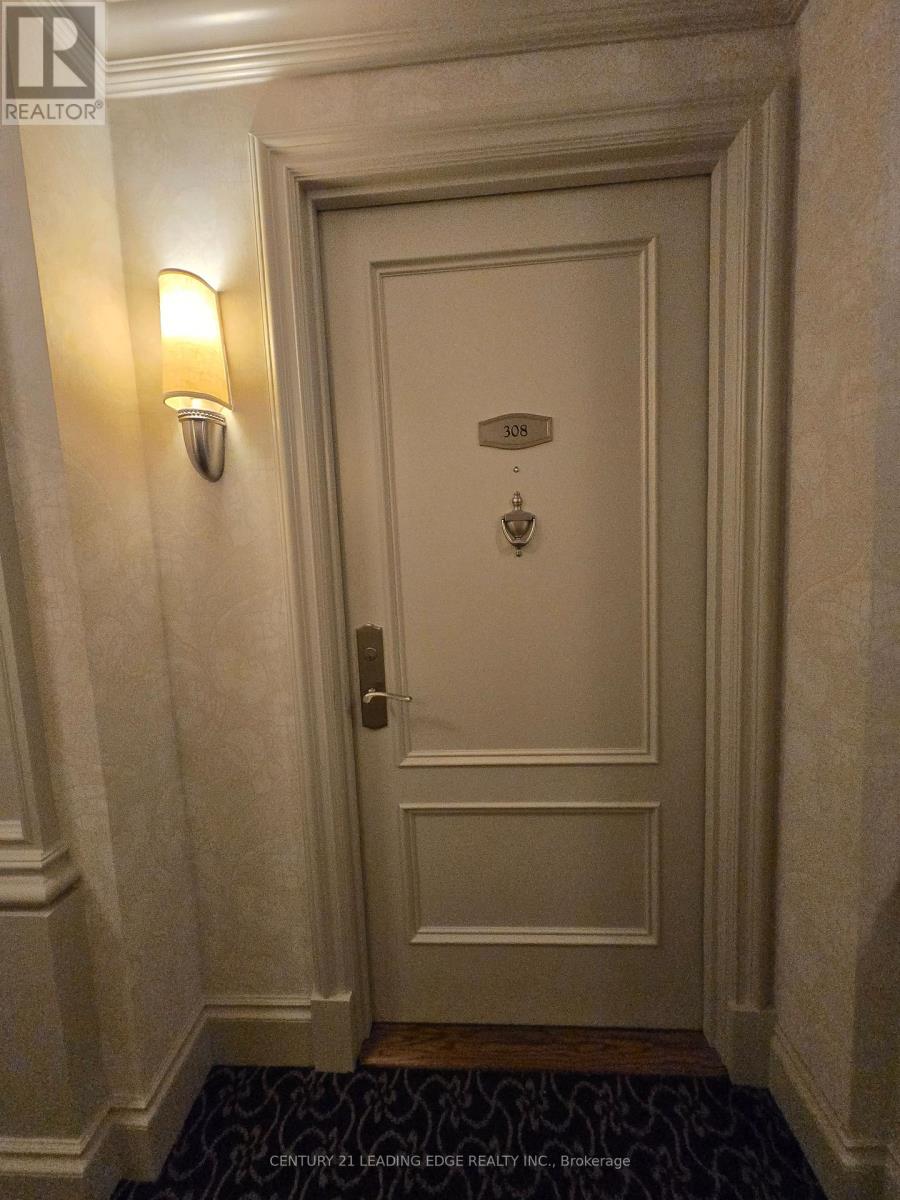
308 - 10101 Yonge Street Richmond Hill (Crosby), Ontario L4C 0V6

$3,300 Monthly
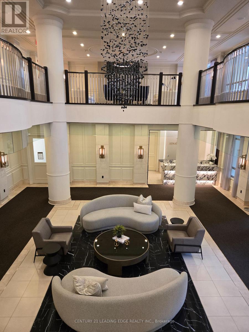
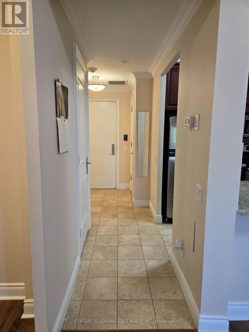
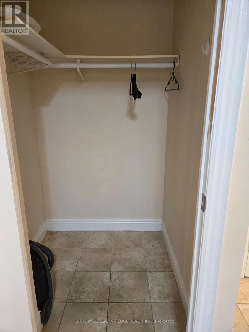
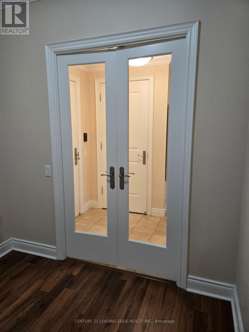
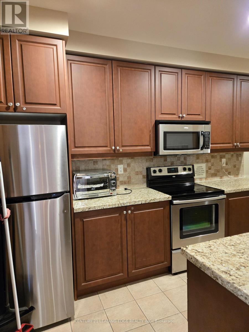
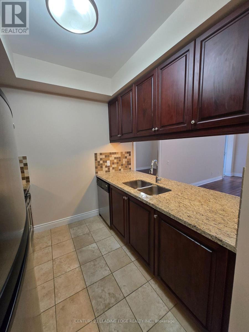
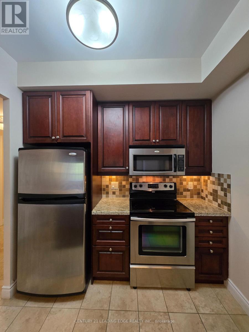
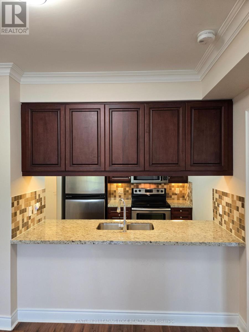
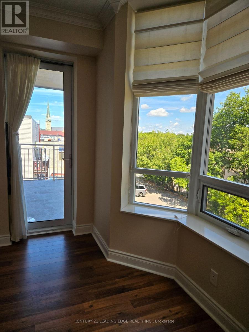
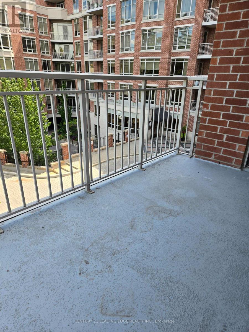
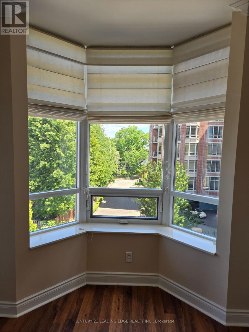
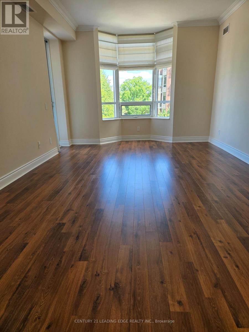
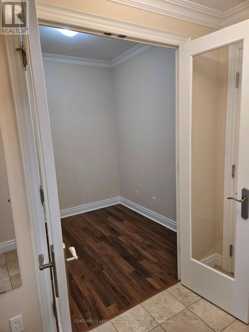
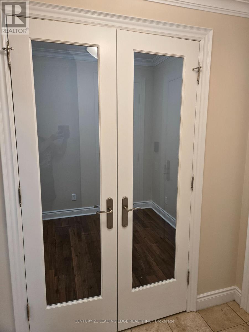
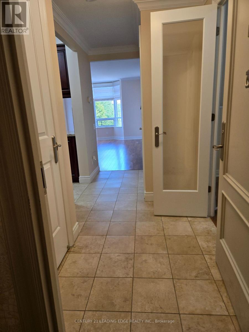
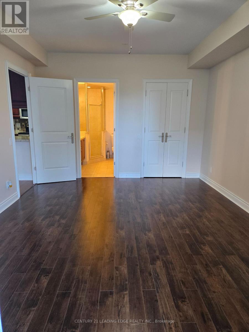
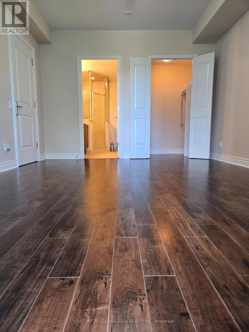
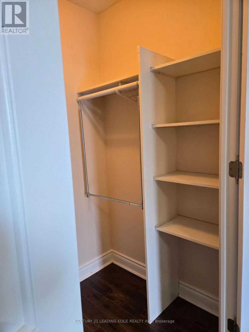
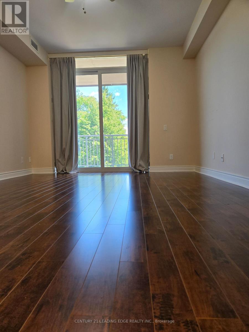
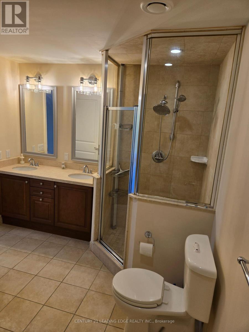
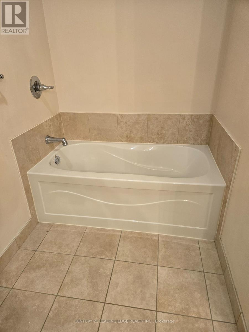
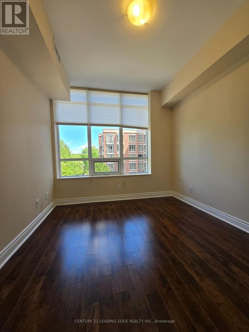
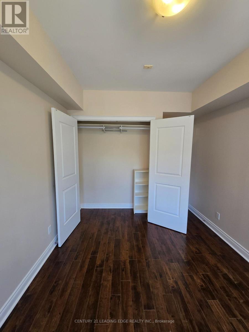
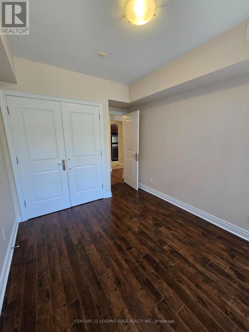
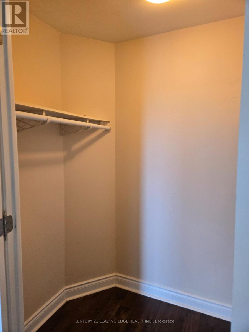
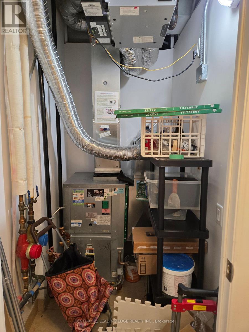
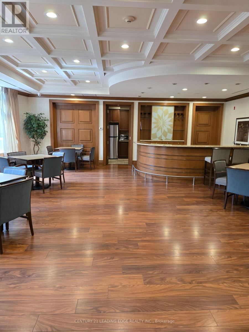
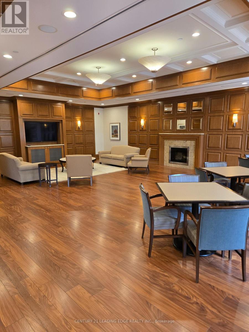
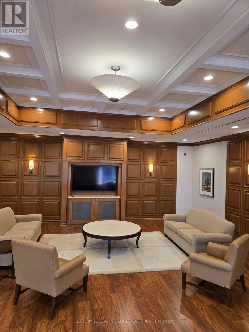
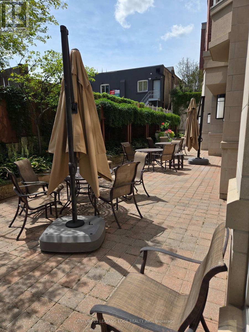
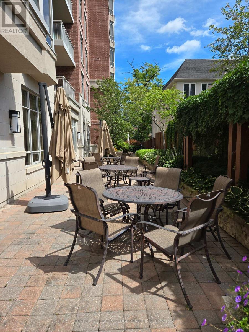
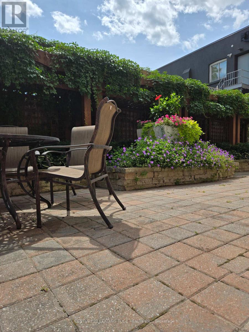
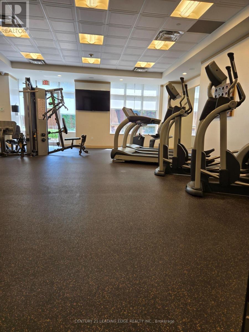
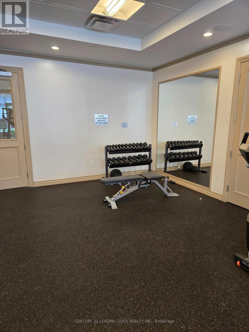
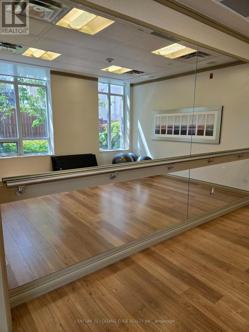
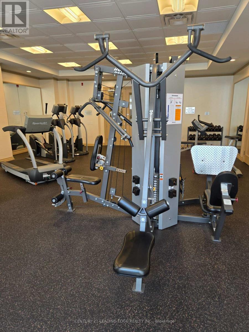
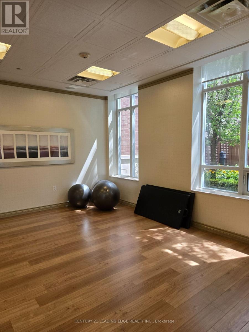
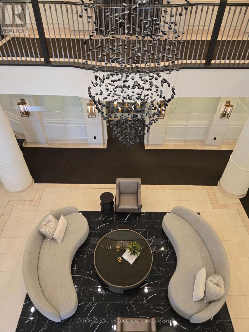
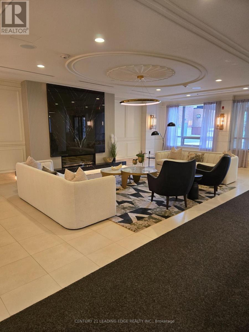
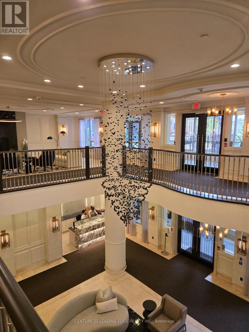
The Renaissance Of Richmond Hill - A LUXURY Boutique style condominium residence by TRIDEL, This bright and spacious 2+1 bedroom condo offers an open-concept layout, high ceilings, and a modern kitchen with stainless steel appliances and granite countertops. The primary bedroom features a walk-in closet and ensuite, while the den is perfect for a private home office or nursery. Enjoy a private balcony and top-tier amenities, including a 24-hour concierge, gym, party room, and guest suites. Located in the heart of Richmond Hill, you're steps from shops, dining, and transit. (id:34426)
Property Details
| MLS® Number | N13710026 |
| Property Type | Single Family |
| Community Name | Crosby |
| CommunityFeatures | Pets Allowed With Restrictions |
| Features | Balcony, Carpet Free |
| ParkingSpaceTotal | 1 |
Building
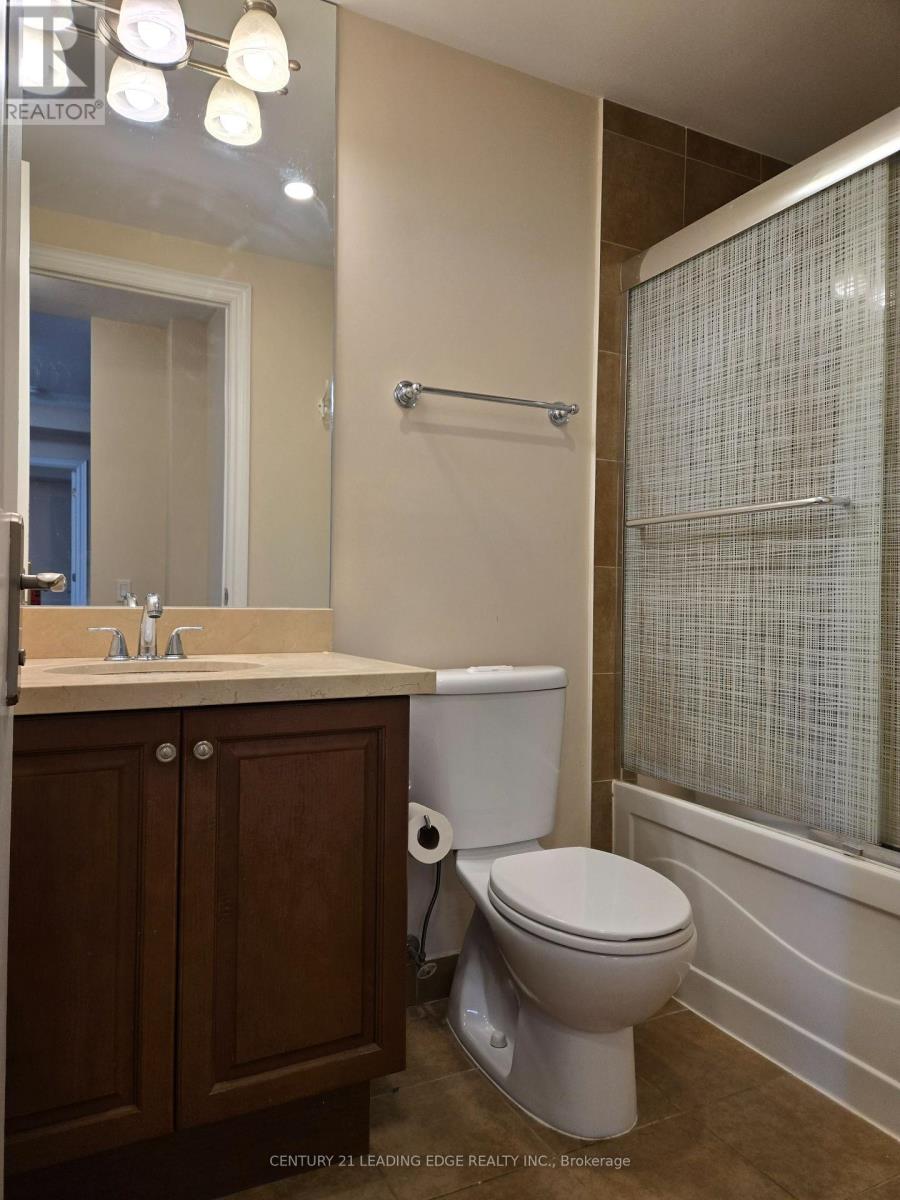
| BathroomTotal | 2 |
| BedroomsAboveGround | 2 |
| BedroomsBelowGround | 1 |
| BedroomsTotal | 3 |
| Age | 11 To 15 Years |
| Amenities | Storage - Locker |
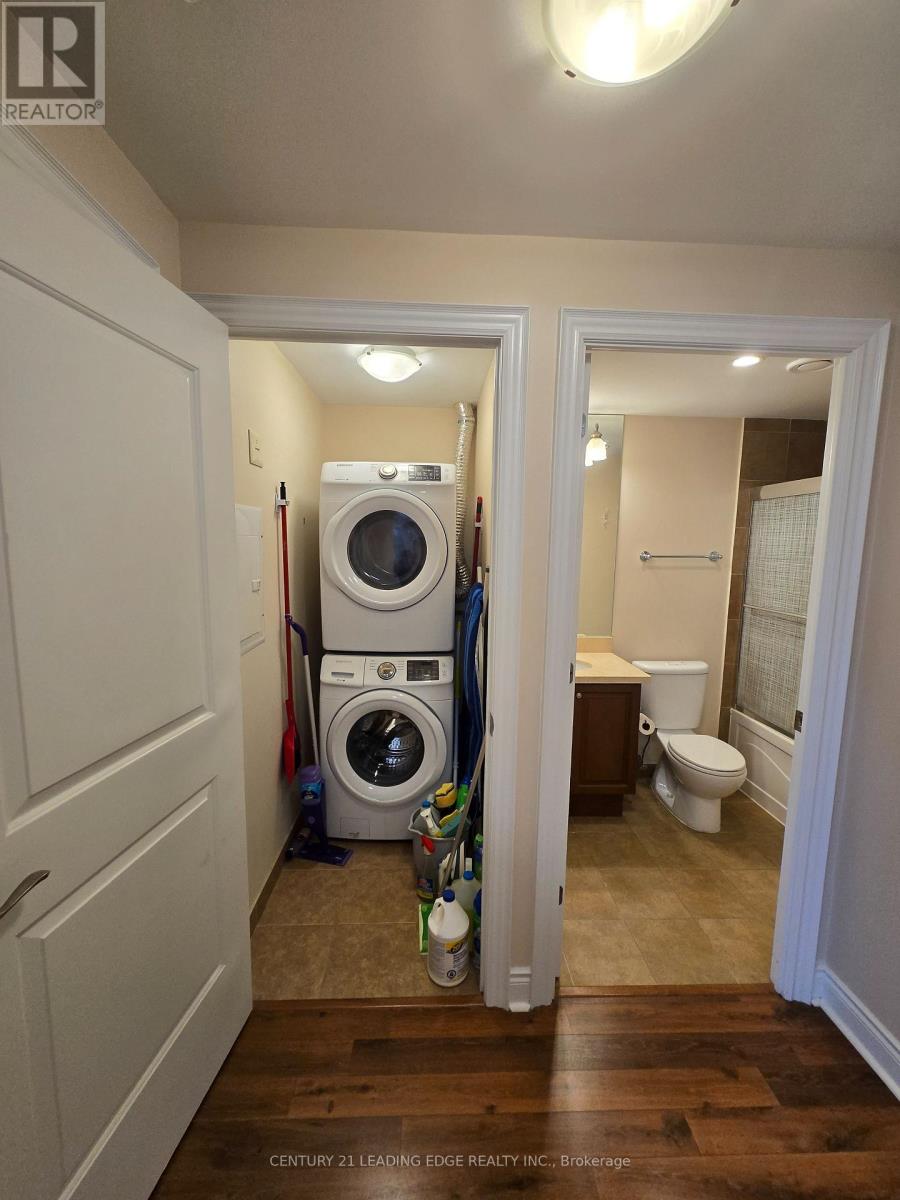
| Appliances | Dishwasher, Dryer, Microwave, Range, Stove, Washer, Refrigerator |
| BasementType | None |
| CoolingType | Central Air Conditioning |
| ExteriorFinish | Brick, Stucco |
| FlooringType | Laminate, Ceramic |
| HeatingFuel | Natural Gas |
| HeatingType | Forced Air |
| SizeInterior | 1000 - 1199 Sqft |
| Type | Apartment |
Parking
| Garage |
Land
| Acreage | No |
Rooms
| Level | Type | Length | Width | Dimensions |
|---|---|---|---|---|
| Main Level | Living Room | 6.33 m | 3.66 m | 6.33 m x 3.66 m |
| Main Level | Dining Room | 6.32 m | 3.66 m | 6.32 m x 3.66 m |
| Main Level | Kitchen | 2.49 m | 2.4 m | 2.49 m x 2.4 m |
| Main Level | Primary Bedroom | 4.57 m | 3.66 m | 4.57 m x 3.66 m |
| Main Level | Bedroom 2 | 4 m | 3.05 m | 4 m x 3.05 m |
| Main Level | Den | 2.4 m | 2.44 m | 2.4 m x 2.44 m |
https://www.realtor.ca/real-estate/30194435/308-10101-yonge-street-richmond-hill-crosby-crosby
Interested?
Contact us for more information

The trademarks REALTOR®, REALTORS®, and the REALTOR® logo are controlled by The Canadian Real Estate Association (CREA) and identify real estate professionals who are members of CREA. The trademarks MLS®, Multiple Listing Service® and the associated logos are owned by The Canadian Real Estate Association (CREA) and identify the quality of services provided by real estate professionals who are members of CREA. The trademark DDF® is owned by The Canadian Real Estate Association (CREA) and identifies CREA's Data Distribution Facility (DDF®)
August 25 2026 03:32:58
Toronto Real Estate Board
Century 21 Leading Edge Realty Inc.