
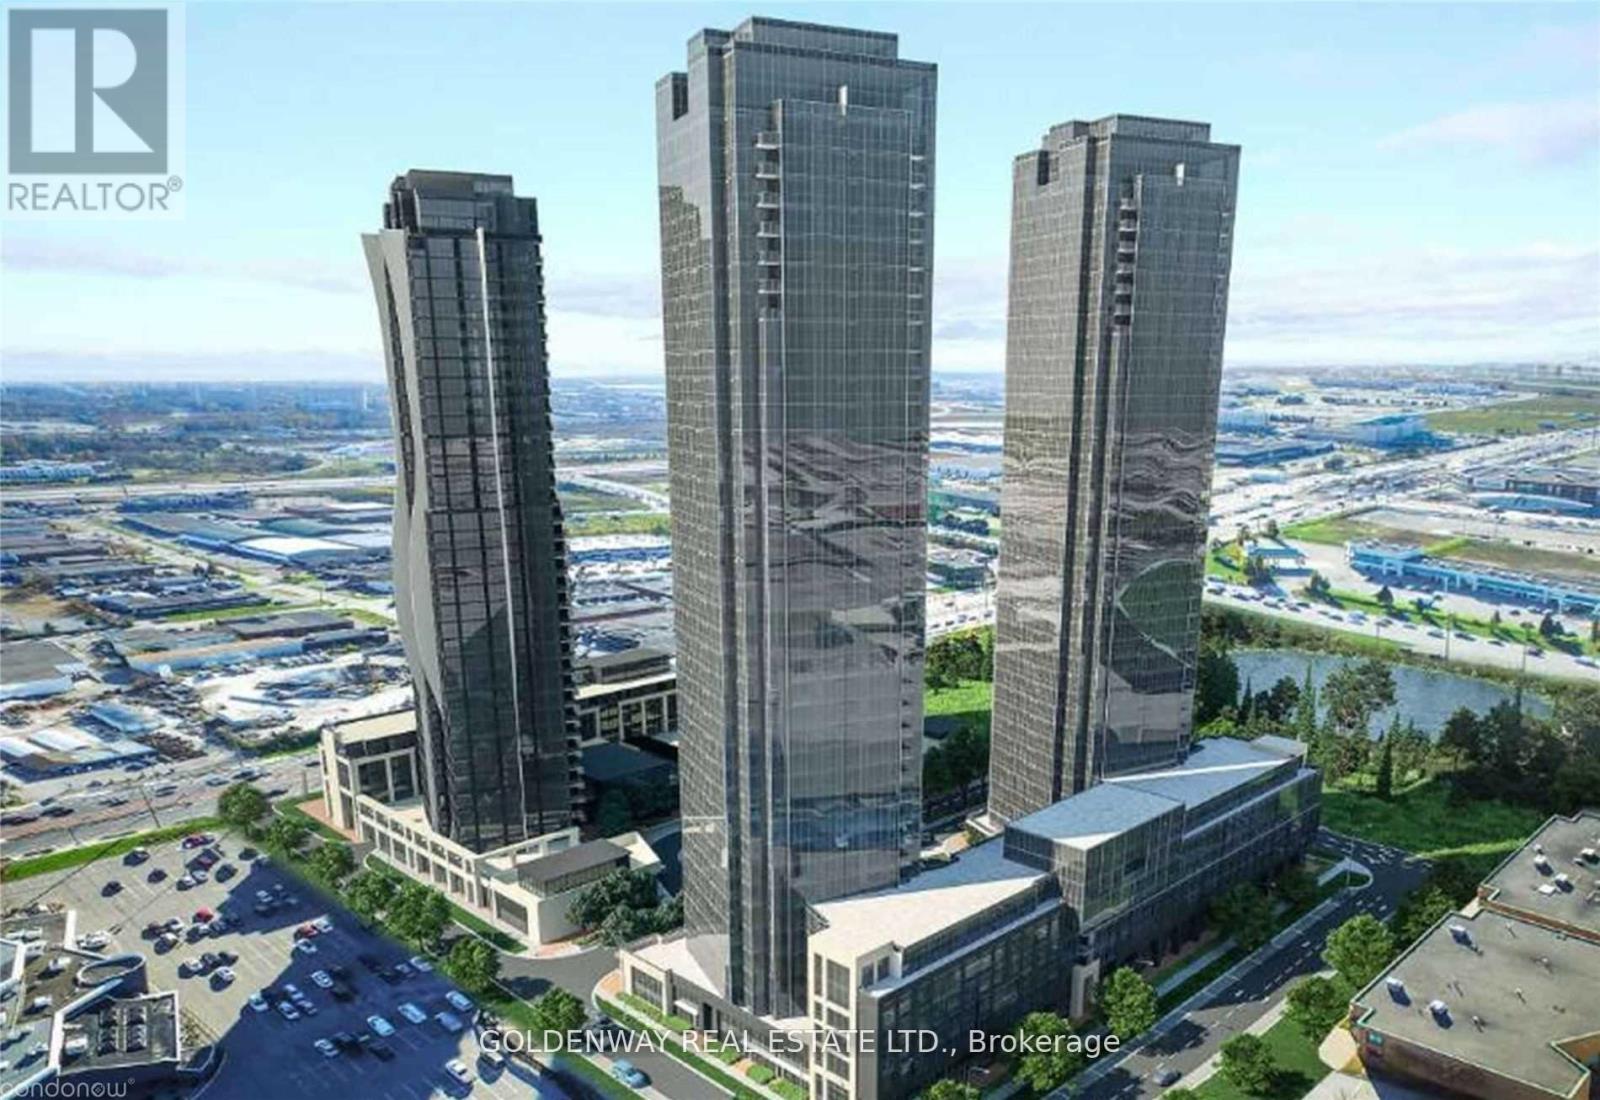
3106 - 2908 Highway 7 Vaughan (Concord), Ontario L4K 0K5

$2,400 Monthly
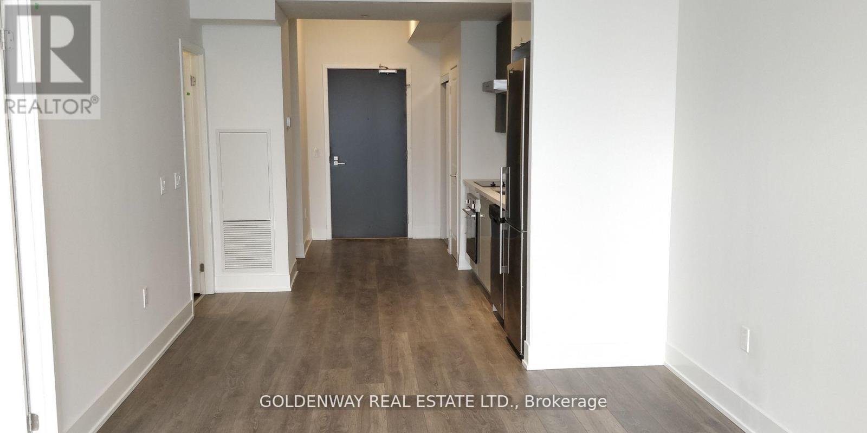
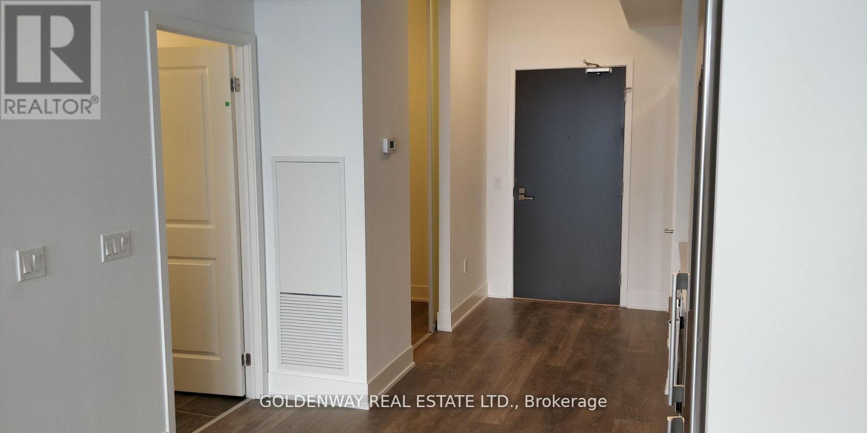
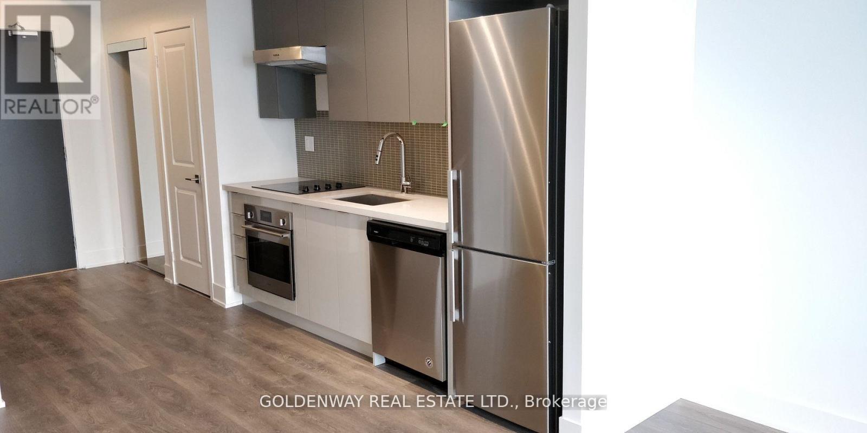
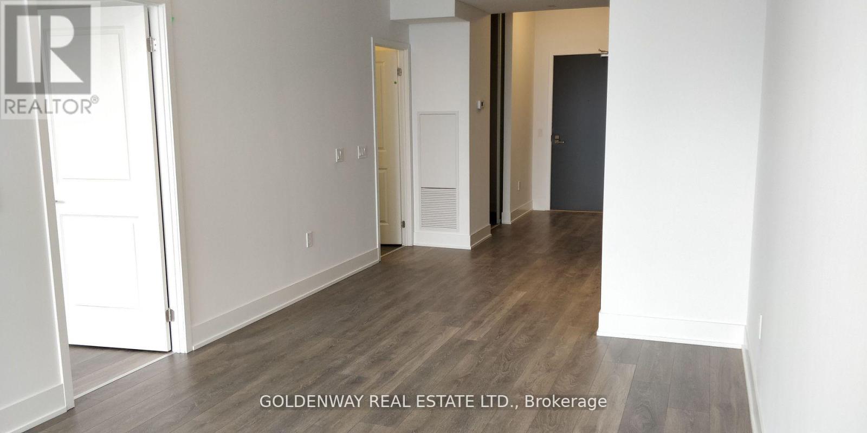
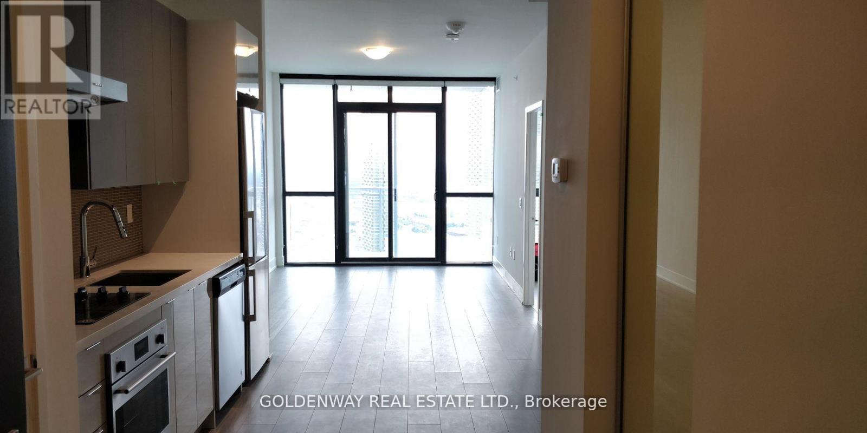
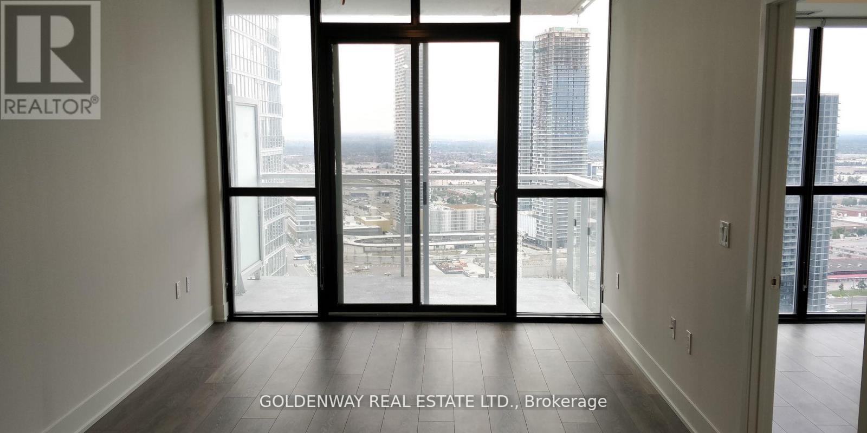
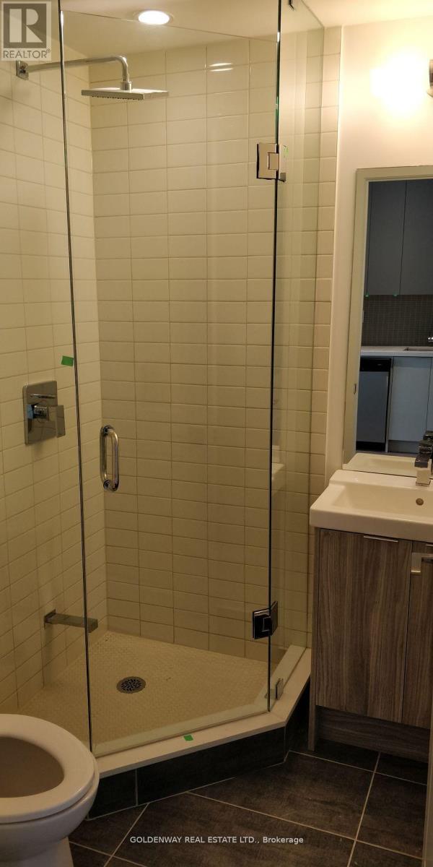
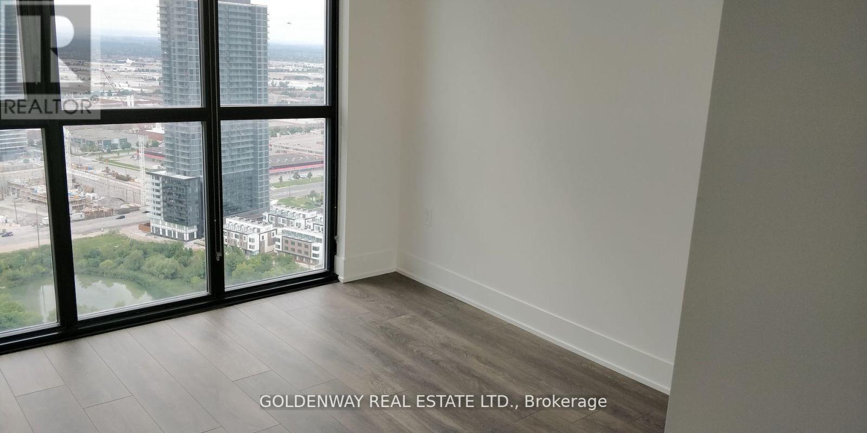
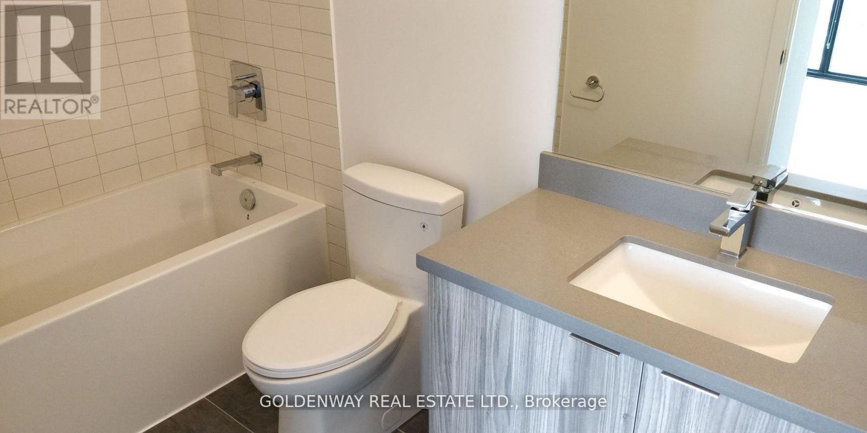
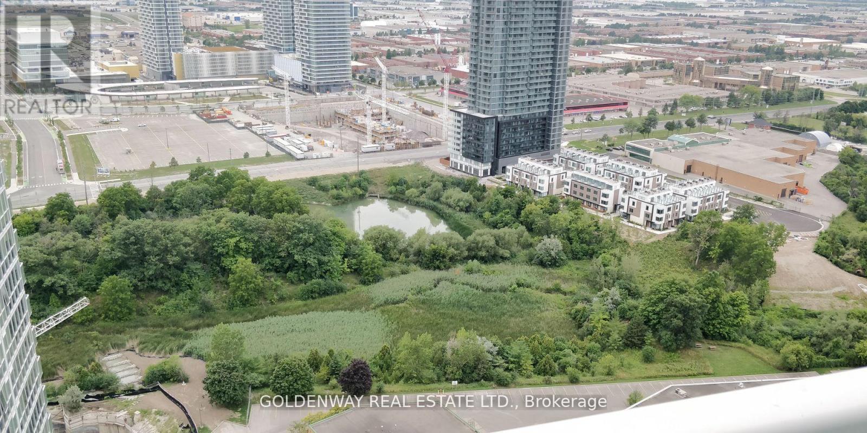
Excellent Views And Spacious Unit with Balcony At High Floor. One Bedroom Plus Den With Sliding Door (Can Be Used As 2nd Bedroom), 2 Full Bathrooms (including ensuite). Laminate Floor Throughout. Gorgeous Suite Offers 9Ft Ceilings, Floor To Ceiling Windows. Steps To the Subway Terminal Station & Bus Hub at Vaughan Metropolitan Centre. 3 Subway Stops to York University and Approximately 45 minutes to Downtown Toronto. Close To Hwy 400,407, Restaurants, Movies, Groceries, Shopping (IKEA, Vaughan Mills Etc.) as well as Wonderland Amusement Park. (id:34426)
Property Details
| MLS® Number | N13559568 |
| Property Type | Single Family |
| Community Name | Concord |
| CommunityFeatures | Pets Allowed With Restrictions |
| Features | Balcony |
| ParkingSpaceTotal | 1 |
Building
| BathroomTotal | 2 |
| BedroomsAboveGround | 1 |
| BedroomsBelowGround | 1 |
| BedroomsTotal | 2 |
| Age | 0 To 5 Years |
| Amenities | Storage - Locker |
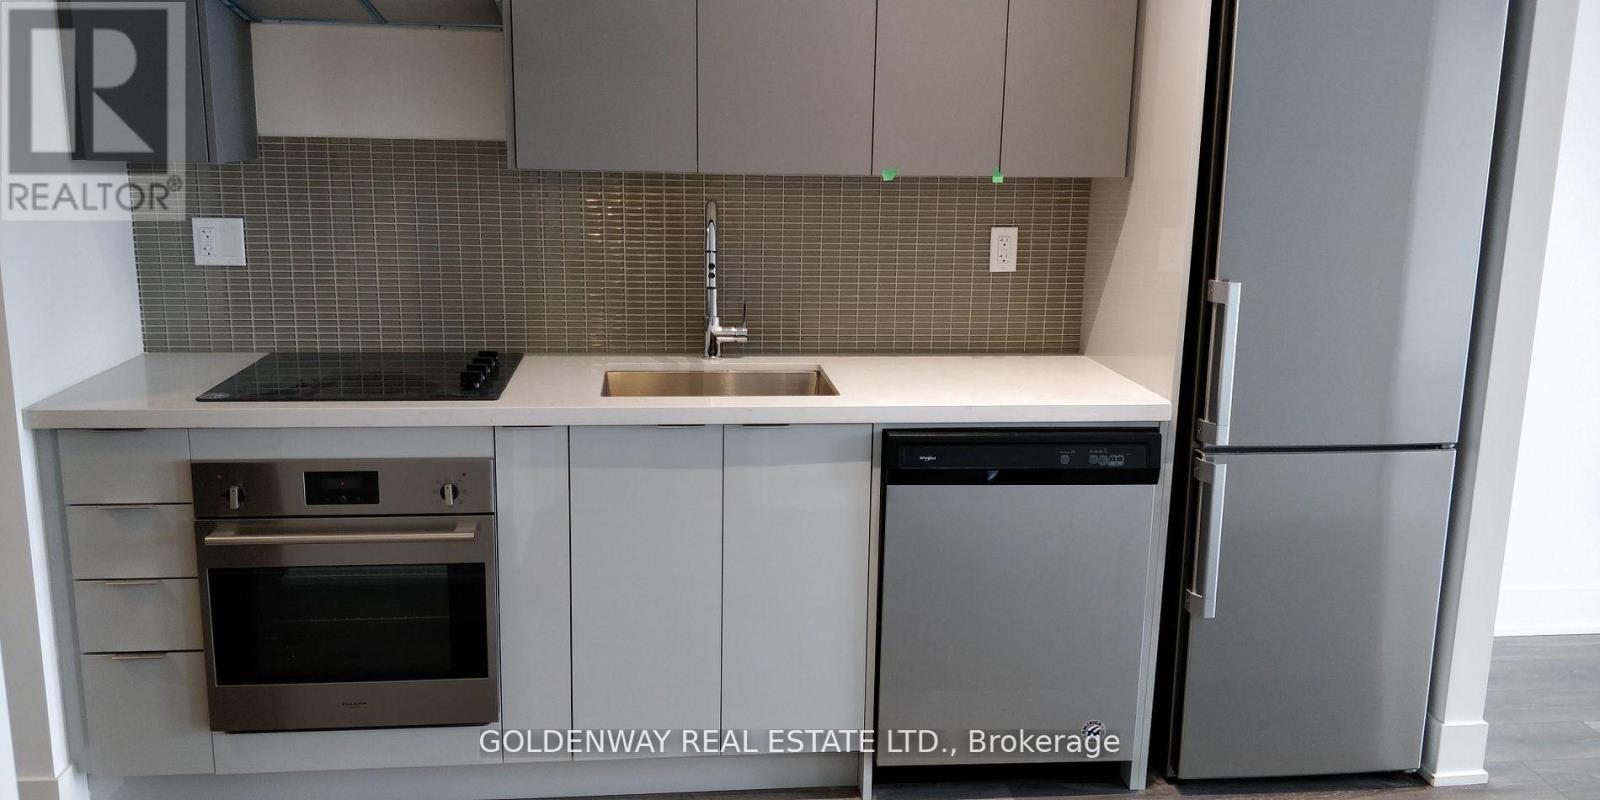
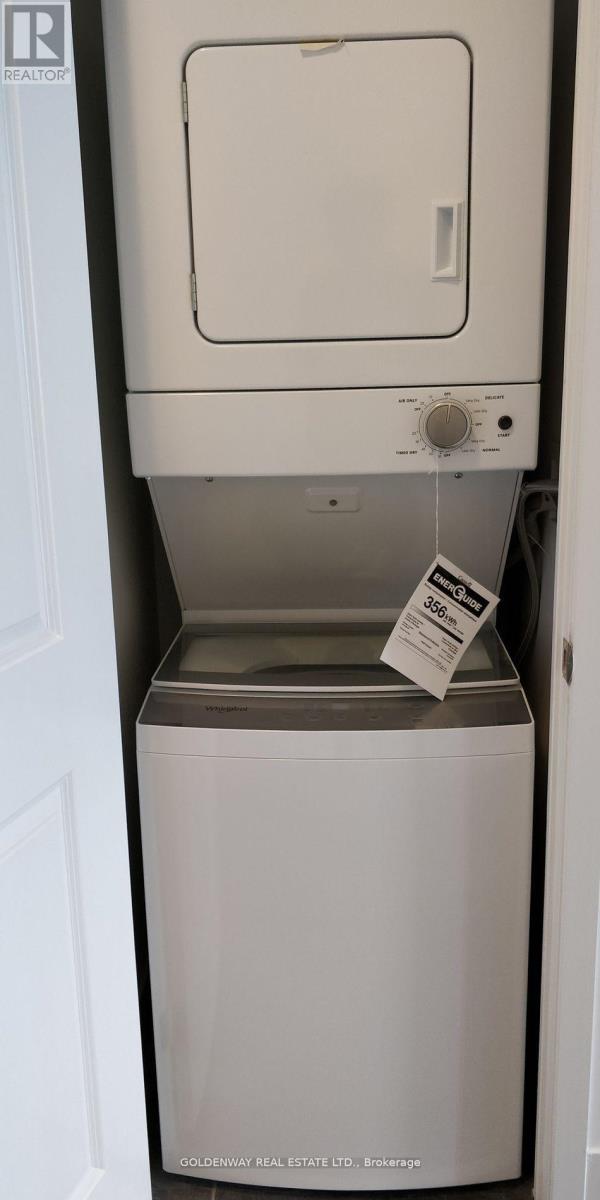
| Appliances | Dishwasher, Dryer, Microwave, Stove, Washer, Window Coverings, Refrigerator |
| BasementType | None |
| CoolingType | Central Air Conditioning |
| ExteriorFinish | Concrete |
| FlooringType | Laminate |
| HeatingFuel | Natural Gas |
| HeatingType | Forced Air |
| SizeInterior | 600 - 699 Sqft |
| Type | Apartment |
Parking
| Underground | |
| Garage |
Land
| Acreage | No |
Rooms
| Level | Type | Length | Width | Dimensions |
|---|---|---|---|---|
| Ground Level | Living Room | 4.84 m | 3.18 m | 4.84 m x 3.18 m |
| Ground Level | Dining Room | 4.84 m | 3.18 m | 4.84 m x 3.18 m |
| Ground Level | Kitchen | 3.05 m | 2.78 m | 3.05 m x 2.78 m |
| Ground Level | Primary Bedroom | 3.05 m | 2.7 m | 3.05 m x 2.7 m |
| Ground Level | Den | 2.49 m | 2.37 m | 2.49 m x 2.37 m |
https://www.realtor.ca/real-estate/30029066/3106-2908-highway-7-vaughan-concord-concord
Interested?
Contact us for more information

The trademarks REALTOR®, REALTORS®, and the REALTOR® logo are controlled by The Canadian Real Estate Association (CREA) and identify real estate professionals who are members of CREA. The trademarks MLS®, Multiple Listing Service® and the associated logos are owned by The Canadian Real Estate Association (CREA) and identify the quality of services provided by real estate professionals who are members of CREA. The trademark DDF® is owned by The Canadian Real Estate Association (CREA) and identifies CREA's Data Distribution Facility (DDF®)
July 20 2026 03:33:53
Toronto Real Estate Board
Goldenway Real Estate Ltd.