
313 - 6 Steckley House Lane Richmond Hill, Ontario L4S 0N1

$2,550 Monthly
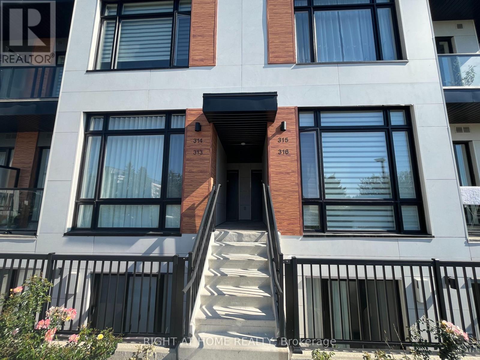
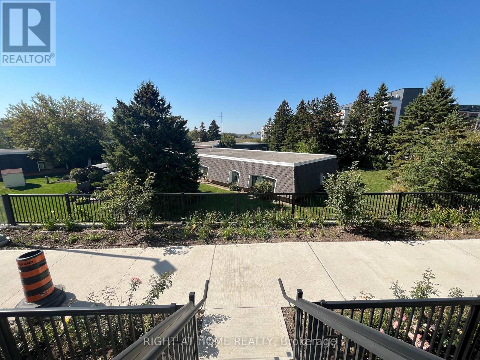
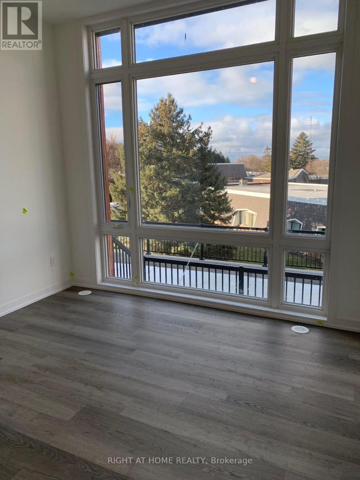
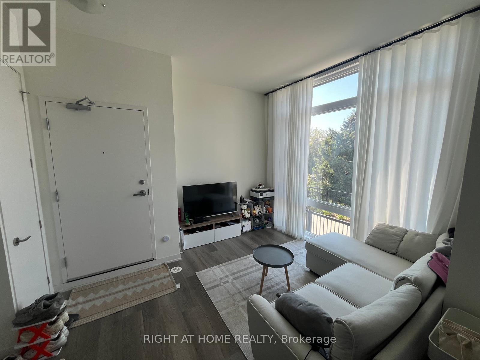
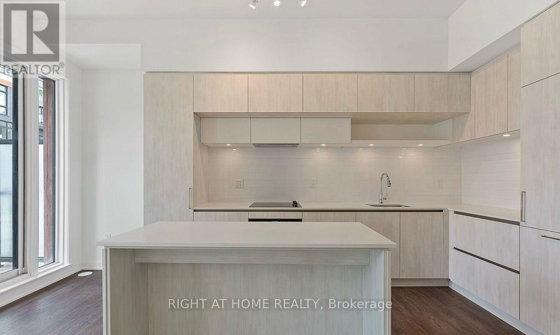
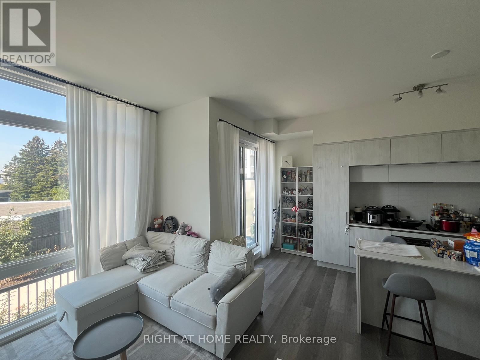
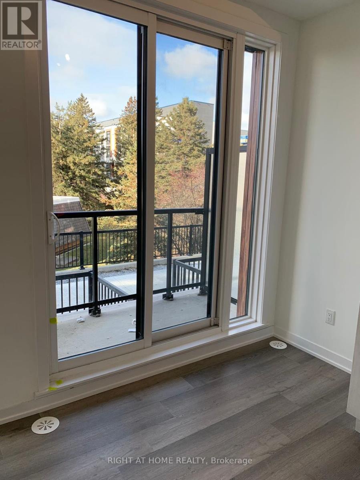
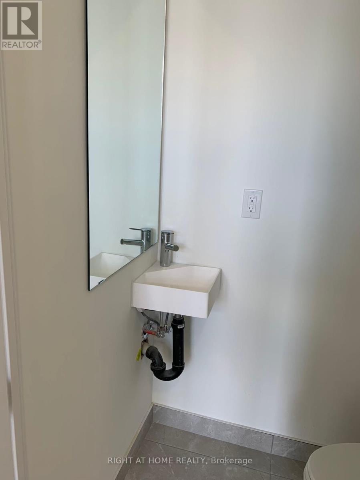
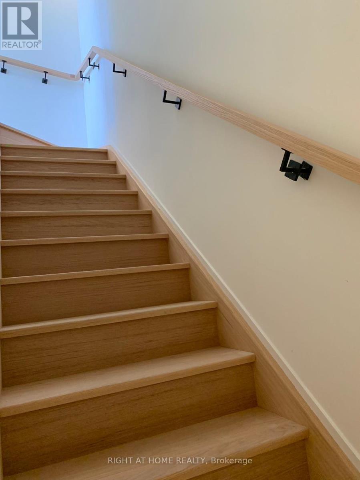
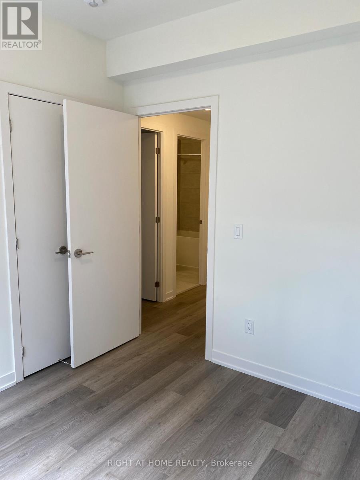
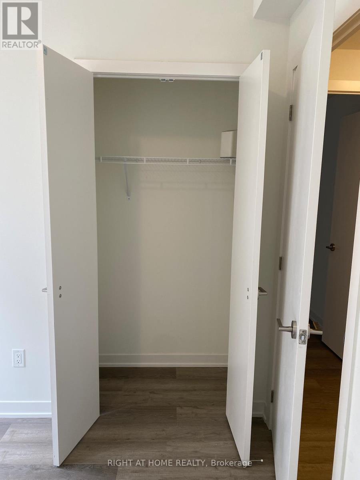
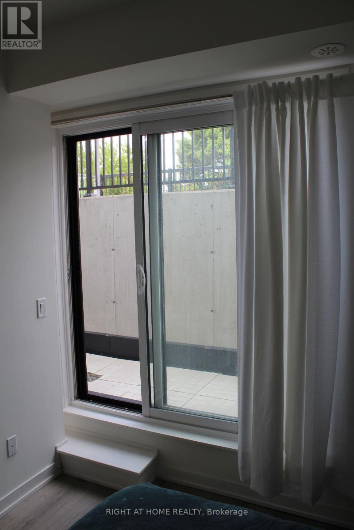
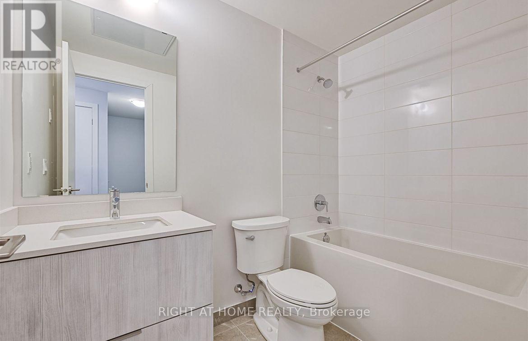
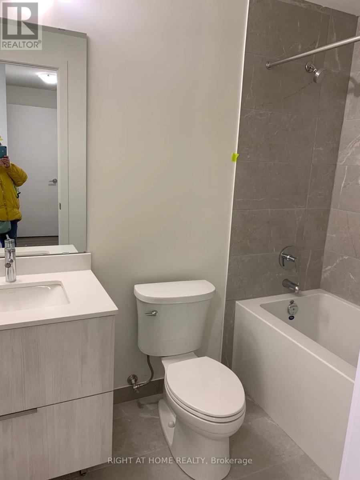
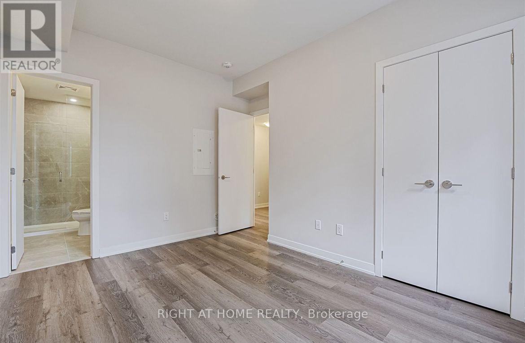
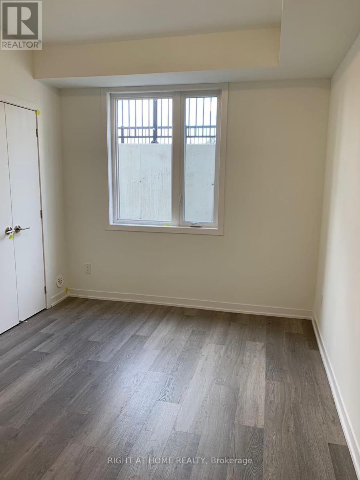
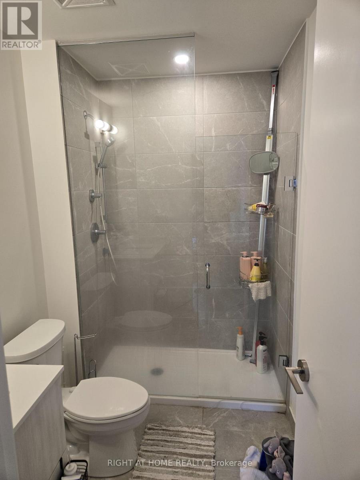
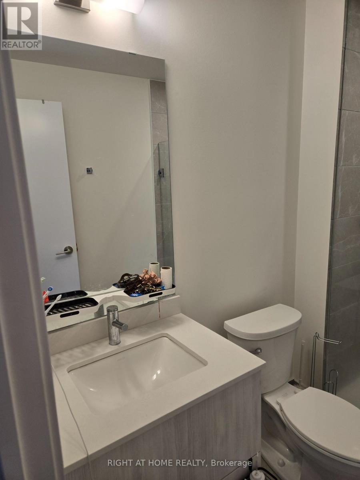
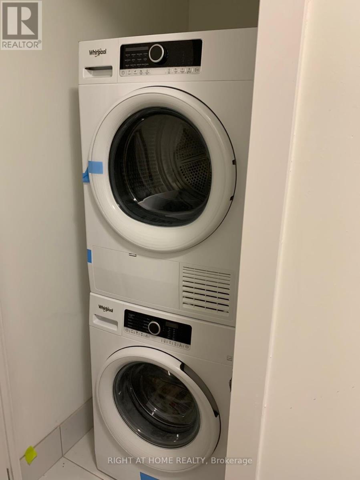
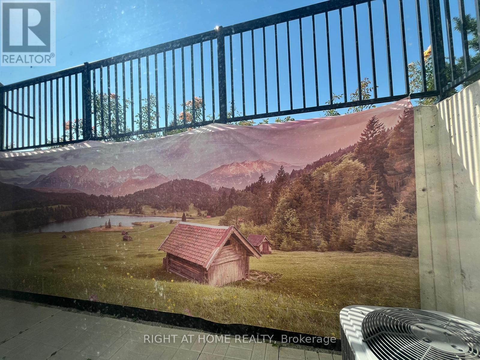
Welcome to Elgin East Located At Bayview & Elgin Mills! This Beautiful Unit has Two Levels with Two Bedrooms, Two Full Bathrooms and a Powder Room! It's Contemporary Design And Fabulous Layout is Sure to Impress! Built In Integrated Appliances, Quartz Countertops, Backsplash, Luxury Laminate Floor Throughout! 959 Sq. Ft. With Two South Facing Outdoor Terraces. 1 Underground Parking Spot And 1 Locker Included. An Exclusive Collection of Boutique Townhomes And Condominiums In A Prime Location. Nestled In One of GTA's Fastest Growing Municipalities, Richmond Hill Is A Desirable Suburb Where Restaurants, Shopping, Transit, And Lush Green Spaces Are Just Steps Away. This One will go Quick! Be Sure Not to Miss it! Dylan Unit. Outdoor Landscape is Maintained by Property Management. Smooth Ceilings throughout. 10' on Main Level, 9' on Lower Level. (id:34426)
Property Details
| MLS® Number | N13741728 |
| Property Type | Single Family |
| Community Name | Rural Richmond Hill |
| AmenitiesNearBy | Golf Nearby, Park, Place Of Worship, Public Transit |
| CommunityFeatures | Pets Allowed With Restrictions |
| EquipmentType | Water Heater |
| Features | Conservation/green Belt, Balcony, Carpet Free |
| ParkingSpaceTotal | 1 |
| RentalEquipmentType | Water Heater |
| Structure | Porch |
Building
| BathroomTotal | 3 |
| BedroomsAboveGround | 2 |
| BedroomsTotal | 2 |
| Age | 0 To 5 Years |
| Amenities | Visitor Parking, Storage - Locker |
| Appliances | Dishwasher, Dryer, Oven, Stove, Washer, Window Coverings, Refrigerator |
| BasementType | None |
| CoolingType | Central Air Conditioning |
| ExteriorFinish | Stucco |
| FlooringType | Vinyl |
| HalfBathTotal | 1 |
| HeatingFuel | Natural Gas |
| HeatingType | Forced Air |
| SizeInterior | 900 - 999 Sqft |
| Type | Row / Townhouse |
Parking
| Underground | |
| Garage |
Land
| Acreage | No |
| LandAmenities | Golf Nearby, Park, Place Of Worship, Public Transit |
Rooms
| Level | Type | Length | Width | Dimensions |
|---|---|---|---|---|
| Lower Level | Primary Bedroom | 3.94 m | 2.87 m | 3.94 m x 2.87 m |
| Lower Level | Bedroom 2 | 3.03 m | 2.87 m | 3.03 m x 2.87 m |
| Main Level | Kitchen | 4.09 m | 2.35 m | 4.09 m x 2.35 m |
| Main Level | Living Room | 4.54 m | 3.64 m | 4.54 m x 3.64 m |
Interested?
Contact us for more information

The trademarks REALTOR®, REALTORS®, and the REALTOR® logo are controlled by The Canadian Real Estate Association (CREA) and identify real estate professionals who are members of CREA. The trademarks MLS®, Multiple Listing Service® and the associated logos are owned by The Canadian Real Estate Association (CREA) and identify the quality of services provided by real estate professionals who are members of CREA. The trademark DDF® is owned by The Canadian Real Estate Association (CREA) and identifies CREA's Data Distribution Facility (DDF®)
September 03 2026 06:03:05
Toronto Real Estate Board
Right At Home Realty