
315 - 8188 Yonge Street Vaughan (Uplands), Ontario L4J 1W5

$2,550 Monthly
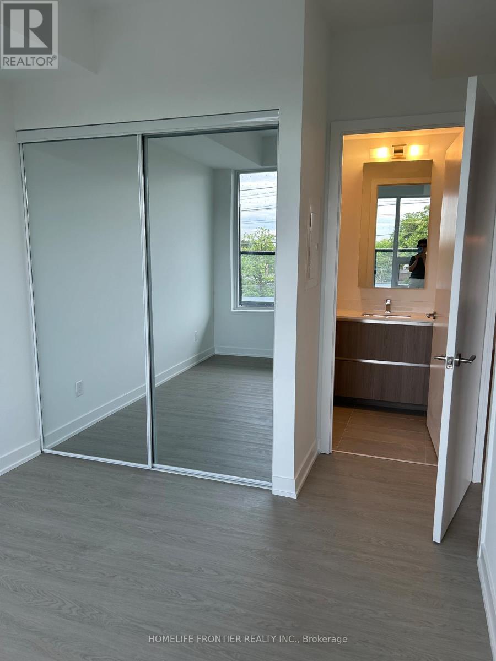
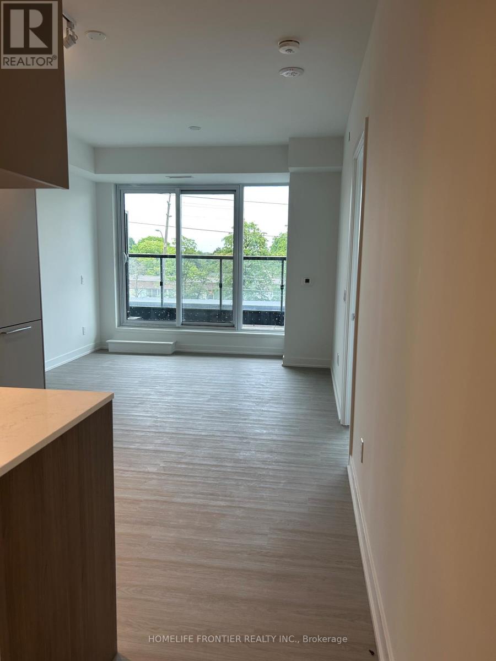
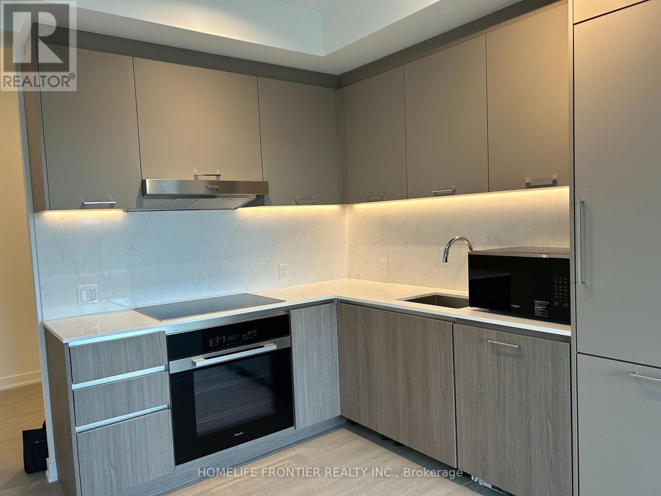
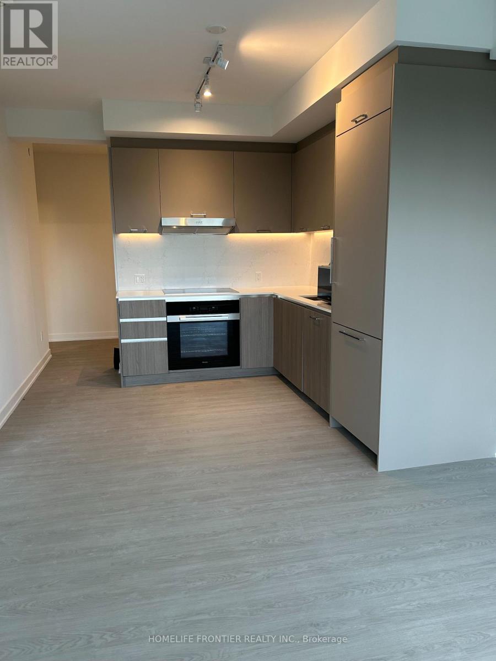
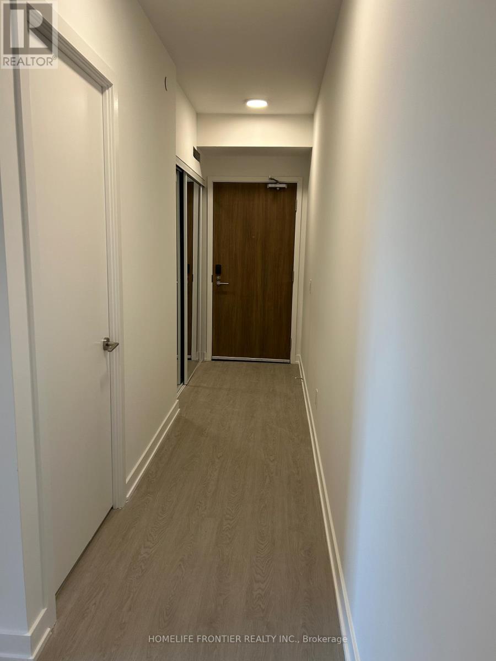
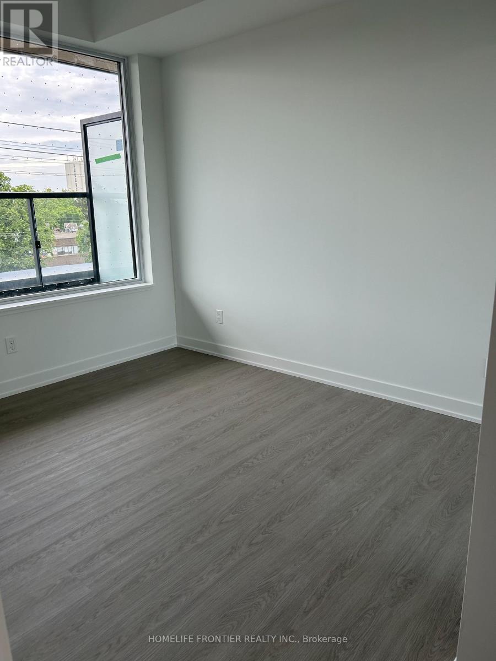
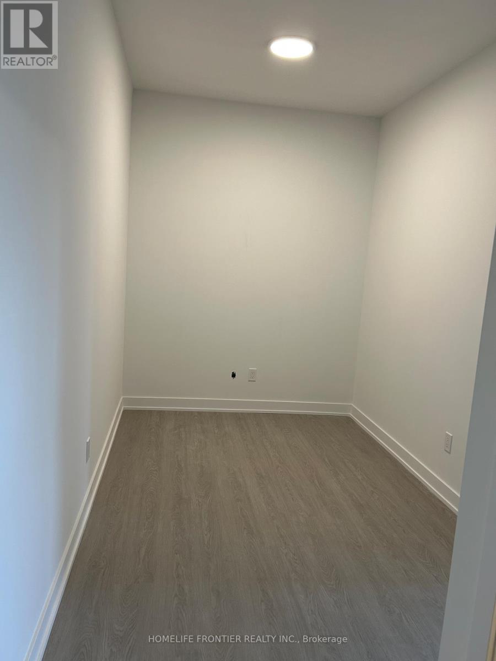
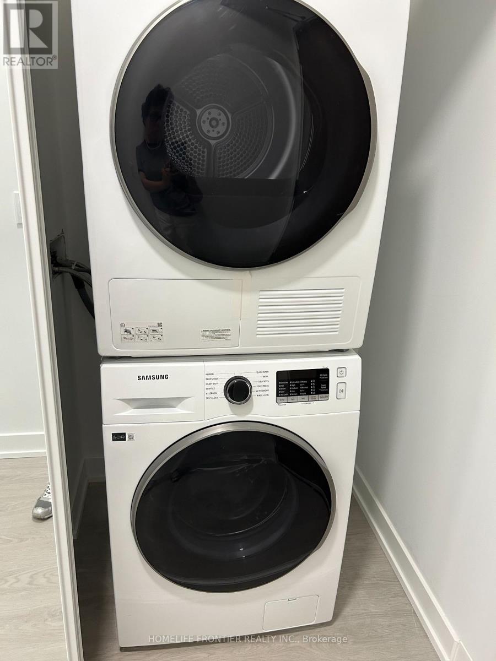
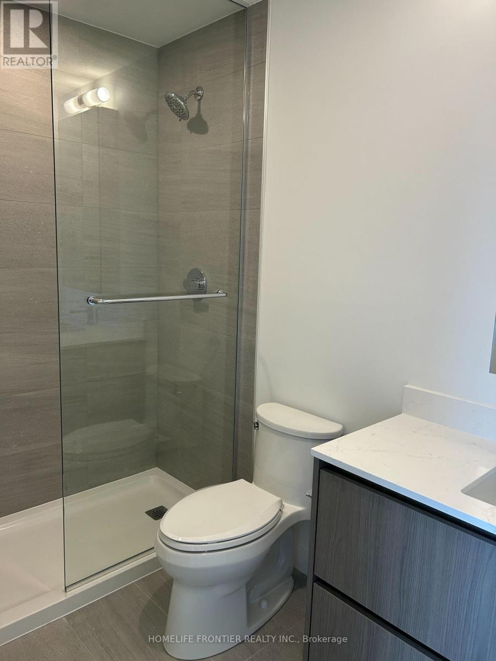
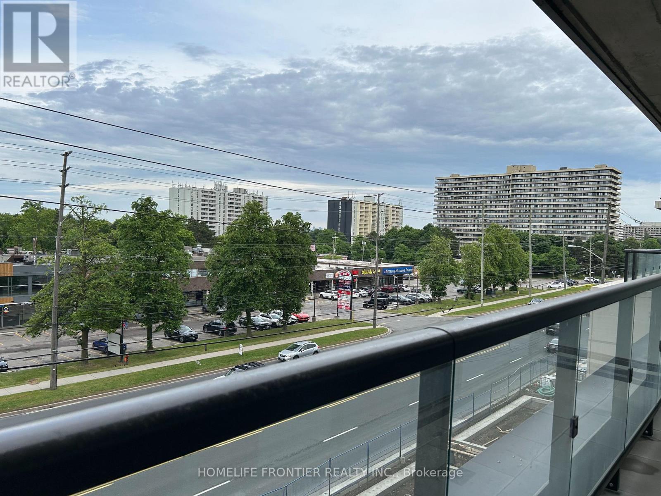
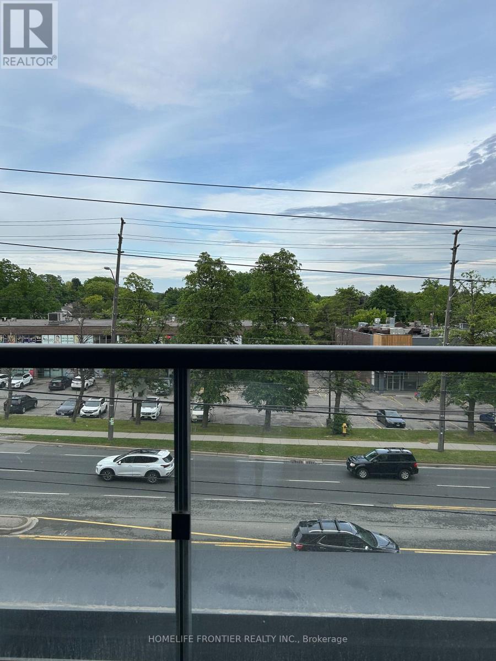
Luxury Condo On Yonge St In the Heart Of Uplands Community. 1 + Den, 2 Bath, Upgraded Kitchen, Top of The Line Appliances, 9Ft Ceiling, 657 Sqft + Big Balcony (100Sqft) . Parking + Locker. Steps To Yrt, Hwy 407, Schools, Parks, Restaurants, Shopping, Etc. Excellent Neighbourhood! (id:34426)
Property Details
| MLS® Number | N13529016 |
| Property Type | Single Family |
| Community Name | Uplands |
| CommunityFeatures | Pets Allowed With Restrictions |
| Features | Balcony |
| ParkingSpaceTotal | 1 |
| PoolType | Outdoor Pool |
| ViewType | City View |
Building
| BathroomTotal | 2 |
| BedroomsAboveGround | 1 |
| BedroomsBelowGround | 1 |
| BedroomsTotal | 2 |
| Age | New Building |
| Amenities | Exercise Centre, Recreation Centre, Visitor Parking, Storage - Locker, Security/concierge |
| Appliances | Dishwasher, Dryer, Stove, Washer, Window Coverings, Refrigerator |
| BasementType | None |
| CoolingType | Central Air Conditioning |
| ExteriorFinish | Concrete |
| FireProtection | Security System |
| FlooringType | Laminate |
| HeatingFuel | Natural Gas |
| HeatingType | Forced Air |
| SizeInterior | 600 - 699 Sqft |
| Type | Apartment |
Parking
| Underground | |
| Garage |
Land
| Acreage | No |
Rooms
| Level | Type | Length | Width | Dimensions |
|---|---|---|---|---|
| Main Level | Living Room | 3.1 m | 3.38 m | 3.1 m x 3.38 m |
| Main Level | Dining Room | 3.1 m | 3.38 m | 3.1 m x 3.38 m |
| Main Level | Kitchen | 3.07 m | 2.5 m | 3.07 m x 2.5 m |
| Main Level | Primary Bedroom | 3.26 m | 2.83 m | 3.26 m x 2.83 m |
| Main Level | Den | 2.16 m | 2.46 m | 2.16 m x 2.46 m |
https://www.realtor.ca/real-estate/29995764/315-8188-yonge-street-vaughan-uplands-uplands
Interested?
Contact us for more information

The trademarks REALTOR®, REALTORS®, and the REALTOR® logo are controlled by The Canadian Real Estate Association (CREA) and identify real estate professionals who are members of CREA. The trademarks MLS®, Multiple Listing Service® and the associated logos are owned by The Canadian Real Estate Association (CREA) and identify the quality of services provided by real estate professionals who are members of CREA. The trademark DDF® is owned by The Canadian Real Estate Association (CREA) and identifies CREA's Data Distribution Facility (DDF®)
July 06 2026 08:34:11
Toronto Real Estate Board
Homelife Frontier Realty Inc.