
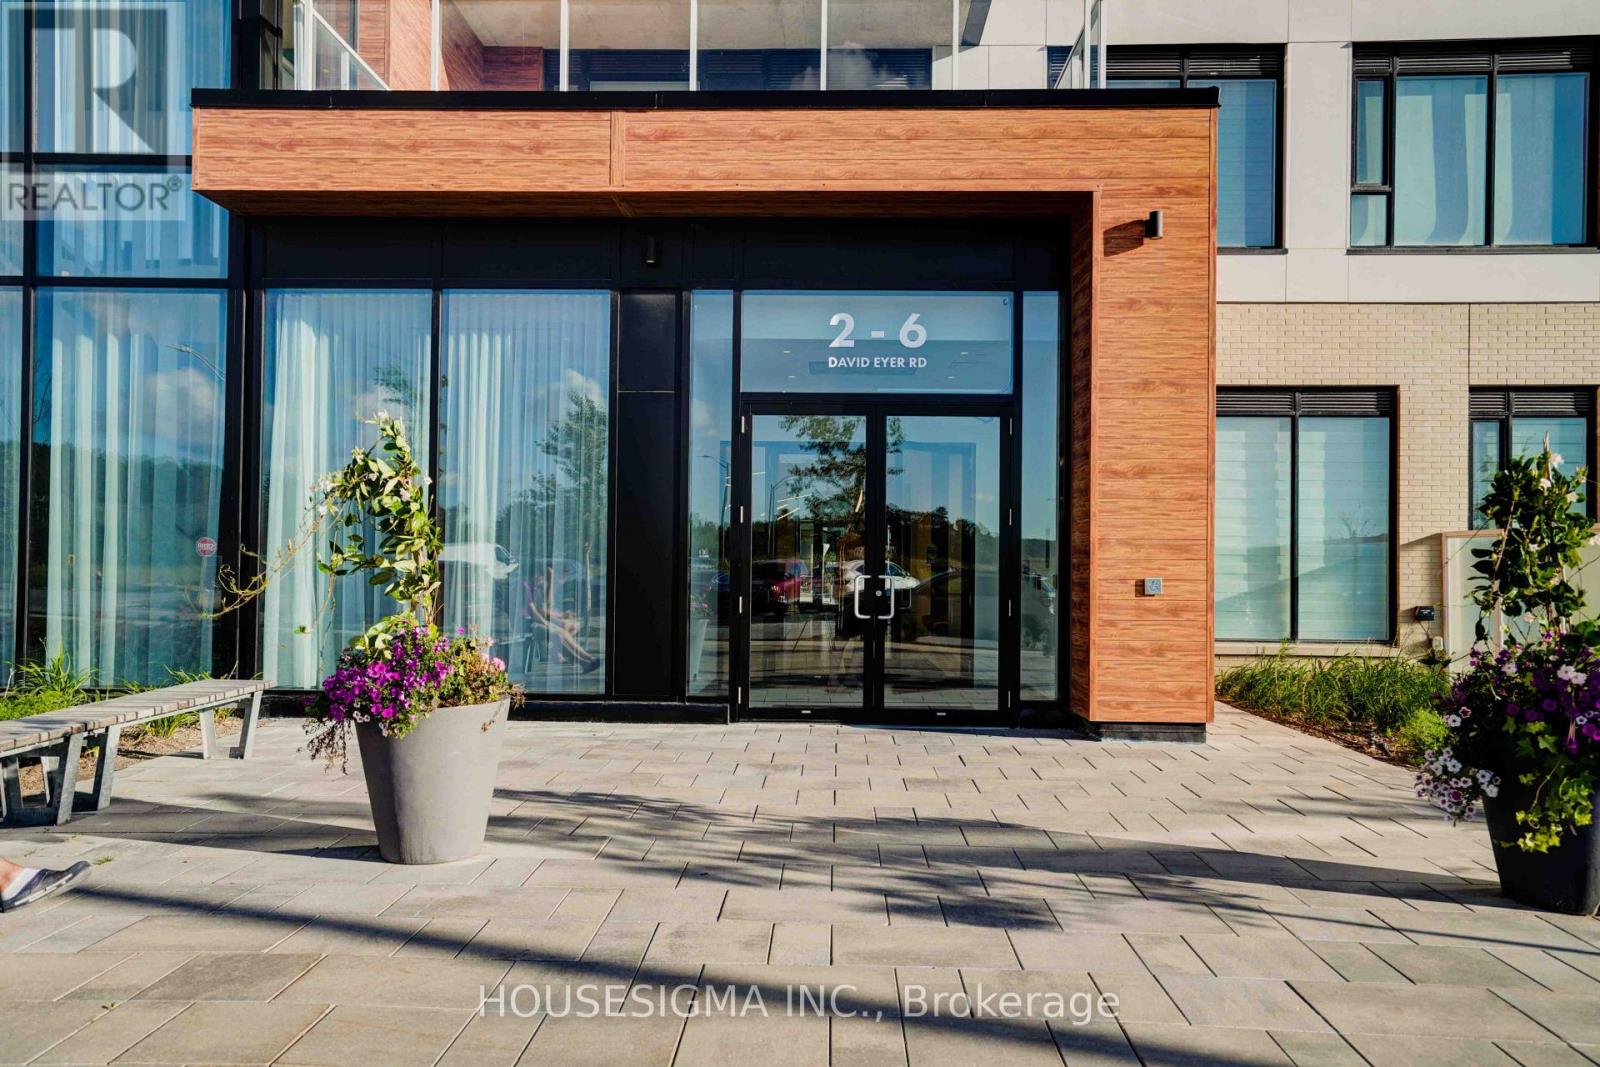
316 - 6 David Eyer Road Richmond Hill, Ontario L4S 0N5

$2,400 Monthly
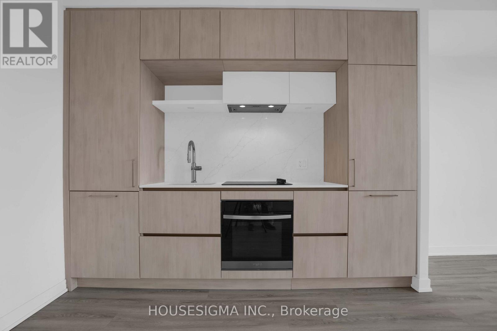
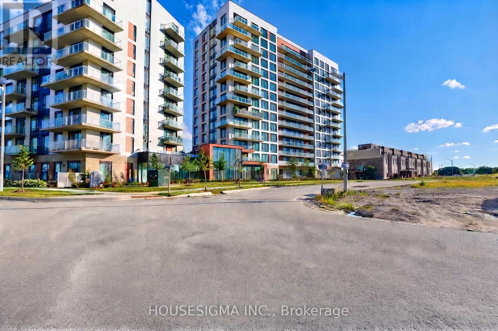
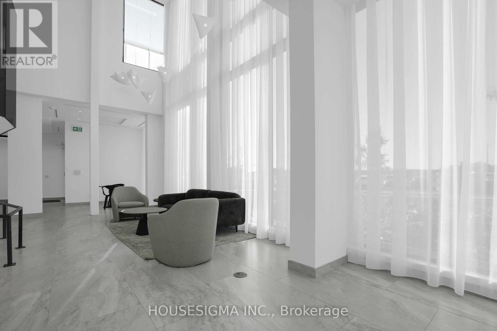
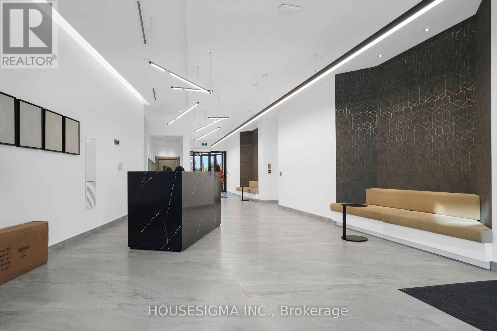
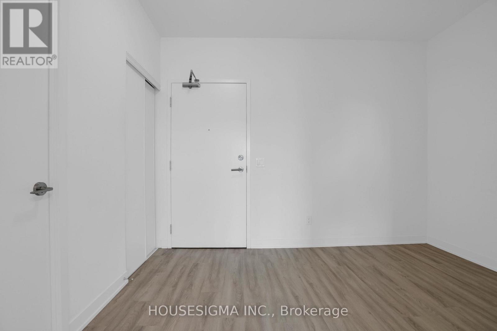
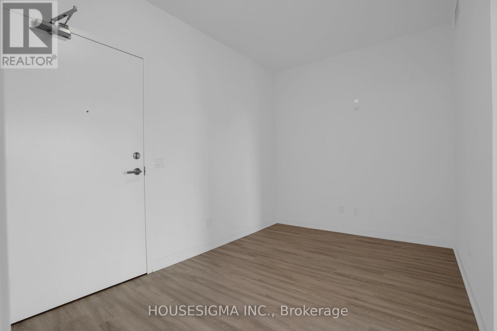
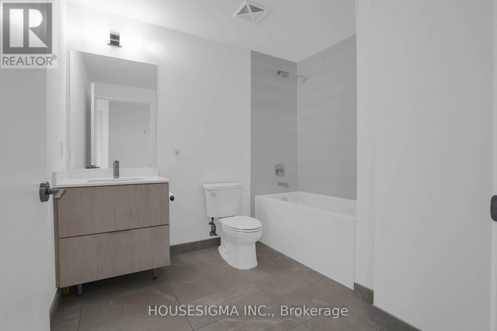
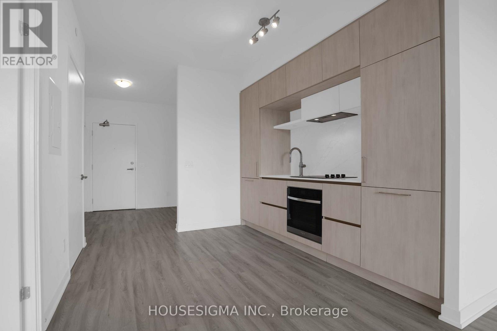
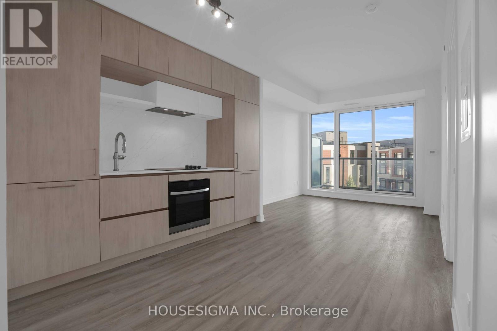
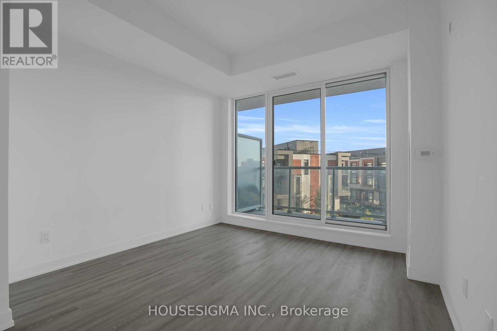
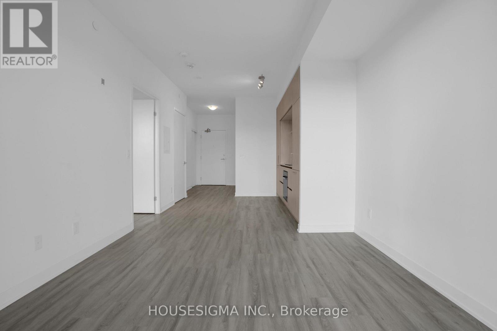
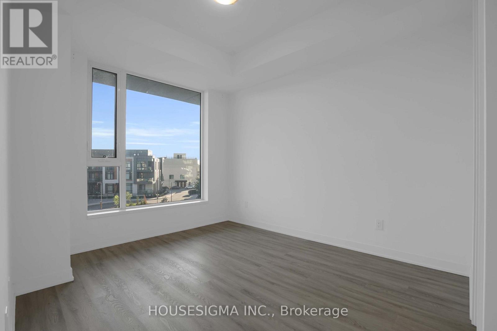
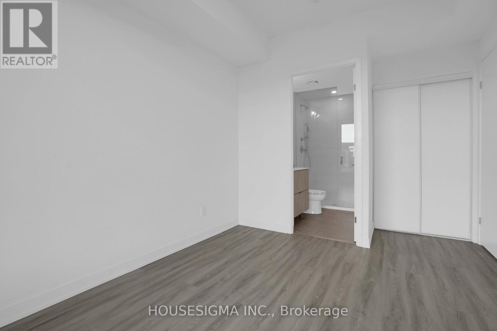
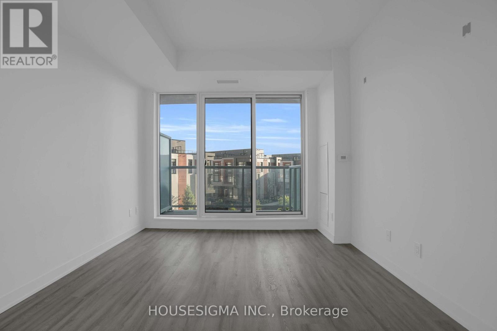
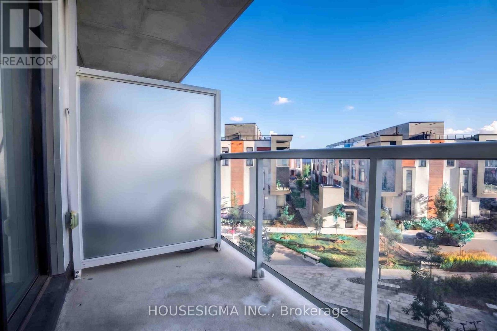
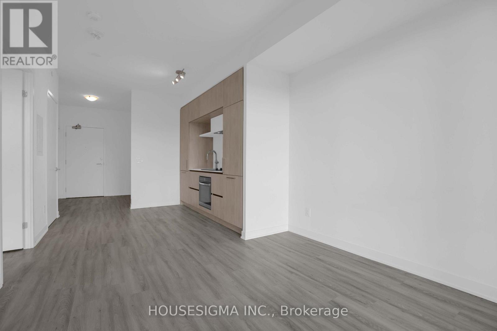
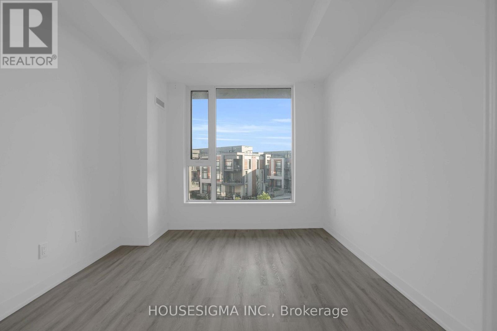
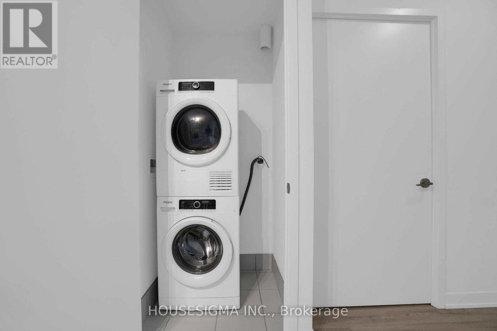
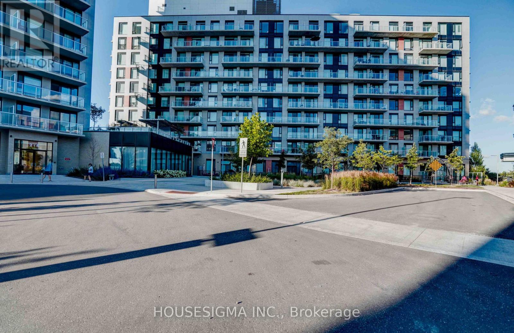
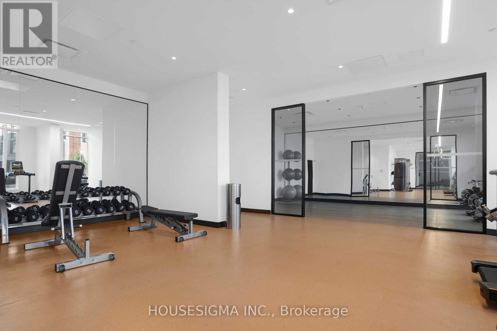
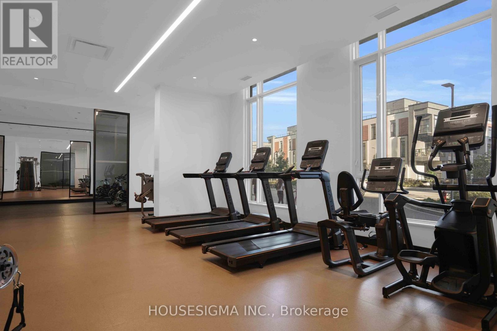
Young Professional's Dream Unit!* A true hidden gem featuring 9-ft ceilings and a bright south-facing exposure in a prime pocket of Richmond Hill* This beautifully designed suite offers 1 spacious primary bedroom plus a large den, ideal as a second bedroom or home office* Offering over 650 sq.f of open-concept living, filled with natural light and overlooking a peaceful courtyard* Includes 1 parking space and 1 locker* The Modern Kitchen Boasts Built-in Appliances, Quartz Countertops & Backsplash. Condo Amenities Include 24 hour Concierge, Billiard Room, Rooftop Deck, Outdoor BBQ, Theatre, Exercise Room, Meeting Room, Music Room, Dog Wash Station, and Yoga Studio. Close to Richmond Green, Library, Community Centre, Arena, Shops, Restaurants, Costco, Hwy 404 & Lake Wilcox Park. (id:34426)
Property Details
| MLS® Number | N13688982 |
| Property Type | Single Family |
| Community Name | Rural Richmond Hill |
| CommunityFeatures | Pets Allowed With Restrictions |
| Features | Balcony, Carpet Free |
| ParkingSpaceTotal | 1 |
Building
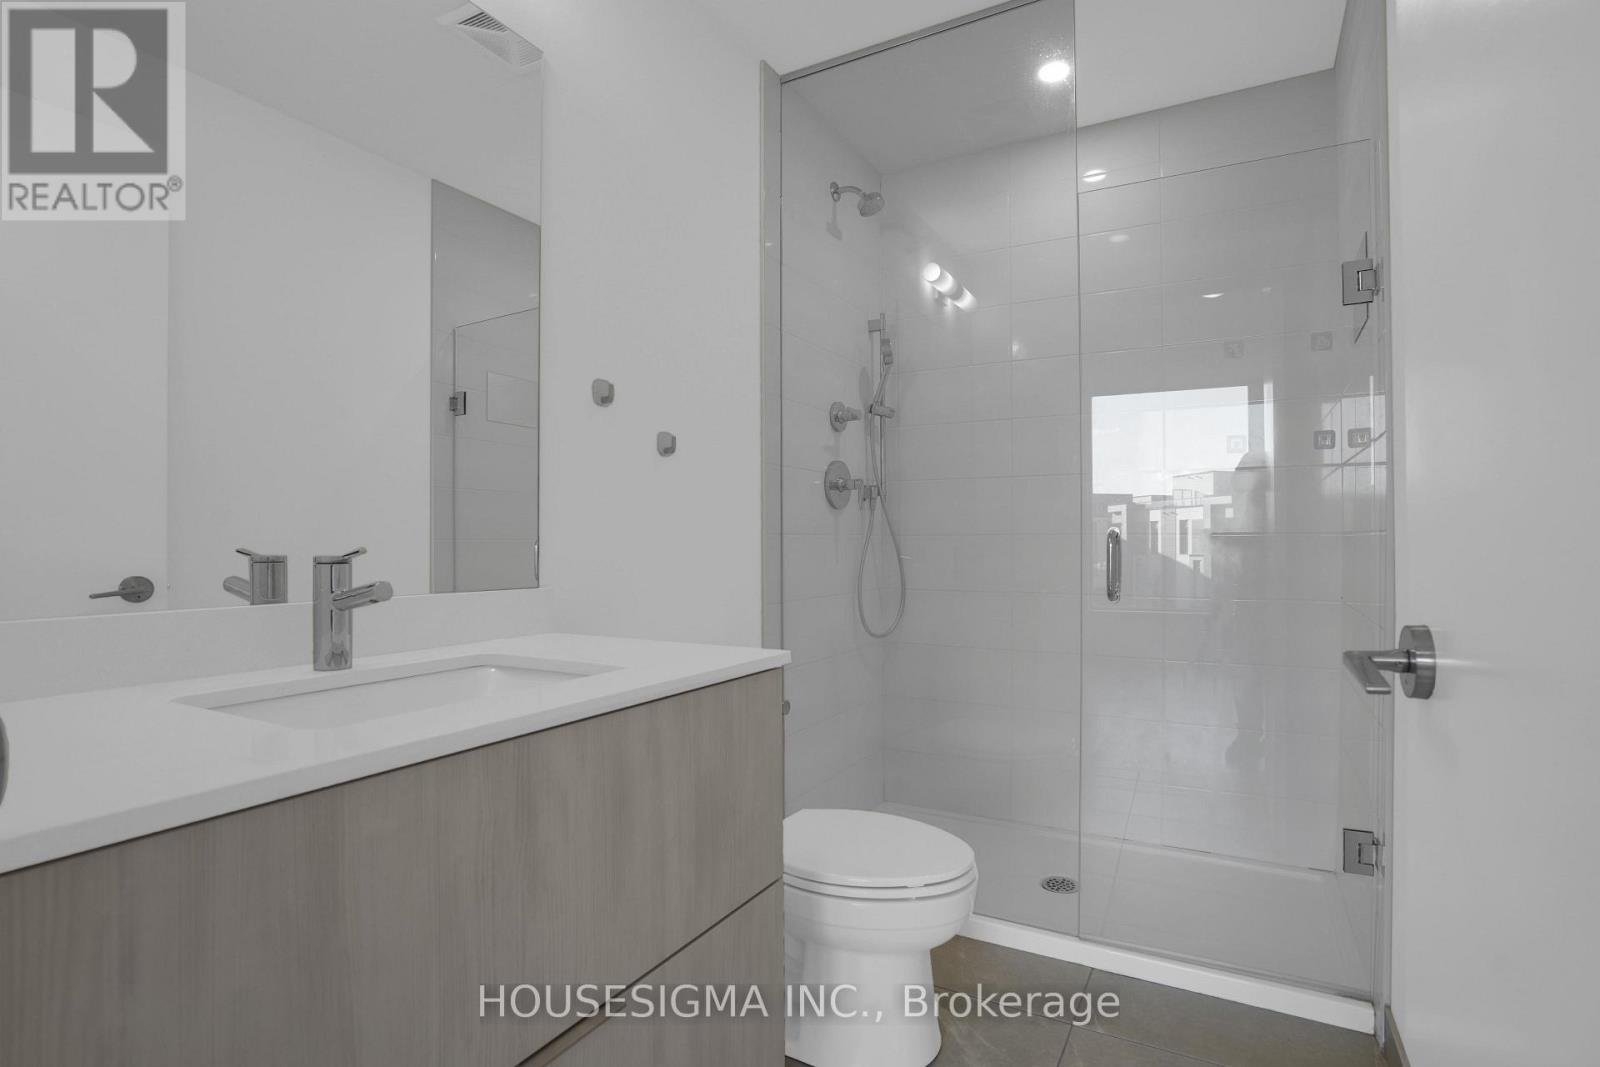
| BathroomTotal | 2 |
| BedroomsAboveGround | 1 |
| BedroomsBelowGround | 1 |
| BedroomsTotal | 2 |
| Age | 0 To 5 Years |
| Amenities | Storage - Locker |
| Appliances | Oven - Built-in, Range |
| BasementType | None |
| CoolingType | Central Air Conditioning |
| ExteriorFinish | Concrete |
| FlooringType | Laminate |
| HeatingFuel | Natural Gas |
| HeatingType | Forced Air |
| SizeInterior | 600 - 699 Sqft |
| Type | Apartment |
Parking
| Underground | |
| Garage |
Land
| Acreage | No |
Rooms
| Level | Type | Length | Width | Dimensions |
|---|---|---|---|---|
| Main Level | Kitchen | 3.25 m | 6.25 m | 3.25 m x 6.25 m |
| Main Level | Dining Room | 3.25 m | 6.25 m | 3.25 m x 6.25 m |
| Main Level | Living Room | 3.25 m | 6.25 m | 3.25 m x 6.25 m |
| Main Level | Primary Bedroom | 3.2 m | 2.99 m | 3.2 m x 2.99 m |
| Main Level | Den | 2.5 m | 2.5 m | 2.5 m x 2.5 m |
https://www.realtor.ca/real-estate/30170454/316-6-david-eyer-road-richmond-hill-rural-richmond-hill
Interested?
Contact us for more information

The trademarks REALTOR®, REALTORS®, and the REALTOR® logo are controlled by The Canadian Real Estate Association (CREA) and identify real estate professionals who are members of CREA. The trademarks MLS®, Multiple Listing Service® and the associated logos are owned by The Canadian Real Estate Association (CREA) and identify the quality of services provided by real estate professionals who are members of CREA. The trademark DDF® is owned by The Canadian Real Estate Association (CREA) and identifies CREA's Data Distribution Facility (DDF®)
August 18 2026 08:58:13
Toronto Real Estate Board
Housesigma Inc.