
318b - 9600 Yonge Street Richmond Hill (North Richvale), Ontario L4C 0X3

$525,000Maintenance, Heat, Water, Common Area Maintenance, Insurance, Parking
$521.38 Monthly
Maintenance, Heat, Water, Common Area Maintenance, Insurance, Parking
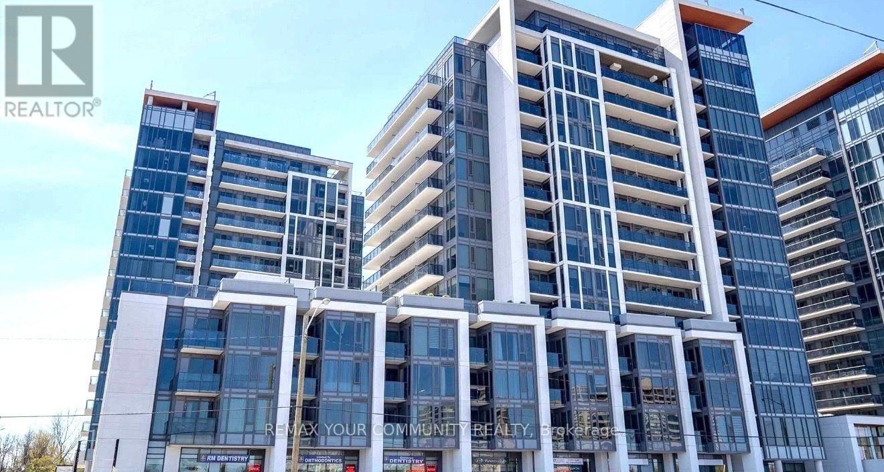
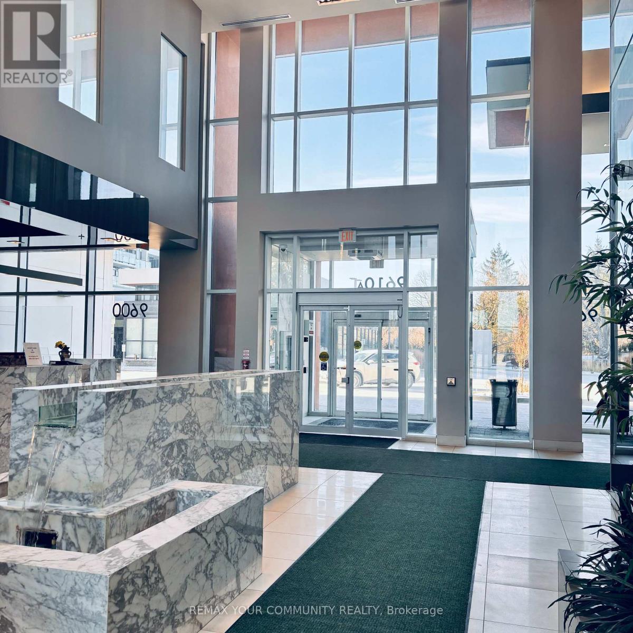
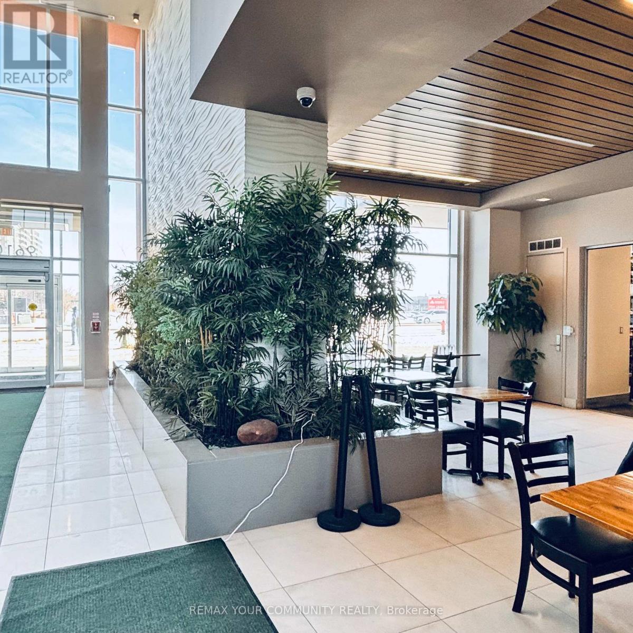
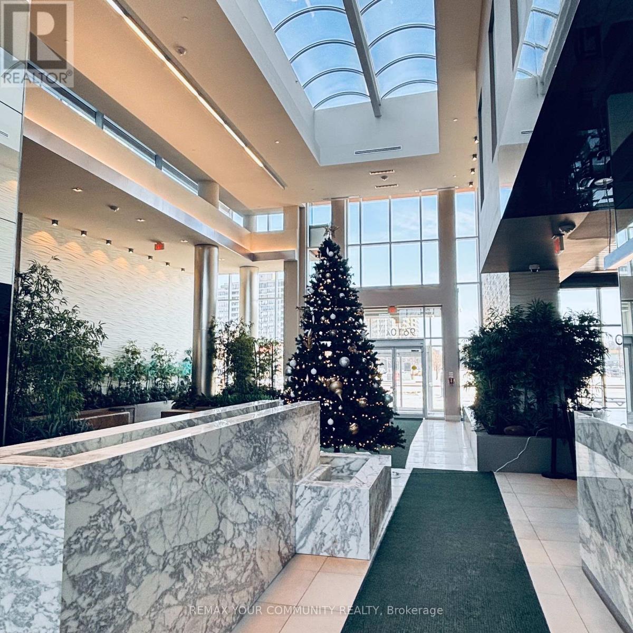
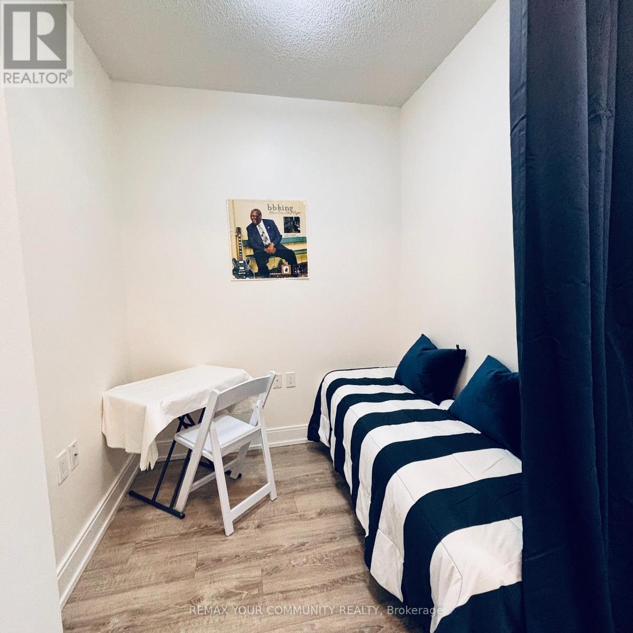
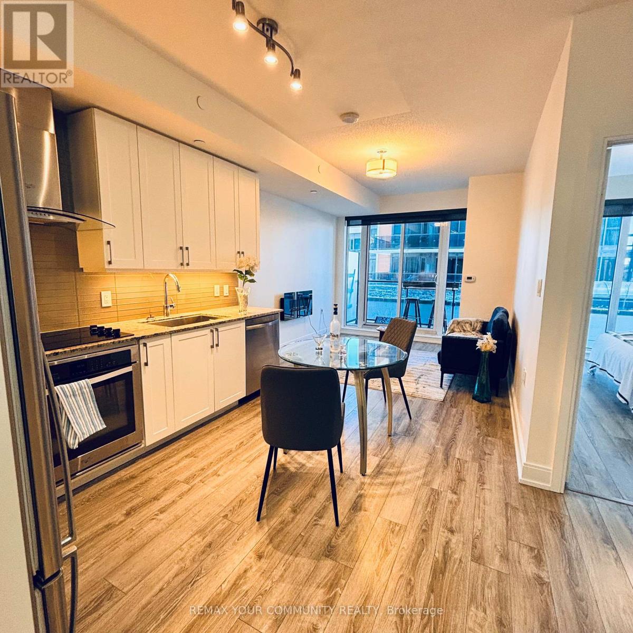
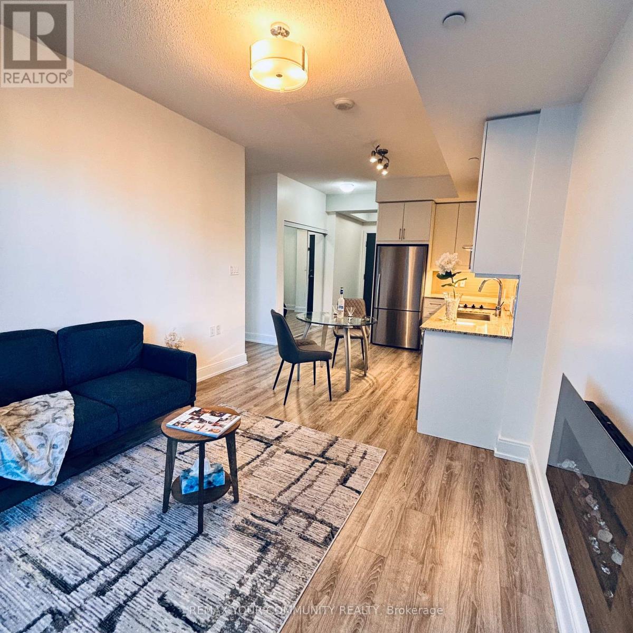
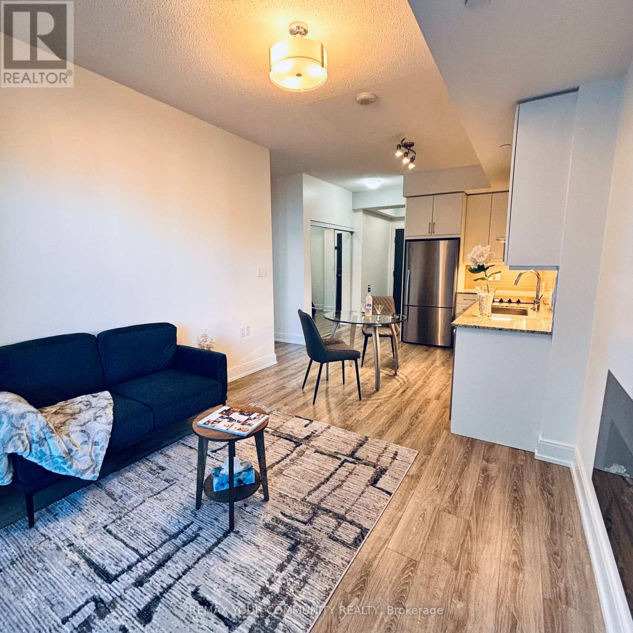
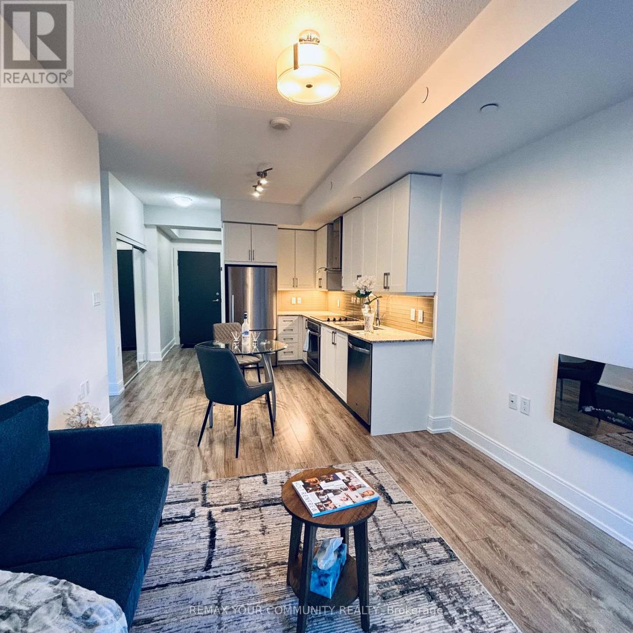
$521.38 MonthlySome condos check the boxes. This one offers a lifestyle.Welcome to Grand Genesis, one of Richmond Hill's most sought-after condominium residences. This bright and spacious 1+1 bedroom suite offers the perfect combination of comfort, style, and convenience. The versatile den is ideal for a home office, guest space, or reading nook, making it easy to adapt the home to your lifestyle.Enjoy an open-concept layout filled with natural light, thoughtfully designed for both relaxing and entertaining. Step outside and discover why this location is so desirable-just moments from shopping, restaurants (one of the best bakeries in your building!), cafes, parks, public transit, and easy access to Highways 404 and 407.Residents enjoy exceptional amenities including a 24-hour concierge, indoor pool, fitness centre, party room, guest suites, and beautifully maintained common areas.Whether you're a professional, couple, or someone looking to enjoy an upscale, low-maintenance lifestyle, this is an outstanding opportunity to call Grand Palace home. (id:34426)
Property Details
| MLS® Number | N13673092 |
| Property Type | Single Family |
| Community Name | North Richvale |
| AmenitiesNearBy | Hospital, Public Transit |
| CommunityFeatures | Pets Allowed With Restrictions, Community Centre |
| Features | Elevator, Balcony, Carpet Free |
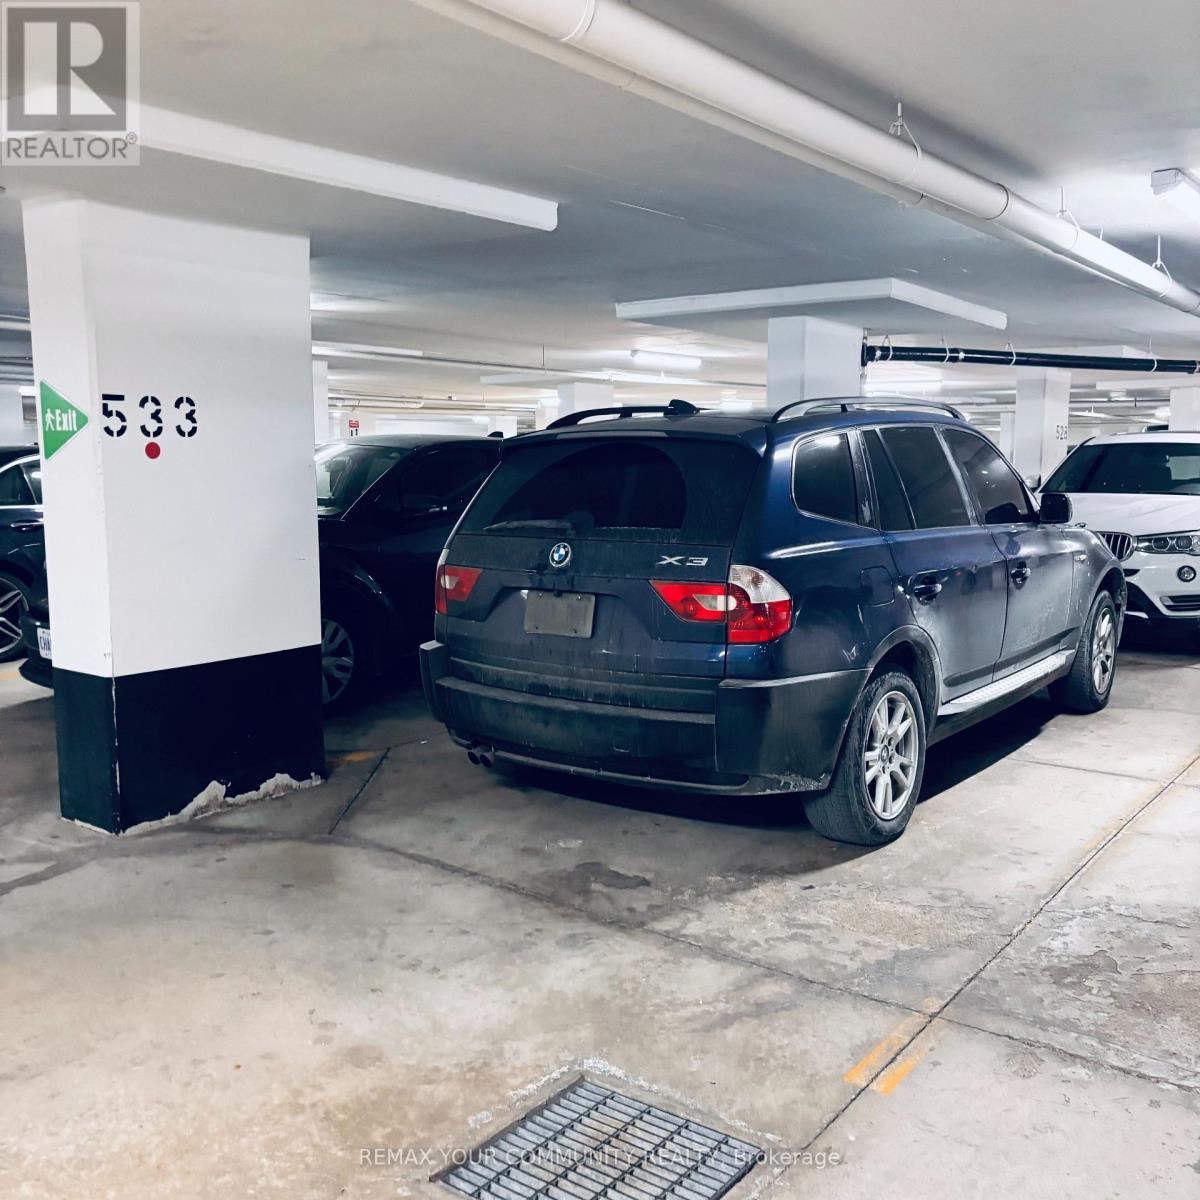
| ParkingSpaceTotal | 1 |
| PoolType | Indoor Pool |
Building
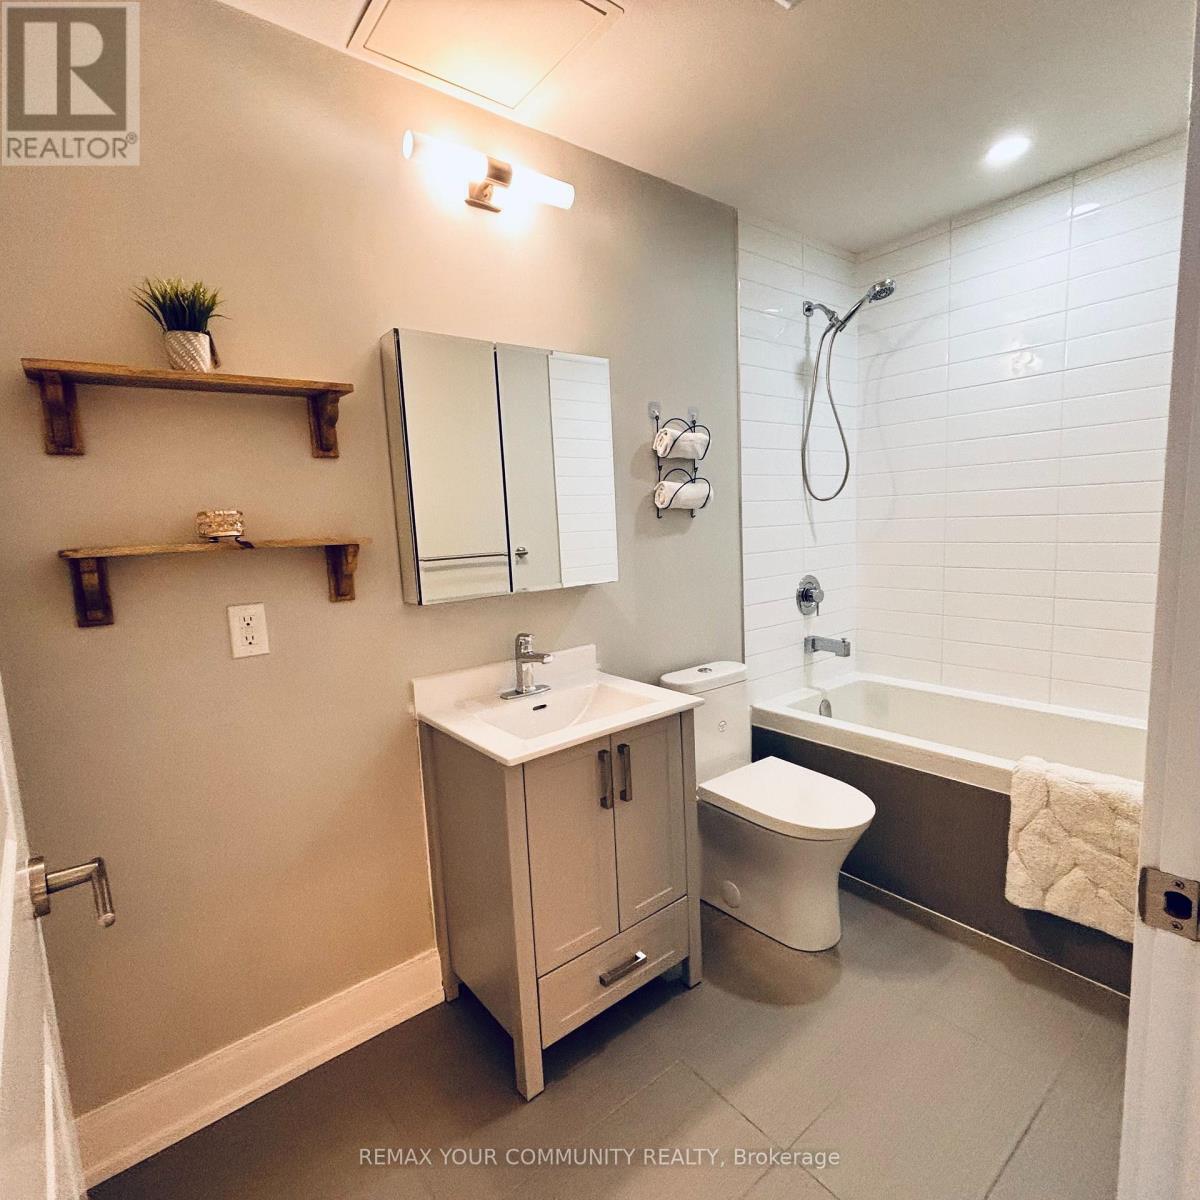
| BathroomTotal | 1 |
| BedroomsAboveGround | 1 |
| BedroomsBelowGround | 1 |
| BedroomsTotal | 2 |
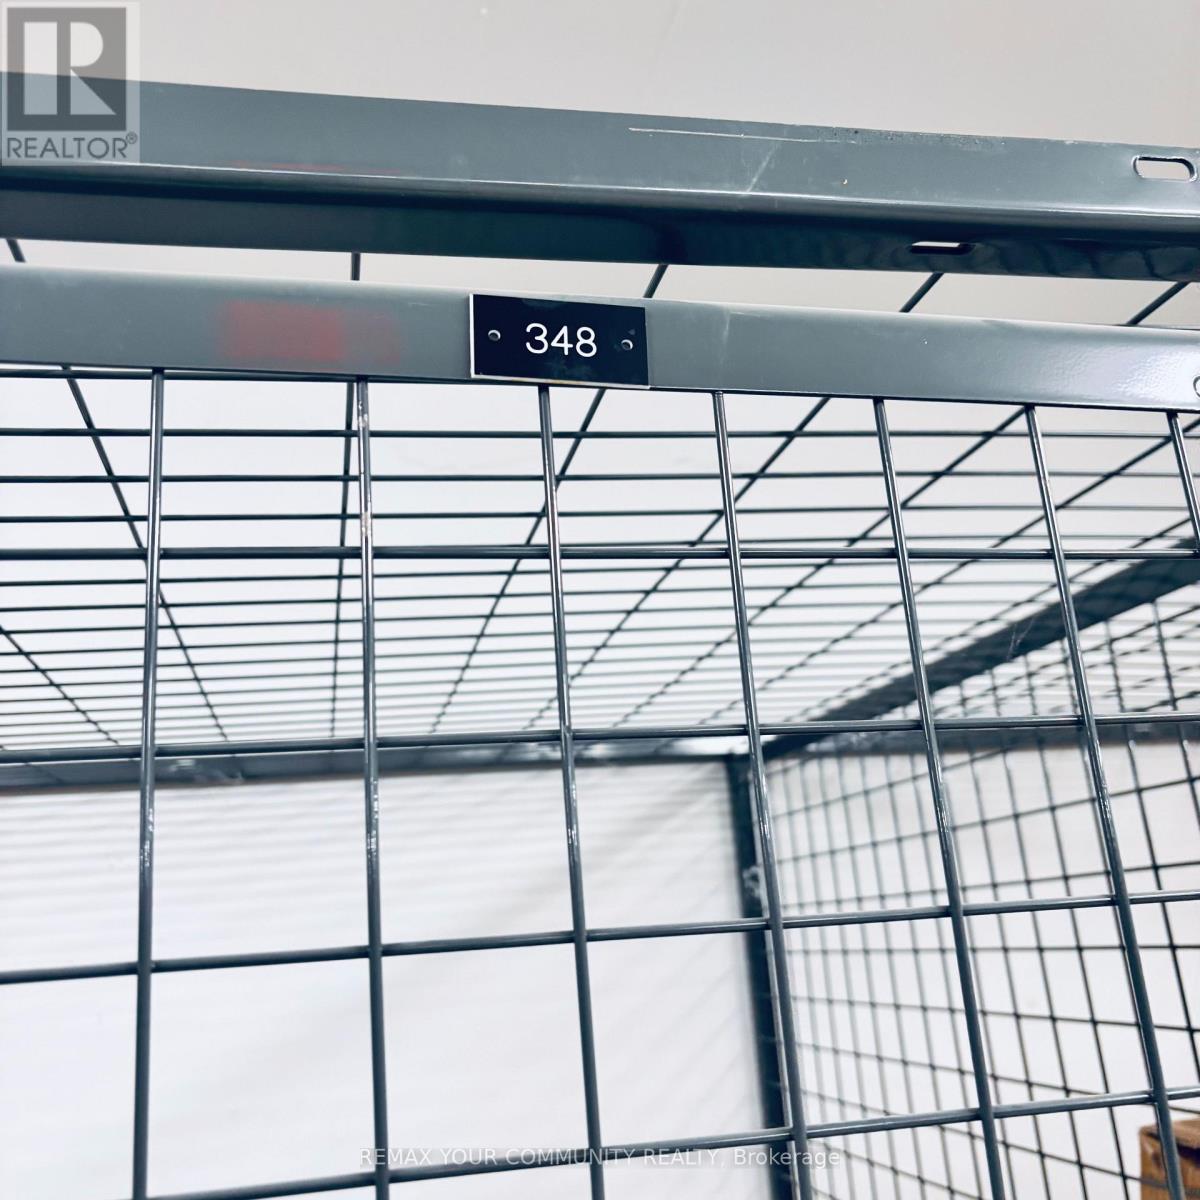
| Amenities | Exercise Centre, Fireplace(s), Storage - Locker, Security/concierge |
| Appliances | Blinds, Dishwasher, Dryer, Stove, Washer, Refrigerator |
| BasementType | None |
| CoolingType | Central Air Conditioning |
| ExteriorFinish | Concrete |
| FireplacePresent | Yes |
| FlooringType | Laminate |
| HeatingFuel | Natural Gas |
| HeatingType | Forced Air |
| SizeInterior | 500 - 599 Sqft |
| Type | Apartment |
Parking
| Underground | |
| Garage |
Land
| Acreage | No |
| LandAmenities | Hospital, Public Transit |
| ZoningDescription | Residential |
Rooms
| Level | Type | Length | Width | Dimensions |
|---|---|---|---|---|
| Main Level | Living Room | 3.2 m | 3.47 m | 3.2 m x 3.47 m |
| Main Level | Dining Room | 32 m | 3.47 m | 32 m x 3.47 m |
| Main Level | Kitchen | 3.32 m | 3.63 m | 3.32 m x 3.63 m |
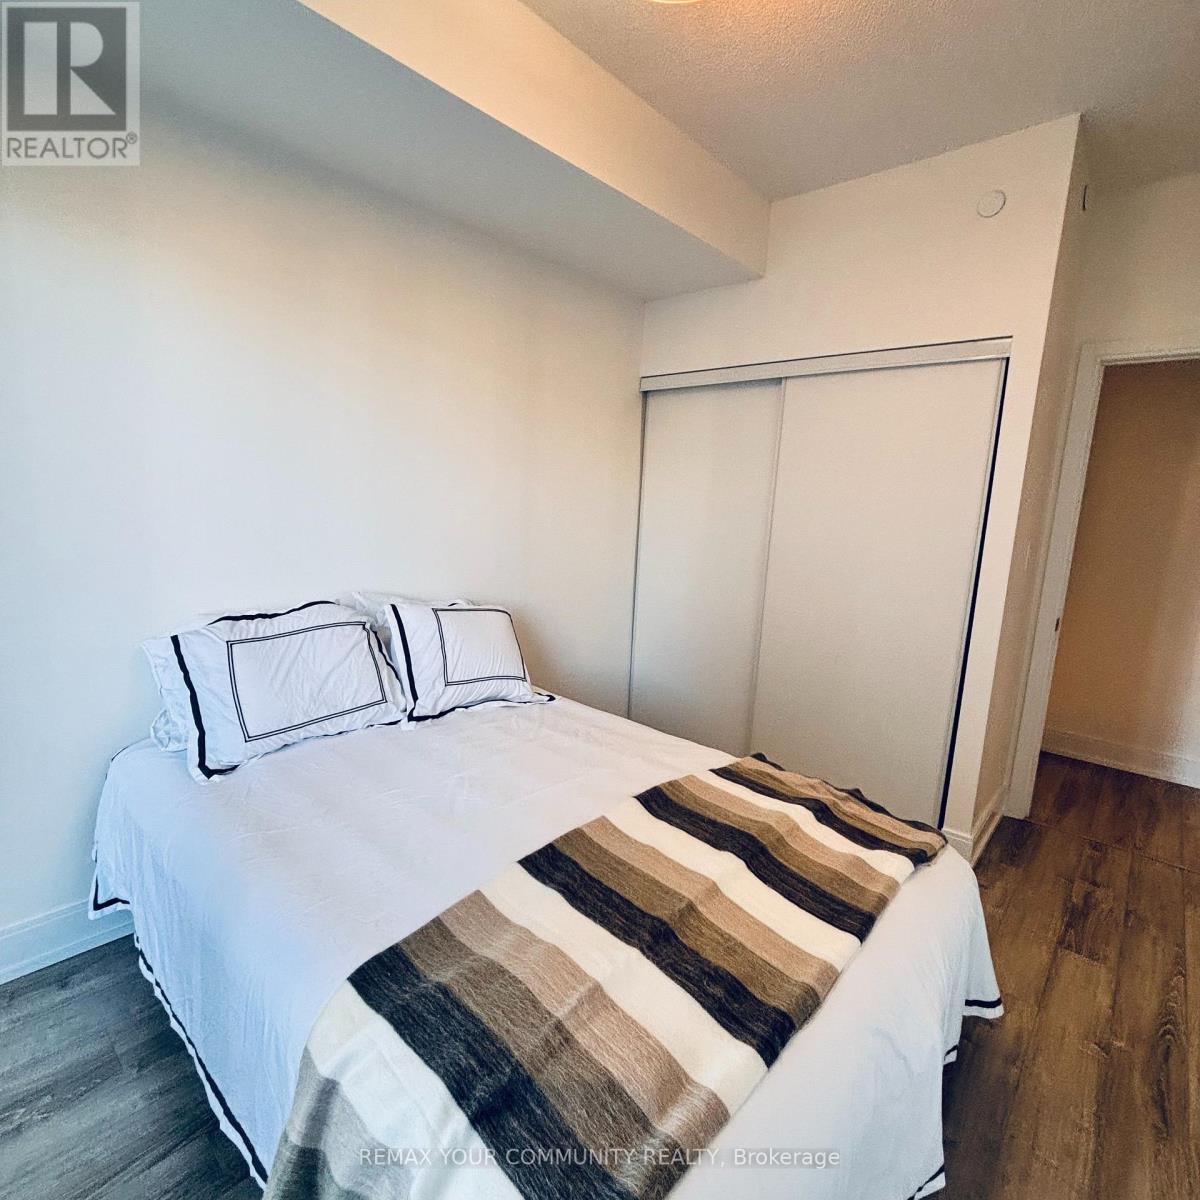
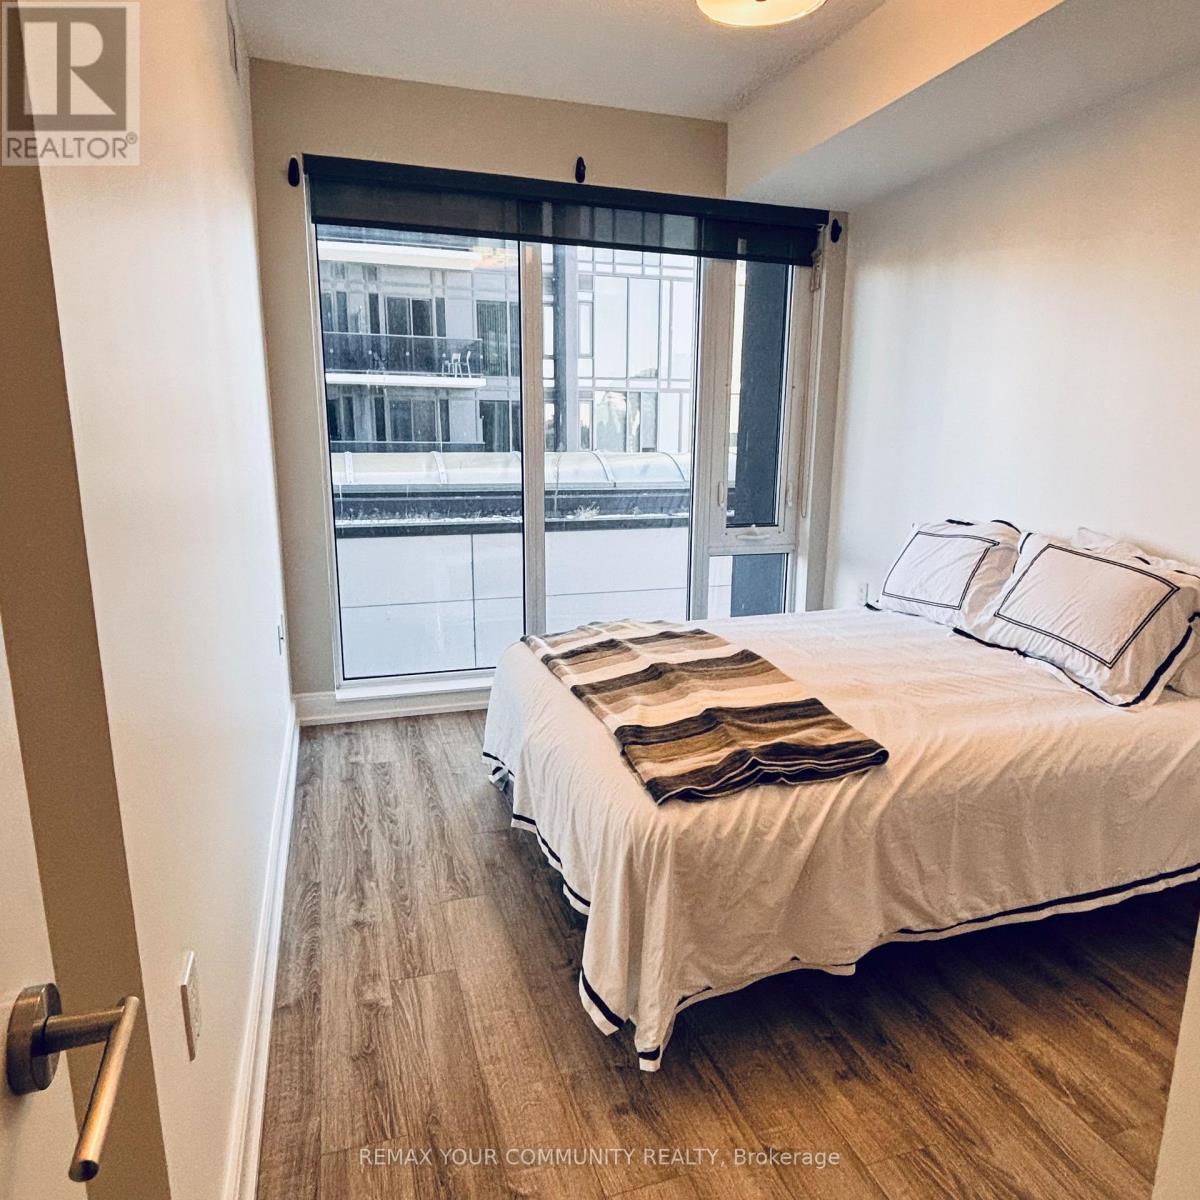
| Main Level | Primary Bedroom | 3.35 m | 3.35 m | 3.35 m x 3.35 m |
| Main Level | Den | 2.19 m | 2.6 m | 2.19 m x 2.6 m |
Interested?
Contact us for more information

The trademarks REALTOR®, REALTORS®, and the REALTOR® logo are controlled by The Canadian Real Estate Association (CREA) and identify real estate professionals who are members of CREA. The trademarks MLS®, Multiple Listing Service® and the associated logos are owned by The Canadian Real Estate Association (CREA) and identify the quality of services provided by real estate professionals who are members of CREA. The trademark DDF® is owned by The Canadian Real Estate Association (CREA) and identifies CREA's Data Distribution Facility (DDF®)
October 02 2026 05:31:49
Toronto Real Estate Board
RE/MAX Your Community Realty