
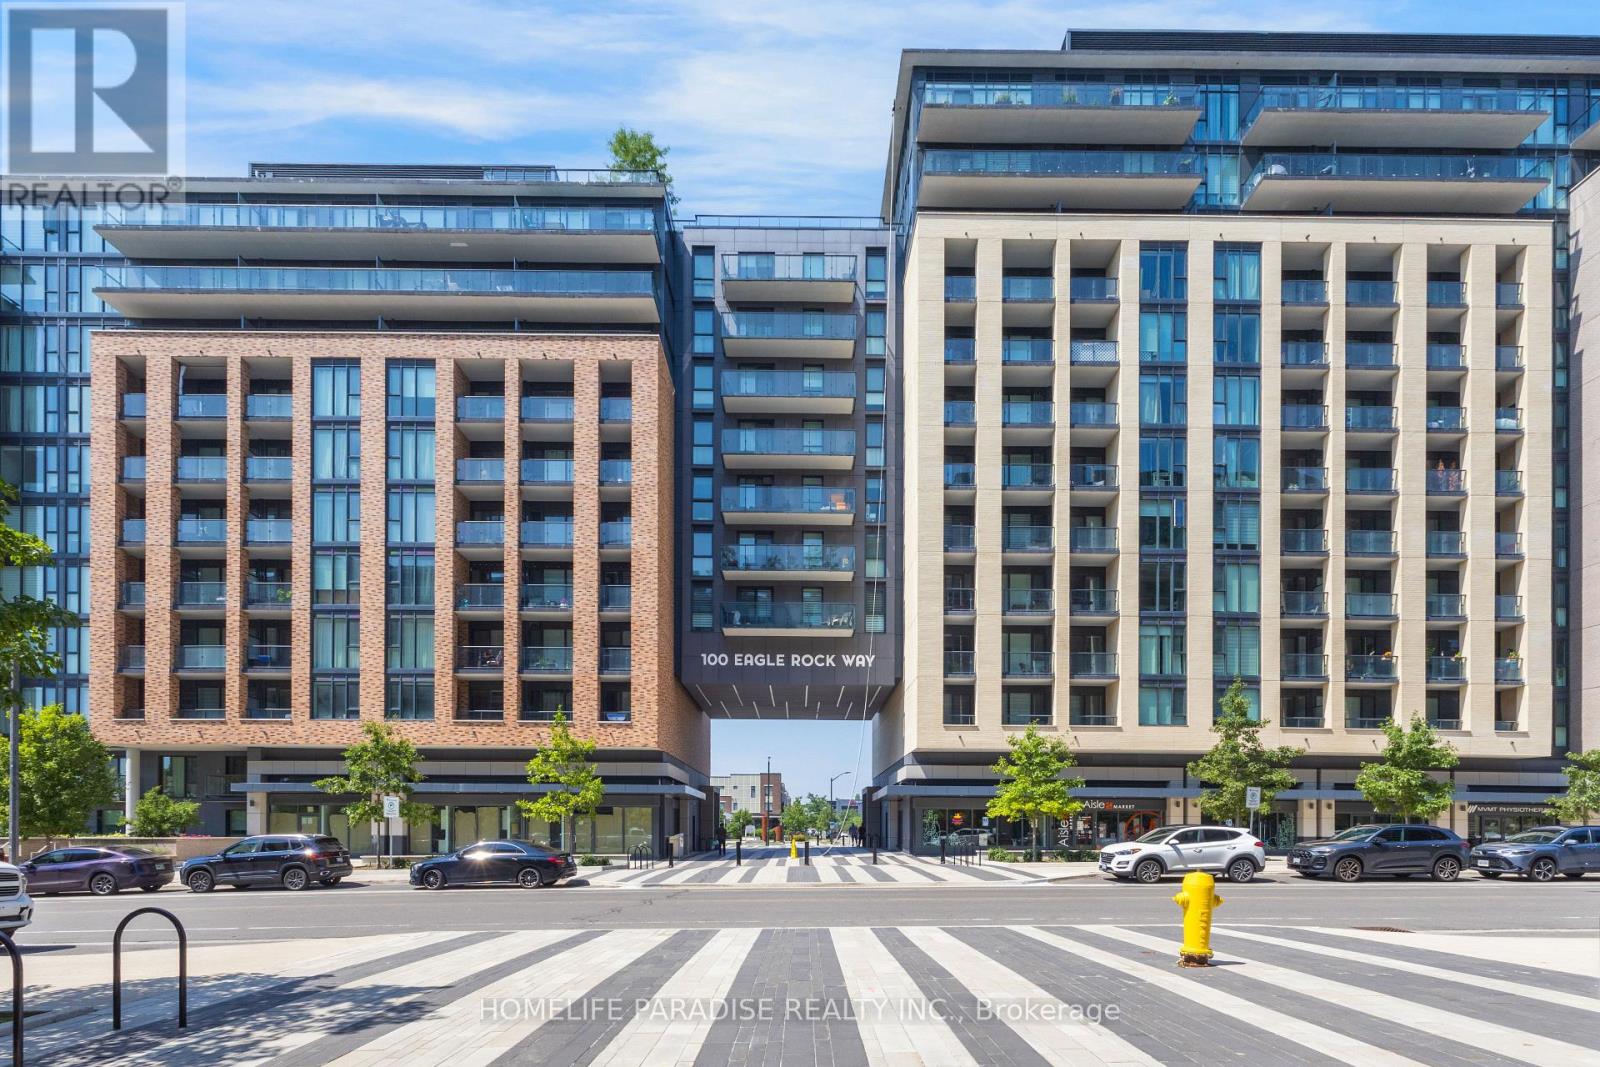
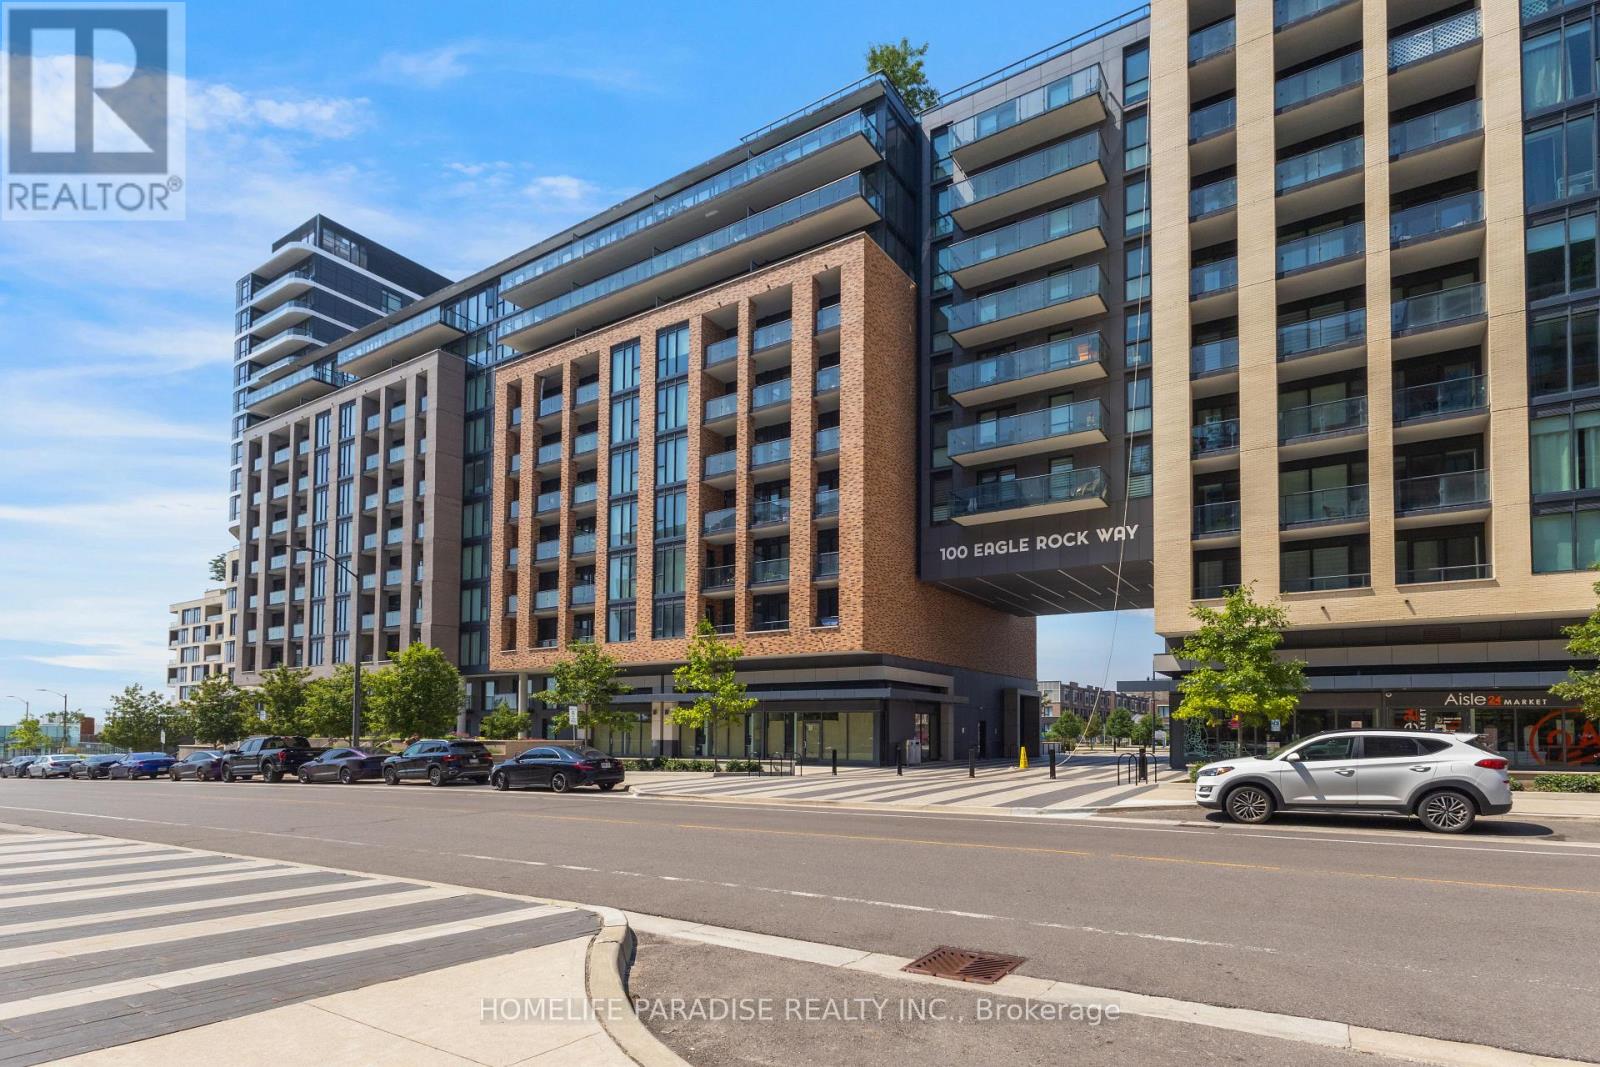
319 - 100 Eagle Rock Way Vaughan, Ontario L6A 5B9

$3,000 Monthly
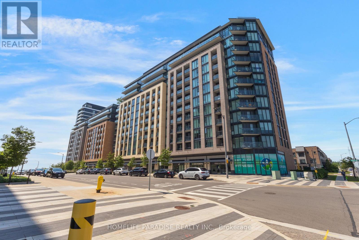
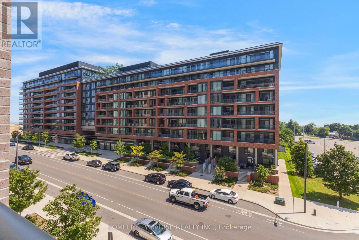
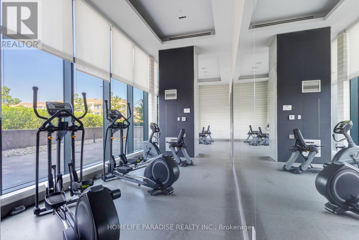
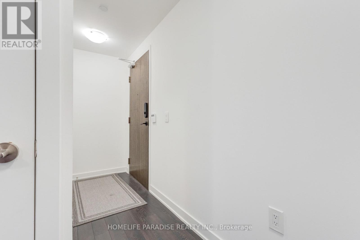
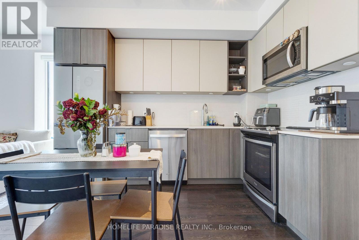
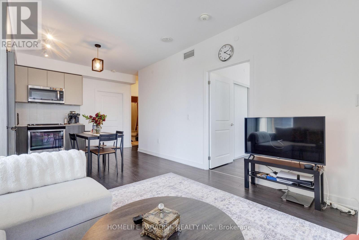
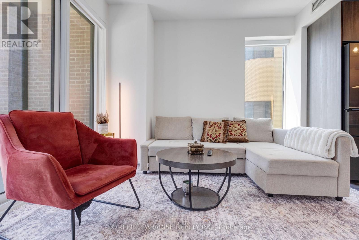
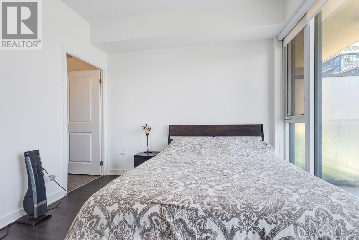
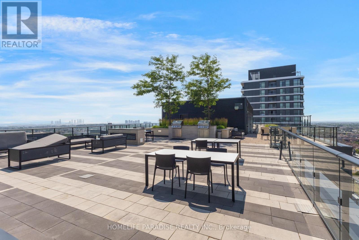
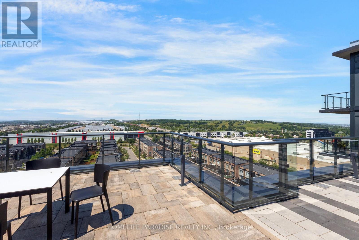
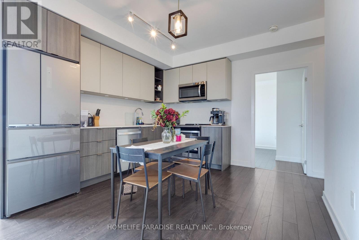
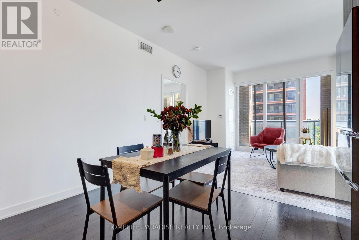
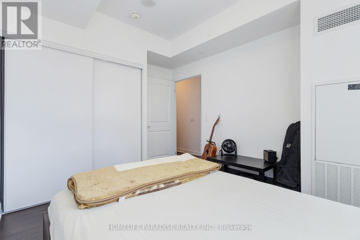
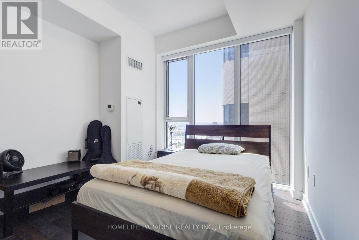
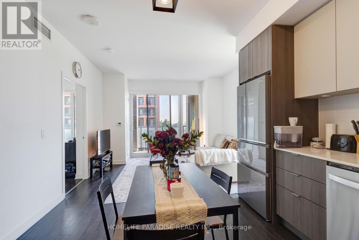
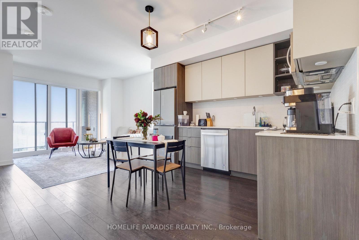
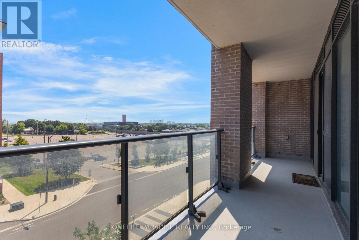
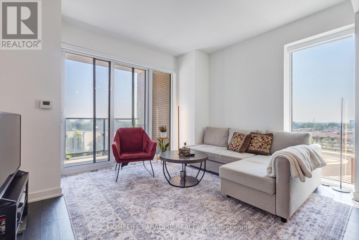
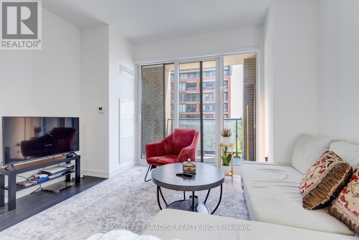
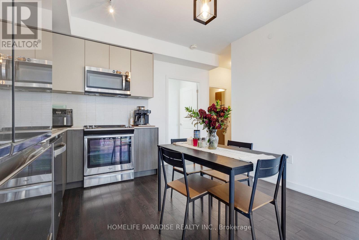
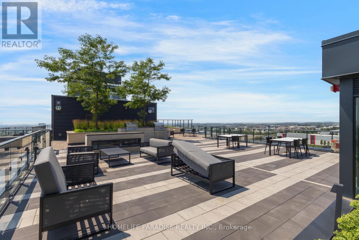
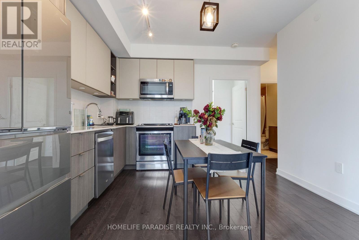
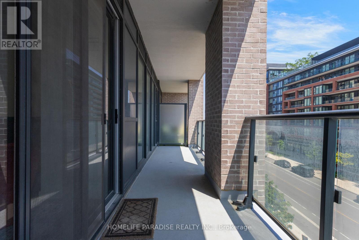
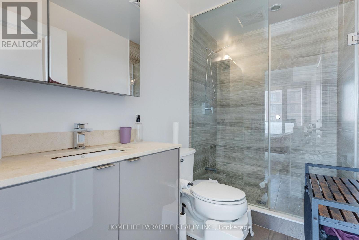
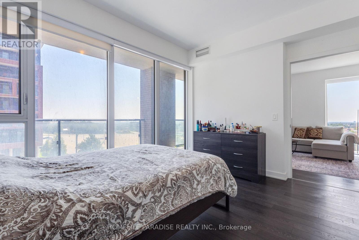
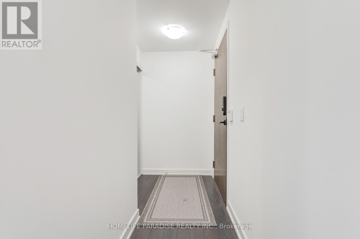
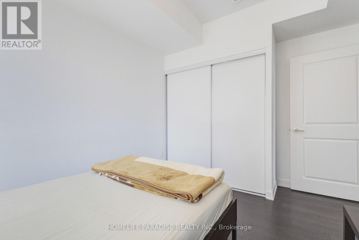
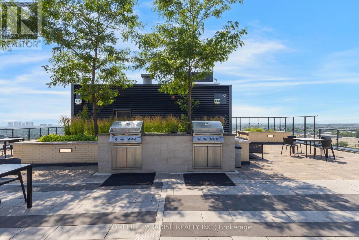
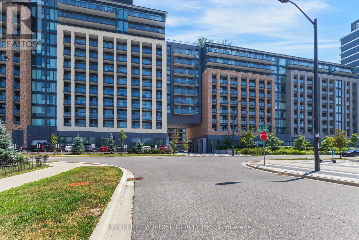
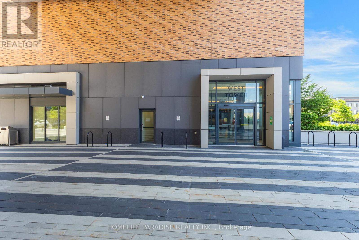
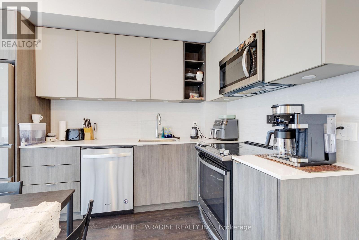
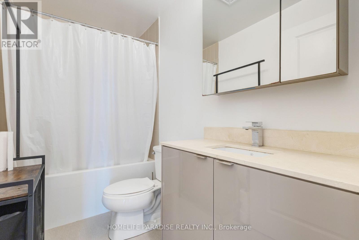
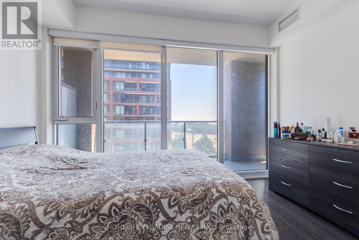
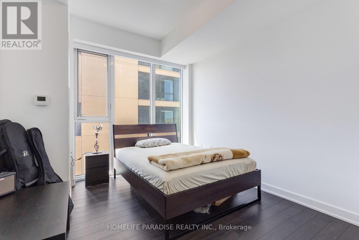
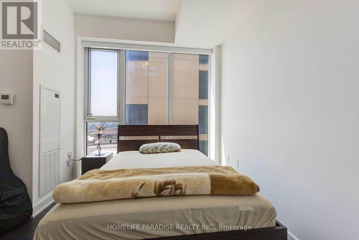
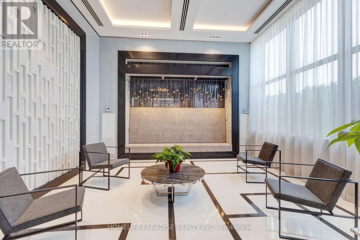
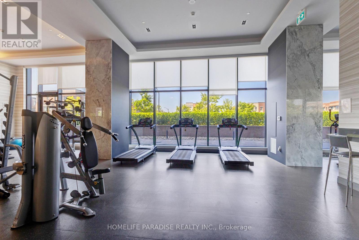
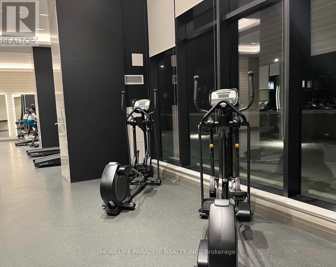
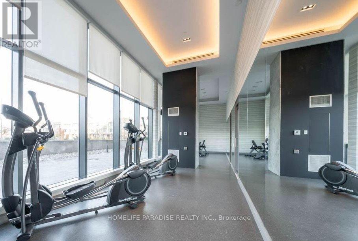
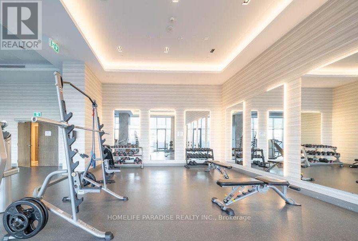
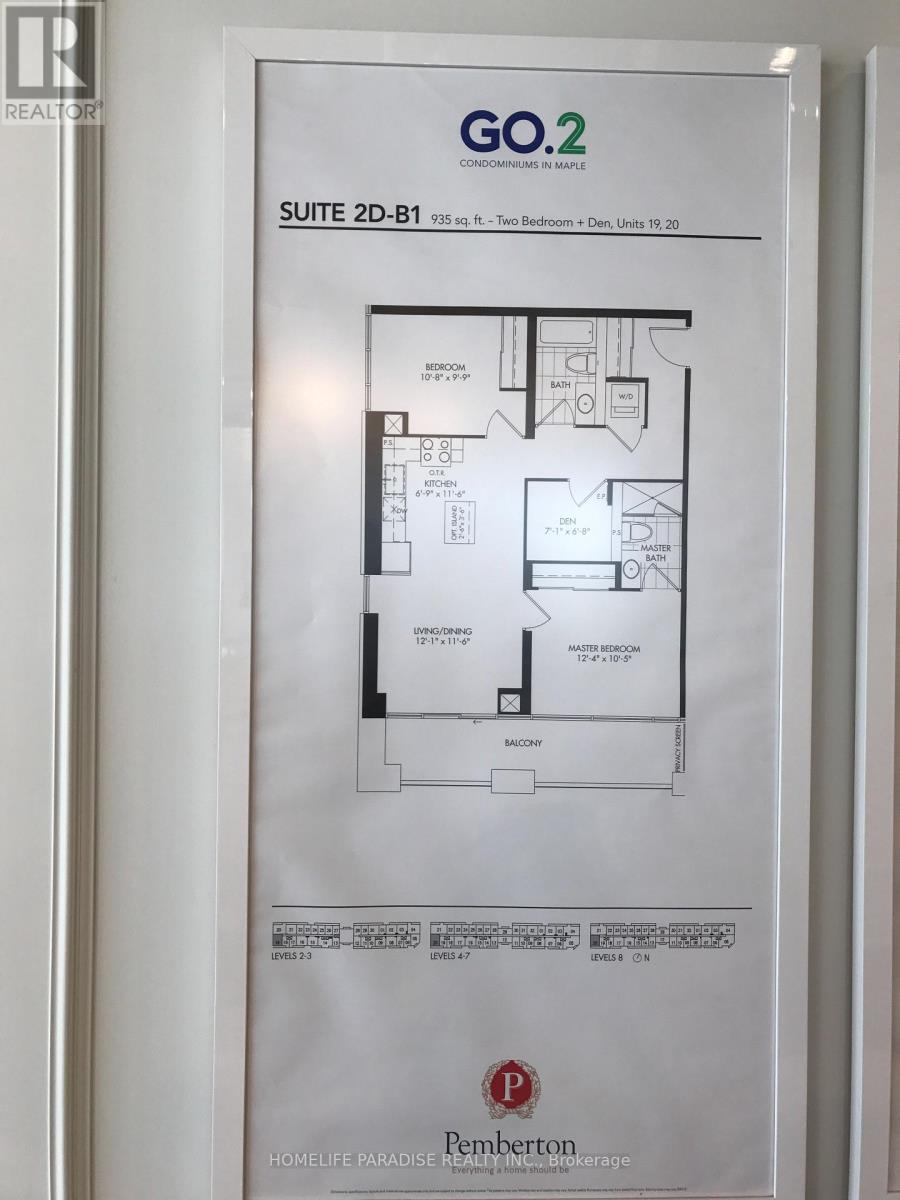
Fabulous 2 BR plus Den, with 2 full washrooms spaciousGO2 Condo, End Unit with Balcony available for lease. Laminate floor throughout. Modern kitchen with backsplash throughout. One parking and locker included. Steps to Maple Go station. Close to shopping, restaurants, major highways, schools and parks.24 hrs concierge, GYM, visitor parking and rooftop garden,CAC. Hydro and internet to be paid by the tenant (id:34426)
Property Details
| MLS® Number | N13606348 |
| Property Type | Single Family |
| Community Name | Rural Vaughan |
| CommunityFeatures | Pets Allowed With Restrictions |
| Features | Balcony |
| ParkingSpaceTotal | 1 |
Building
| BathroomTotal | 2 |
| BedroomsAboveGround | 2 |
| BedroomsBelowGround | 1 |
| BedroomsTotal | 3 |
| Amenities | Storage - Locker |
| Appliances | Dishwasher, Dryer, Microwave, Stove, Washer, Refrigerator |
| BasementType | None |
| CoolingType | Central Air Conditioning |
| ExteriorFinish | Concrete |
| FlooringType | Laminate, Ceramic |
| HeatingFuel | Natural Gas |
| HeatingType | Forced Air |
| SizeInterior | 900 - 999 Sqft |
| Type | Apartment |
Parking
| Underground | |
| No Garage |
Land
| Acreage | No |
Rooms
| Level | Type | Length | Width | Dimensions |
|---|---|---|---|---|
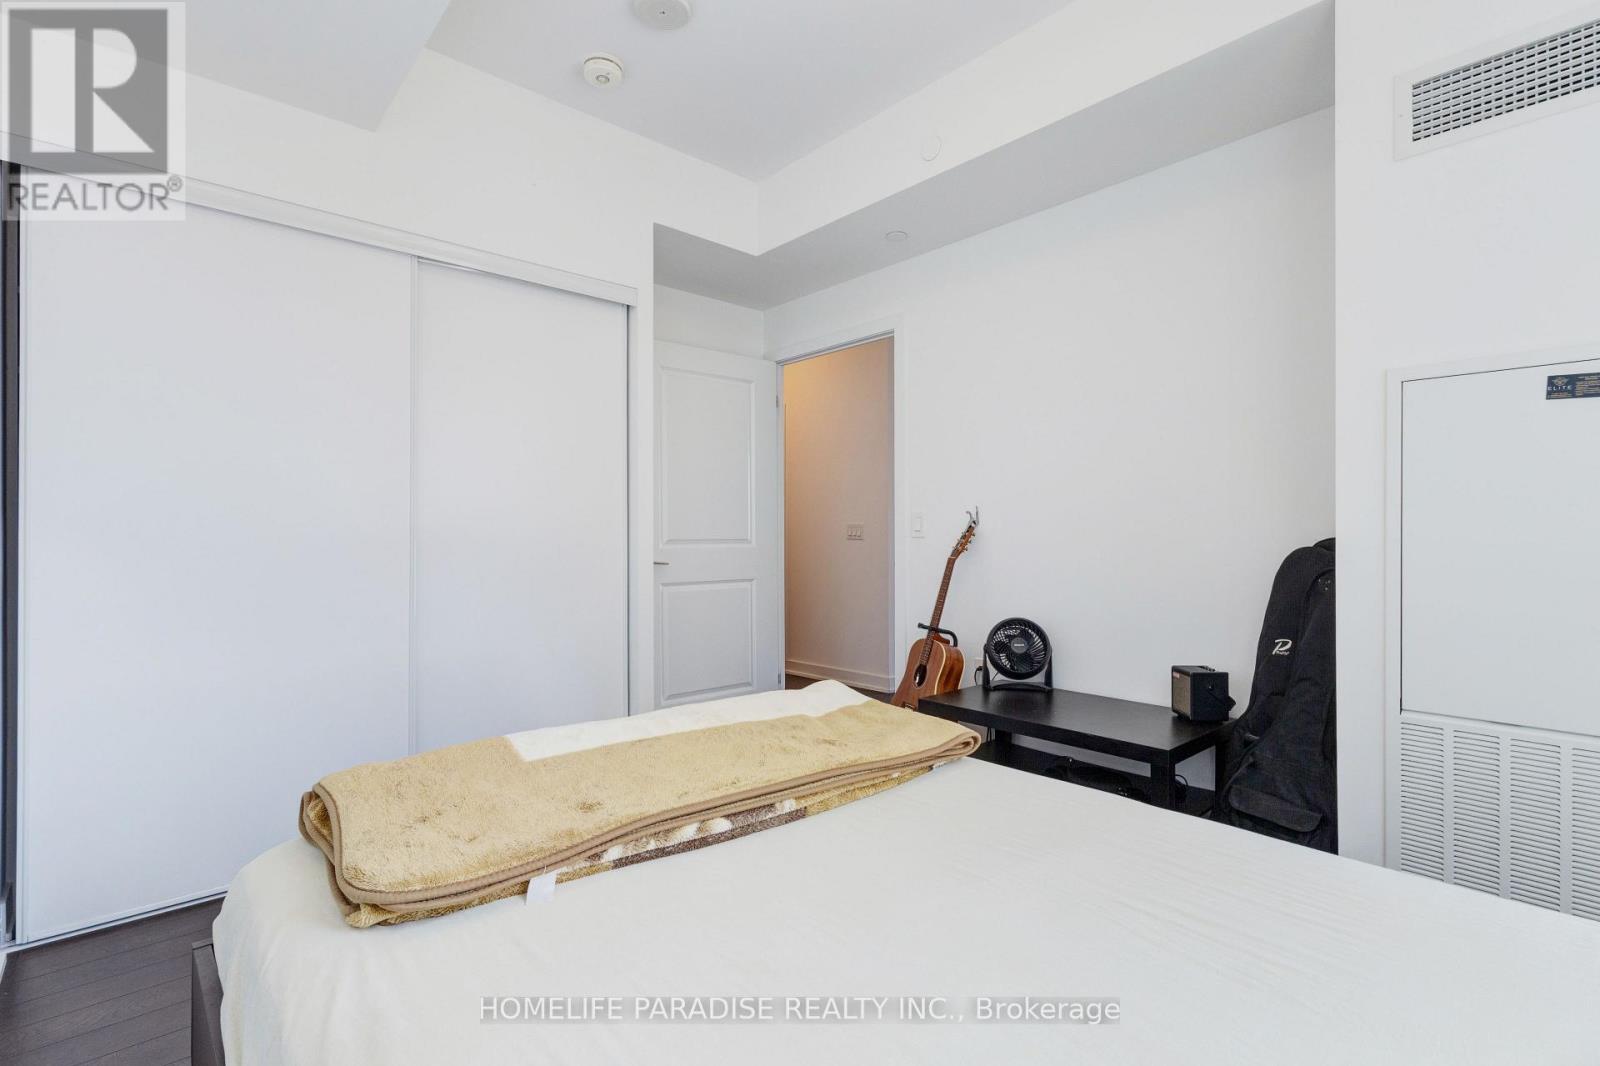
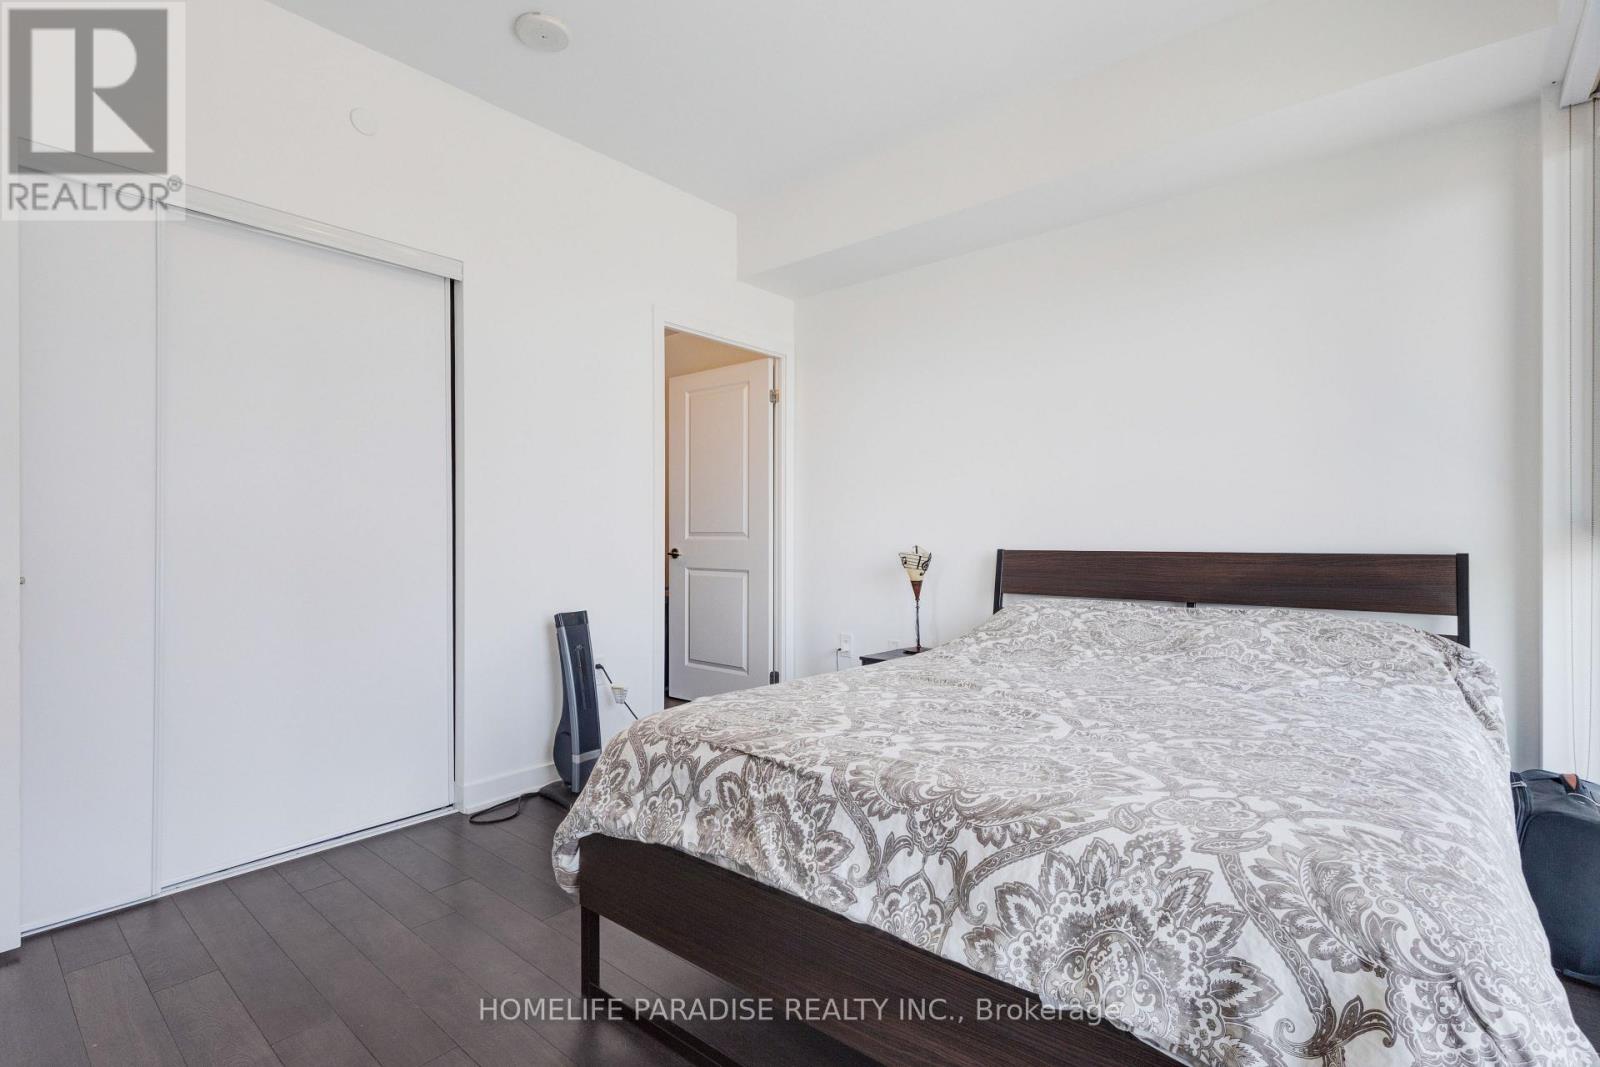
| Main Level | Bedroom | 3.7 m | 3.12 m | 3.7 m x 3.12 m |
| Main Level | Bedroom 2 | 3.2 m | 2.92 m | 3.2 m x 2.92 m |
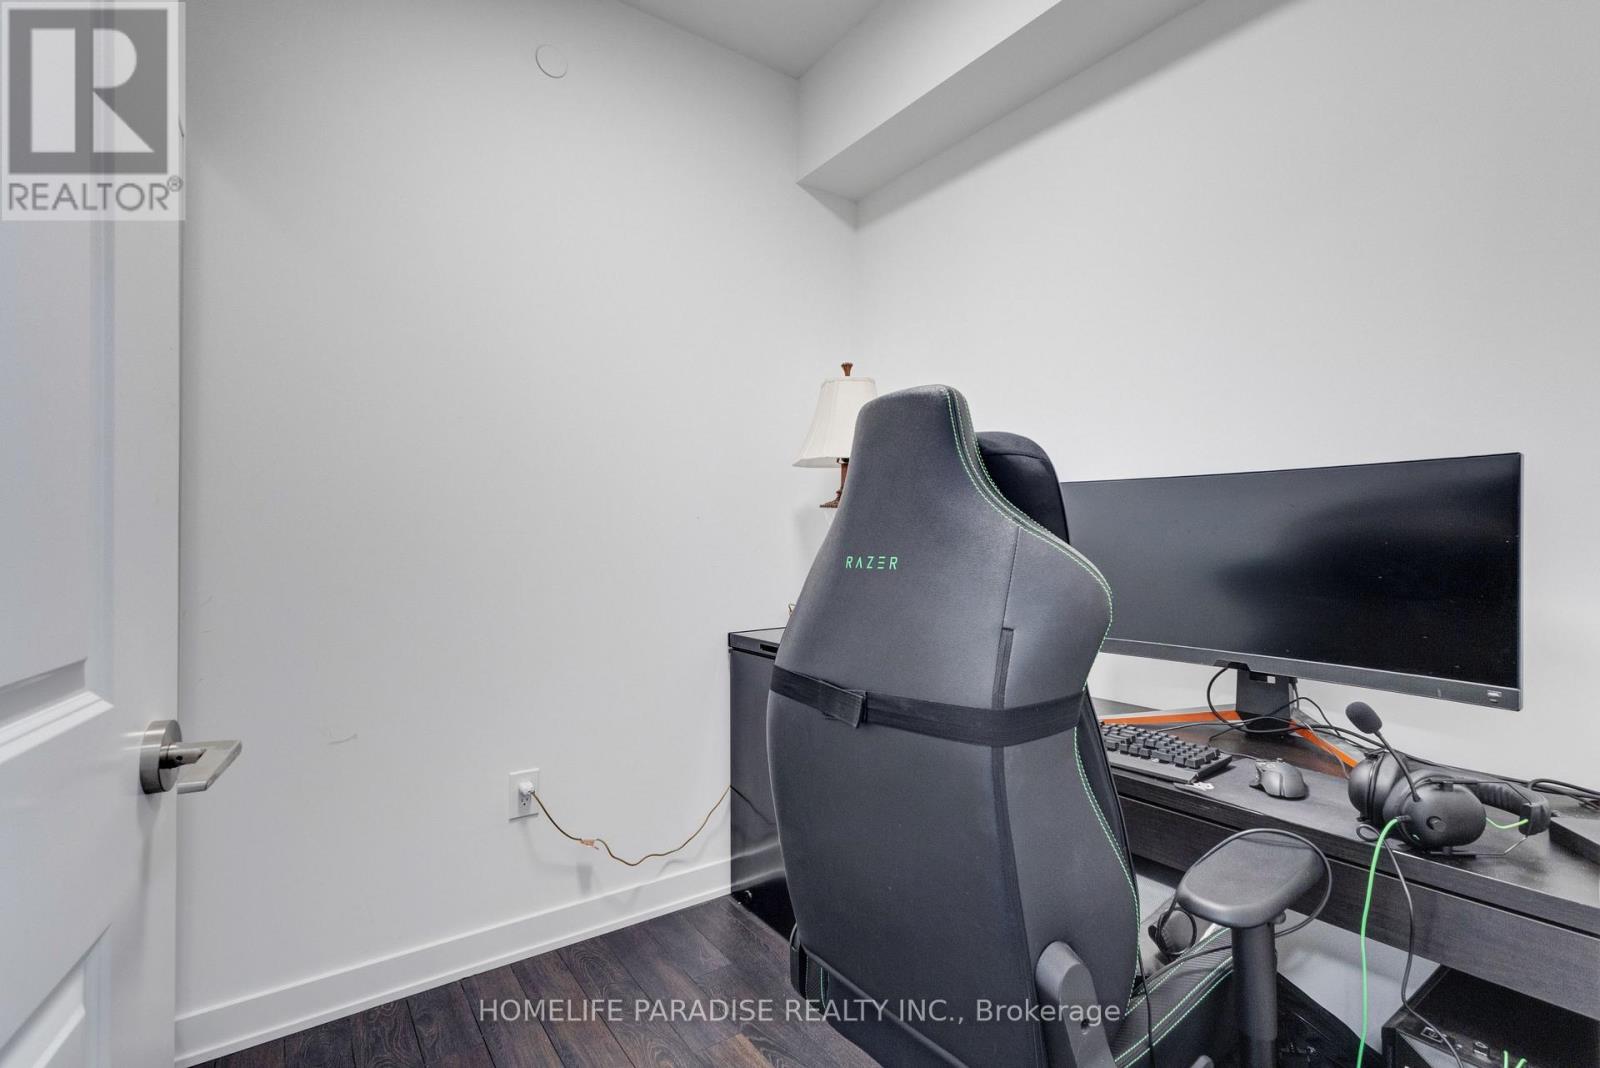
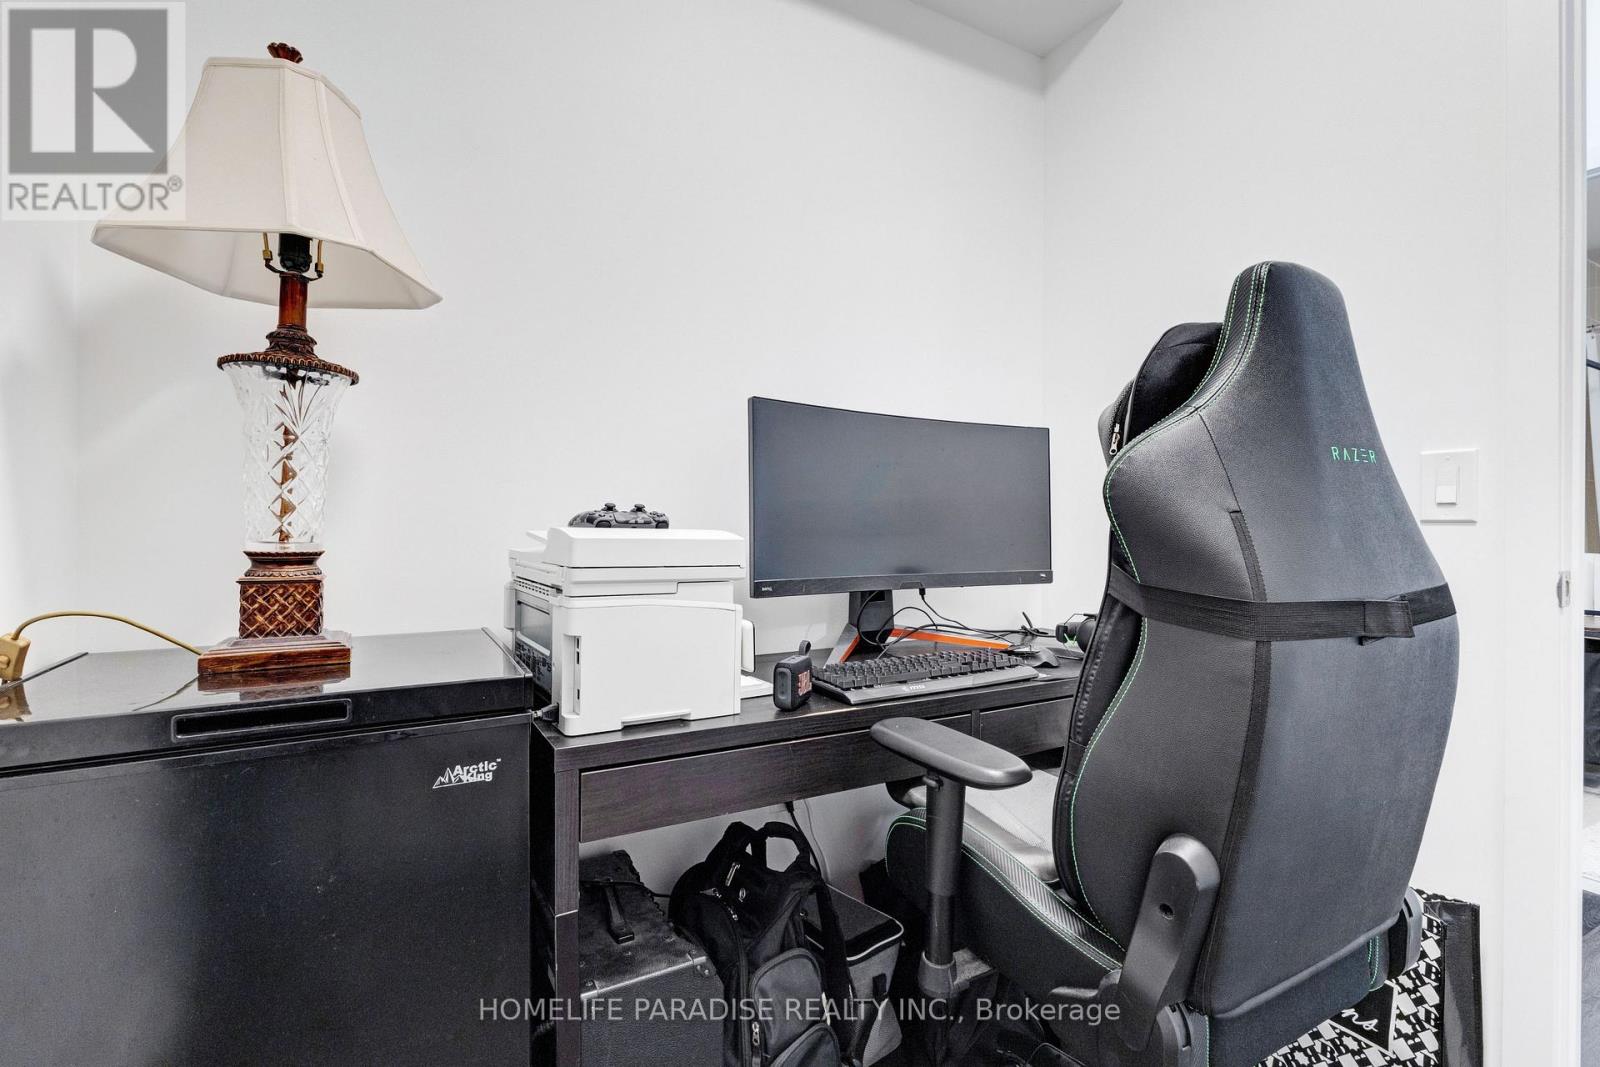
| Main Level | Den | 2.12 m | 2.02 m | 2.12 m x 2.02 m |
| Main Level | Kitchen | 3.45 m | 2.02 m | 3.45 m x 2.02 m |
| Main Level | Living Room | 3.45 m | 3.62 m | 3.45 m x 3.62 m |
| Main Level | Dining Room | 3.45 m | 3.62 m | 3.45 m x 3.62 m |
| Main Level | Bathroom | Measurements not available |
https://www.realtor.ca/real-estate/30080108/319-100-eagle-rock-way-vaughan-rural-vaughan
Interested?
Contact us for more information

The trademarks REALTOR®, REALTORS®, and the REALTOR® logo are controlled by The Canadian Real Estate Association (CREA) and identify real estate professionals who are members of CREA. The trademarks MLS®, Multiple Listing Service® and the associated logos are owned by The Canadian Real Estate Association (CREA) and identify the quality of services provided by real estate professionals who are members of CREA. The trademark DDF® is owned by The Canadian Real Estate Association (CREA) and identifies CREA's Data Distribution Facility (DDF®)
July 26 2026 05:32:31
Toronto Real Estate Board
Homelife Paradise Realty Inc.