
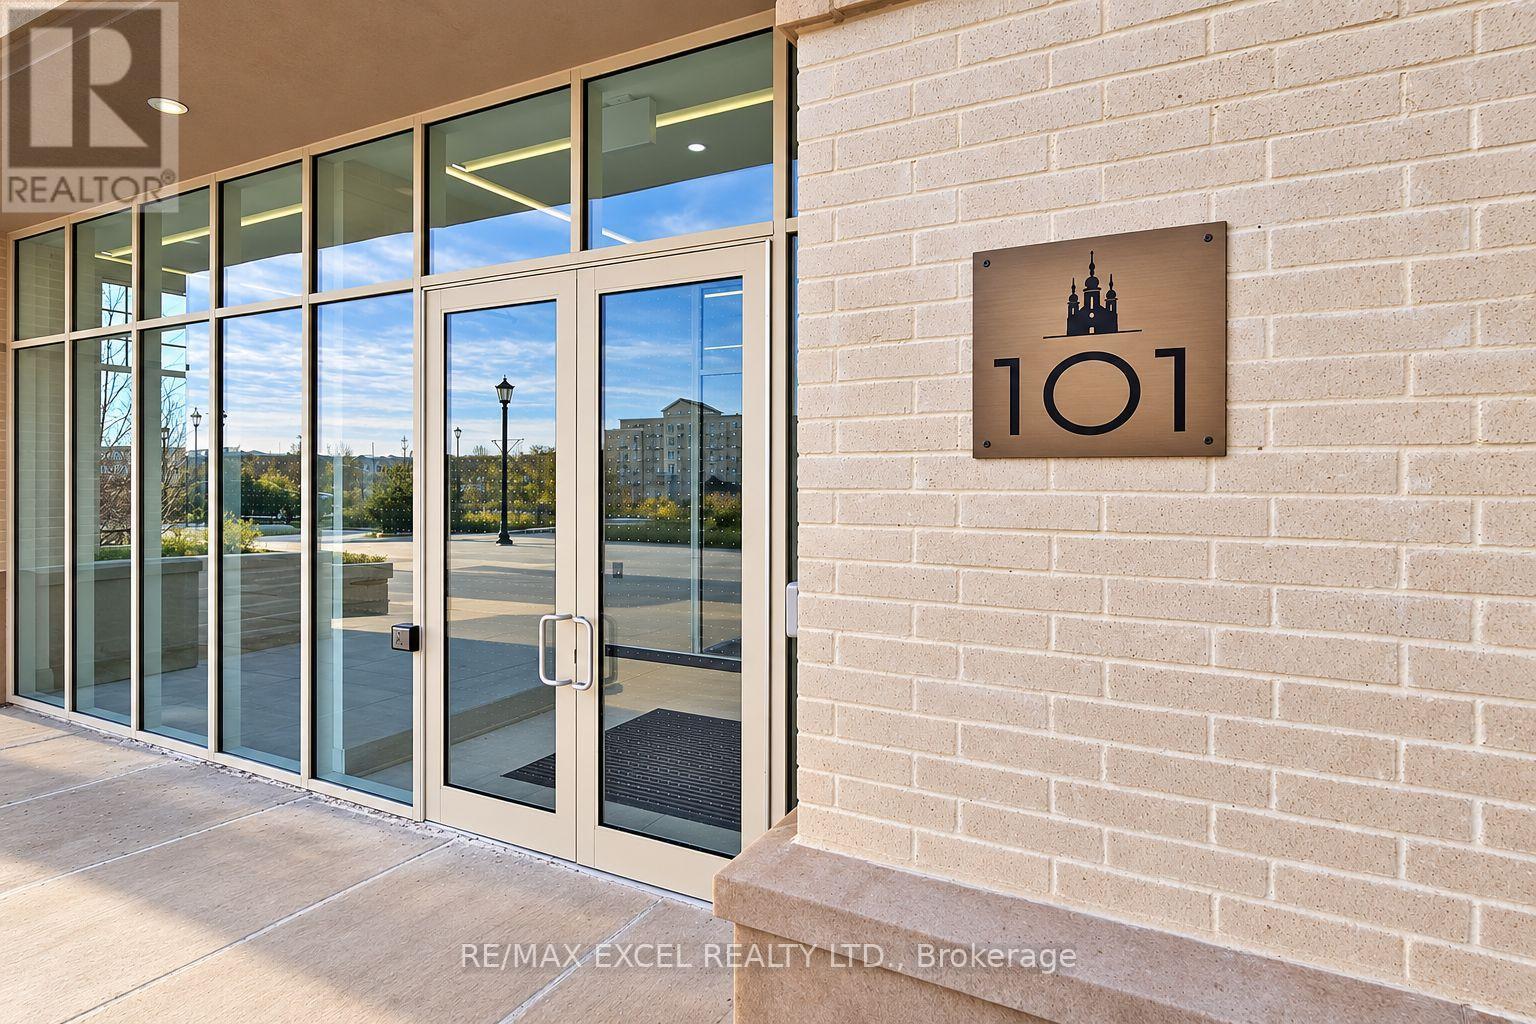
319 - 101 Cathedral High Street Markham (Cathedraltown), Ontario L6C 3L8

$2,450 Monthly
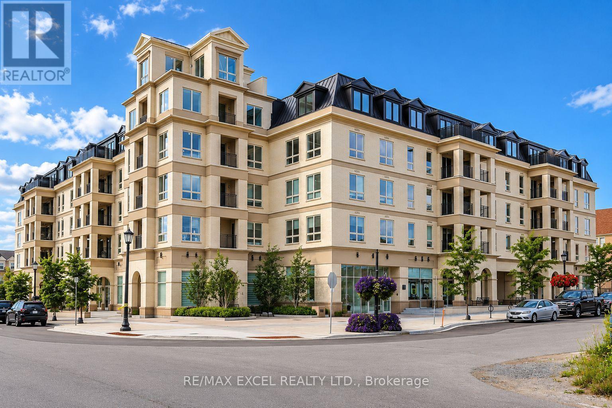
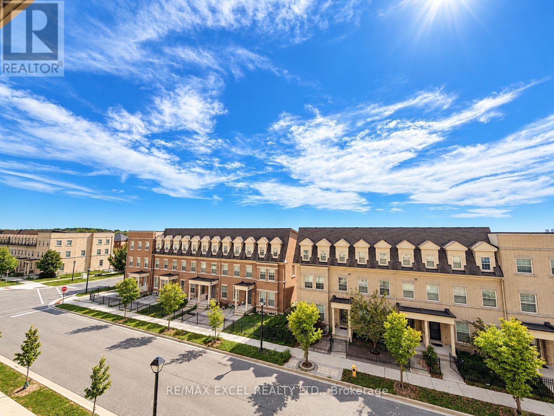
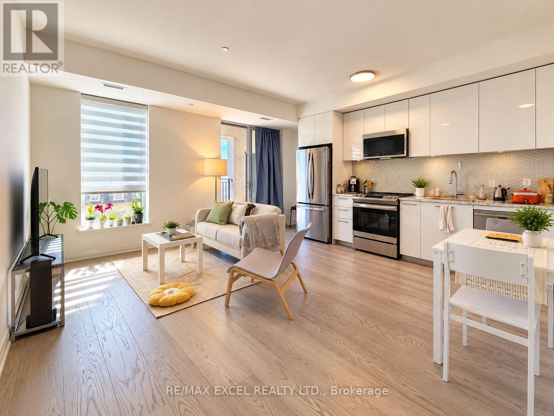
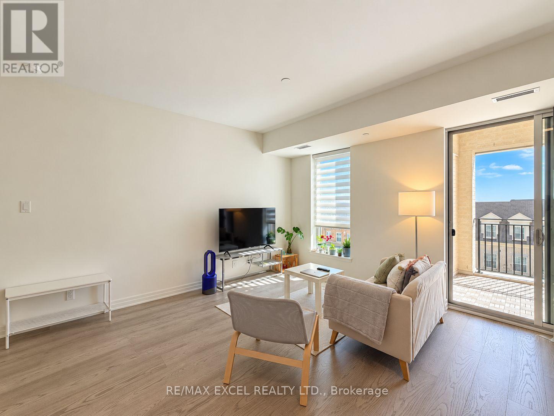
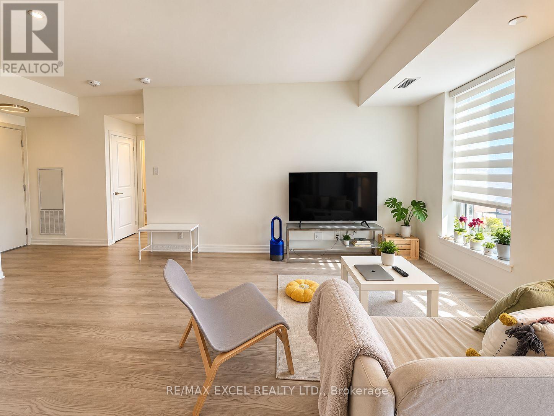
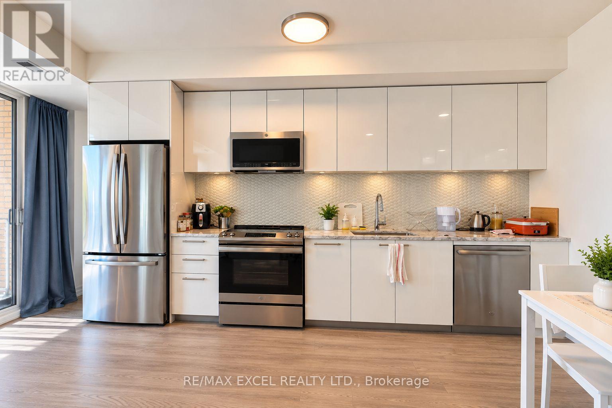
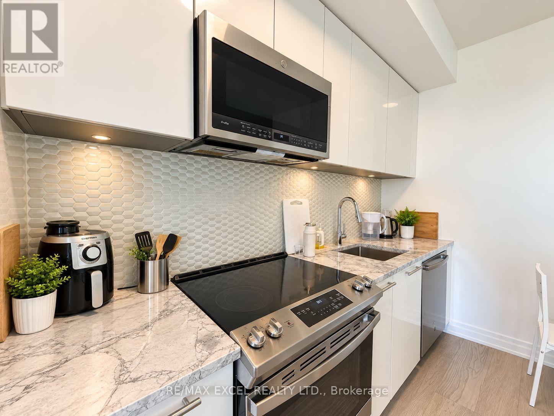
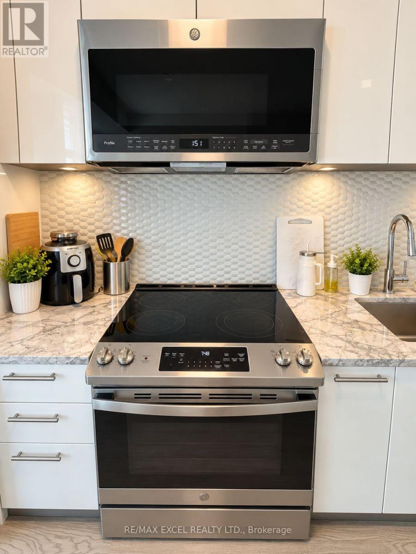
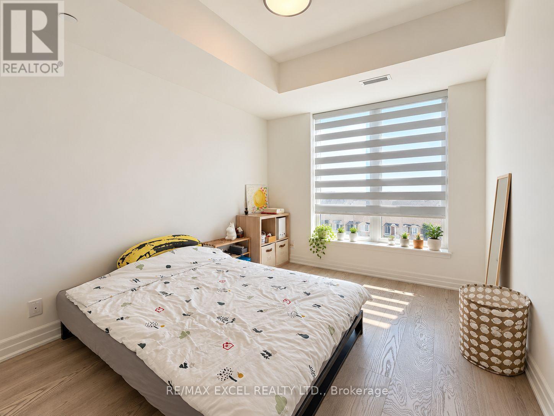
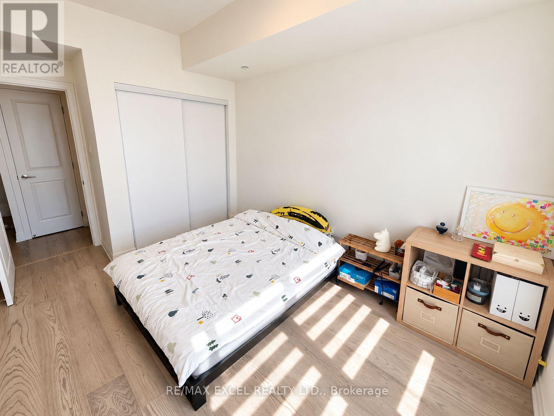
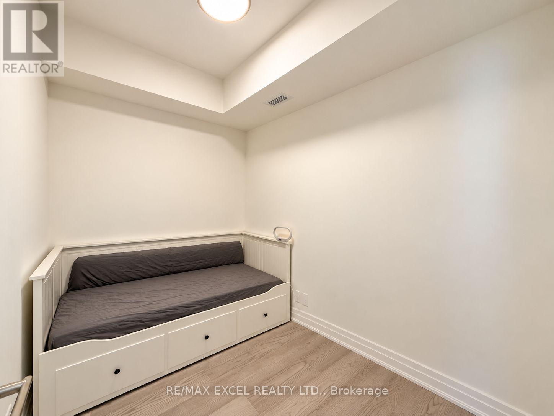
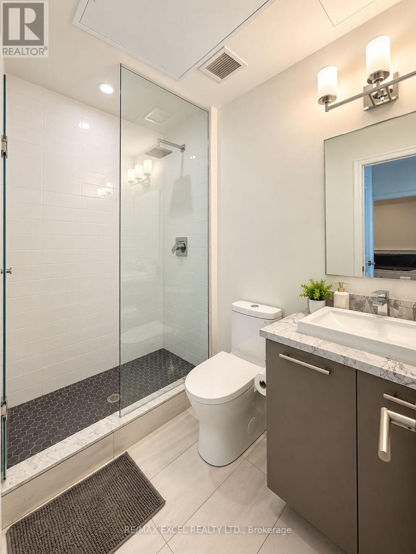
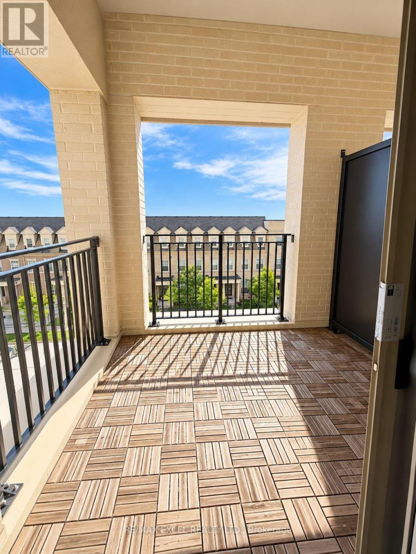
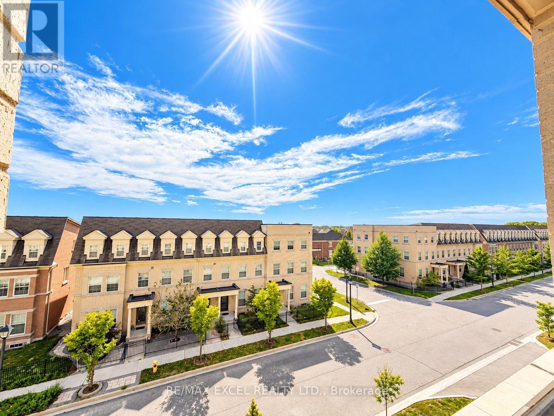
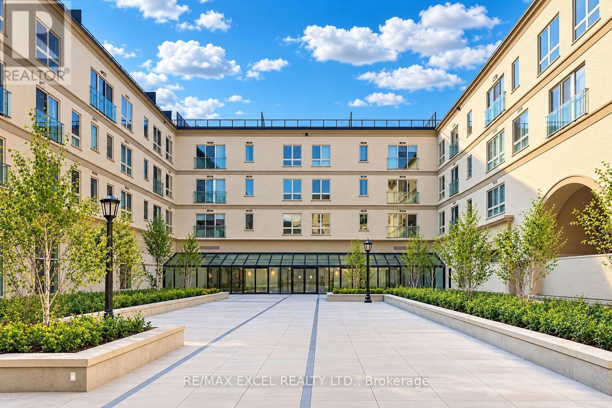
A Spacious South-Facing Suite, Abundant Natural Light Throughout The Day. Bright, Cozy & Inviting, Featuring A Functional Contemporary Layout With Over $30K In Upgrades & Modern Finishes. Open-Concept Living & Dining Area With A Stylish Kitchen, Perfect For Comfortable Everyday Living & Entertaining. Versatile Den Can Be Used As A 2nd Bedroom Or Home Office. Located In A Distinctive European-Inspired Boutique Low-Rise Residence With A Unique & Charming Community Atmosphere. Ideally Situated In The Heart Of Cathedraltown, Close To Parks, Schools, Shopping, Restaurants, Public Transit & Everyday Conveniences. Approx. 5 Minutes To Hwy 404 For Easy Commuting. Don't Miss It! (id:34426)
Property Details
| MLS® Number | N13846524 |
| Property Type | Single Family |
| Community Name | Cathedraltown |
| CommunityFeatures | Pets Allowed With Restrictions |
| Features | Balcony, Carpet Free |
| ParkingSpaceTotal | 1 |
Building
| BathroomTotal | 1 |
| BedroomsAboveGround | 1 |
| BedroomsBelowGround | 1 |
| BedroomsTotal | 2 |
| Amenities | Storage - Locker |
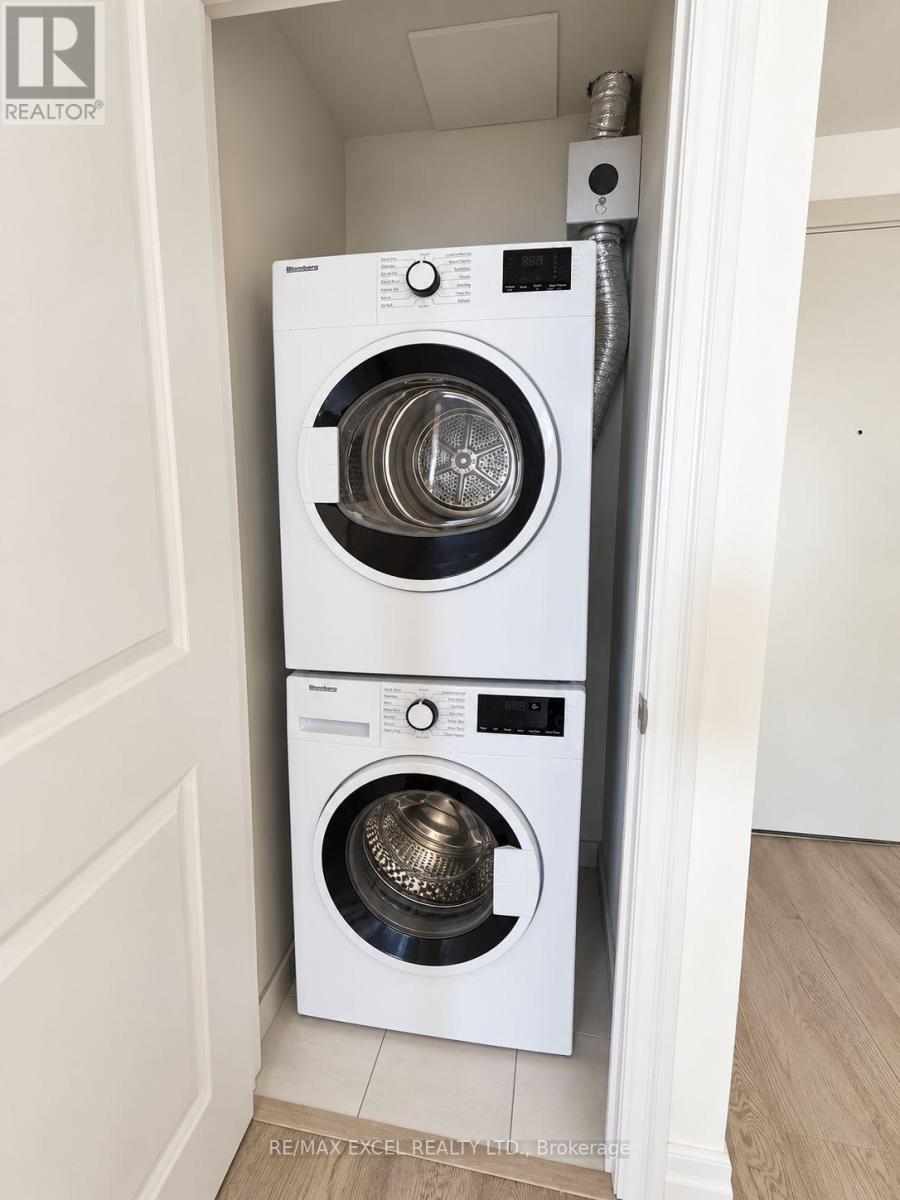
| Appliances | Furniture |
| BasementType | None |
| CoolingType | Central Air Conditioning |
| ExteriorFinish | Brick |
| FlooringType | Laminate |
| HeatingFuel | Natural Gas |
| HeatingType | Forced Air |
| SizeInterior | 600 - 699 Sqft |
| Type | Apartment |
Parking
| Underground | |
| Garage |
Land
| Acreage | No |
Rooms
| Level | Type | Length | Width | Dimensions |
|---|---|---|---|---|
| Flat | Living Room | 4.27 m | 4.24 m | 4.27 m x 4.24 m |
| Flat | Dining Room | 4.27 m | 4.24 m | 4.27 m x 4.24 m |
| Flat | Bedroom | 3.45 m | 2.82 m | 3.45 m x 2.82 m |
| Flat | Den | 2.62 m | 2.06 m | 2.62 m x 2.06 m |
| Flat | Kitchen | 4.27 m | 4.24 m | 4.27 m x 4.24 m |
Interested?
Contact us for more information

The trademarks REALTOR®, REALTORS®, and the REALTOR® logo are controlled by The Canadian Real Estate Association (CREA) and identify real estate professionals who are members of CREA. The trademarks MLS®, Multiple Listing Service® and the associated logos are owned by The Canadian Real Estate Association (CREA) and identify the quality of services provided by real estate professionals who are members of CREA. The trademark DDF® is owned by The Canadian Real Estate Association (CREA) and identifies CREA's Data Distribution Facility (DDF®)
October 02 2026 02:58:57
Toronto Real Estate Board
RE/MAX Excel Realty Ltd.