
32 Reesorville Road Markham (Markham Village), Ontario L3P 3L2

$3,500 Monthly
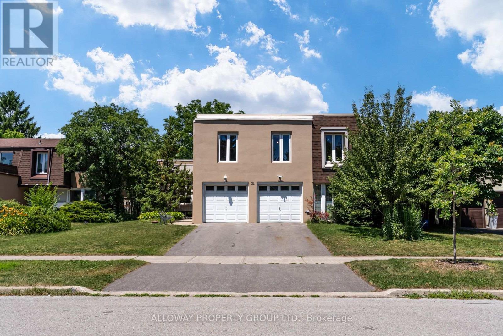
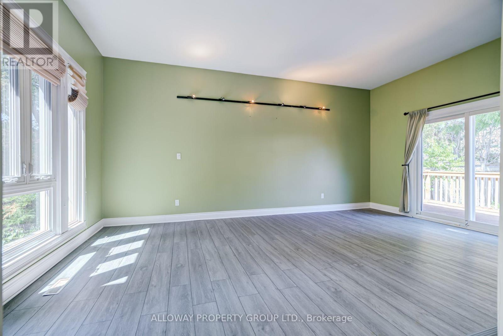
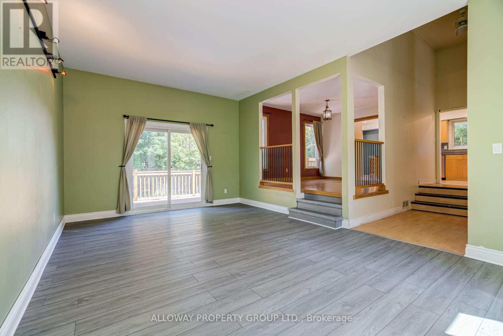
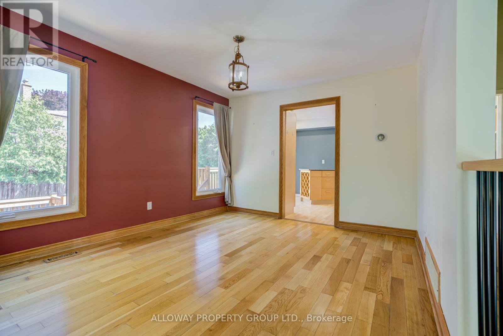
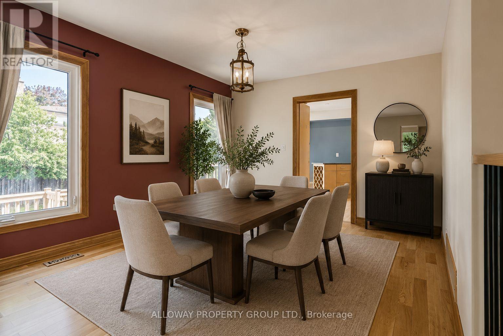
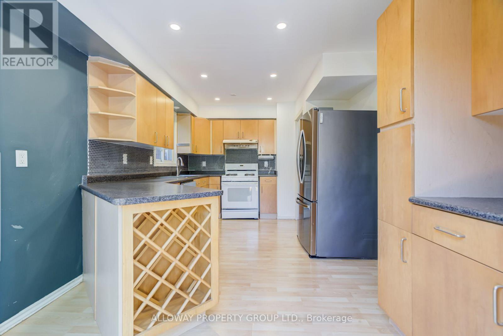
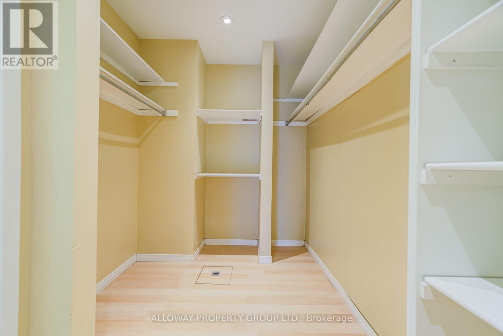
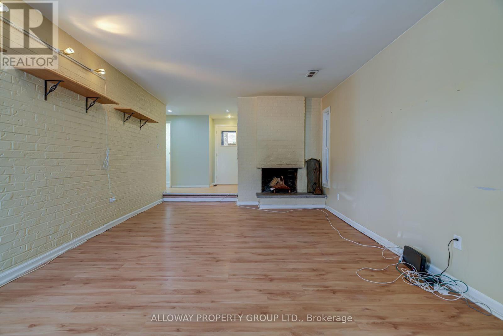
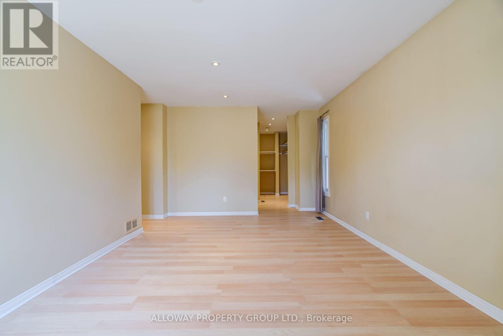
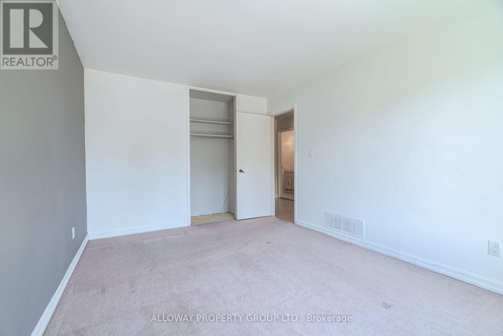
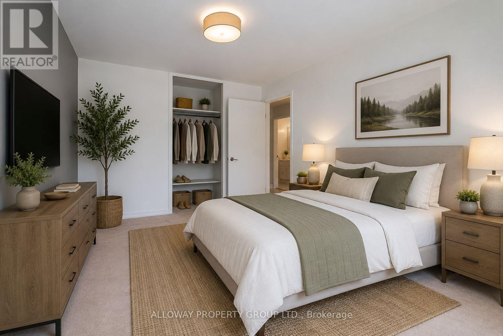
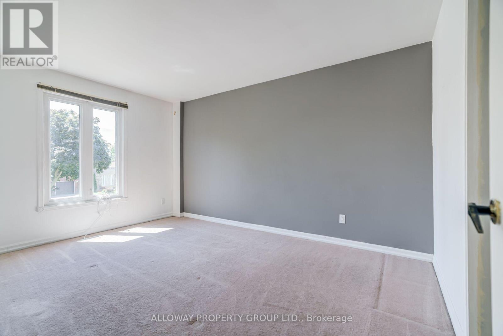
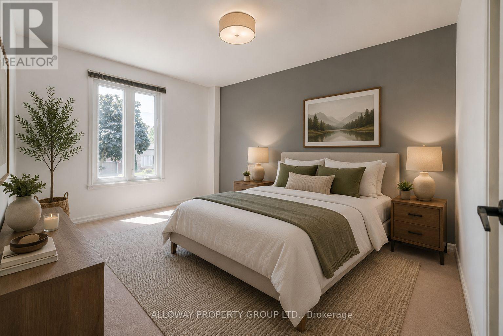
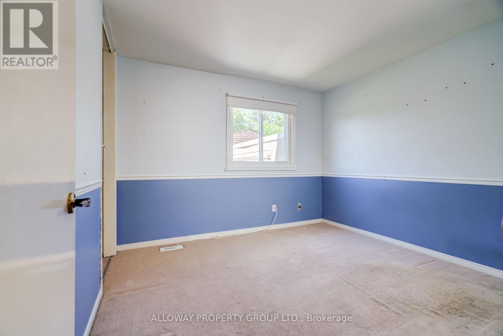
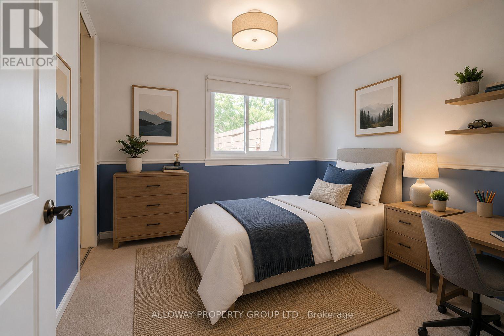
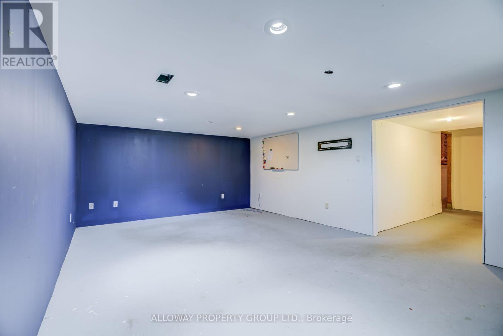
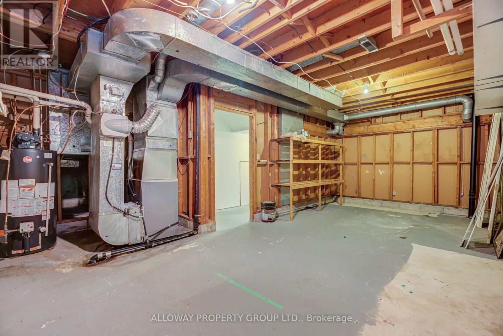
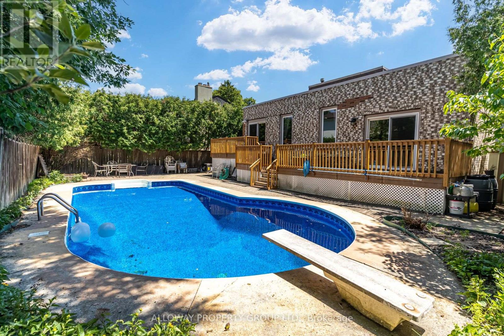
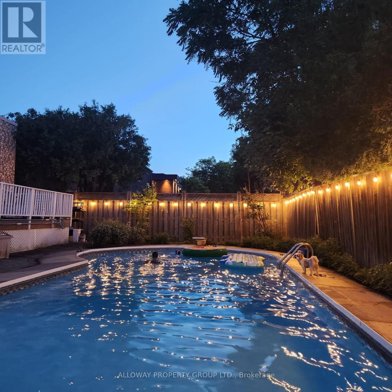
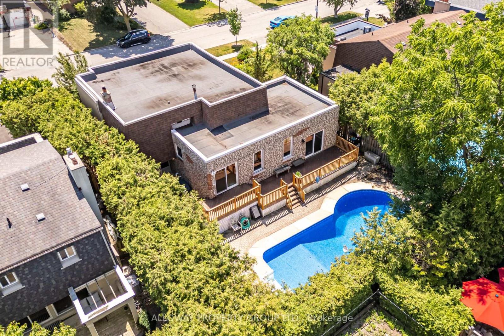
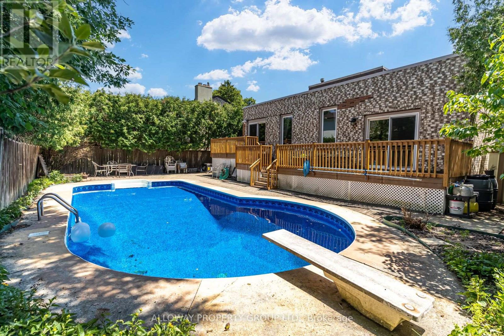
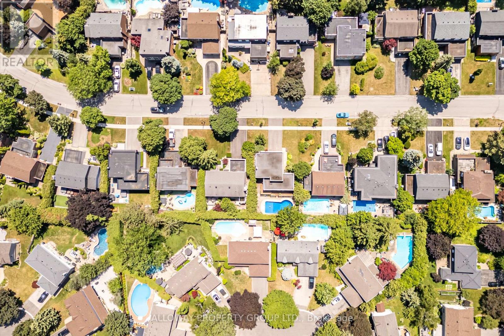
Welcome to 32 Reesorville Road! A beautifully maintained 4-bedroom, 3-bath detached home situated on a premium 61 x 110 ft lot in the heart of sought-after Markham Village. Offering approximately 2,400 sq ft of living space, this spacious family home features a bright, functional layout, generous principal rooms, and a partially finished basement. Enjoy your own private backyard oasis complete with an in-ground pool, mature landscaping, and plenty of space for entertaining. Numerous recent updates include the roof (2022), pool liner and heater (2024), furnace (2025), driveway (2025), and deck railing (2026). Ideally located steps from Markham District High School, Alma Walker Park, trails, and minutes to Historic Main Street Markham, GO Transit, shopping, restaurants, and major highways. A fantastic opportunity to lease a well-cared-for family home in one of Markham's most desirable neighbourhoods. **Some photos virtually staged.** (id:34426)
Property Details
| MLS® Number | N14173008 |
| Property Type | Single Family |
| Community Name | Markham Village |
| AmenitiesNearBy | Park, Schools, Public Transit |
| ParkingSpaceTotal | 4 |
| PoolType | Inground Pool |
Building
| BathroomTotal | 3 |
| BedroomsAboveGround | 4 |
| BedroomsTotal | 4 |
| Amenities | Fireplace(s) |
| Appliances | Garburator, Water Heater |
| BasementDevelopment | Partially Finished |
| BasementType | N/a (partially Finished) |
| ConstructionStyleAttachment | Detached |
| CoolingType | Central Air Conditioning |
| ExteriorFinish | Brick, Stucco |
| FireplacePresent | Yes |
| FireplaceTotal | 1 |
| FlooringType | Laminate, Hardwood, Carpeted, Concrete |
| FoundationType | Concrete |
| HalfBathTotal | 1 |
| HeatingFuel | Natural Gas |
| HeatingType | Forced Air |
| StoriesTotal | 2 |
| SizeInterior | 2000 - 2500 Sqft |
| Type | House |
| UtilityWater | Municipal Water |
Parking
| Attached Garage | |
| Garage |
Land
| Acreage | No |
| FenceType | Fenced Yard |
| LandAmenities | Park, Schools, Public Transit |
| Sewer | Sanitary Sewer |
| SizeDepth | 108 Ft ,7 In |
| SizeFrontage | 61 Ft ,1 In |
| SizeIrregular | 61.1 X 108.6 Ft |
| SizeTotalText | 61.1 X 108.6 Ft |
Rooms
| Level | Type | Length | Width | Dimensions |
|---|---|---|---|---|
| Second Level | Primary Bedroom | 5.46 m | 3.66 m | 5.46 m x 3.66 m |
| Second Level | Bedroom 2 | 3.41 m | 3.22 m | 3.41 m x 3.22 m |
| Second Level | Bedroom 3 | 4.48 m | 3.15 m | 4.48 m x 3.15 m |
| Second Level | Bedroom 4 | 3.32 m | 3.15 m | 3.32 m x 3.15 m |
| Lower Level | Recreational, Games Room | 5.69 m | 3.92 m | 5.69 m x 3.92 m |
| Lower Level | Utility Room | 6.64 m | 4.75 m | 6.64 m x 4.75 m |
| Main Level | Living Room | 5.94 m | 3.95 m | 5.94 m x 3.95 m |
| Main Level | Family Room | 6.1 m | 3.96 m | 6.1 m x 3.96 m |
| Main Level | Dining Room | 3.78 m | 3.32 m | 3.78 m x 3.32 m |
| Main Level | Kitchen | 4.89 m | 3.1 m | 4.89 m x 3.1 m |
| Ground Level | Laundry Room | 2.83 m | 1.53 m | 2.83 m x 1.53 m |
Utilities
| Cable | Installed |
| Electricity | Installed |
| Sewer | Installed |
Interested?
Contact us for more information

The trademarks REALTOR®, REALTORS®, and the REALTOR® logo are controlled by The Canadian Real Estate Association (CREA) and identify real estate professionals who are members of CREA. The trademarks MLS®, Multiple Listing Service® and the associated logos are owned by The Canadian Real Estate Association (CREA) and identify the quality of services provided by real estate professionals who are members of CREA. The trademark DDF® is owned by The Canadian Real Estate Association (CREA) and identifies CREA's Data Distribution Facility (DDF®)
November 12 2026 04:31:05
Toronto Real Estate Board
Alloway Property Group Ltd.