
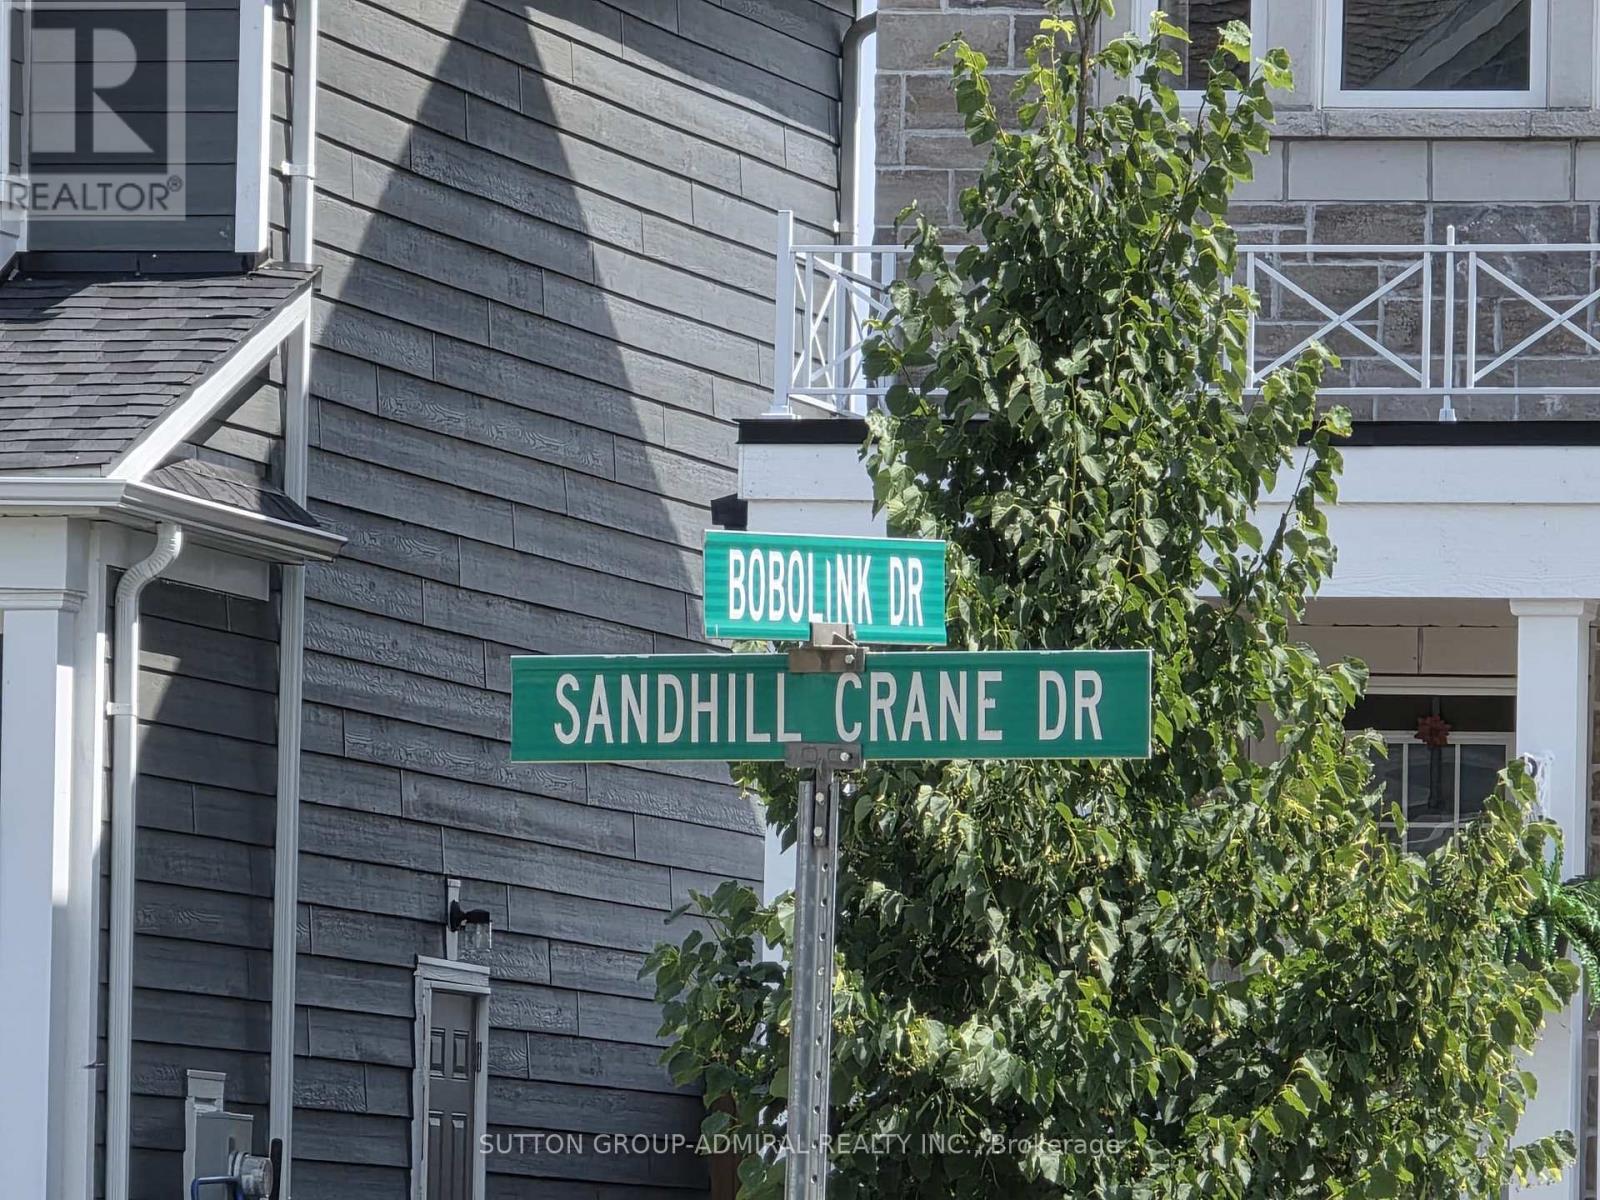
33 Sandhill Crane Drive Wasaga Beach, Ontario L6A 4B7

$2,550 Monthly
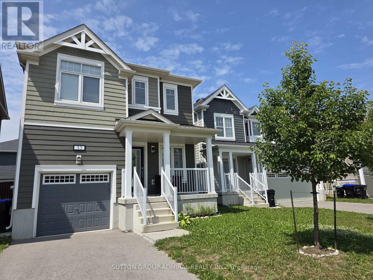
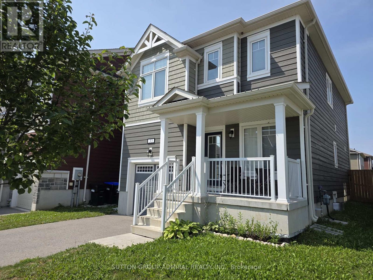
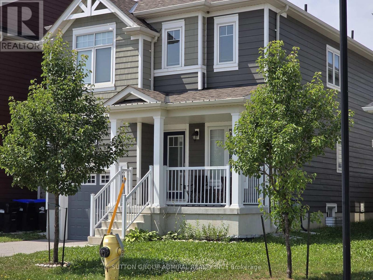
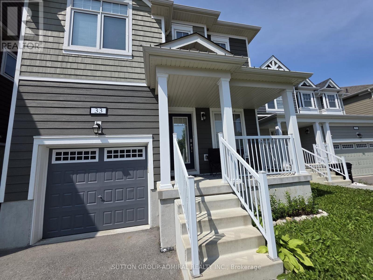
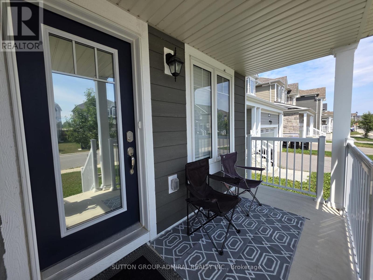
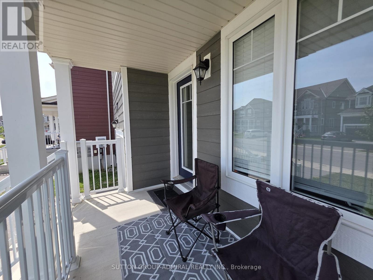
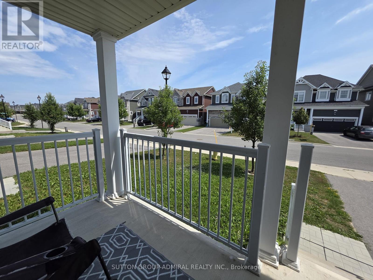
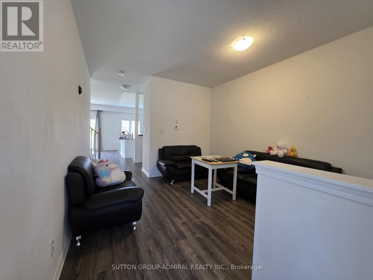
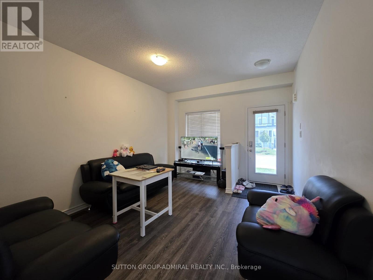
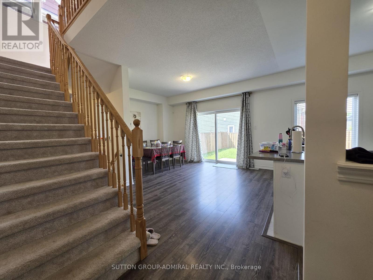
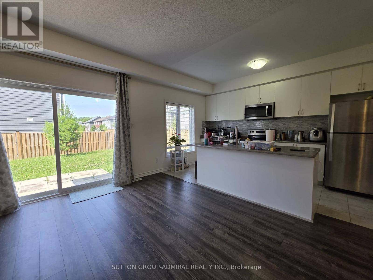
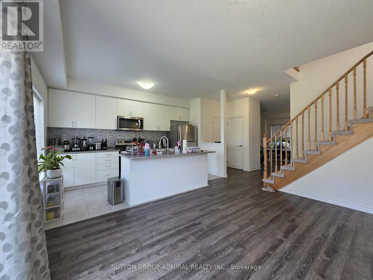
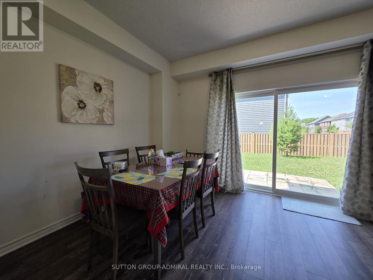
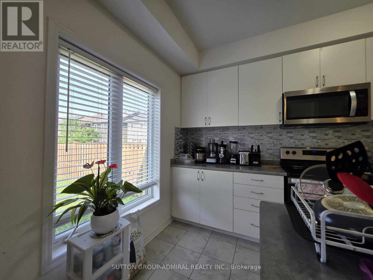
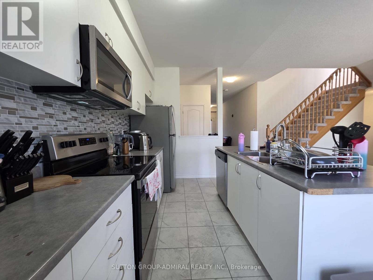
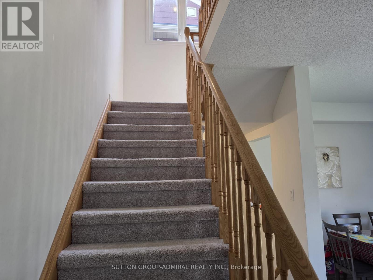
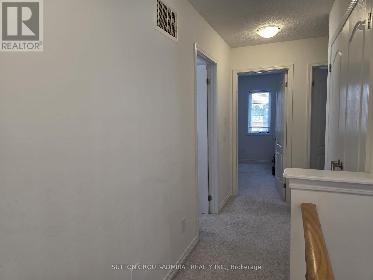
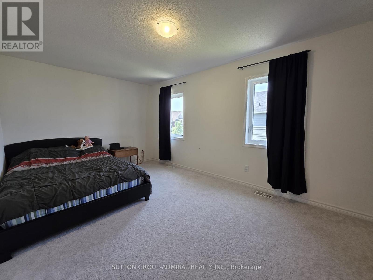
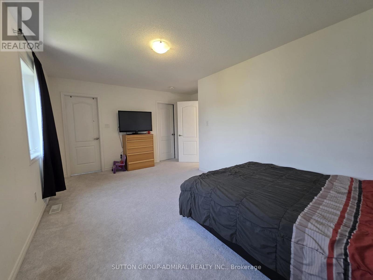
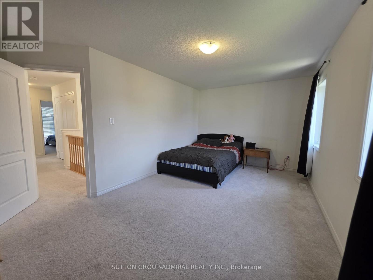
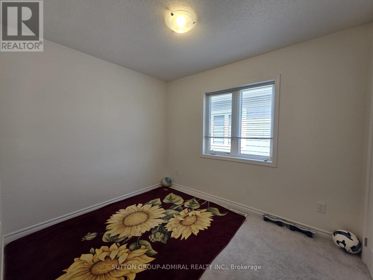
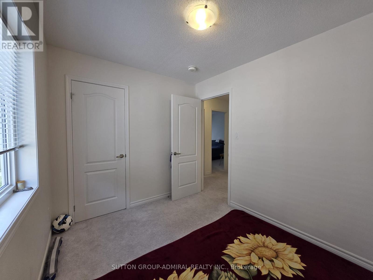
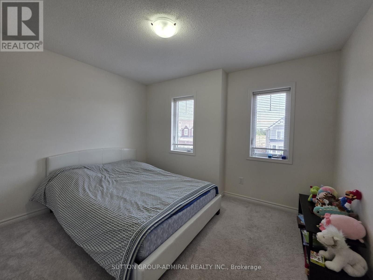
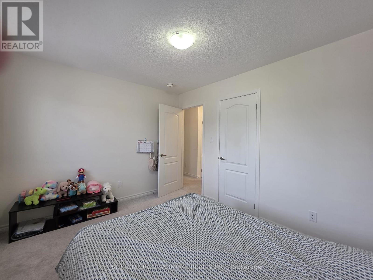
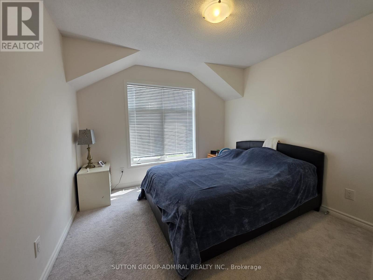
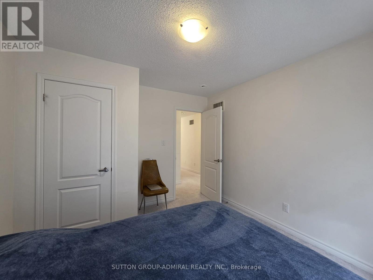
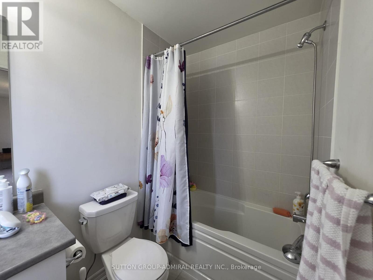
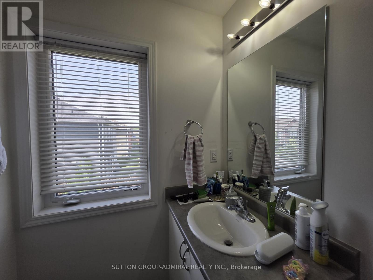
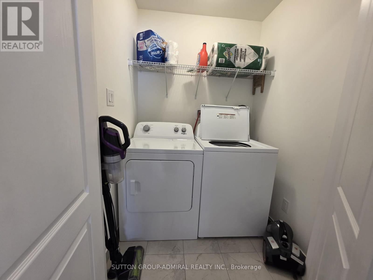
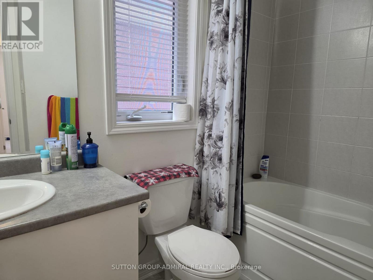
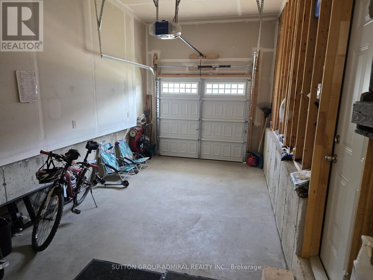
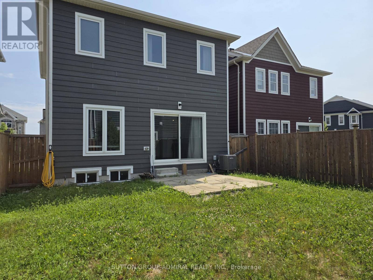
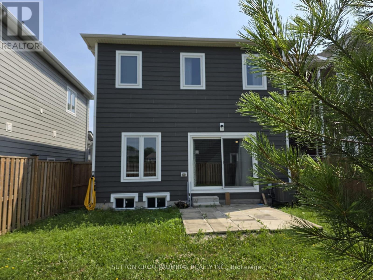
Welcome to this bright and spacious 4-bedroom, 2.5-bath detached home in Wasaga Beach. The open-concept main floor features a comfortable living room, a spacious kitchen with a centre island, stainlesssteel appliances, ample cabinetry, and a stylish backsplash. The versatile rear space can be used as afamily room or dining area and offers a walkout to the fully fenced backyard with a patio. A convenientpowder room completes the main level.Upstairs, you will find four well-sized bedrooms, including a generous primary bedroom with a walk-incloset, two full bathrooms, and second-floor laundry.Large windows provide plenty of natural light throughout the home. Additional features include a cozycovered front porch and an attached garage. A wonderful rental opportunity offering space, comfort, and afunctional layout for the whole family. (id:34426)
Property Details
| MLS® Number | S13587818 |
| Property Type | Single Family |
| Community Name | Wasaga Beach |
| ParkingSpaceTotal | 2 |
Building
| BathroomTotal | 3 |
| BedroomsAboveGround | 4 |
| BedroomsTotal | 4 |
| Age | 0 To 5 Years |
| BasementType | Full |
| ConstructionStyleAttachment | Detached |
| CoolingType | Central Air Conditioning |
| ExteriorFinish | Aluminum Siding, Brick |
| FlooringType | Laminate, Carpeted, Ceramic |
| FoundationType | Concrete |
| HalfBathTotal | 1 |
| HeatingFuel | Natural Gas |
| HeatingType | Forced Air |
| StoriesTotal | 2 |
| SizeInterior | 1500 - 2000 Sqft |
| Type | House |
| UtilityWater | Municipal Water |
Parking
| Attached Garage | |
| Garage |
Land
| Acreage | No |
| Sewer | Sanitary Sewer |
Rooms
| Level | Type | Length | Width | Dimensions |
|---|---|---|---|---|
| Second Level | Primary Bedroom | 5.03 m | 3.05 m | 5.03 m x 3.05 m |
| Second Level | Bedroom 2 | 3.66 m | 3.07 m | 3.66 m x 3.07 m |
| Second Level | Bedroom 3 | 23.5 m | 2.75 m | 23.5 m x 2.75 m |
| Second Level | Bedroom 4 | 3.05 m | 2.44 m | 3.05 m x 2.44 m |
| Main Level | Living Room | 4.27 m | 3.35 m | 4.27 m x 3.35 m |
| Main Level | Family Room | 6.7 m | 3.07 m | 6.7 m x 3.07 m |
| Main Level | Kitchen | 6.7 m | 3.05 m | 6.7 m x 3.05 m |
| Main Level | Dining Room | 4.27 m | 3.35 m | 4.27 m x 3.35 m |
https://www.realtor.ca/real-estate/30059930/33-sandhill-crane-drive-wasaga-beach-wasaga-beach
Interested?
Contact us for more information

The trademarks REALTOR®, REALTORS®, and the REALTOR® logo are controlled by The Canadian Real Estate Association (CREA) and identify real estate professionals who are members of CREA. The trademarks MLS®, Multiple Listing Service® and the associated logos are owned by The Canadian Real Estate Association (CREA) and identify the quality of services provided by real estate professionals who are members of CREA. The trademark DDF® is owned by The Canadian Real Estate Association (CREA) and identifies CREA's Data Distribution Facility (DDF®)
July 21 2026 03:34:36
Toronto Real Estate Board
Sutton Group-Admiral Realty Inc.