
34 Whitford Road Markham (Cachet), Ontario L6C 2J2

$3,480 Monthly
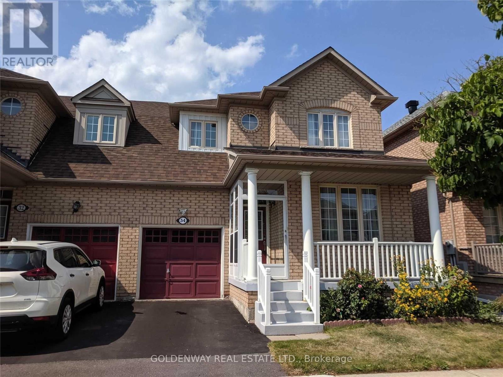
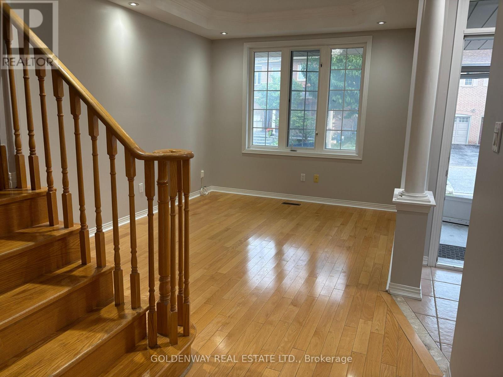
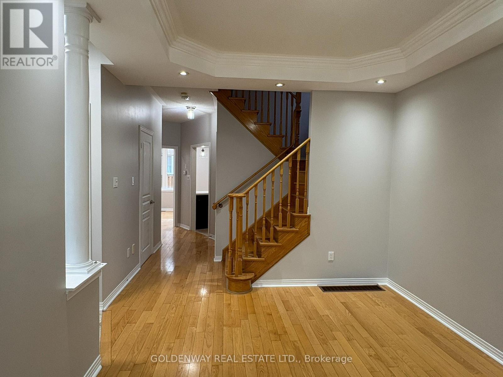
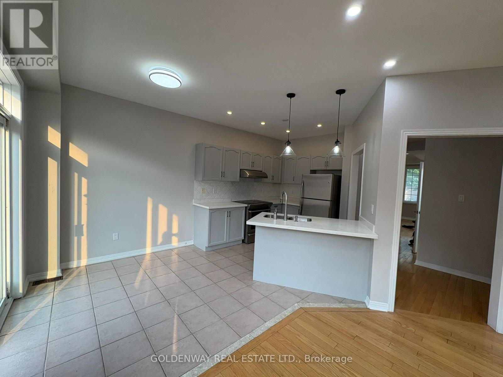
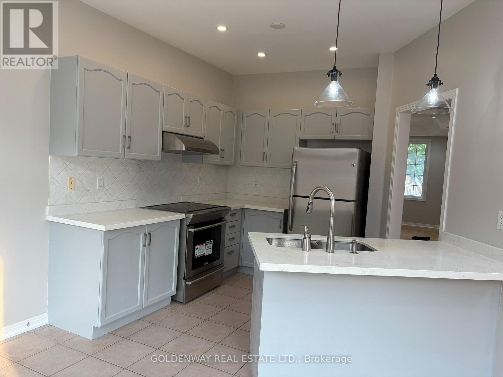
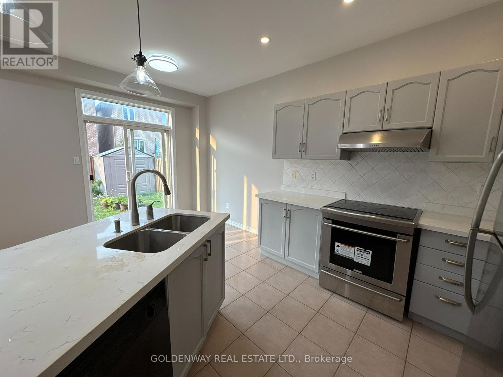
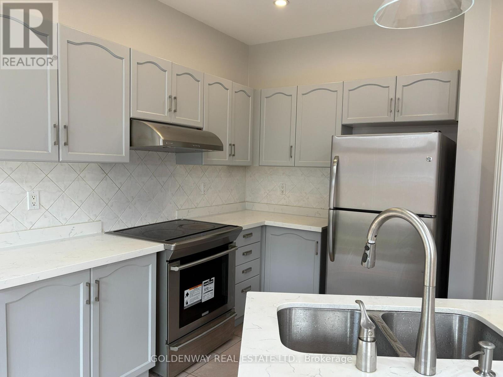
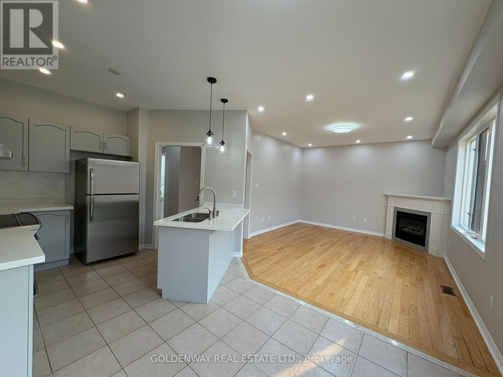
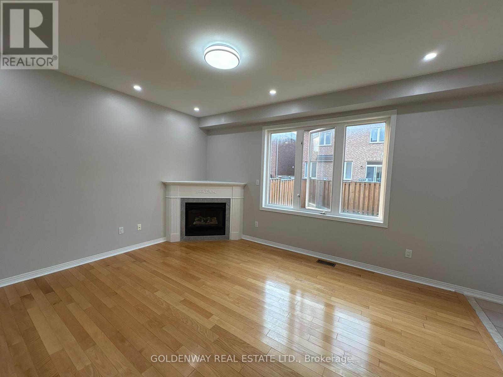
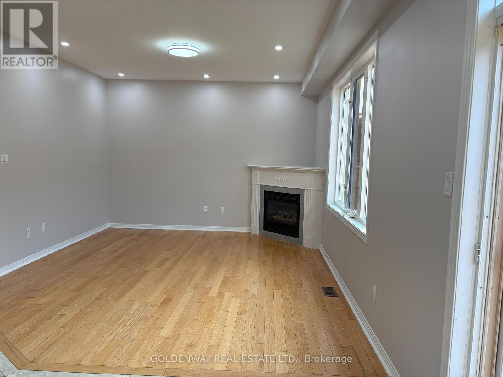
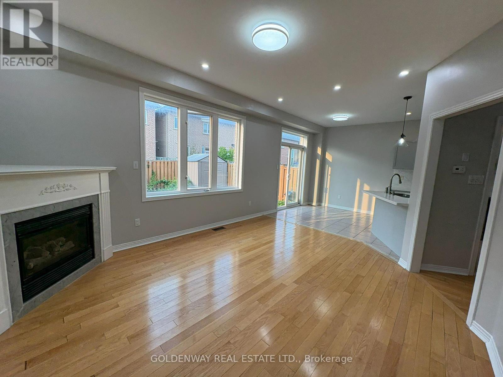
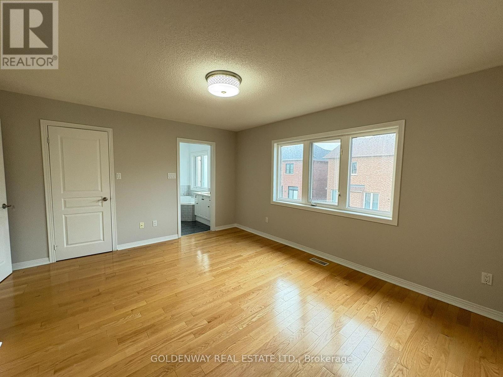
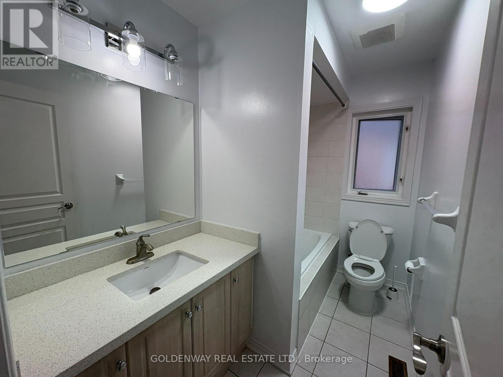
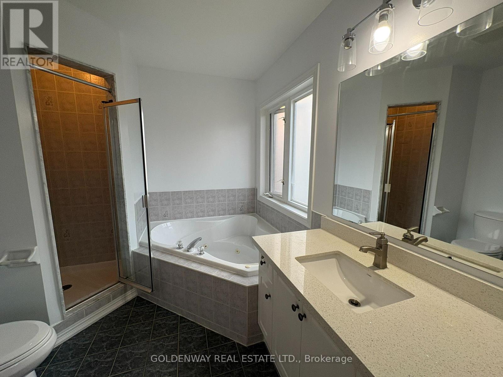
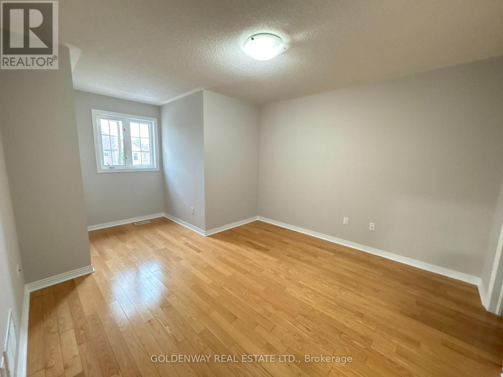
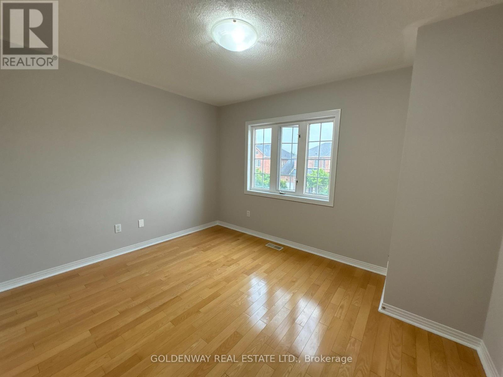
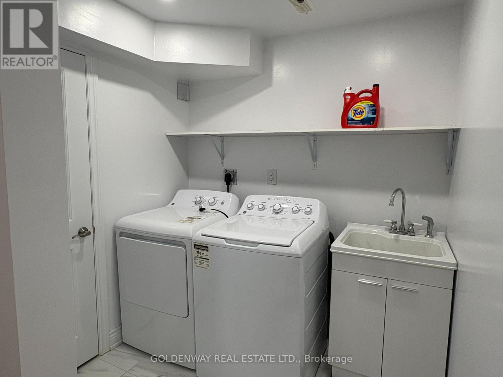
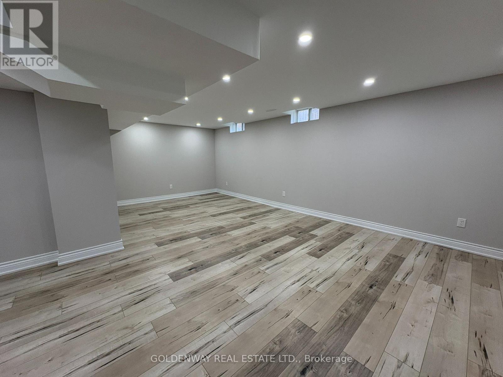
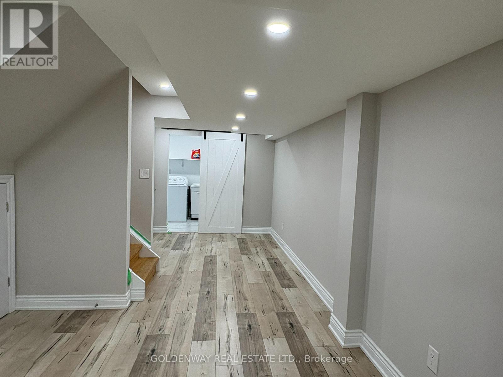
Spacious & Bright, 2-Storey Semi-Detached Home In High Demand Cachet Community. 3 Bedrooms With Finished Basement (Subfloor, Pot Lights, And Potential 4th Bedroom). Close To Hwy 404, Top Ontario High School (St. Augustine) & High Ranking French Immersion (Sir Wilfrid Laurier). Walking Steps To Park & Elementary School, Near T&T Supermarket/Plaza. (id:34426)
Property Details
| MLS® Number | N13613048 |
| Property Type | Single Family |
| Community Name | Cachet |
| ParkingSpaceTotal | 2 |
Building
| BathroomTotal | 3 |
| BedroomsAboveGround | 3 |
| BedroomsTotal | 3 |
| Appliances | Garage Door Opener Remote(s), Dryer, Stove, Washer, Window Coverings, Refrigerator |
| BasementDevelopment | Finished |
| BasementType | N/a (finished) |
| ConstructionStyleAttachment | Semi-detached |
| CoolingType | Central Air Conditioning |
| ExteriorFinish | Brick |
| FireplacePresent | Yes |
| FlooringType | Hardwood, Ceramic |
| FoundationType | Unknown |
| HalfBathTotal | 1 |
| HeatingFuel | Natural Gas |
| HeatingType | Forced Air |
| StoriesTotal | 2 |
| SizeInterior | 1500 - 2000 Sqft |
| Type | House |
| UtilityWater | Municipal Water |
Parking
| Garage |
Land
| Acreage | No |
| Sewer | Sanitary Sewer |
| SizeDepth | 83 Ft ,1 In |
| SizeFrontage | 30 Ft |
| SizeIrregular | 30 X 83.1 Ft |
| SizeTotalText | 30 X 83.1 Ft |
Rooms
| Level | Type | Length | Width | Dimensions |
|---|---|---|---|---|
| Second Level | Primary Bedroom | 15.25 m | 12 m | 15.25 m x 12 m |
| Second Level | Bedroom 2 | 11.58 m | 11.15 m | 11.58 m x 11.15 m |
| Second Level | Bedroom 3 | 12.33 m | 10.23 m | 12.33 m x 10.23 m |
| Main Level | Living Room | 14.24 m | 10.23 m | 14.24 m x 10.23 m |
| Main Level | Family Room | 15.51 m | 12.76 m | 15.51 m x 12.76 m |
| Main Level | Kitchen | 17.68 m | 9.15 m | 17.68 m x 9.15 m |
| Main Level | Eating Area | 17.68 m | 9.15 m | 17.68 m x 9.15 m |
https://www.realtor.ca/real-estate/30087045/34-whitford-road-markham-cachet-cachet
Interested?
Contact us for more information

The trademarks REALTOR®, REALTORS®, and the REALTOR® logo are controlled by The Canadian Real Estate Association (CREA) and identify real estate professionals who are members of CREA. The trademarks MLS®, Multiple Listing Service® and the associated logos are owned by The Canadian Real Estate Association (CREA) and identify the quality of services provided by real estate professionals who are members of CREA. The trademark DDF® is owned by The Canadian Real Estate Association (CREA) and identifies CREA's Data Distribution Facility (DDF®)
July 28 2026 04:33:39
Toronto Real Estate Board
Goldenway Real Estate Ltd.