
35 Palace Court Richmond Hill (Doncrest), Ontario L4B 4C3

$2,398,000
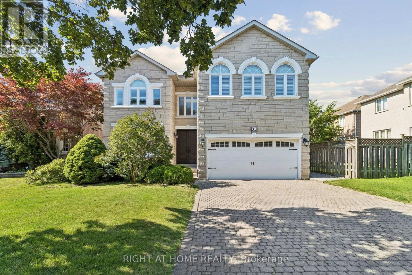
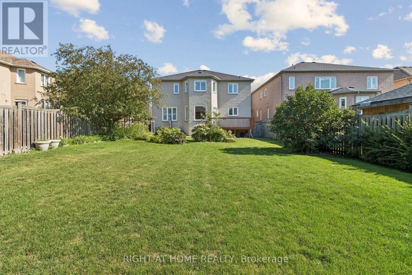
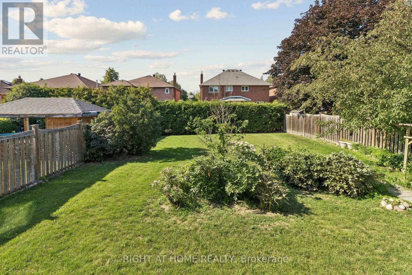
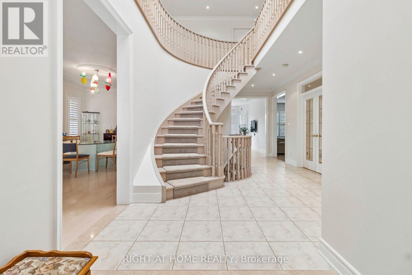
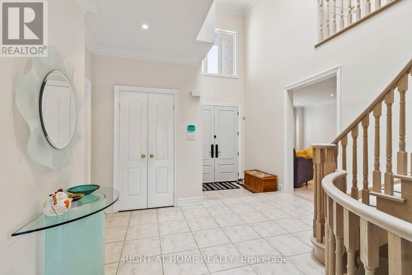
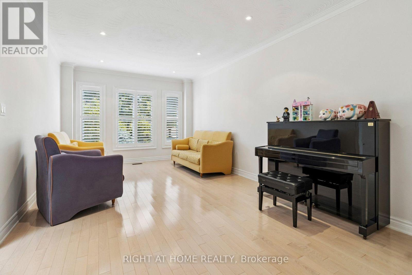
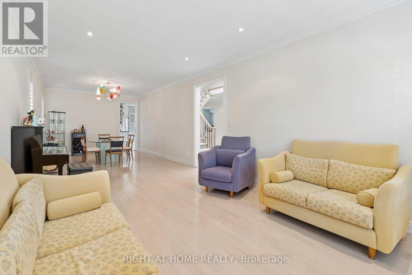
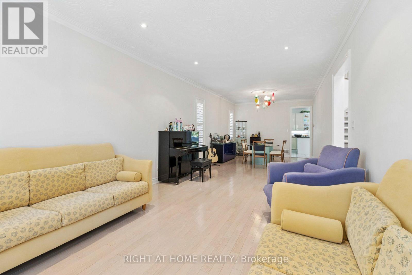
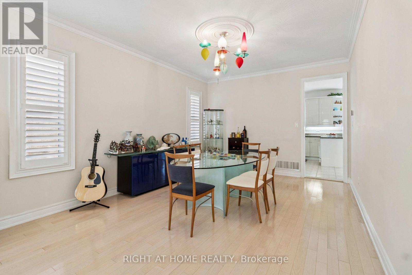
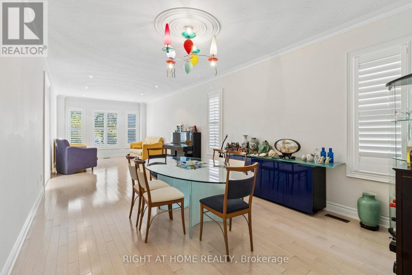
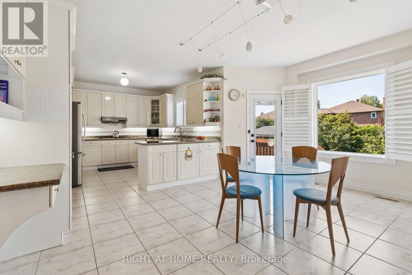
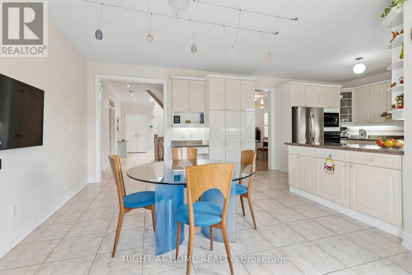
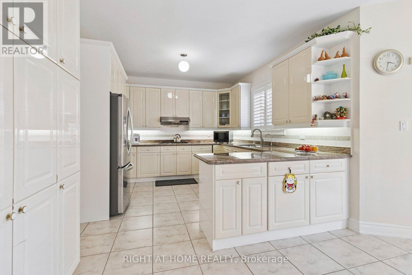
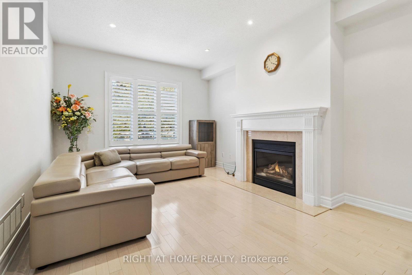
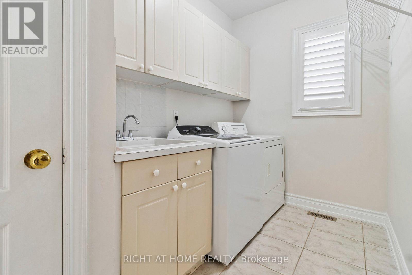
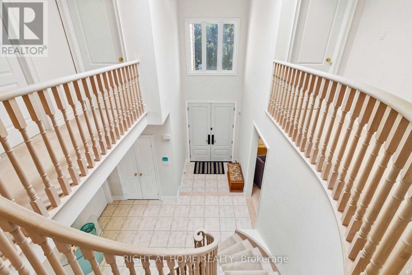
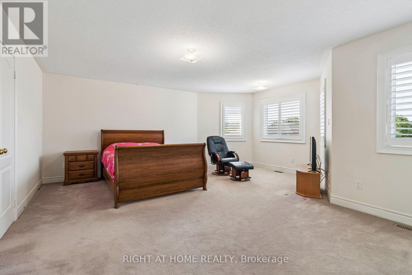
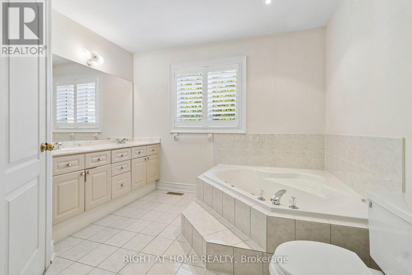
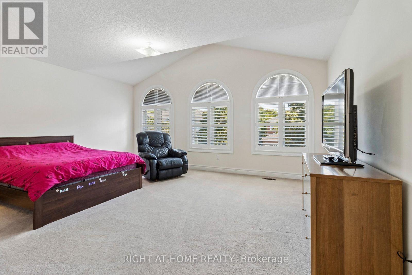
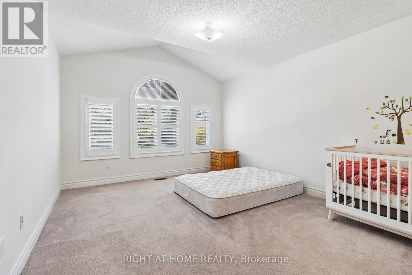
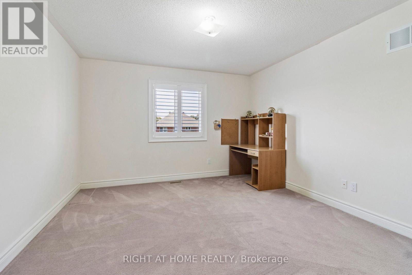
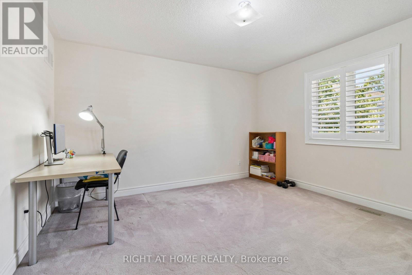
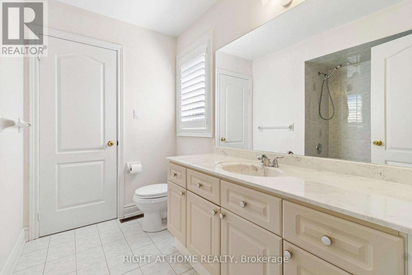
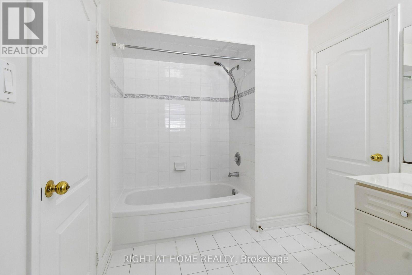
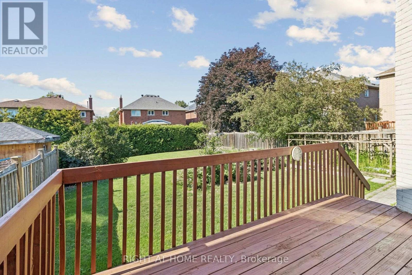
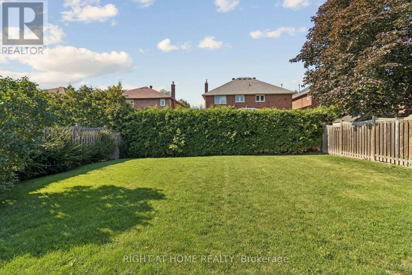
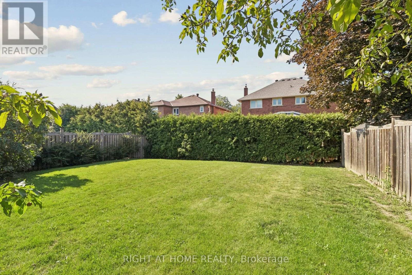
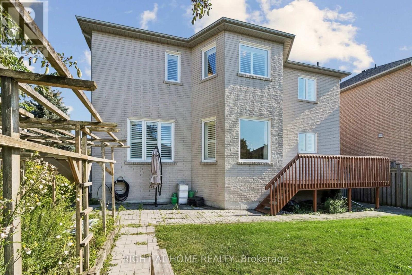
Rare Opportunity with a 50 x 150 ft Lot! First time on the market, this impeccably maintained, original-owner ~3,600 sq. ft. detached home sits on a massive lot featuring an expansive, private backyard-an outdoor lover's dream! Grand double-door entry leads to a soaring foyer with a sweeping curved staircase, solid wood spindles, and a large skylight. Main level boasts hardwood floors, California shutters, a cozy fireplace, Artemide Giocasta chandelier, and a marble kitchen with built-in gas cooktop. Upper floor features 5 spacious bedrooms and 3 washrooms. Complete with Central Air, Central Vac, a double car garage, and a private 4-car driveway (6 parking total). Unfinished basement offers endless potential. Unbeatable Location: Near Bayview Ave, minutes to Hwy 407, steps to Hwy 7, Viva bus, parks & schools. Walk to Golden Court Plaza, future T&T supermarket, restaurants, banks, medical centre & pharmacy! (id:34426)
Property Details
| MLS® Number | N13652072 |
| Property Type | Single Family |
| Community Name | Doncrest |
| AmenitiesNearBy | Public Transit |
| EquipmentType | Water Heater - Gas, Water Heater |
| Features | Cul-de-sac |
| ParkingSpaceTotal | 6 |
| RentalEquipmentType | Water Heater - Gas, Water Heater |
Building
| BathroomTotal | 4 |
| BedroomsAboveGround | 5 |
| BedroomsTotal | 5 |
| Appliances | Garage Door Opener Remote(s), Central Vacuum, Range, Water Heater, Water Softener, Alarm System, Dishwasher, Dryer, Microwave, Hood Fan, Washer, Water Purifier, Window Coverings, Refrigerator |
| BasementDevelopment | Unfinished |
| BasementType | N/a (unfinished) |
| ConstructionStyleAttachment | Detached |
| CoolingType | Central Air Conditioning |
| ExteriorFinish | Brick, Stone |
| FireProtection | Alarm System, Smoke Detectors |
| FireplacePresent | Yes |
| FireplaceTotal | 1 |
| FlooringType | Hardwood, Carpeted, Ceramic |
| FoundationType | Concrete |
| HalfBathTotal | 1 |
| HeatingFuel | Natural Gas |
| HeatingType | Forced Air |
| StoriesTotal | 2 |
| SizeInterior | 3500 - 5000 Sqft |
| Type | House |
| UtilityWater | Municipal Water |
Parking
| Attached Garage | |
| Garage |
Land
| Acreage | No |
| FenceType | Fenced Yard |
| LandAmenities | Public Transit |
| Sewer | Sanitary Sewer |
| SizeDepth | 157 Ft ,7 In |
| SizeFrontage | 49 Ft ,2 In |
| SizeIrregular | 49.2 X 157.6 Ft |
| SizeTotalText | 49.2 X 157.6 Ft |
Rooms
| Level | Type | Length | Width | Dimensions |
|---|---|---|---|---|
| Second Level | Bedroom 5 | 3.91 m | 3.78 m | 3.91 m x 3.78 m |
| Second Level | Primary Bedroom | 5.64 m | 5.59 m | 5.64 m x 5.59 m |
| Second Level | Bedroom 2 | 3.66 m | 5.31 m | 3.66 m x 5.31 m |
| Second Level | Bedroom 3 | 3.66 m | 5.96 m | 3.66 m x 5.96 m |
| Second Level | Bedroom 4 | 5.25 m | 6.76 m | 5.25 m x 6.76 m |
| Main Level | Living Room | 3.63 m | 5.12 m | 3.63 m x 5.12 m |
| Main Level | Dining Room | 3.63 m | 5.17 m | 3.63 m x 5.17 m |
| Main Level | Family Room | 3.59 m | 5.2 m | 3.59 m x 5.2 m |
| Main Level | Kitchen | 3.69 m | 3.62 m | 3.69 m x 3.62 m |
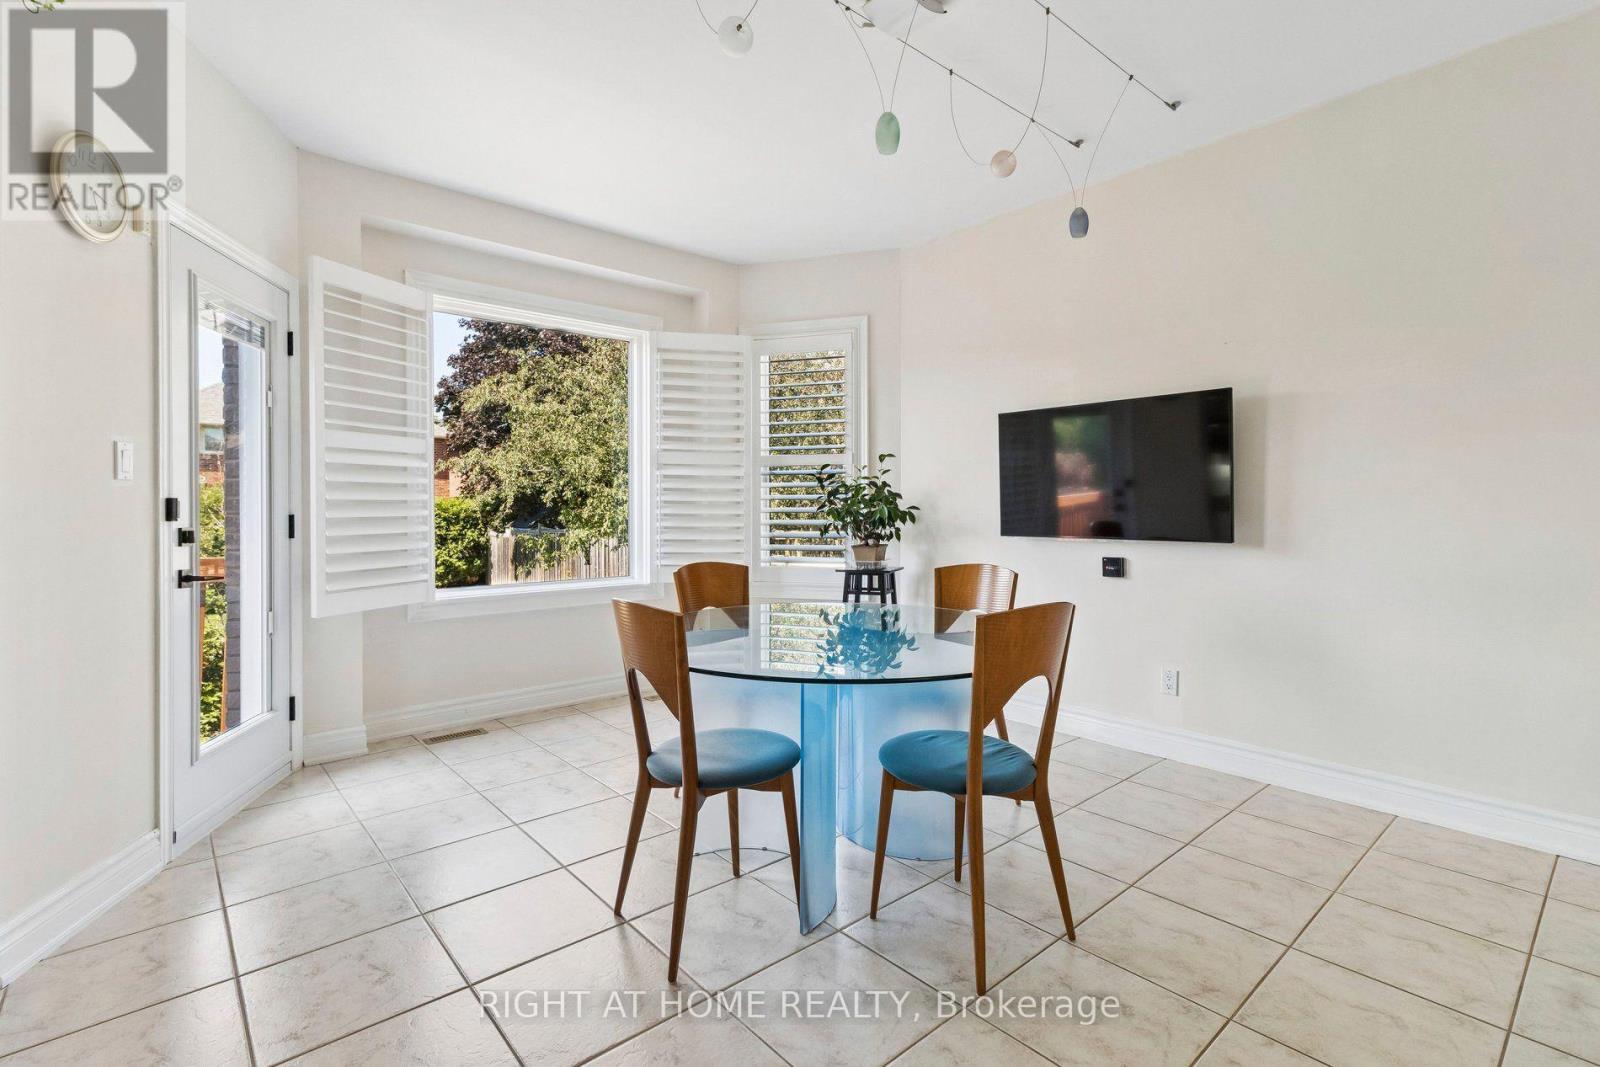
| Main Level | Eating Area | 3.8 m | 5.19 m | 3.8 m x 5.19 m |
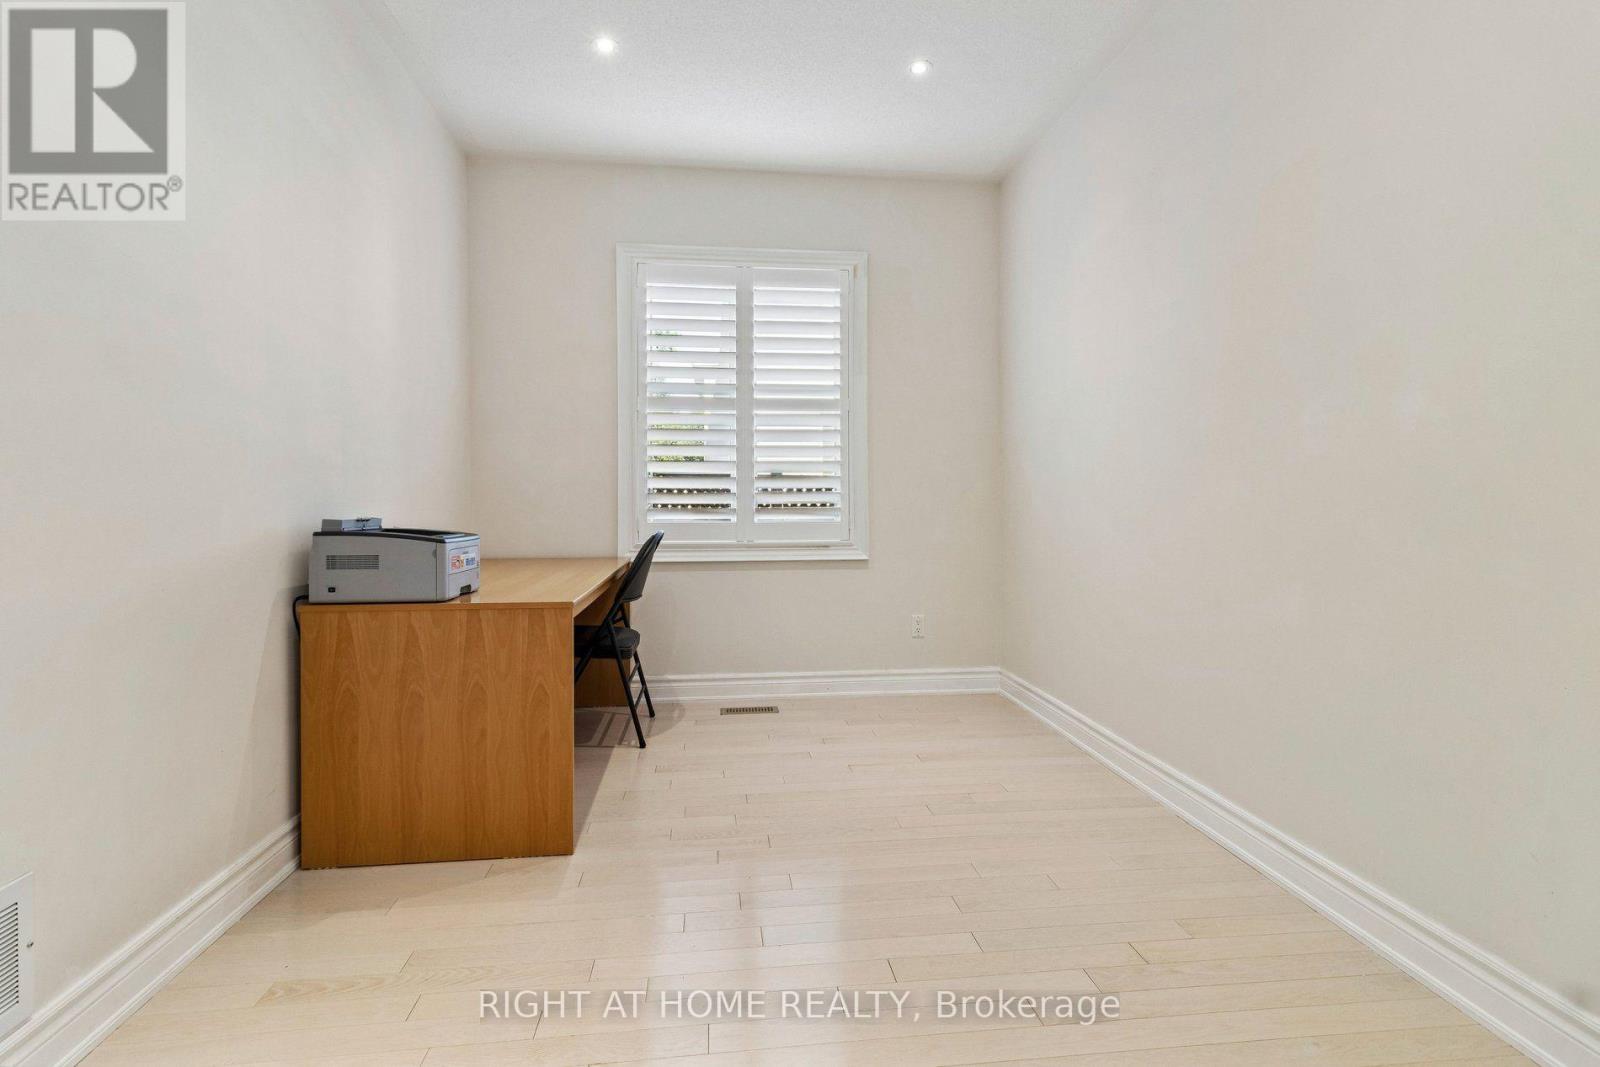
| Main Level | Den | 3.59 m | 2.68 m | 3.59 m x 2.68 m |
https://www.realtor.ca/real-estate/30130133/35-palace-court-richmond-hill-doncrest-doncrest
Interested?
Contact us for more information

The trademarks REALTOR®, REALTORS®, and the REALTOR® logo are controlled by The Canadian Real Estate Association (CREA) and identify real estate professionals who are members of CREA. The trademarks MLS®, Multiple Listing Service® and the associated logos are owned by The Canadian Real Estate Association (CREA) and identify the quality of services provided by real estate professionals who are members of CREA. The trademark DDF® is owned by The Canadian Real Estate Association (CREA) and identifies CREA's Data Distribution Facility (DDF®)
August 19 2026 12:01:08
Toronto Real Estate Board
Right At Home Realty