
3602 - 2900 Highway 7 Road Vaughan (Concord), Ontario L4K 0G3

$6,300 Monthly
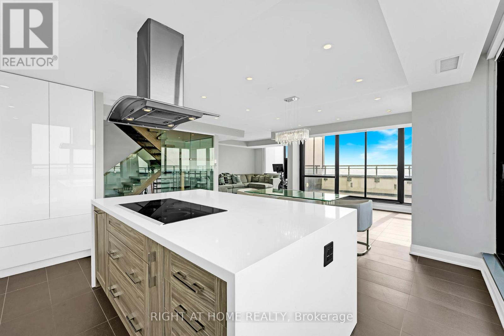
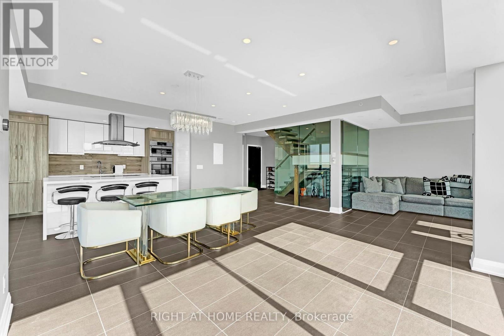
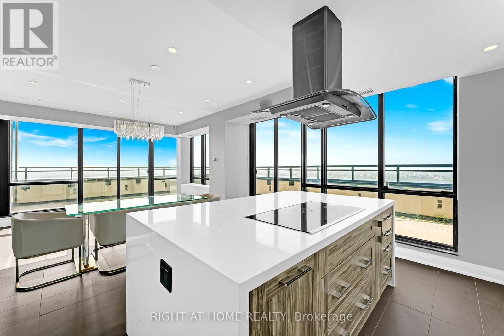
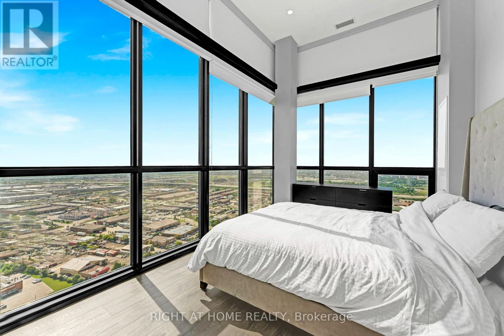
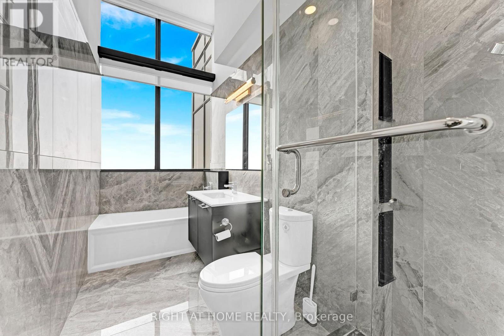
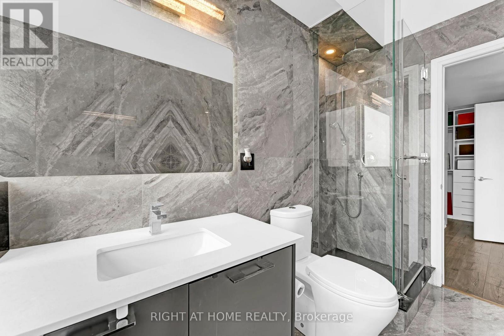
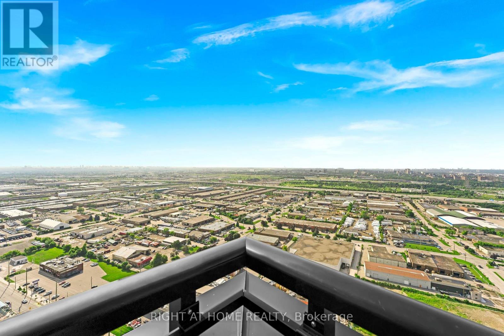
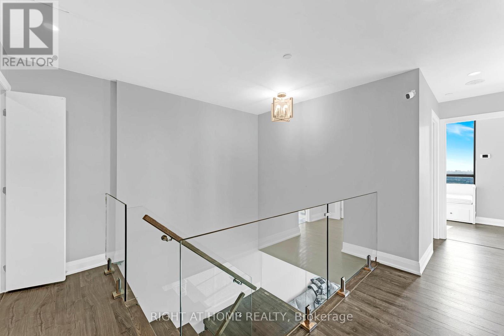
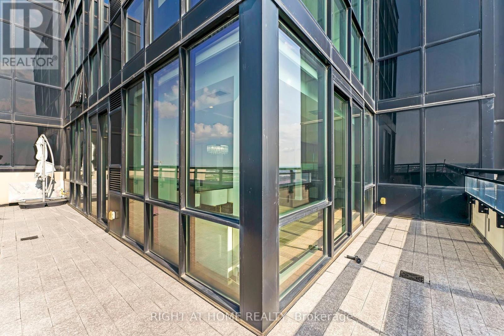
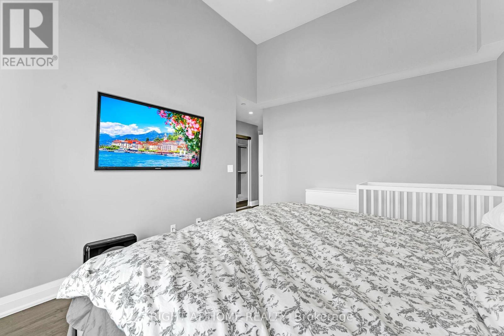
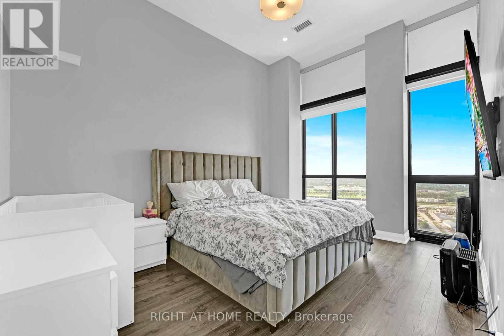
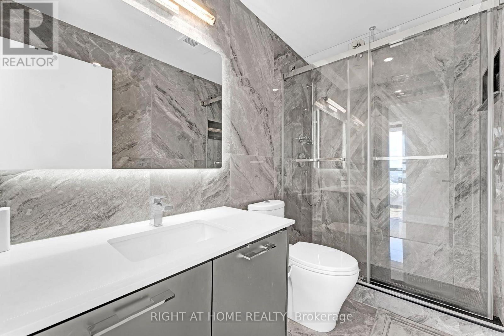
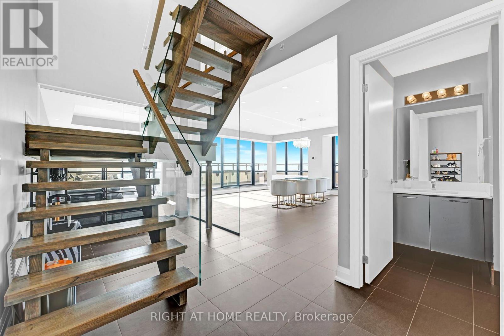
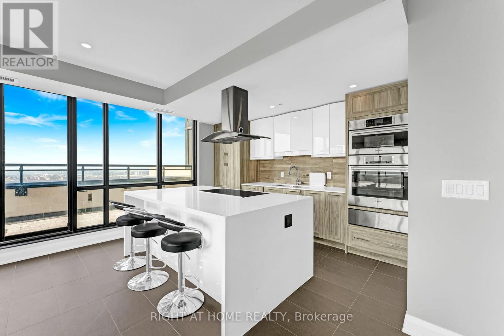
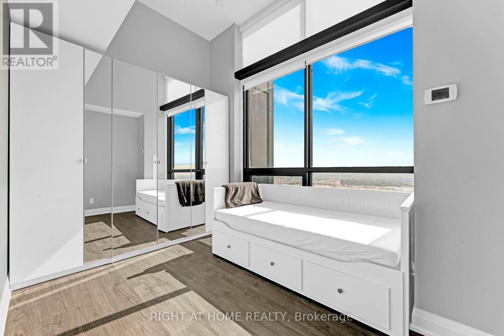
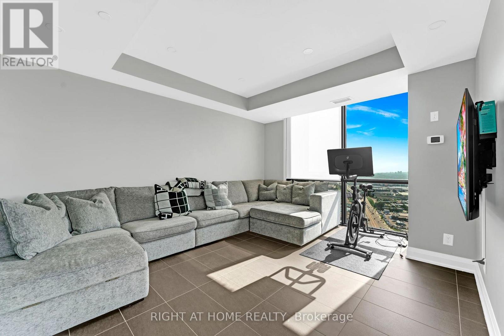
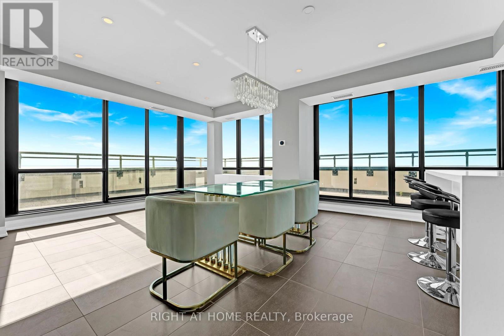
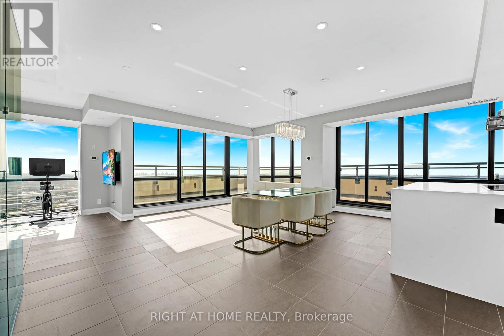
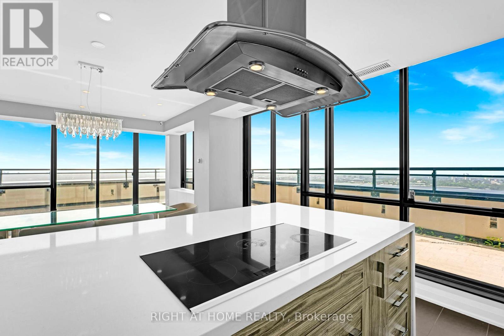
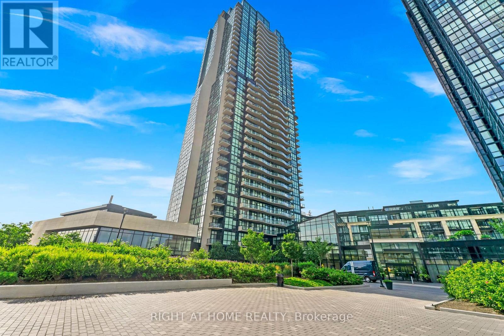
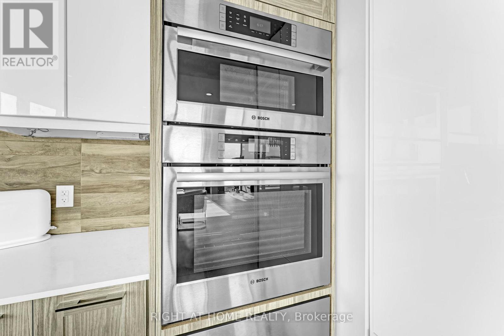
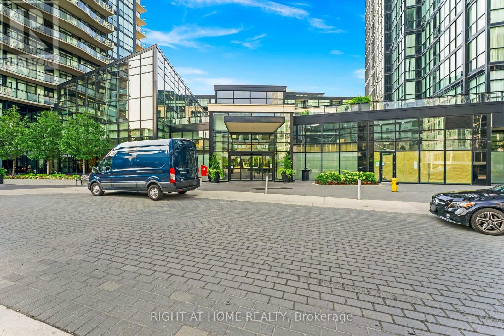
This 2-Storey Penthouse is Designed for an Executive that Desires Luxury. This unit is Filled with natural lighting and spectacular city views within the entire unit. This 3 bdrm includes a luxurious master suite w/ spa-like shower and breathtaking views from your soak tub. Wrap Around Terrace. 12Ft Ceiling On The 2nd Flr. Flr To Ceiling Windows With Southeast Views. Walking Distance To Jane/Hwy 7 Subway Station, Short Distance To Shopping Plazas, Close To Hwy 400 & 407 Upgraded Appliances and Light Fixtures, Extended Kitchen Cabinets/counters.Pool, Guest Suite, Party Rm, Concierge 24/7. Window Coverings. (id:34426)
Property Details
| MLS® Number | N14162750 |
| Property Type | Single Family |
| Community Name | Concord |
| AmenitiesNearBy | Public Transit, Schools, Park |
| CommunityFeatures | Pets Not Allowed, School Bus |
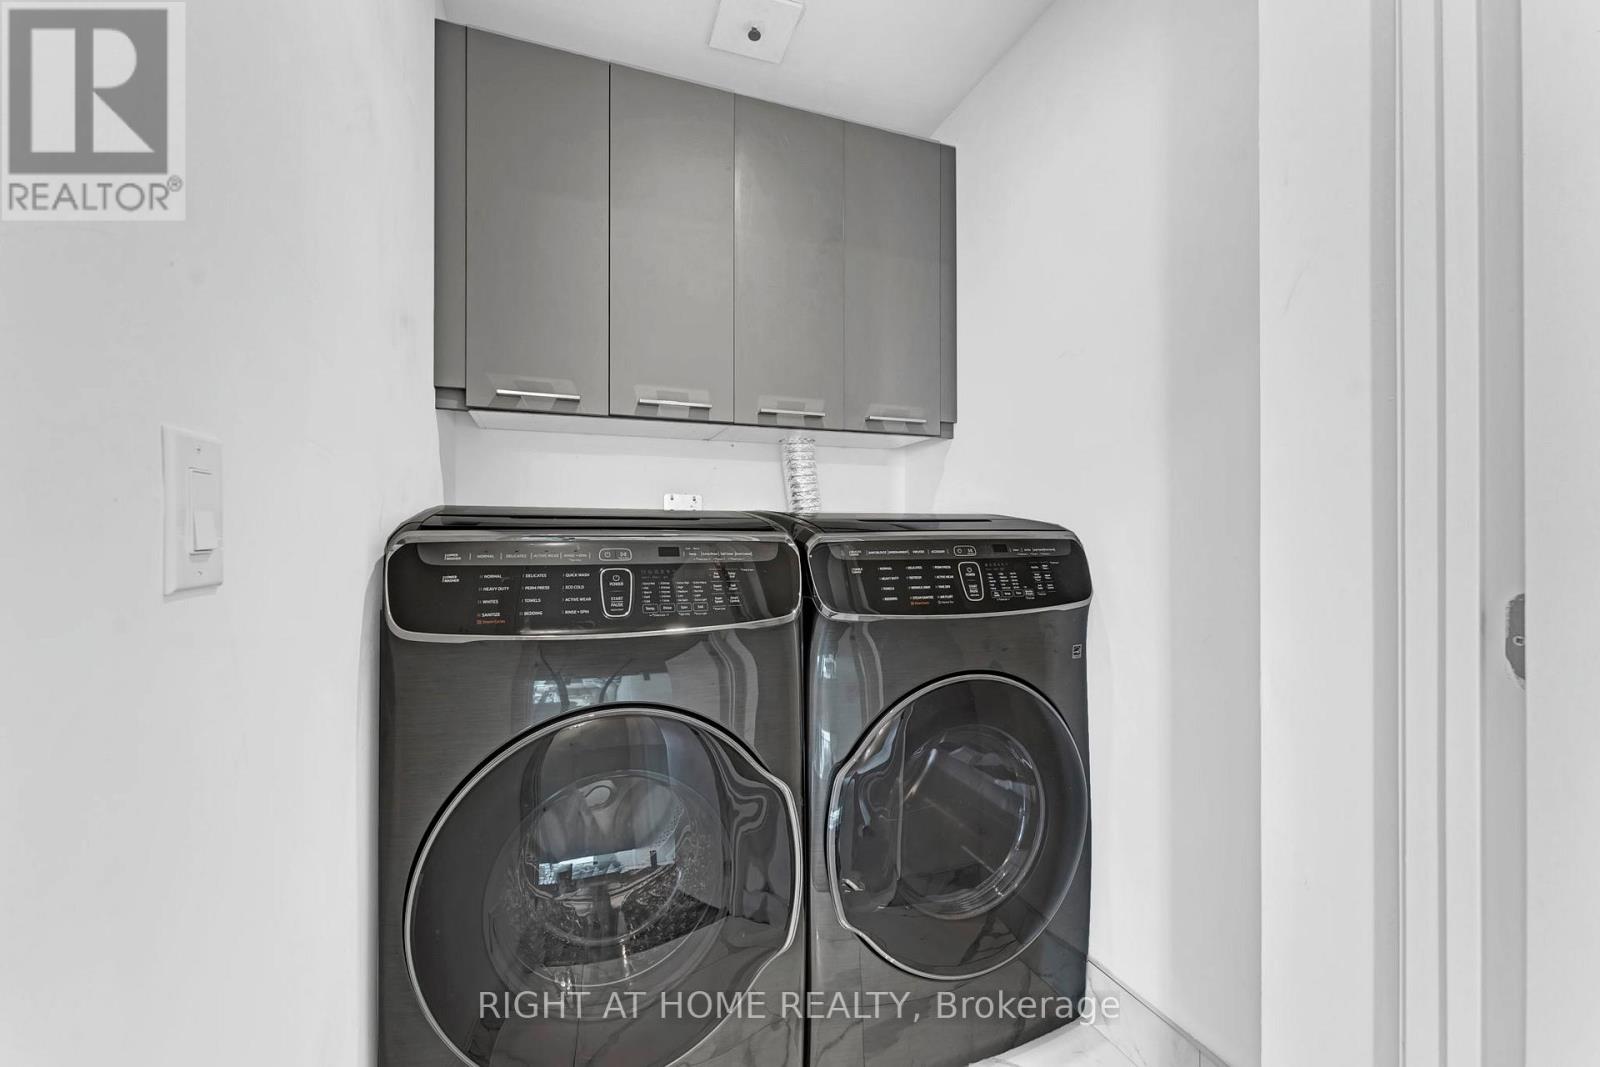
| Features | Conservation/green Belt, Carpet Free, In Suite Laundry |
| ParkingSpaceTotal | 1 |
| ViewType | View |
Building
| BathroomTotal | 3 |
| BedroomsAboveGround | 3 |
| BedroomsTotal | 3 |
| Age | 6 To 10 Years |
| Amenities | Storage - Locker |
| Appliances | Range |
| BasementType | None |
| CoolingType | Central Air Conditioning |
| ExteriorFinish | Brick, Stucco |
| FireplacePresent | Yes |
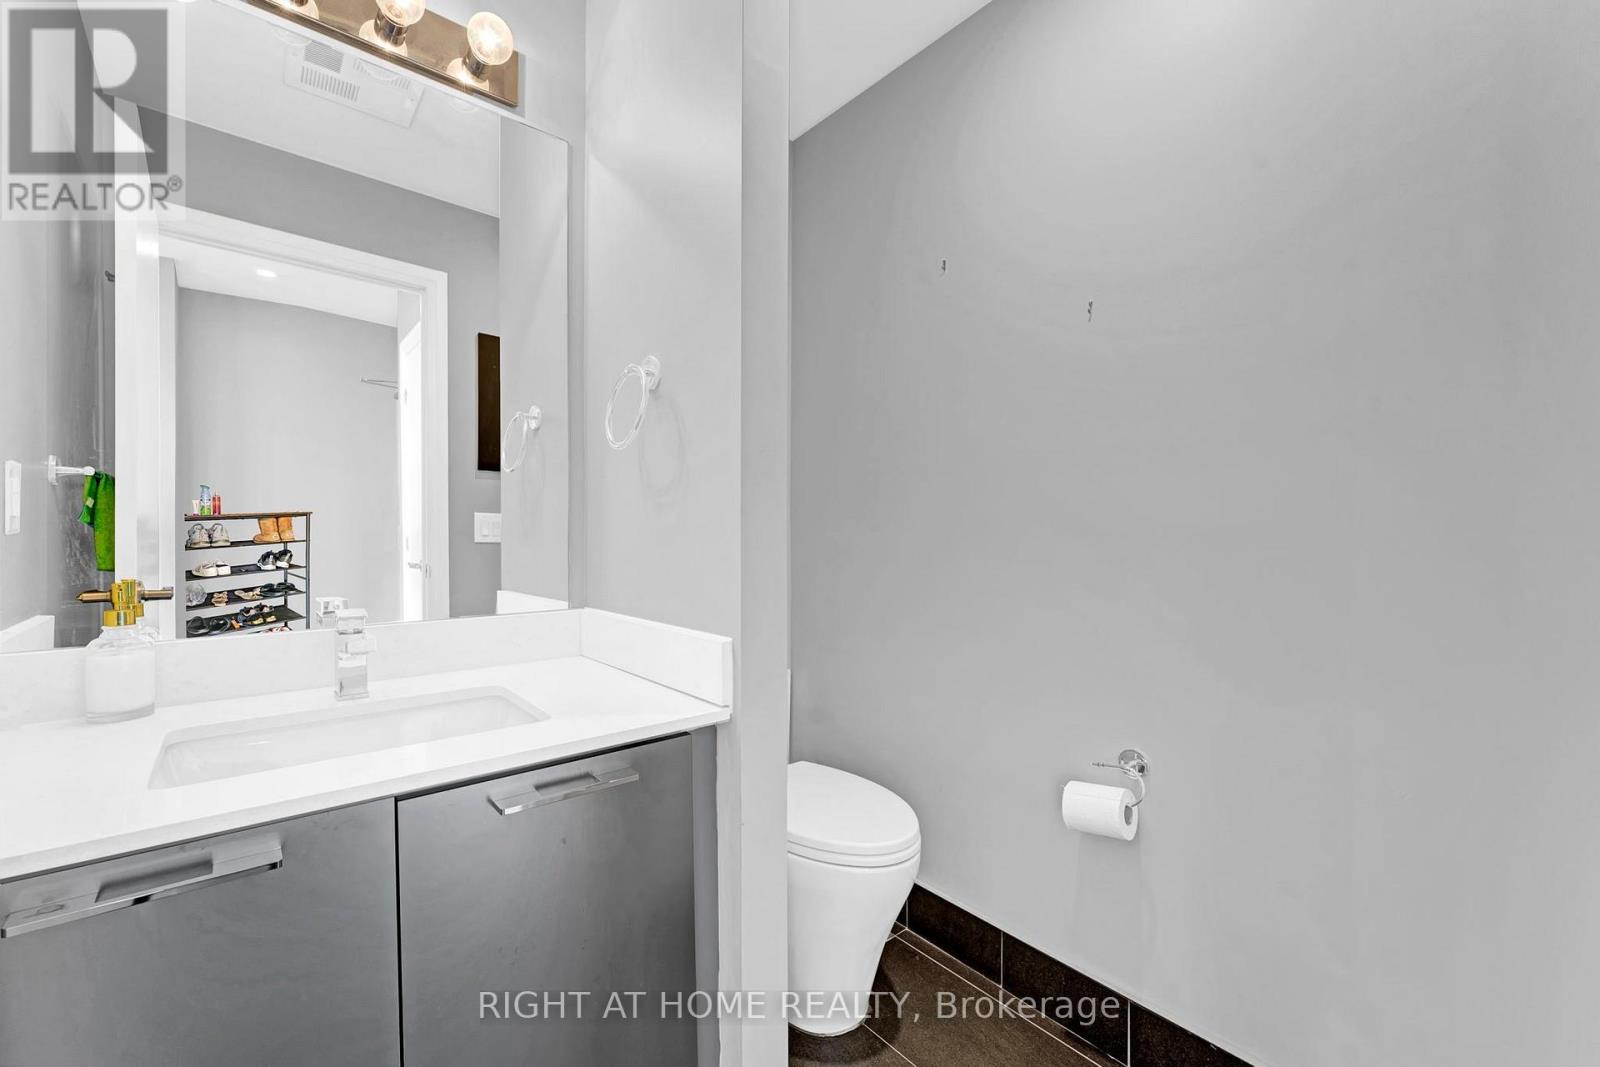
| HalfBathTotal | 1 |
| HeatingFuel | Electric |
| HeatingType | Forced Air |
| StoriesTotal | 2 |
| SizeInterior | 1800 - 1999 Sqft |
| Type | Apartment |
Parking
| Underground | |
| Garage |
Land
| Acreage | No |
| LandAmenities | Public Transit, Schools, Park |
Rooms
| Level | Type | Length | Width | Dimensions |
|---|---|---|---|---|
| Second Level | Bedroom | 15.42 m | 11.35 m | 15.42 m x 11.35 m |
| Second Level | Bedroom 2 | 15.42 m | 9.48 m | 15.42 m x 9.48 m |
| Second Level | Bedroom 3 | 12.33 m | 6.83 m | 12.33 m x 6.83 m |
| Second Level | Laundry Room | 1 m | 1 m | 1 m x 1 m |
| Main Level | Living Room | 19.8 m | 20.83 m | 19.8 m x 20.83 m |
| Main Level | Dining Room | 20.83 m | 19.8 m | 20.83 m x 19.8 m |
| Main Level | Kitchen | 13.32 m | 7.35 m | 13.32 m x 7.35 m |
| Main Level | Family Room | 15.15 m | 12.3 m | 15.15 m x 12.3 m |
https://www.realtor.ca/real-estate/30494047/3602-2900-highway-7-road-vaughan-concord-concord
Interested?
Contact us for more information

The trademarks REALTOR®, REALTORS®, and the REALTOR® logo are controlled by The Canadian Real Estate Association (CREA) and identify real estate professionals who are members of CREA. The trademarks MLS®, Multiple Listing Service® and the associated logos are owned by The Canadian Real Estate Association (CREA) and identify the quality of services provided by real estate professionals who are members of CREA. The trademark DDF® is owned by The Canadian Real Estate Association (CREA) and identifies CREA's Data Distribution Facility (DDF®)
November 09 2026 04:32:08
Toronto Real Estate Board
Ipro Realty Ltd.