
368 Browndale Crescent Richmond Hill (Crosby), Ontario L4C 3J4

$2,700 Monthly
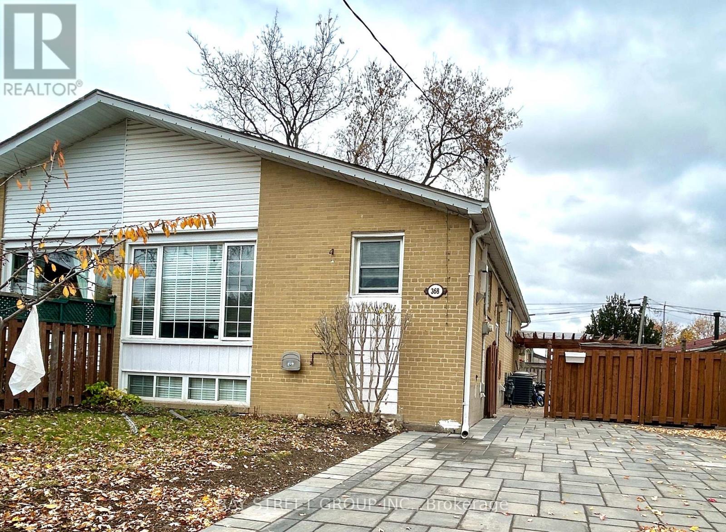
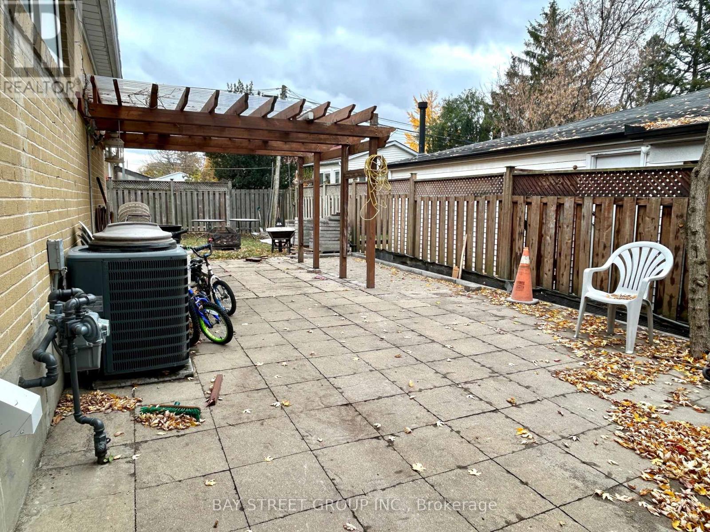
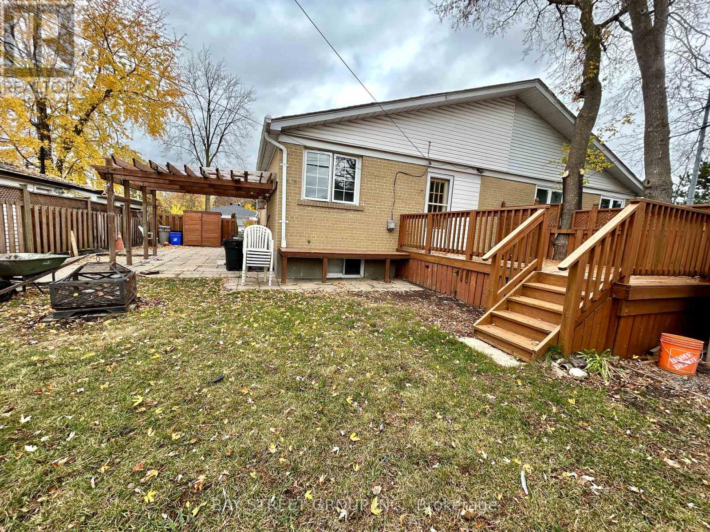
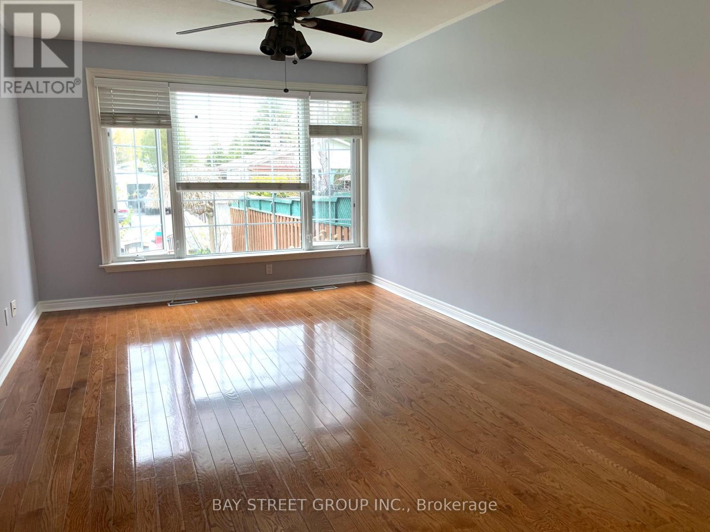
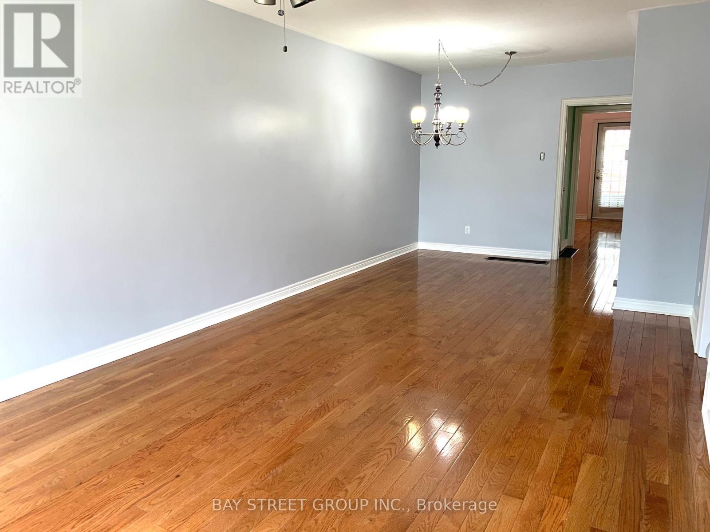
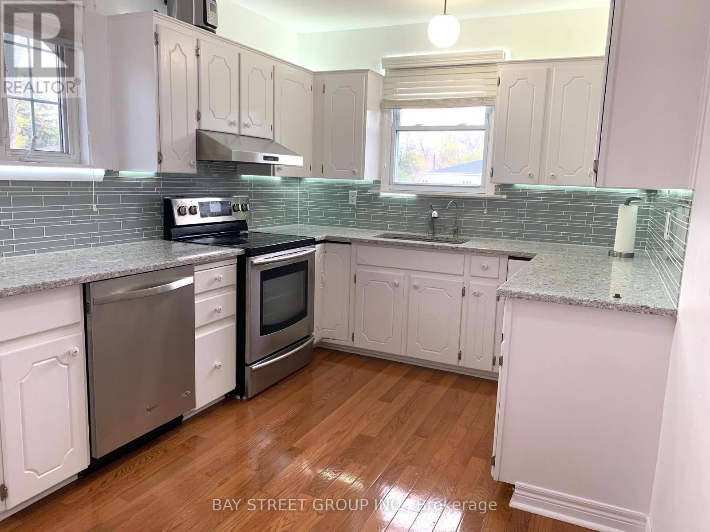
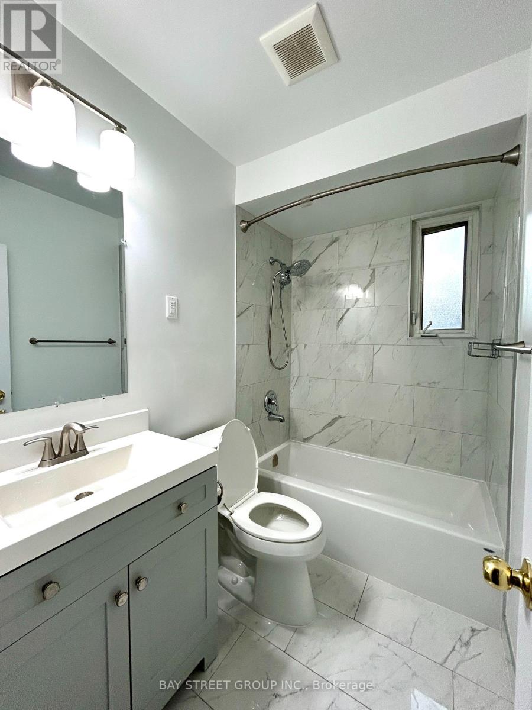
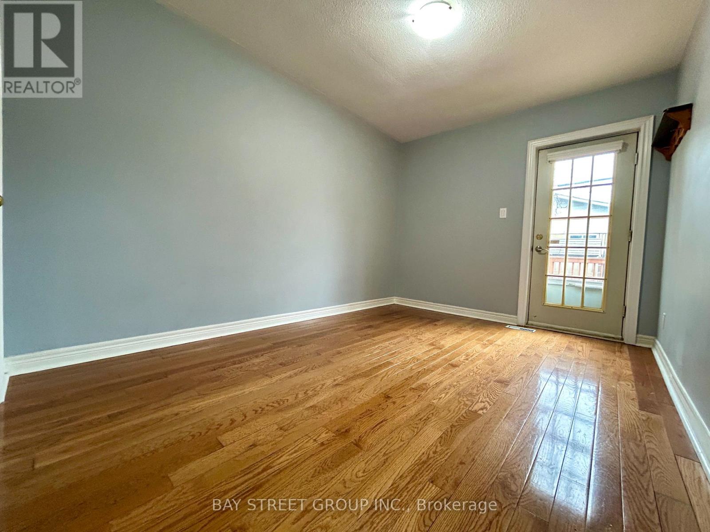
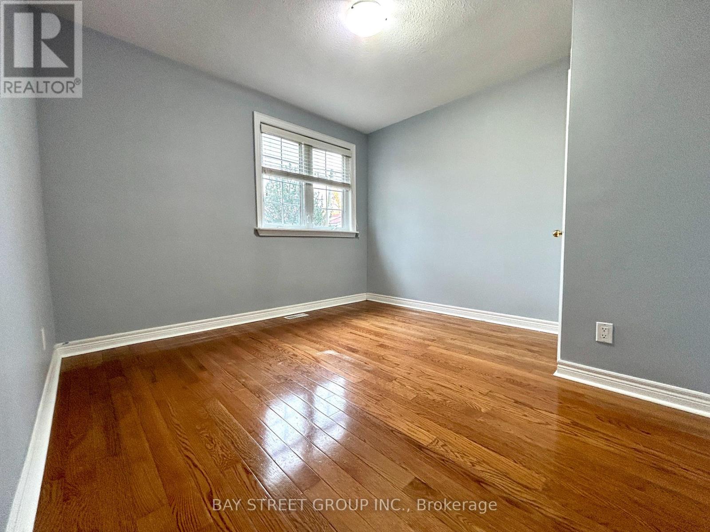
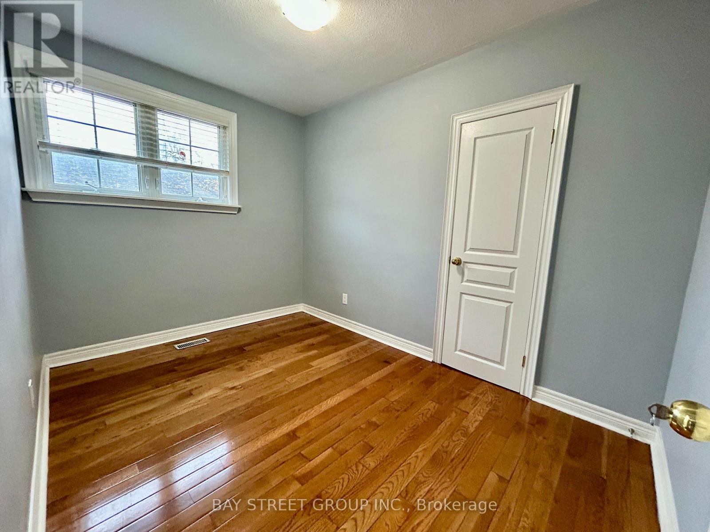
Cozy, Clean 3 Bedroom Bungalow (Main Floor) On Privately Fenced South Facing Lot. Open Concept Living And Dining Area Offer Loads Of Natural Light. Master Bedroom Offering Walk In Closet And Walk Out To Large Deck. Newly Renovated washroom, Renovated kitchen. Zoning In Top Ranked Bayview Secondary School, And Crosby Heights PS. With Gifted Program. Close to Schools, Parks, Shopping Center, mins to Go train. (id:34426)
Property Details
| MLS® Number | N14159492 |
| Property Type | Single Family |
| Community Name | Crosby |
| ParkingSpaceTotal | 2 |
Building
| BathroomTotal | 1 |
| BedroomsAboveGround | 3 |
| BedroomsTotal | 3 |
| Appliances | Water Heater |
| ArchitecturalStyle | Bungalow |
| BasementType | None |
| ConstructionStyleAttachment | Semi-detached |
| CoolingType | Central Air Conditioning |
| ExteriorFinish | Brick |
| FlooringType | Hardwood |
| FoundationType | Block |
| HeatingFuel | Natural Gas |
| HeatingType | Coil Fan |
| StoriesTotal | 1 |
| SizeInterior | 700 - 1100 Sqft |
| Type | House |
| UtilityWater | Municipal Water |
Parking
| No Garage |
Land
| Acreage | No |
| Sewer | Sanitary Sewer |
| SizeDepth | 100 Ft |
| SizeFrontage | 40 Ft |
| SizeIrregular | 40 X 100 Ft |
| SizeTotalText | 40 X 100 Ft |
Rooms
| Level | Type | Length | Width | Dimensions |
|---|---|---|---|---|
| Main Level | Living Room | 5.92 m | 3.45 m | 5.92 m x 3.45 m |
| Main Level | Dining Room | 5.92 m | 3.45 m | 5.92 m x 3.45 m |
| Main Level | Kitchen | 3.91 m | 2.34 m | 3.91 m x 2.34 m |
| Main Level | Primary Bedroom | 3.99 m | 2.87 m | 3.99 m x 2.87 m |
| Main Level | Bedroom 2 | 3 m | 3.12 m | 3 m x 3.12 m |
| Main Level | Bedroom 3 | 3.28 m | 2.39 m | 3.28 m x 2.39 m |
https://www.realtor.ca/real-estate/30490706/368-browndale-crescent-richmond-hill-crosby-crosby
Interested?
Contact us for more information

The trademarks REALTOR®, REALTORS®, and the REALTOR® logo are controlled by The Canadian Real Estate Association (CREA) and identify real estate professionals who are members of CREA. The trademarks MLS®, Multiple Listing Service® and the associated logos are owned by The Canadian Real Estate Association (CREA) and identify the quality of services provided by real estate professionals who are members of CREA. The trademark DDF® is owned by The Canadian Real Estate Association (CREA) and identifies CREA's Data Distribution Facility (DDF®)
November 07 2026 03:01:47
Toronto Real Estate Board
Bay Street Group Inc.