
37 Meizhou Avenue S Markham (Angus Glen), Ontario L6C 3J6

$2,800,000
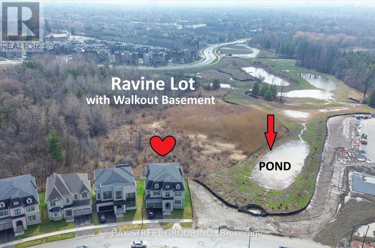
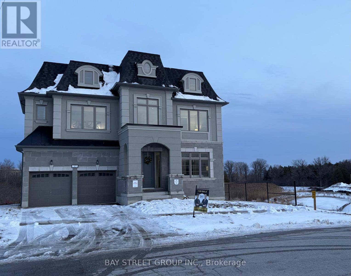
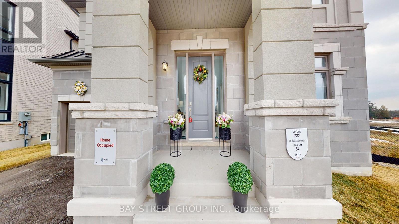
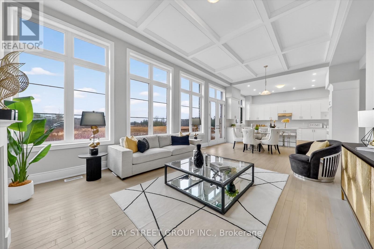
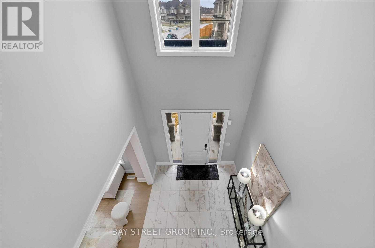
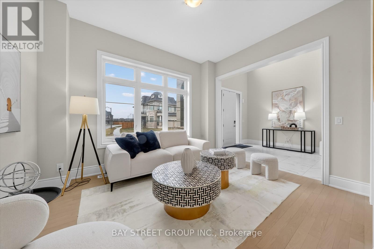
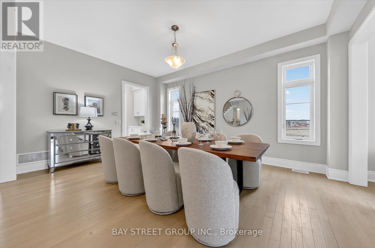
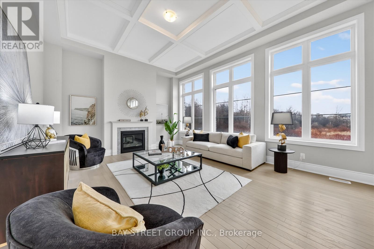
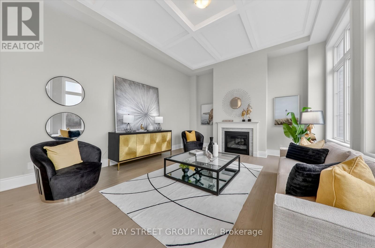
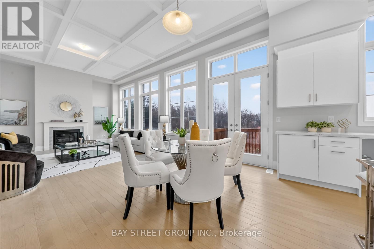
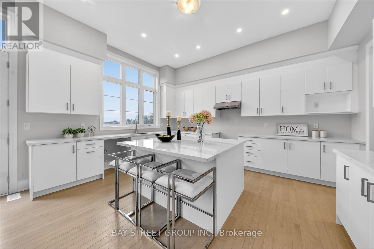
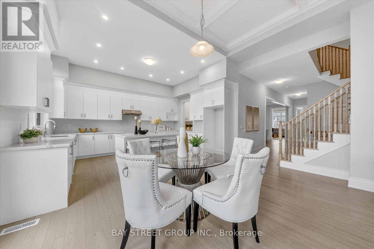
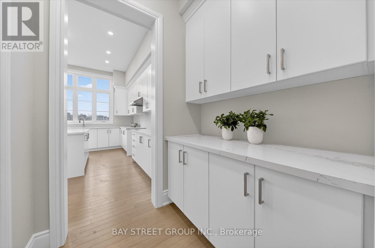
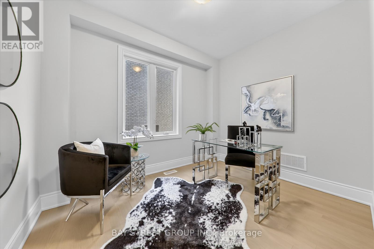
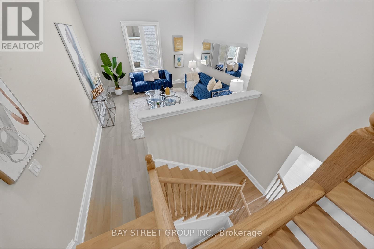
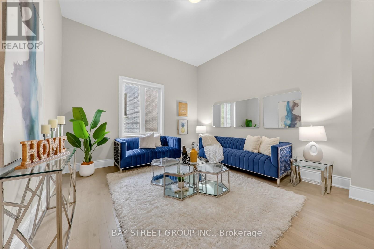
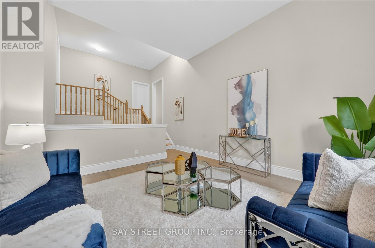
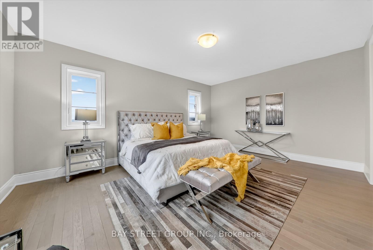
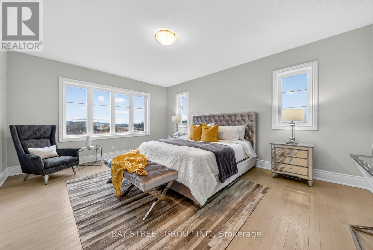
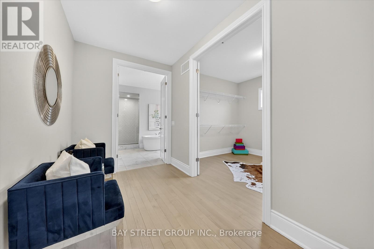
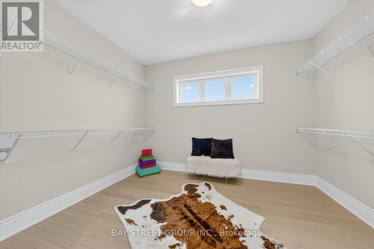
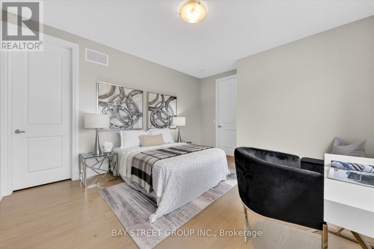
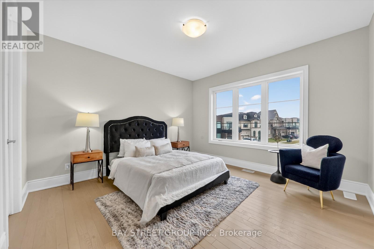
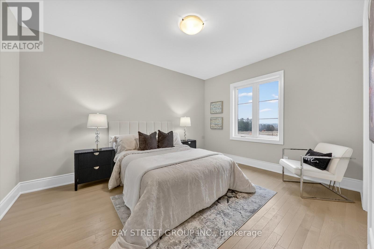
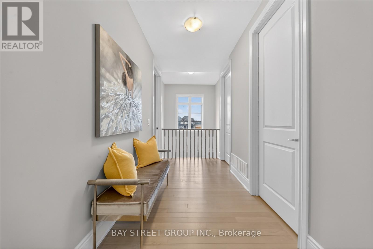
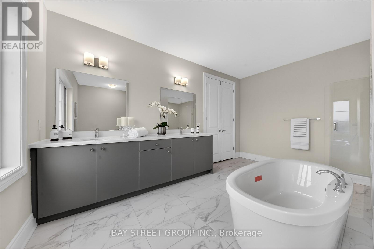
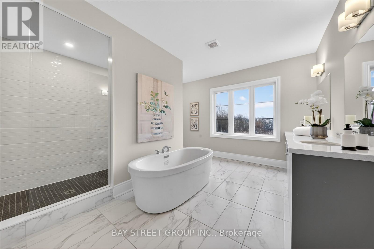
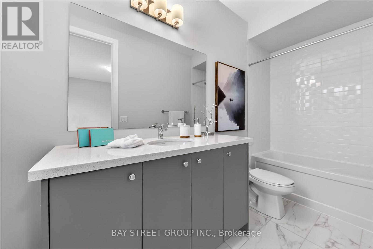
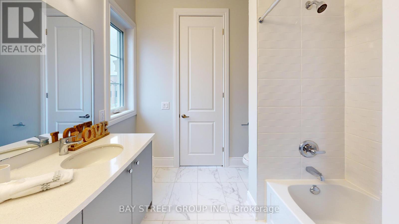
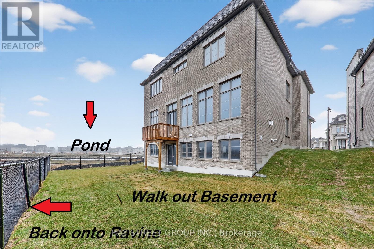
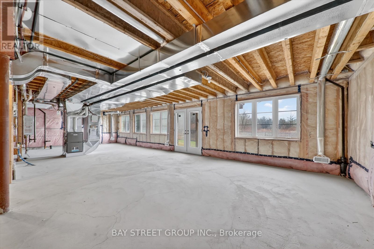
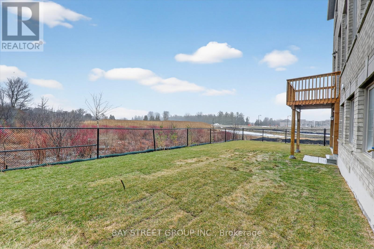
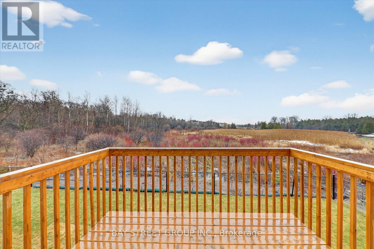
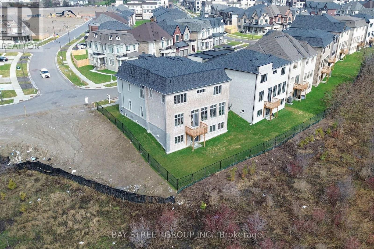
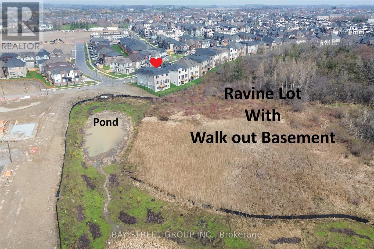
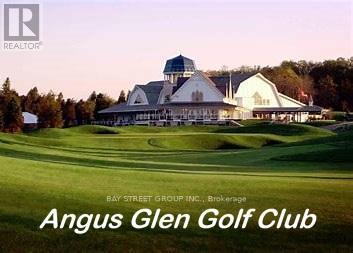
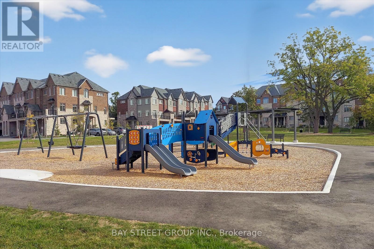
***BRAND NEW***ONE OF A KIND!** RAVINE ** POND** WALK-OUT BASEMENT! **$$$ Upgraded Premium lot** LUXURY HOME in the Prestigious ANGUS GLEN Communities, situated on 55' 34" Foot Lot frontage. Detached home 4+1Den + Liberty room, offers 4,127 sq/ft of Elegant Living Space, with Grand Foyer, Stylish ceiling details, Open-Concept layout flooded, Hardwood Floors throughout, Oak Staircase, Grand living room, Formal Dining room, Spacious Family room, Cozy Fireplace Perched on a Sunny natural light from oversized windows overlook RAVINE & POND. Gourmet Kitchen with Quartz Countertops, Centre island, Breakfast bar, Ex-tall Cabinetry. Luxurious primary suite featuring a 5-pcs ensuite and Walk-in Dressing room, 2nd Bedroom with 4 pcs bathroom, 3rd & 4th Bedroom shared semi suite. Mid-level Cozy Den can be converted into 5th bedroom. Location Perfection: Steps from Pierre Elliott Trudeau HS, future Angus Glen South Elementary School, Buttonville PS, Unionville HS, St Augstine Catholic HS, Angus Glen Community Centre, Golf course, Parks, Playground, Hwy 404/401, and Shopping. Don't Miss Your Dream Home! (id:34426)
Open House
This property has open houses!
2:00 pm
Ends at:4:00 pm
2:00 pm
Ends at:4:00 pm
Property Details
| MLS® Number | N13176818 |
| Property Type | Single Family |
| Community Name | Angus Glen |
| EquipmentType | Water Heater |
| Features | Irregular Lot Size |
| ParkingSpaceTotal | 4 |
| RentalEquipmentType | Water Heater |
Building
| BathroomTotal | 4 |
| BedroomsAboveGround | 4 |
| BedroomsTotal | 4 |
| BasementFeatures | Walk Out |
| BasementType | N/a |
| ConstructionStyleAttachment | Detached |
| CoolingType | None |
| ExteriorFinish | Brick, Concrete |
| FireplacePresent | Yes |
| FlooringType | Ceramic, Hardwood |
| FoundationType | Concrete |
| HalfBathTotal | 1 |
| HeatingFuel | Natural Gas |
| HeatingType | Forced Air |
| StoriesTotal | 2 |
| SizeInterior | 3500 - 5000 Sqft |
| Type | House |
| UtilityWater | Municipal Water |
Parking
| Attached Garage | |
| Garage |
Land
| Acreage | No |
| Sewer | Sanitary Sewer |
| SizeDepth | 98 Ft ,7 In |
| SizeFrontage | 55 Ft ,3 In |
| SizeIrregular | 55.3 X 98.6 Ft |
| SizeTotalText | 55.3 X 98.6 Ft |
Rooms
| Level | Type | Length | Width | Dimensions |
|---|---|---|---|---|
| Second Level | Bedroom 2 | 11.66 m | 14 m | 11.66 m x 14 m |
| Second Level | Bedroom 3 | 13.08 m | 7.15 m | 13.08 m x 7.15 m |
| Second Level | Bedroom 4 | 14.5 m | 12.99 m | 14.5 m x 12.99 m |
| Second Level | Sitting Room | 6.5 m | 11.6 m | 6.5 m x 11.6 m |
| Second Level | Laundry Room | 5.1 m | 12.7 m | 5.1 m x 12.7 m |
| Second Level | Primary Bedroom | 18.08 m | 14 m | 18.08 m x 14 m |
| Lower Level | Library | 11 m | 8.23 m | 11 m x 8.23 m |
| Ground Level | Foyer | 9.6 m | 11.2 m | 9.6 m x 11.2 m |
| Ground Level | Living Room | 11.08 m | 11.08 m | 11.08 m x 11.08 m |
| Ground Level | Dining Room | 18 m | 12.99 m | 18 m x 12.99 m |
| Ground Level | Family Room | 19.75 m | 14.24 m | 19.75 m x 14.24 m |
| Ground Level | Kitchen | 16.5 m | 12.99 m | 16.5 m x 12.99 m |
| Ground Level | Eating Area | 16.5 m | 12.99 m | 16.5 m x 12.99 m |
| Ground Level | Pantry | 5.6 m | 13 m | 5.6 m x 13 m |
| In Between | Recreational, Games Room | 13.33 m | 13.17 m | 13.33 m x 13.17 m |
https://www.realtor.ca/real-estate/29808267/37-meizhou-avenue-s-markham-angus-glen-angus-glen
Interested?
Contact us for more information

The trademarks REALTOR®, REALTORS®, and the REALTOR® logo are controlled by The Canadian Real Estate Association (CREA) and identify real estate professionals who are members of CREA. The trademarks MLS®, Multiple Listing Service® and the associated logos are owned by The Canadian Real Estate Association (CREA) and identify the quality of services provided by real estate professionals who are members of CREA. The trademark DDF® is owned by The Canadian Real Estate Association (CREA) and identifies CREA's Data Distribution Facility (DDF®)
May 26 2026 10:41:22
Toronto Real Estate Board
Bay Street Group Inc.